5118 144th St SW #A

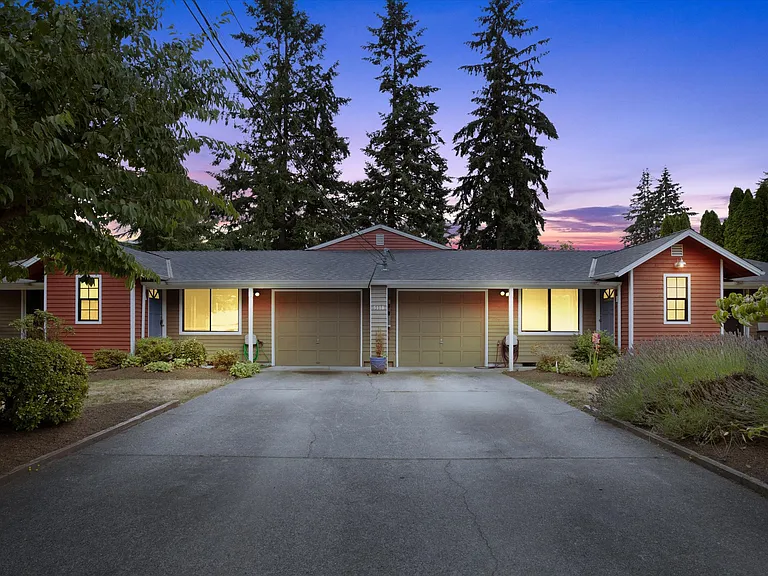
Welcome home! Unit for rent is on the left. "Unit A".
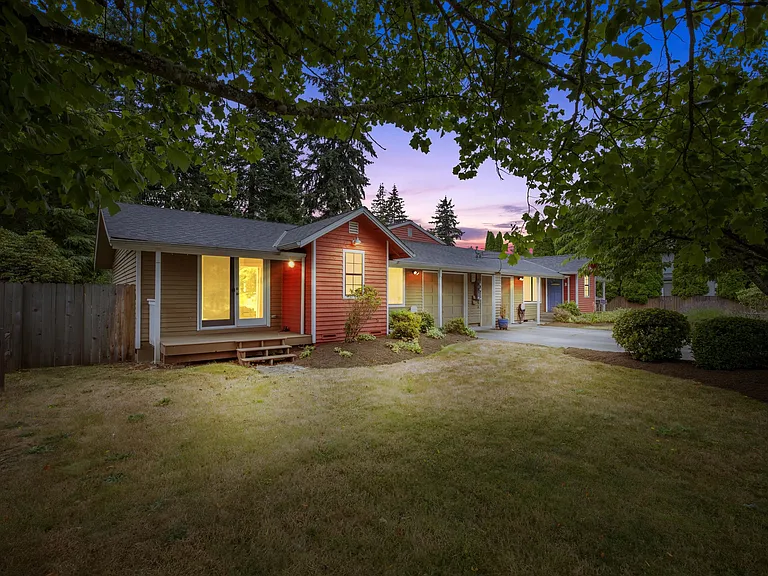
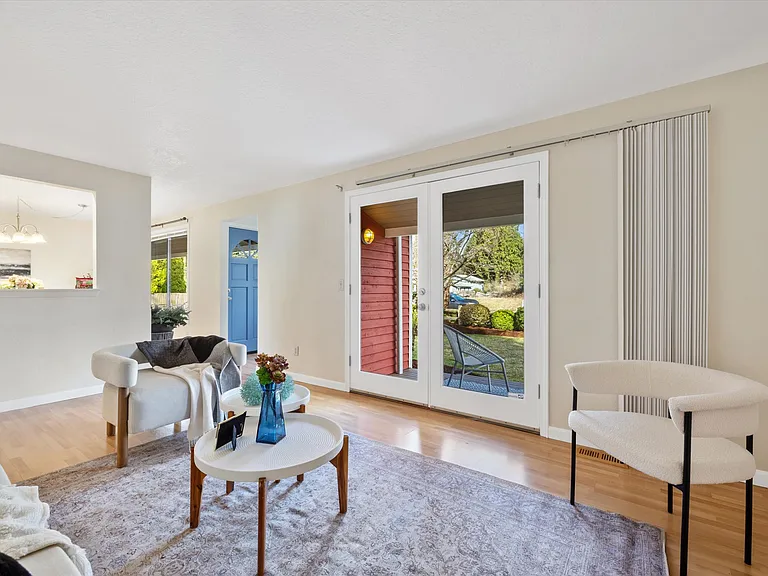
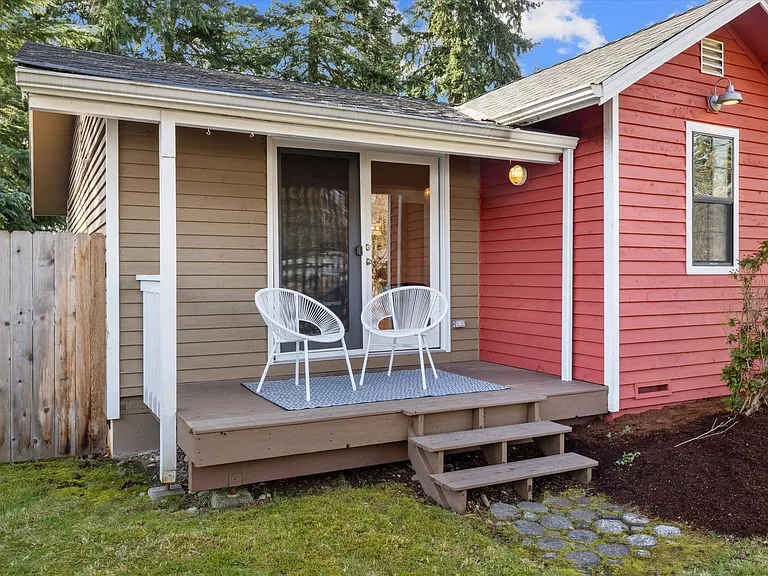
Covered porch located right off of living room.
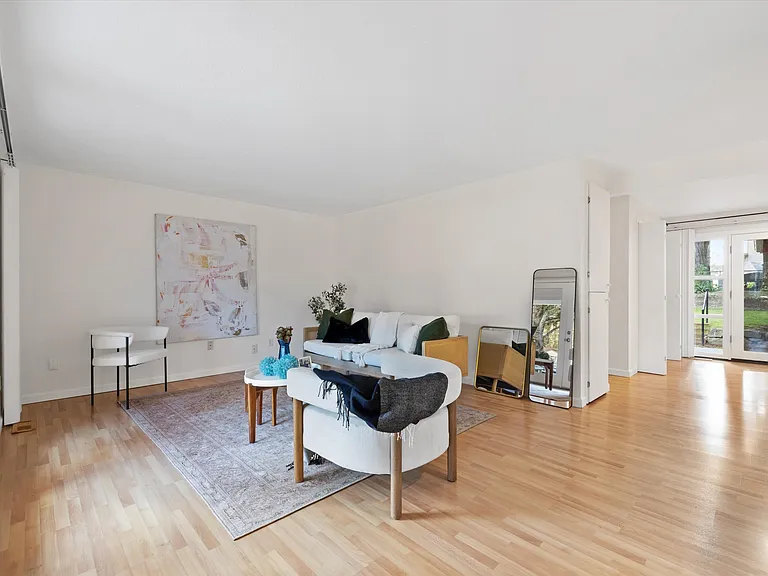
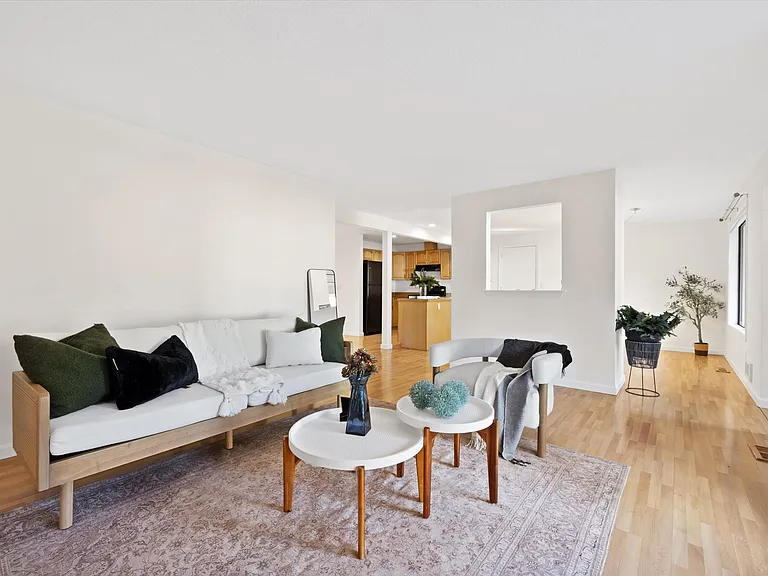
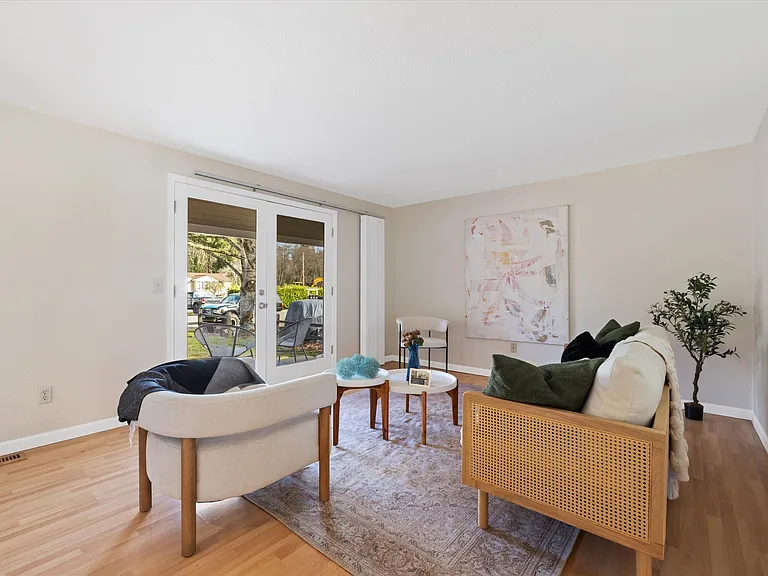
Spacious and light filled living room. *Home was staged for photos, but everything will be removed prior to showings*.
5118 144th St SW #A — Photo 4
5118 144th St SW #A — Photo 5
5118 144th St SW #A — Photo 6
5118 144th St SW #A — Photo 7
5118 144th St SW #A — Photo 8
5118 144th St SW #A — Photo 9
5118 144th St SW #A — Photo 10
5118 144th St SW #A — Photo 11
5118 144th St SW #A — Photo 12
5118 144th St SW #A — Photo 13
5118 144th St SW #A — Photo 14
5118 144th St SW #A — Photo 15
5118 144th St SW #A — Photo 16
5118 144th St SW #A — Photo 17
5118 144th St SW #A — Photo 18
5118 144th St SW #A — Photo 19
5118 144th St SW #A — Photo 20
5118 144th St SW #A — Photo 21
5118 144th St SW #A — Photo 22
5118 144th St SW #A — Photo 23

$2,900/ mo
Doesn't include deposits and fees
3 beds2 baths1318 sqft condo
Available August 1
5118 144th St SW #A

Your booked tour

What you get

Pet-friendlyLaundryParking

Costs, fees, and lease terms

Lease terms

Rental Terms and Requirements 1-year lease Minimum credit score: 650 Household gross income must equal at least 2.5 times the monthly rent Pets considered on a case-by-case basis with owner approval Maximum of 2 pets $500 deposit per pet; the first $500 is non-refundable No smoking or vaping inside the home or garage Water and sewer are included in the monthly rent Tenant is responsible for all other utilities Unit A will be available for move-in on August 1, 2026. Move-In Costs: $2,900 First month's rent $2,900 Security deposit $500 per pet deposit, if applicable - first $500 is non-refundable Total Move-In Cost Examples: $5,800 No pets $6,300 One pet $6,800 Two pets The total amount due at move-in may vary depending on the actual move-in date and any applicable prorated rent. Application and Screening Information We accept Zillow applications. However, due to ongoing application and identity fraud occurring on Zillow and other rental websites, we also use a third-party screening service to verify the accuracy of the information provided.

Pricing comparison

$594

At $2,900, this listing is priced $594 cheaper than the current market rate for a 3 bedroom home in Picnic Point.

Pets

  • Dogs

    Allowed
    Number allowed1
  • Cats

    Allowed
    Number allowed1

The neighborhood

About the building

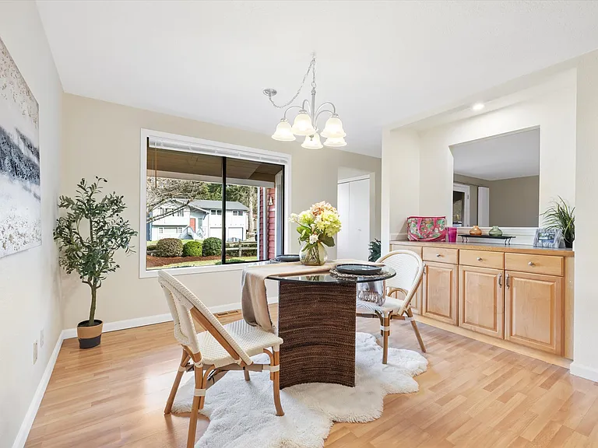
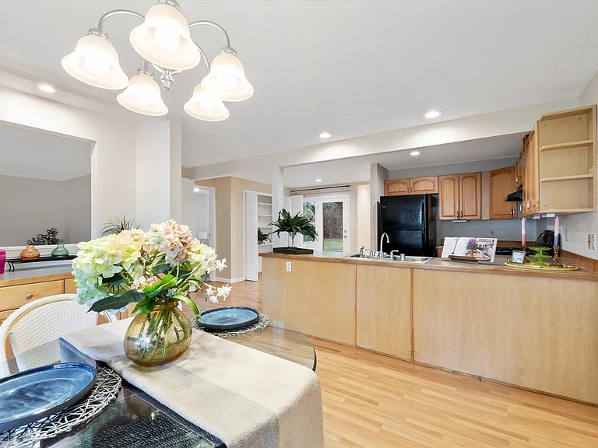
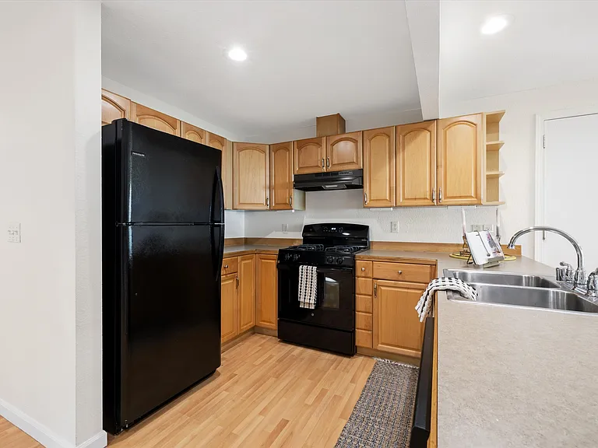
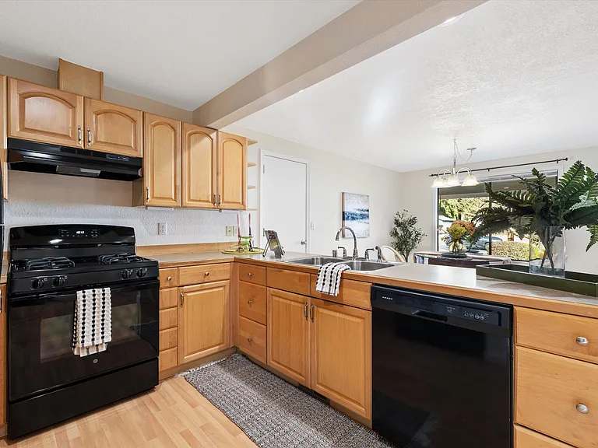
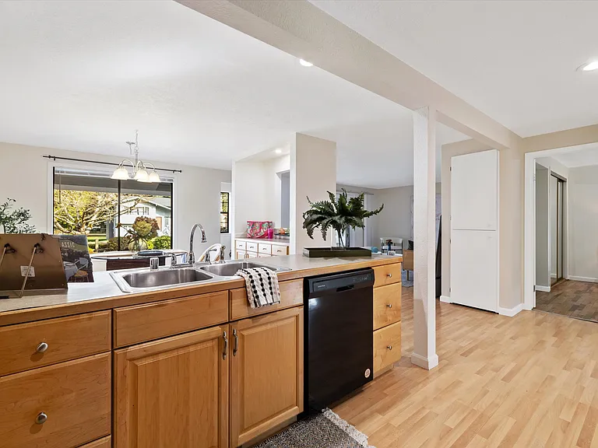
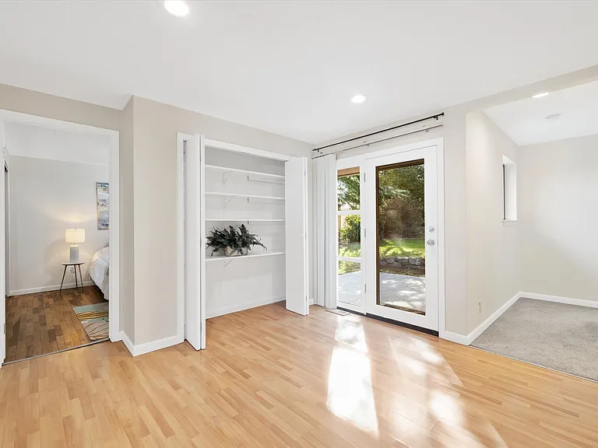
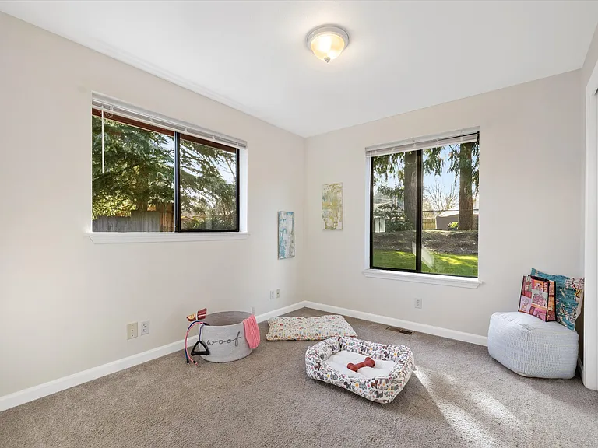
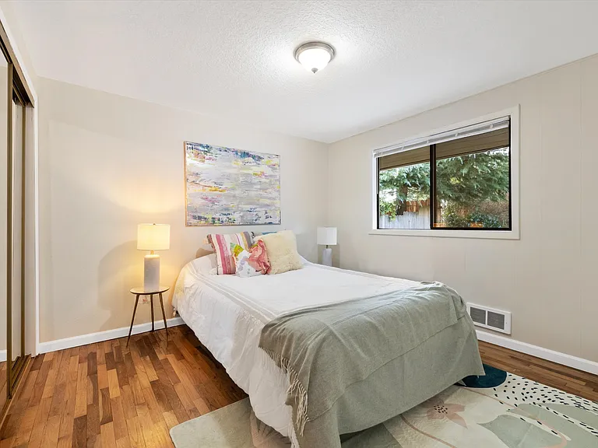
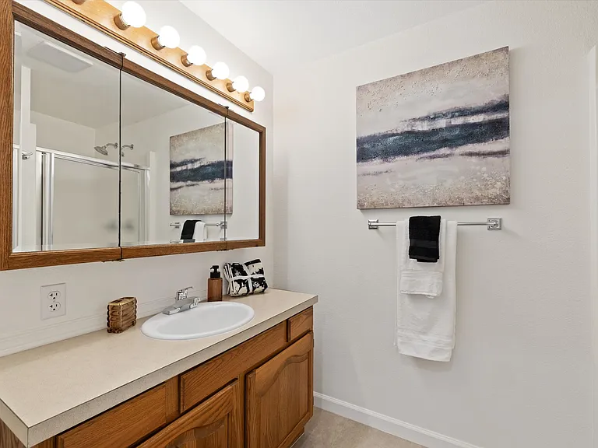
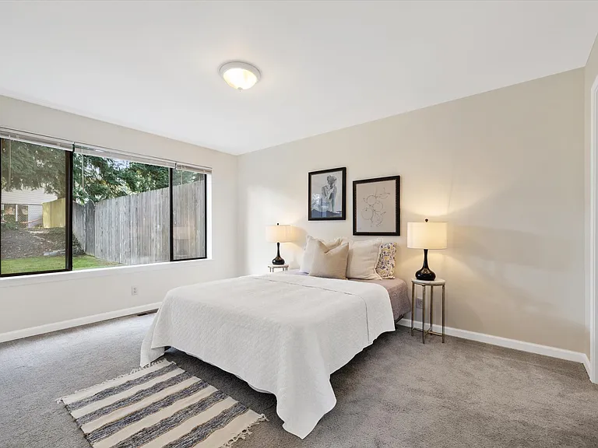
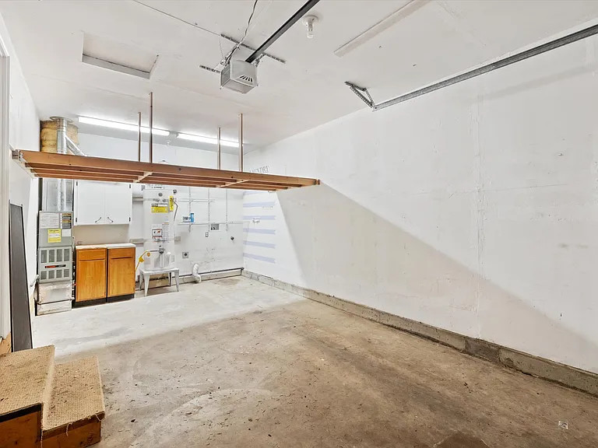
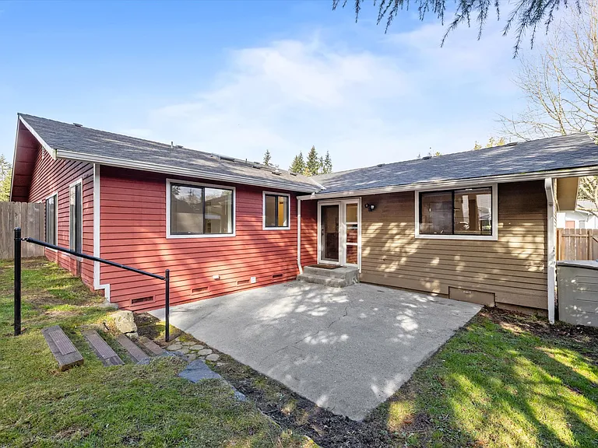
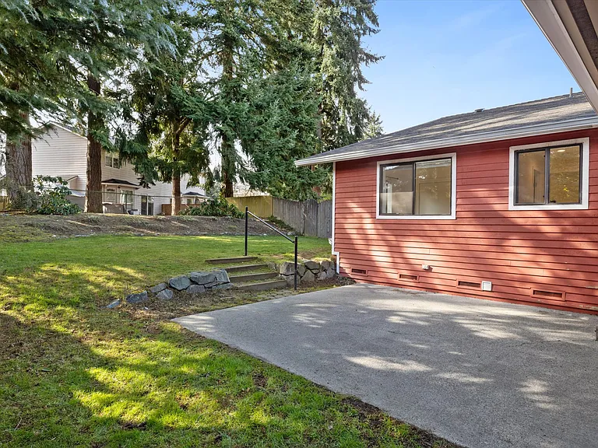
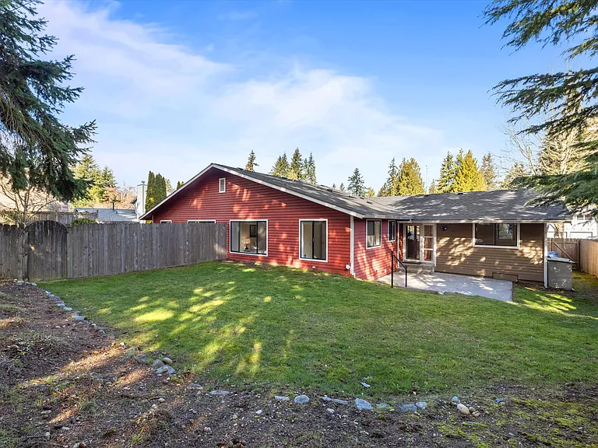
**Open house 7/29/2026 (Wednesday) 5:00-6:30PM** Spacious 3-Bedroom Duplex in Edmonds Unit A Available August 1! Welcome home to this beautifully updated 3-bedroom, 2-bathroom duplex in a convenient Edmonds location. Unit A will be available for move-in on August 1, 2026, and offers approximately 1,400 square feet of comfortable living space, just minutes from I-5 and I-405 for an easy commute. Property features include: 3 bedrooms and 2 bathrooms Approximately 1,400 square feet Attached 1-car garage Private, fully fenced backyard with patio Gas range and energy-efficient gas heat In-unit laundry hookups; tenant provides washer and dryer Water and sewer included in the monthly rent The home features an open floor plan with abundant natural light and updated flooring. The kitchen includes a gas range and opens seamlessly into the spacious living and dining areas, creating an ideal space for entertaining or relaxing at home. Enjoy your own private backyard and patio, perfect for gardening, summer barbecues, or spending time outdoors. Pets may be considered on a case-by-case basis with additional fee and subject to owner approval. Monthly Rent: $2,900 Water and Sewer Included Available August 1, 2026 Do not miss this opportunity to rent a spacious, move-in-ready home in a desirable Edmonds location. Contact us today for additional information or to schedule a showing.

The property manager

5118 144th St SW #A

Nearby schools

Students who live in 5118 144th St SW #A attend the following Mukilteo School District (Unified School District) public schools:

GreatSchools ratings are based on test scores and additional metrics when available.

5118 144th St SW #A

By contacting this property, you agree to our Terms of Use. Visit our Privacy Portal for more information. When you click “Send message”, we’ll send your inquiry to the property manager so they can reach out and answer your questions.

Find similar homes

Spot something off?Good catch. Flag it and help keep listings legit.