5117 Yale Bridge Ct

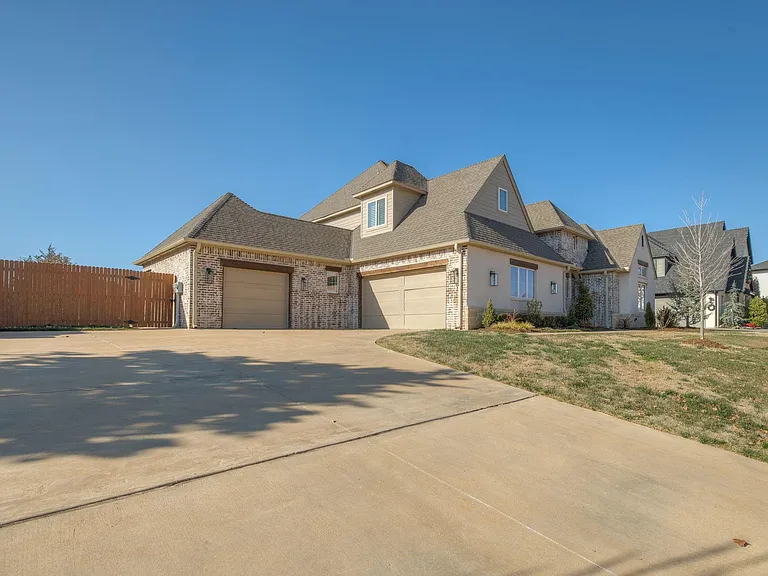
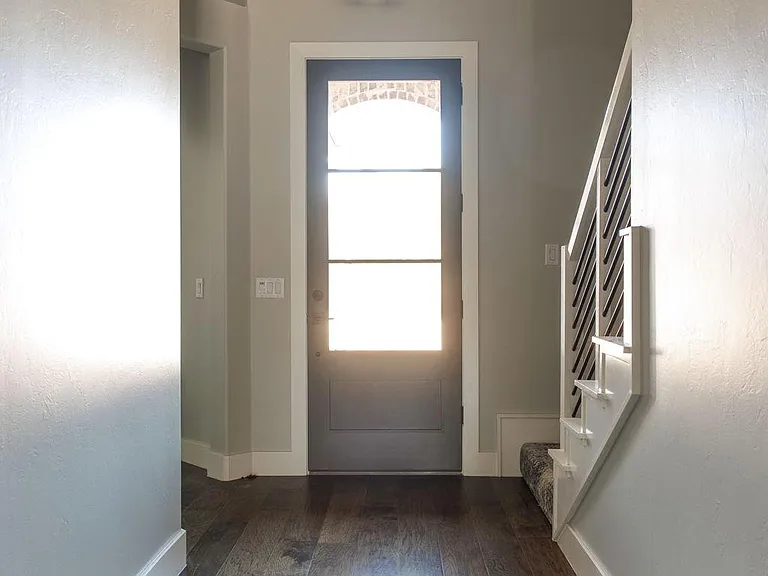
5117 Yale Bridge Ct — Photo 1
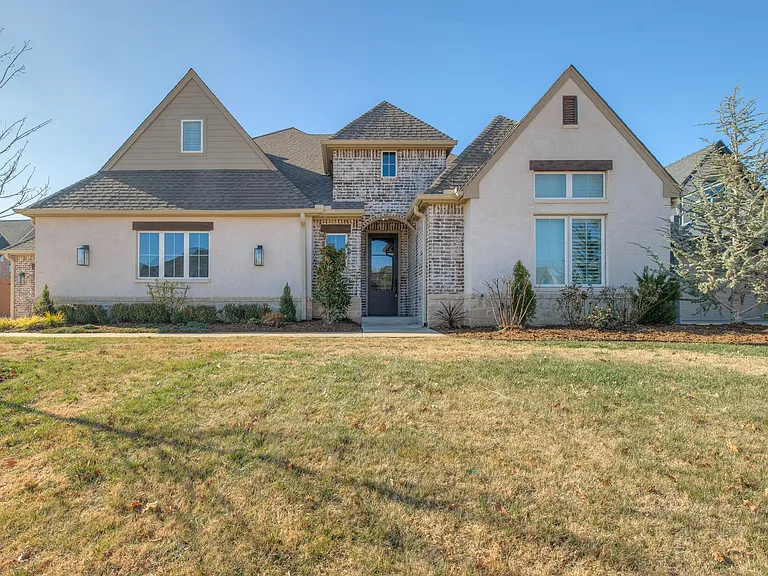
5117 Yale Bridge Ct — Photo 2
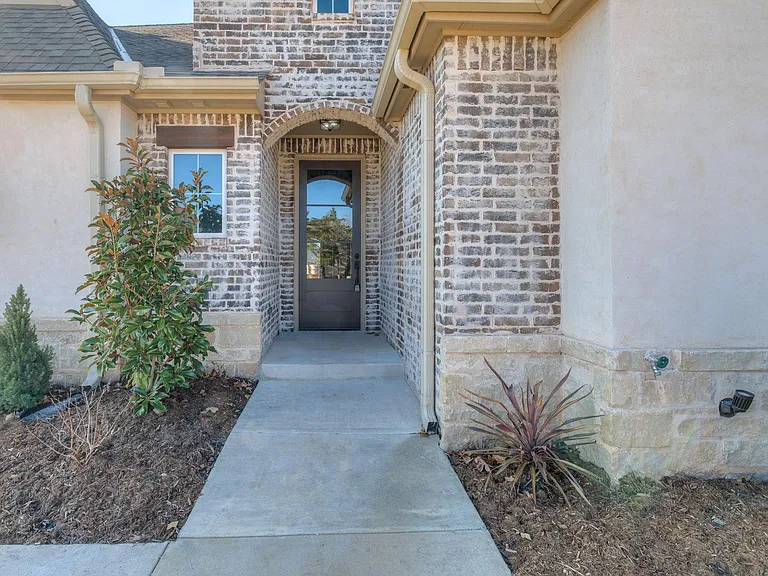
5117 Yale Bridge Ct — Photo 3
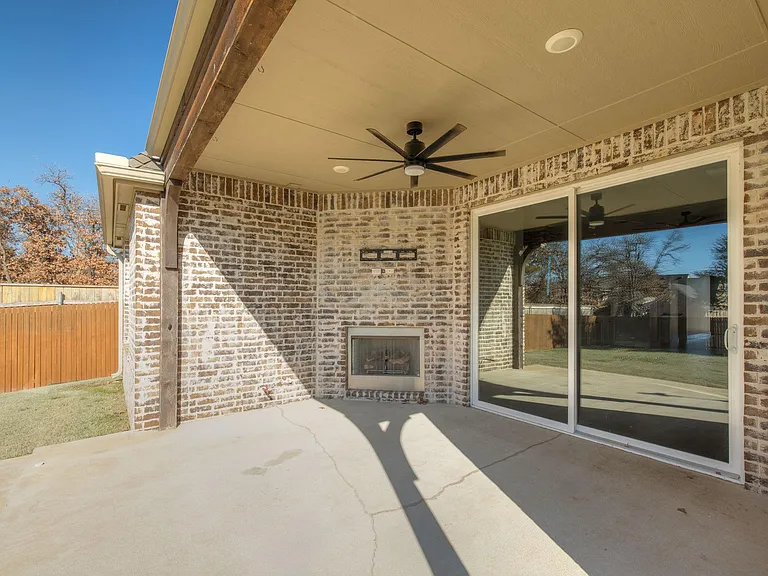
5117 Yale Bridge Ct — Photo 4
5117 Yale Bridge Ct — Photo 5
5117 Yale Bridge Ct — Photo 6
5117 Yale Bridge Ct — Photo 7
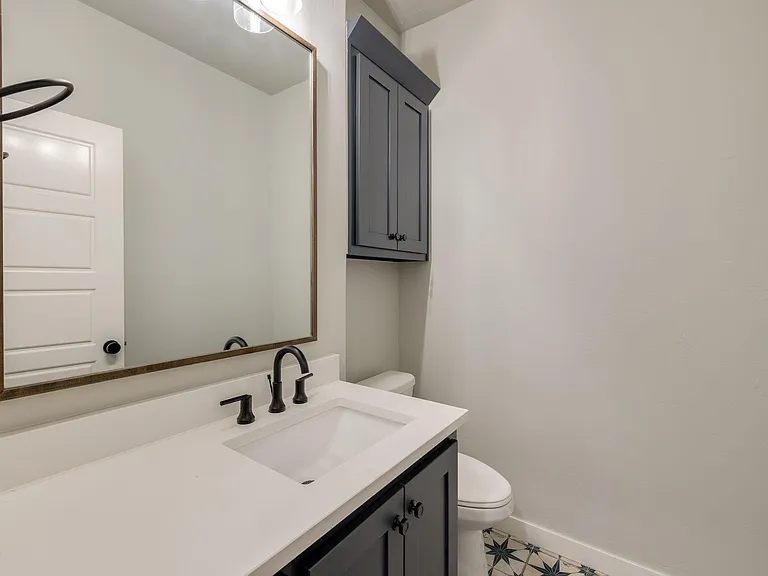
Powder Bath
5117 Yale Bridge Ct — Photo 9
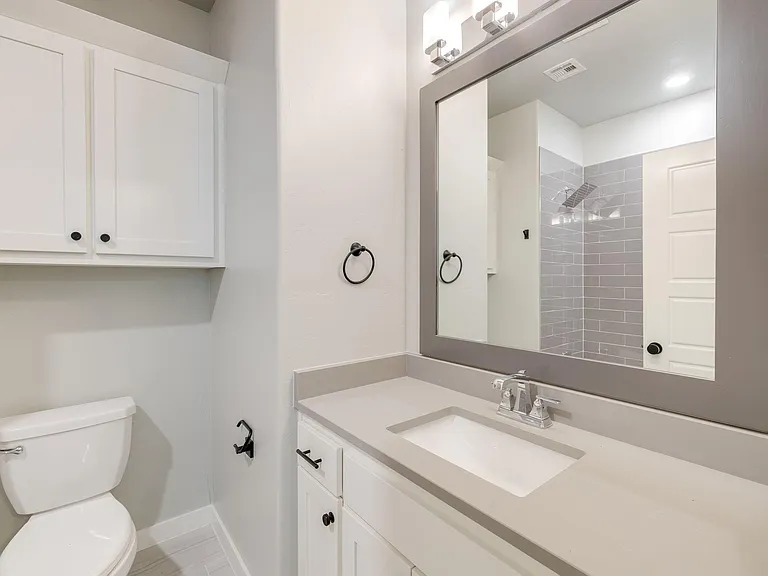
Spare Bed Bath
5117 Yale Bridge Ct — Photo 11
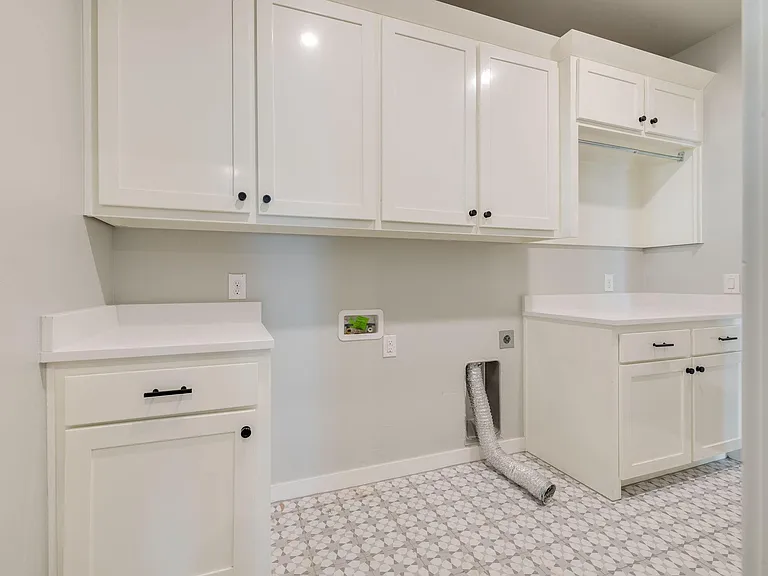
Utility
5117 Yale Bridge Ct — Photo 13
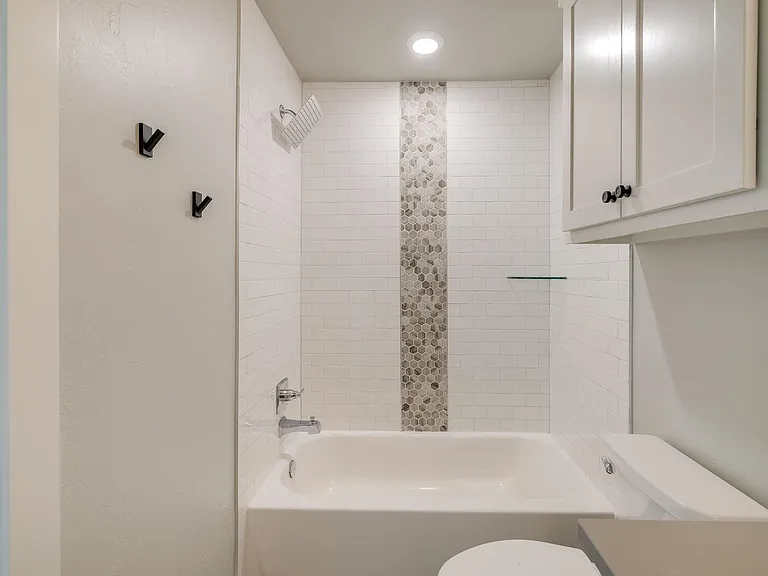
Spare Bedroom Bath Upstairs
5117 Yale Bridge Ct — Photo 15
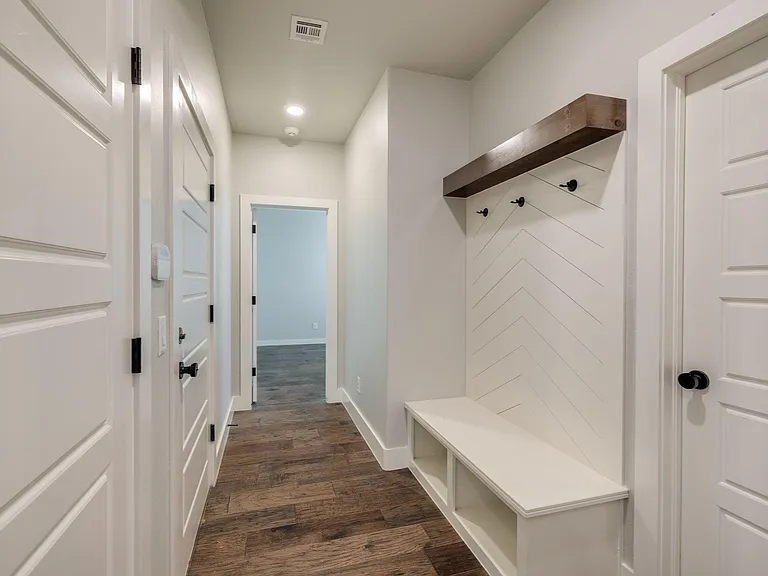
Drop zone at garage entry
5117 Yale Bridge Ct — Photo 17
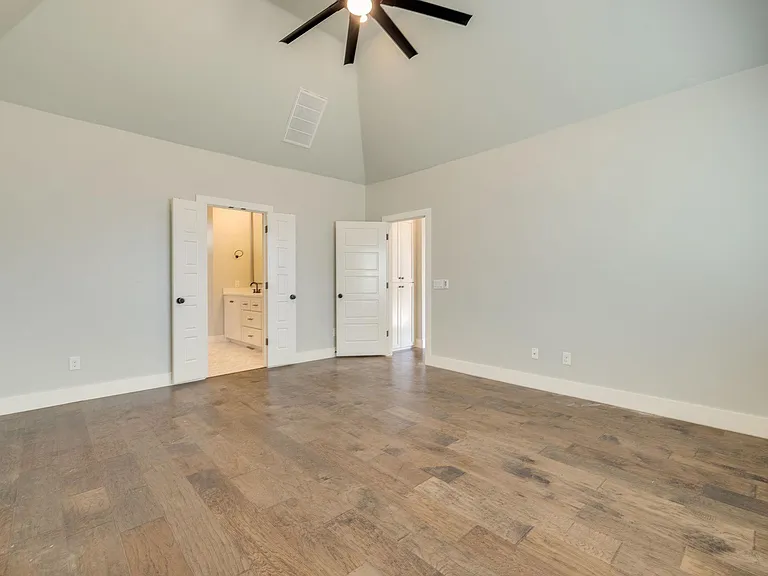
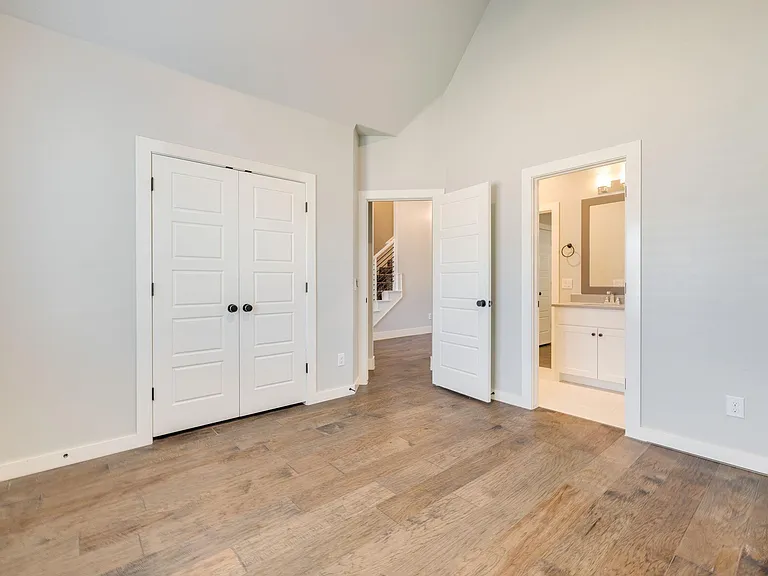
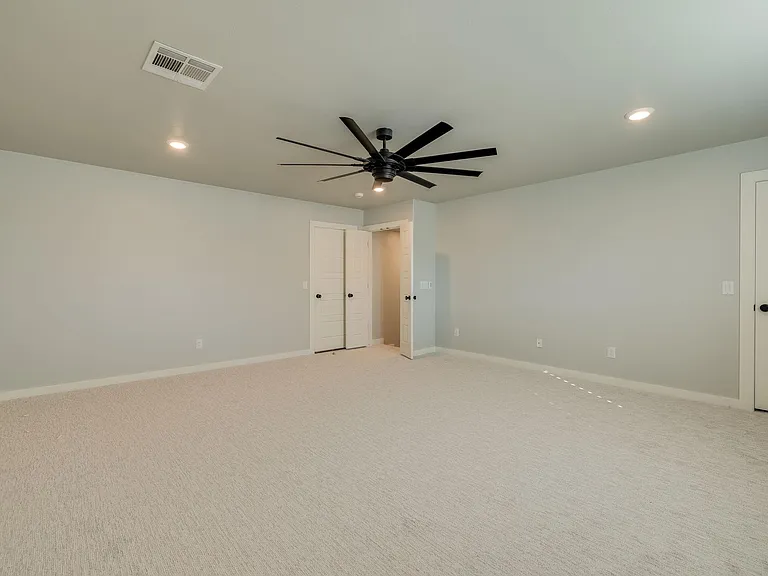
Owners Suite
Spare Bed Closet
5117 Yale Bridge Ct — Photo 20
5117 Yale Bridge Ct — Photo 21
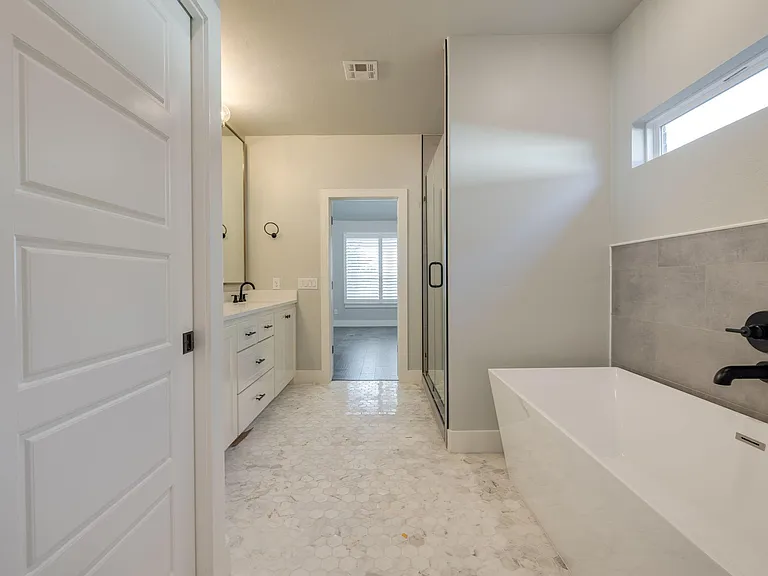
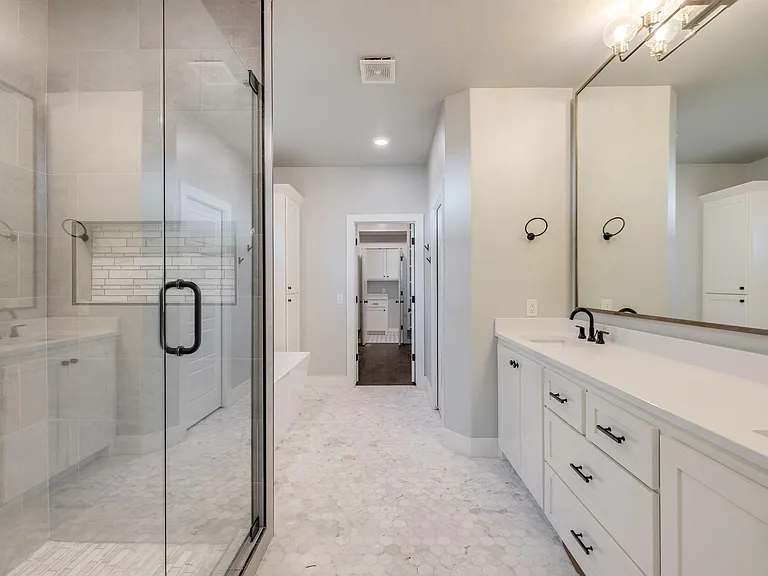
Owners suite bath
5117 Yale Bridge Ct — Photo 23
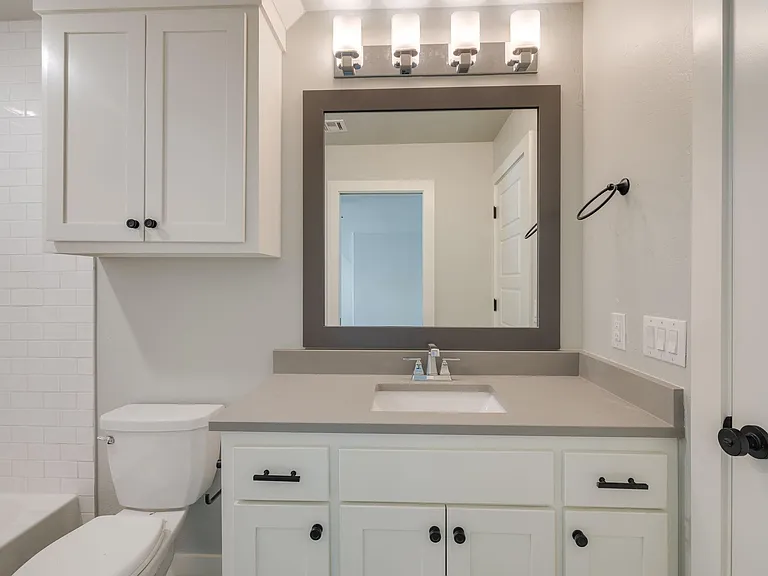
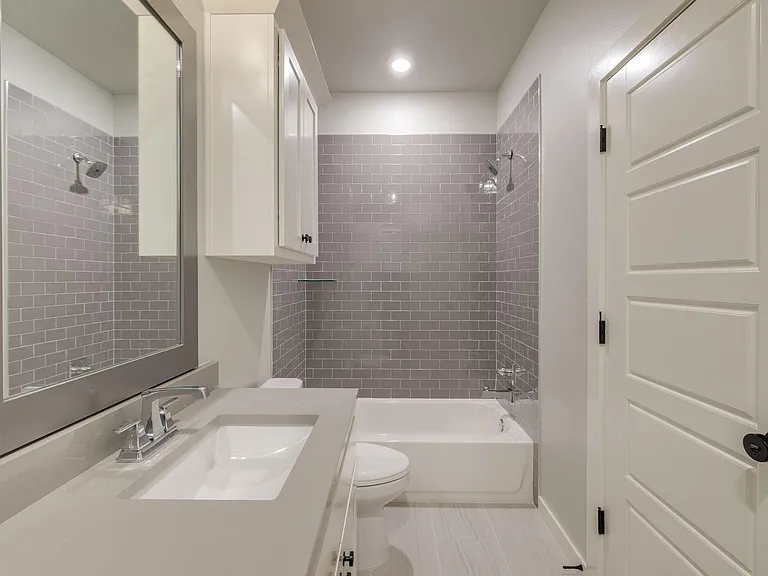
Spare Bath
5117 Yale Bridge Ct — Photo 25
5117 Yale Bridge Ct — Photo 26
5117 Yale Bridge Ct — Photo 27
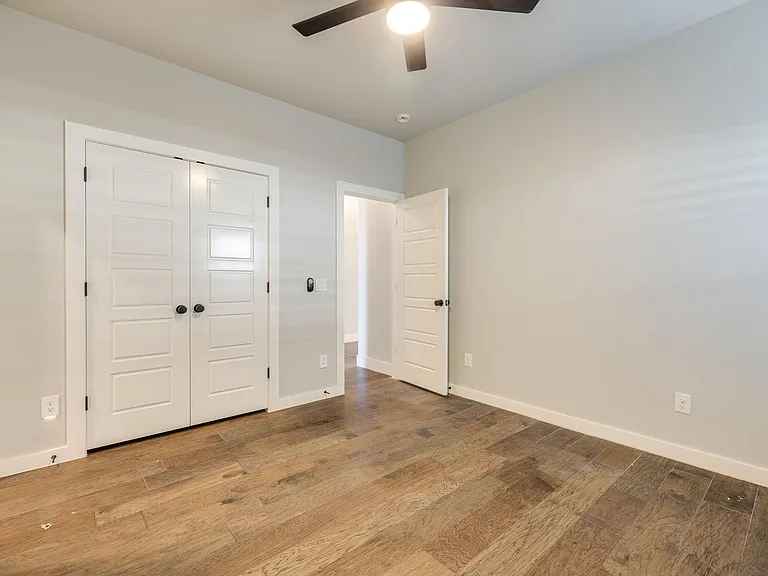
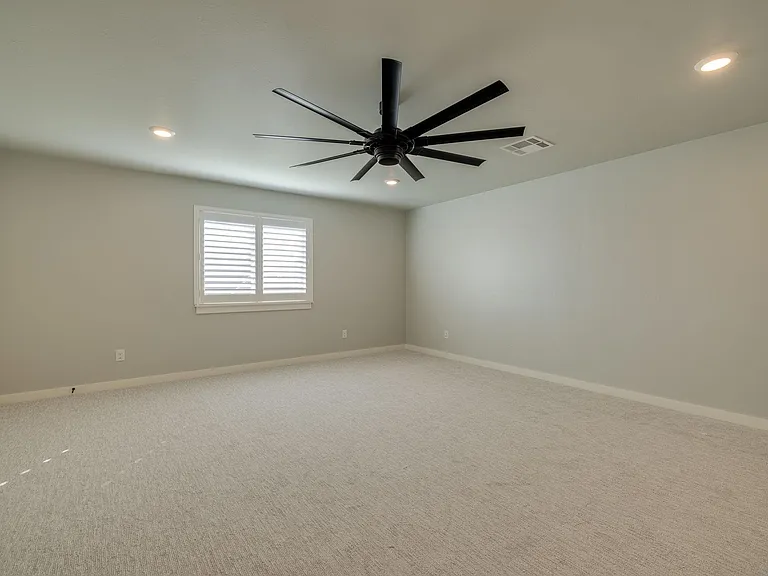
Spare Bed
5117 Yale Bridge Ct — Photo 29
Spare Bed/Office
5117 Yale Bridge Ct — Photo 31
5117 Yale Bridge Ct — Photo 32
5117 Yale Bridge Ct — Photo 33
5117 Yale Bridge Ct — Photo 34
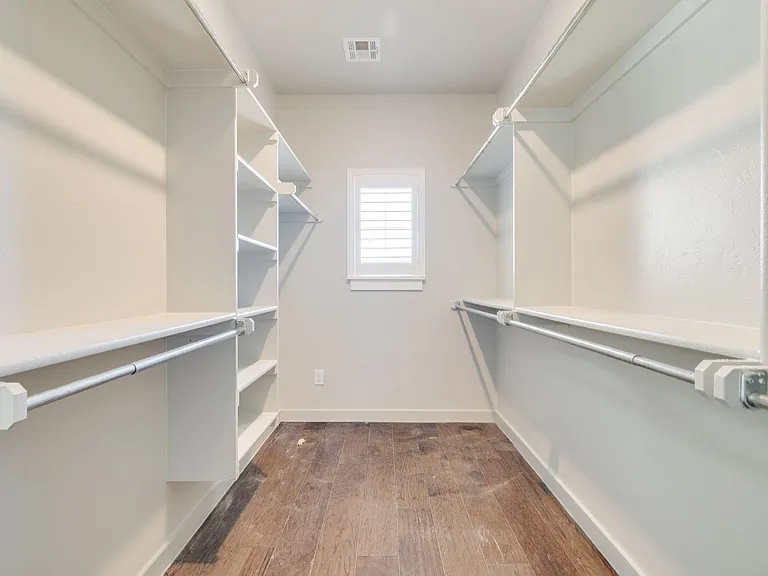
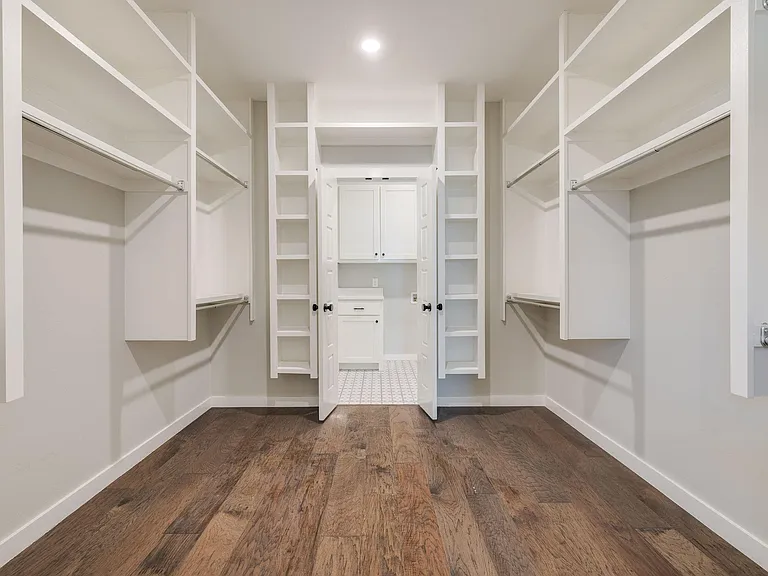
Owners suite closet
5117 Yale Bridge Ct — Photo 36
5117 Yale Bridge Ct — Photo 37
5117 Yale Bridge Ct — Photo 38
5117 Yale Bridge Ct — Photo 39
5117 Yale Bridge Ct — Photo 40
Spare Bed
5117 Yale Bridge Ct — Photo 42
GameRoom
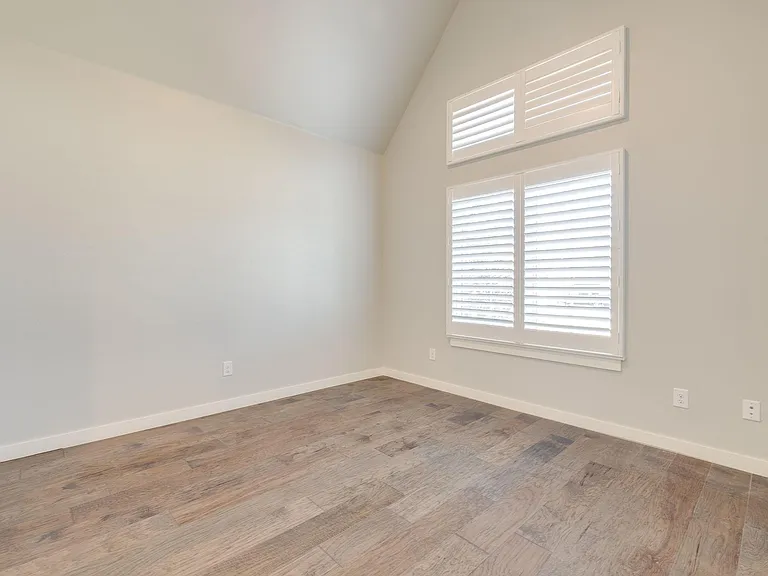
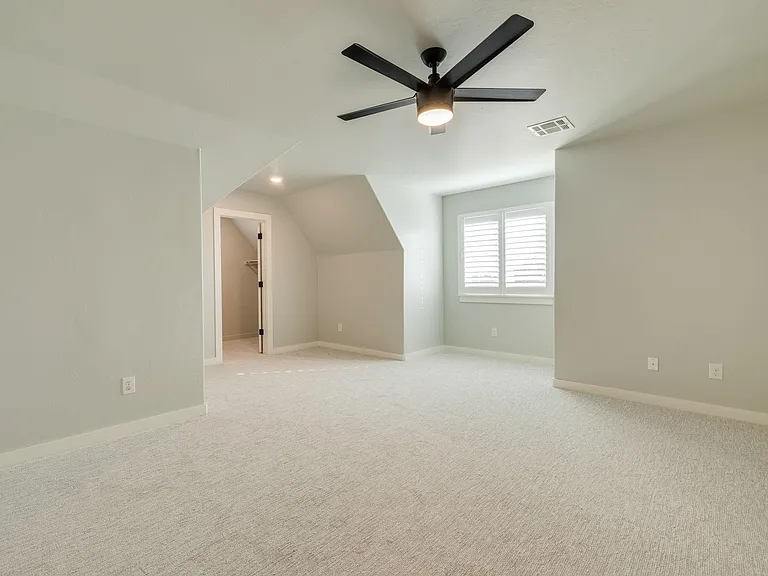
Spare Bedroom Upstairs
5117 Yale Bridge Ct — Photo 45
5117 Yale Bridge Ct — Photo 46
5117 Yale Bridge Ct — Photo 47
5117 Yale Bridge Ct — Photo 48
5117 Yale Bridge Ct — Photo 49
5117 Yale Bridge Ct — Photo 50
5117 Yale Bridge Ct — Photo 51
5117 Yale Bridge Ct — Photo 52
5117 Yale Bridge Ct — Photo 53
5117 Yale Bridge Ct — Photo 54

$6,300/ mo
Doesn't include deposits and fees
4 beds5 baths3415 sqft house
5117 Yale Bridge Ct
Your booked tour

What you get

Pet-friendlyLaundryParkingAir conditioningPool

Costs, fees, and lease terms

Lease terms

Tenant responsible for all utilities. Small pets allowed - 400 pet deposit plus $30/mth pet rent.

Pets

  • Dogs

    Allowed
  • Cats

    Allowed

The neighborhood

About the building

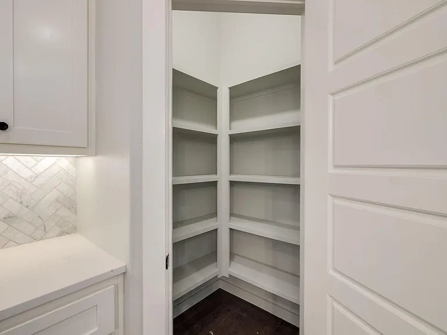
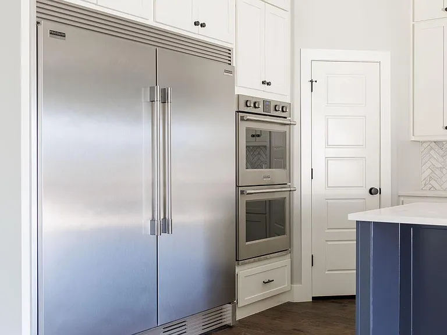
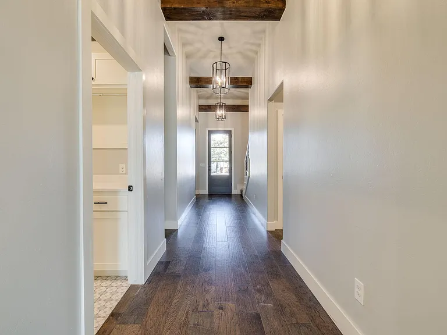
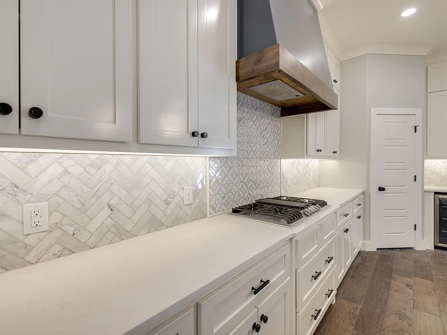
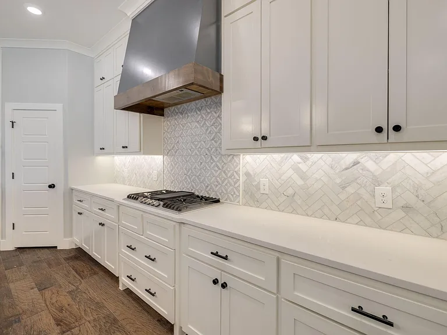
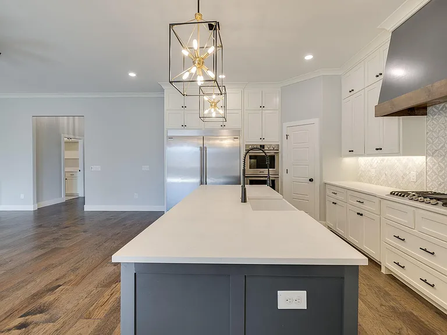
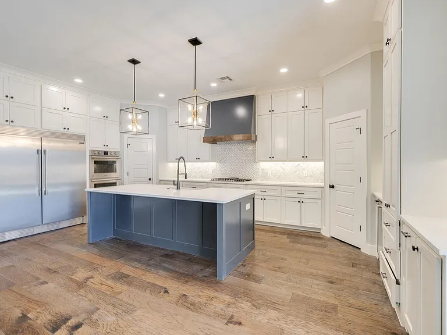
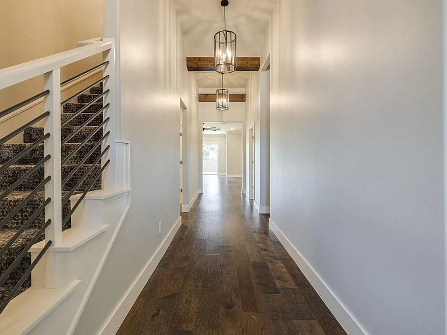
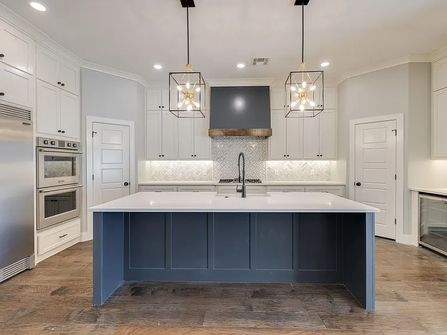
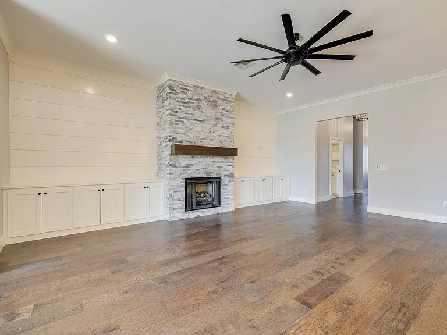
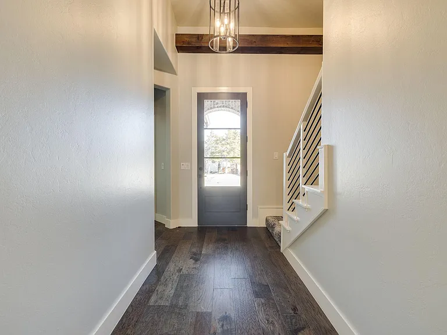
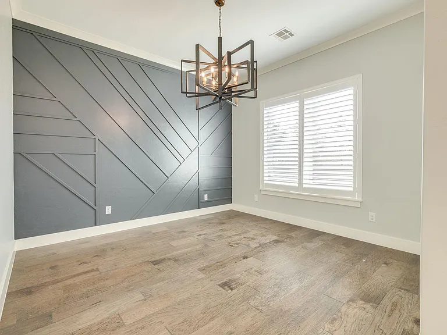
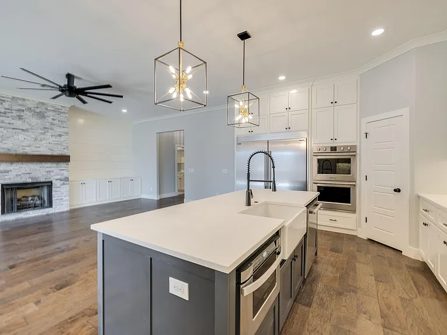
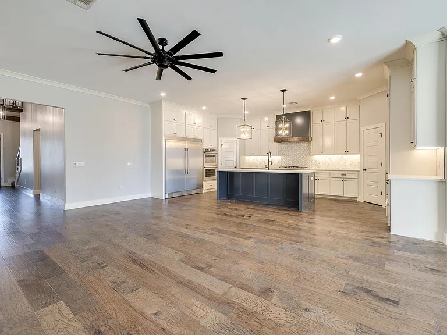
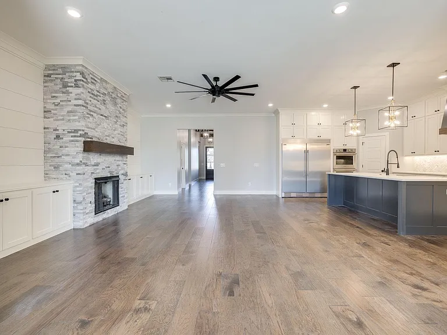
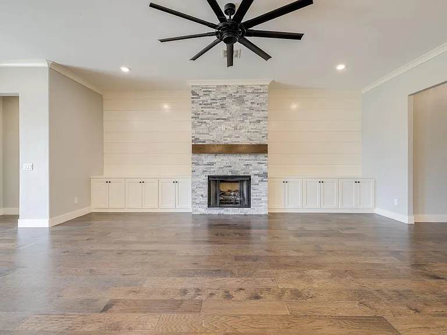
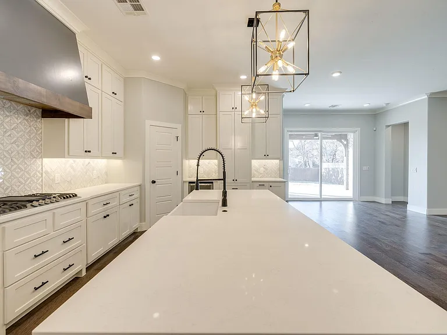
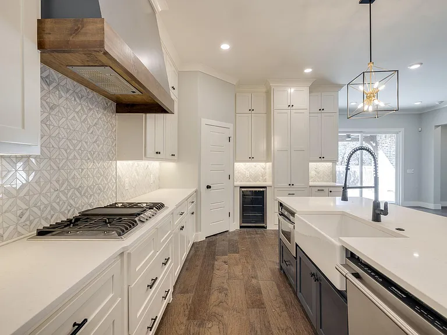
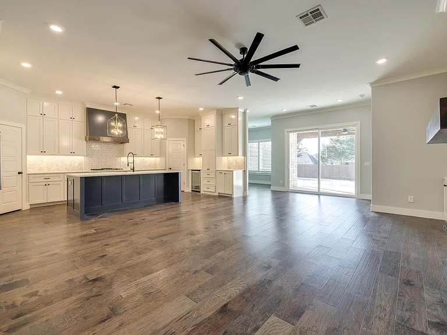
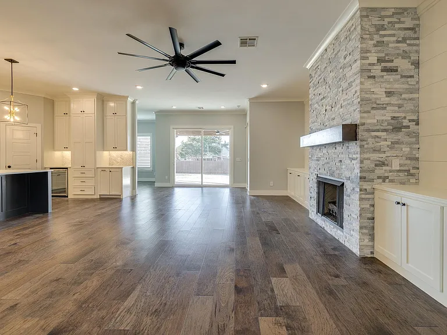
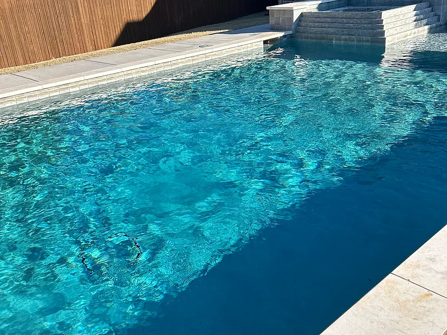
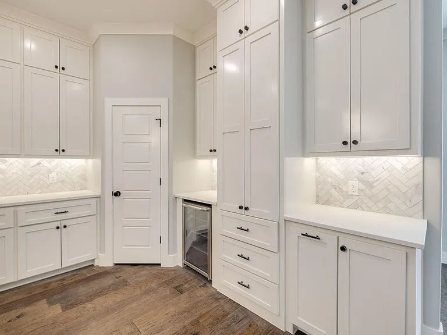
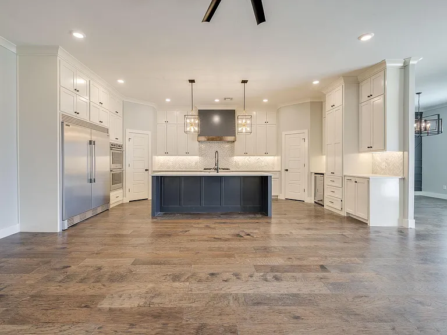
Beautiful home with remarkable floor plan. 4 beds each with their own bath plus a study that could easily be 5th bedroom. Bonus room. This home has it all. Spacious open kitchen with large island. Gas cook top and double pantrys. Off the kitchen is a light-filled dining room with custom trim details. Built-ins in the living room, beams, fireplace and wood flooring throughout main living spaces. Master bath features double sinks, large shower and freestanding tub. Master closet connects to the utility room. Outdoor Fireplace. Large yard. Twin bridges features a pool, playground, clubhouse, park, large pond and within walking distance to the elementary school! Beautiful backyard with pool/spa!

The property manager

Nearby schools

Students who live in 5117 Yale Bridge Ct attend the following Edmond School District (Unified School District) public schools:
GreatSchools ratings are based on test scores and additional metrics when available.

5117 Yale Bridge Ct
By contacting this property, you agree to our Terms of Use. Visit our Privacy Portal for more information. When you click “Send message”, we’ll send your inquiry to the property manager so they can reach out and answer your questions.
Find similar homes

Spot something off?Good catch. Flag it and help keep listings legit.