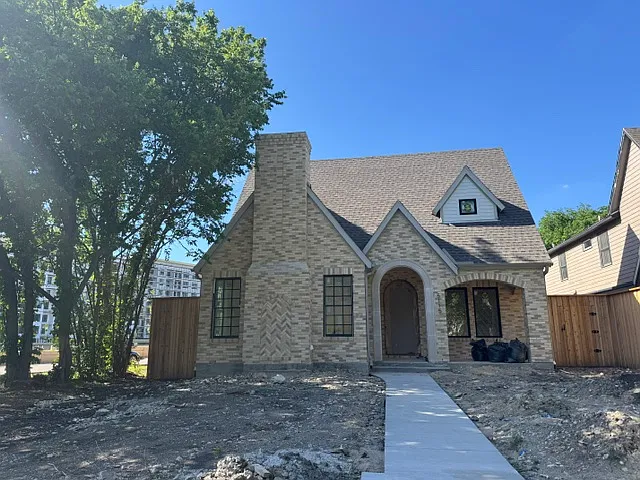
5115 Vanderbilt Ave

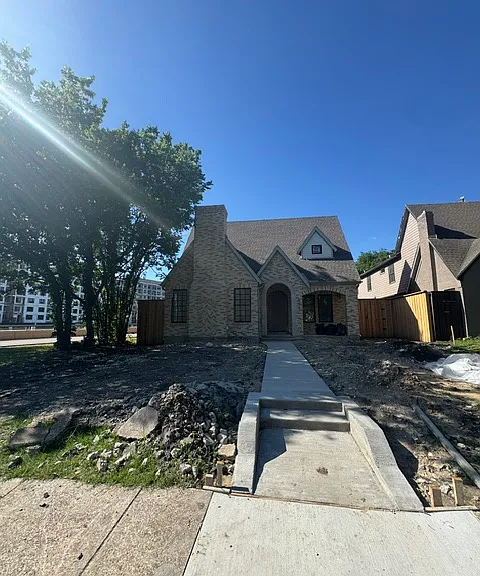
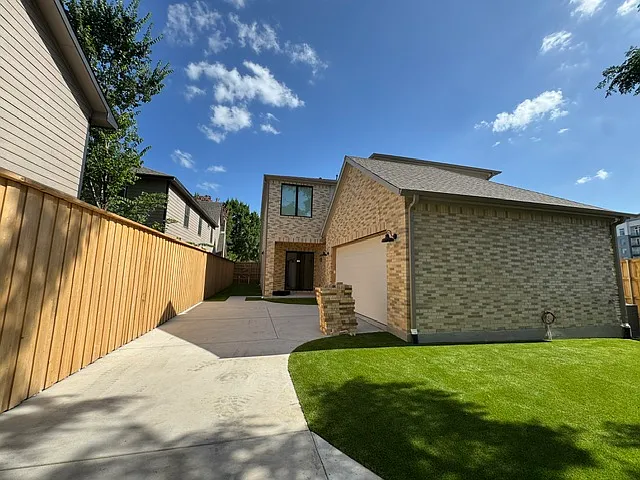
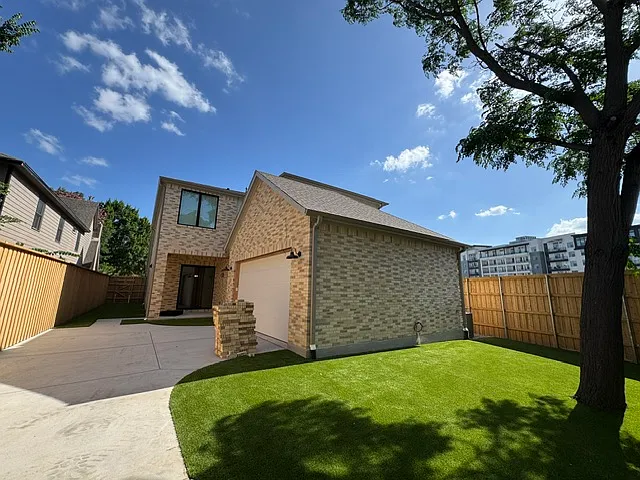
All grass/driveway and walkways are being restored
5115 Vanderbilt Ave — Photo 2
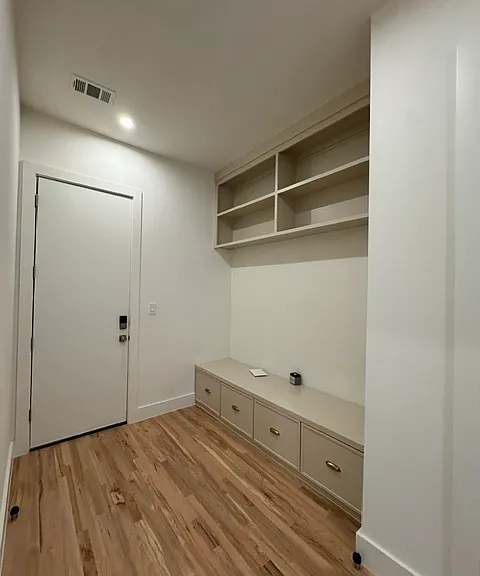
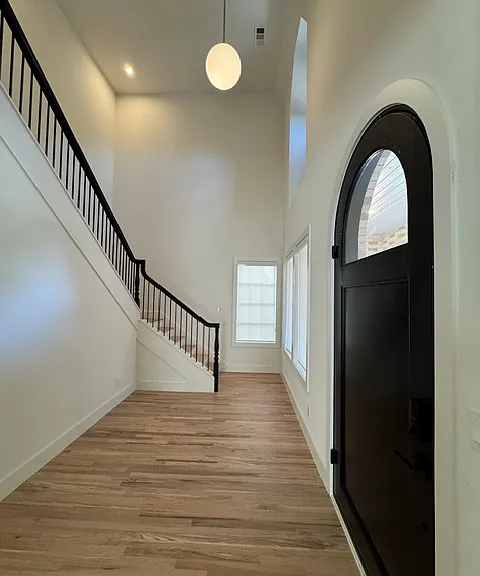
Foyer entrance
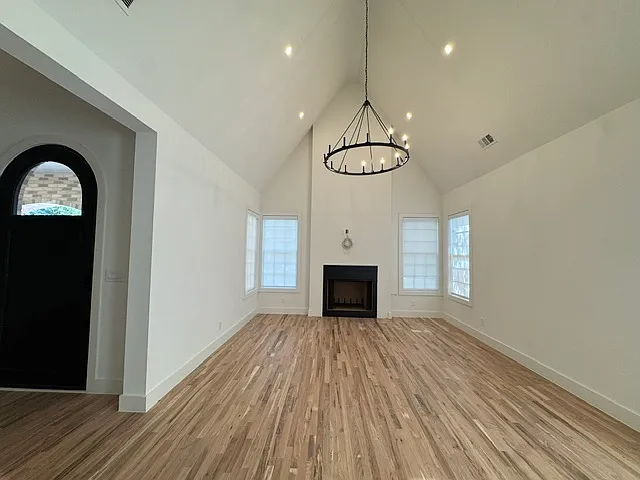
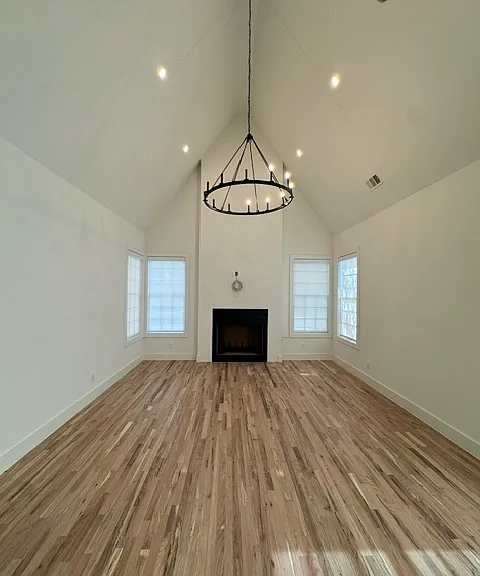
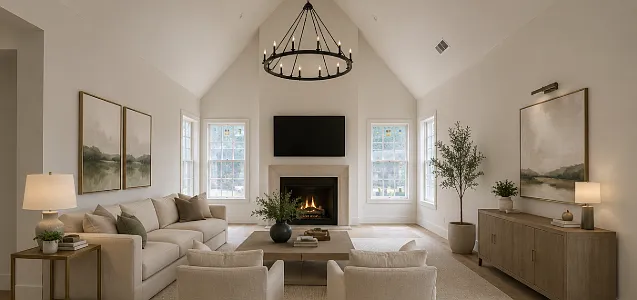
Living room
5115 Vanderbilt Ave — Photo 5
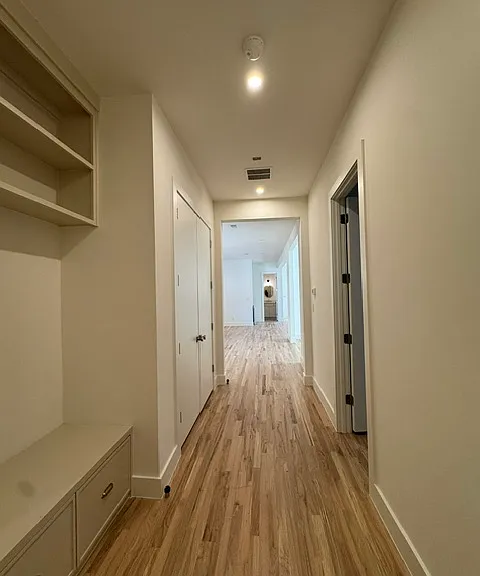
5115 Vanderbilt Ave — Photo 6
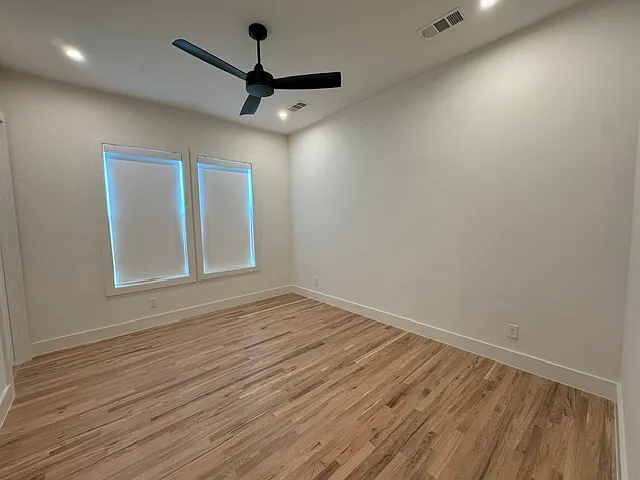
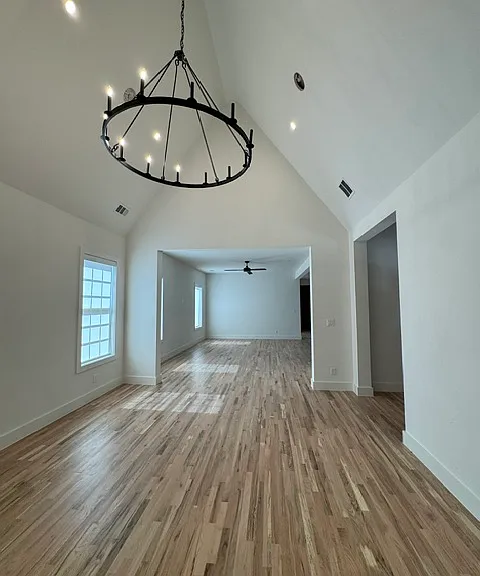
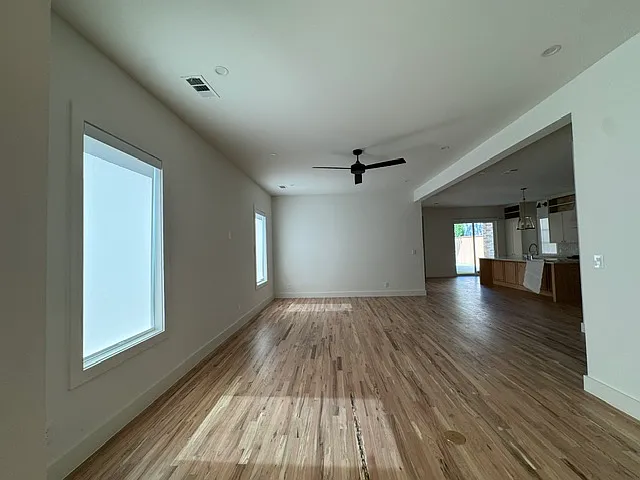
Living room looking into Dining room
Living room into first open Dining area
Informal Dining room
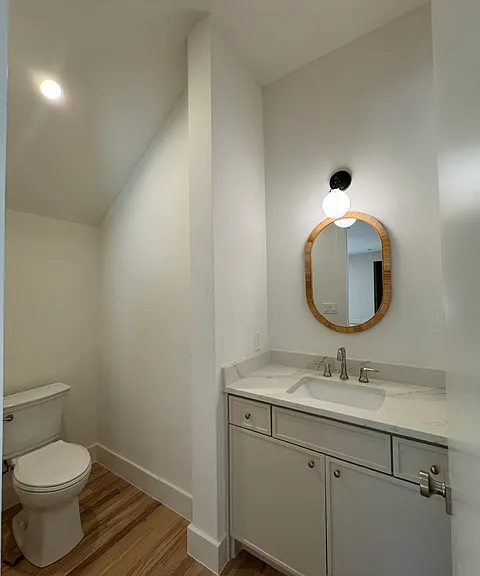
Powder room on first floor
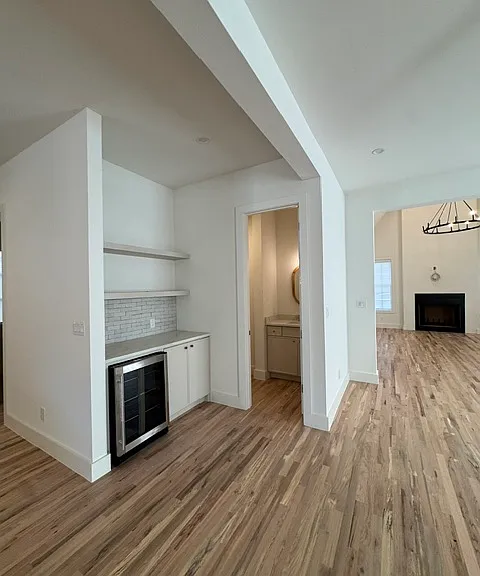
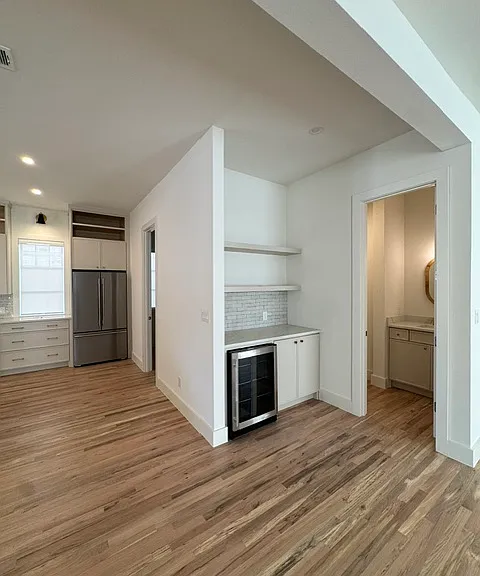
Dry bar with mini wine fridge with powder room off of the side of the open informal dining area
5115 Vanderbilt Ave — Photo 12
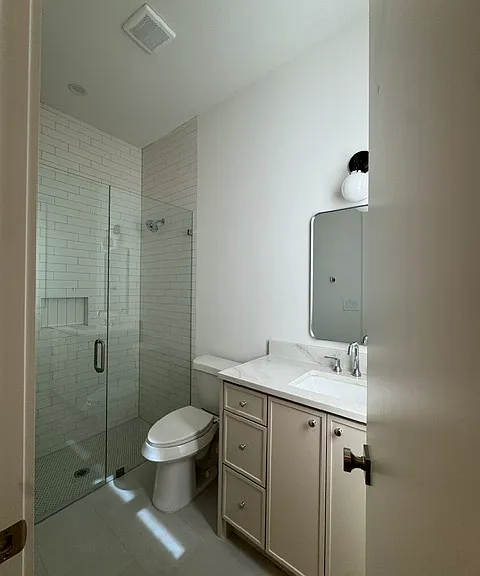
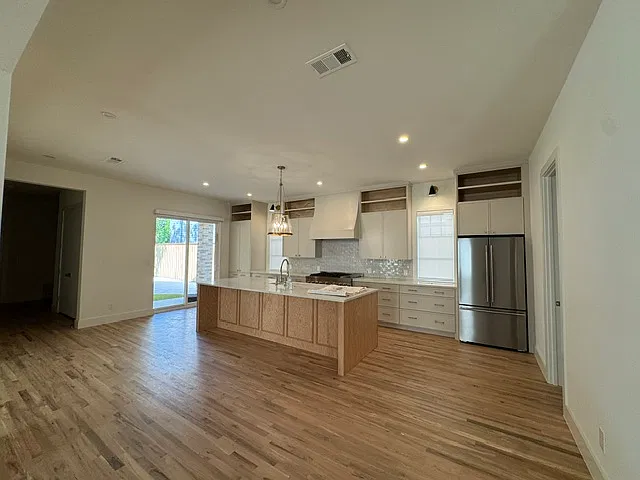
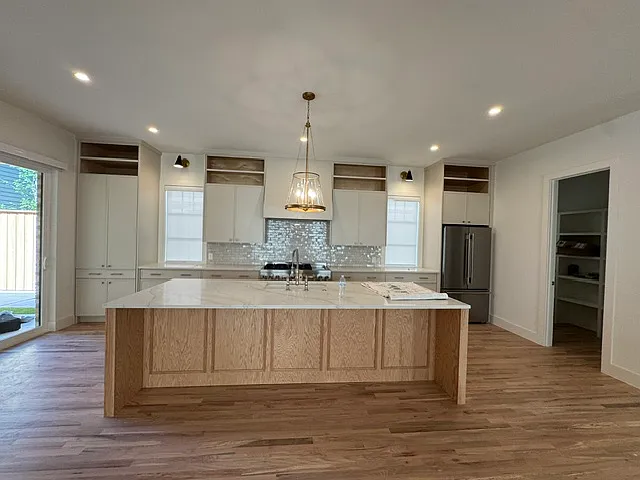
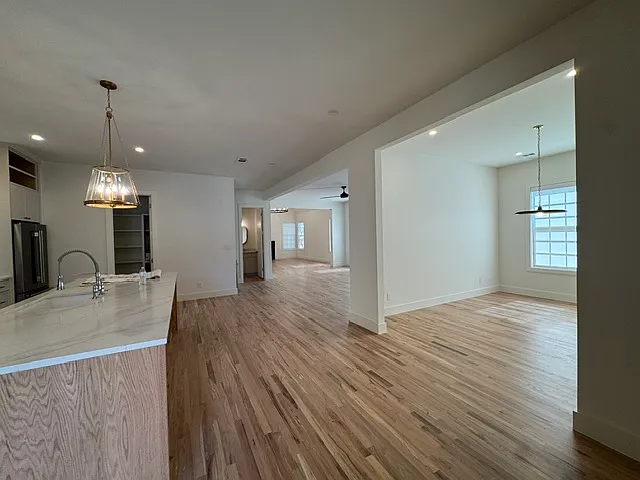
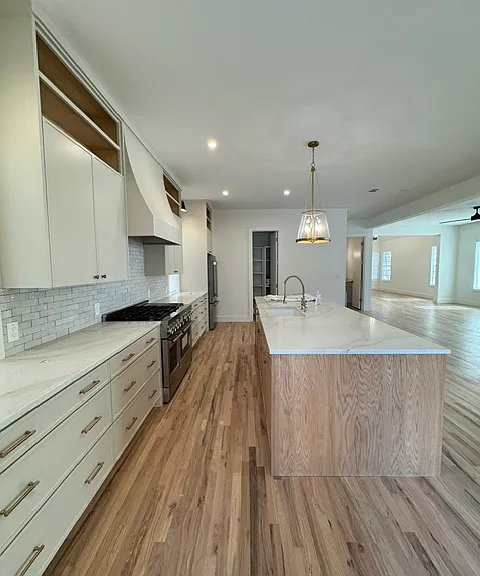
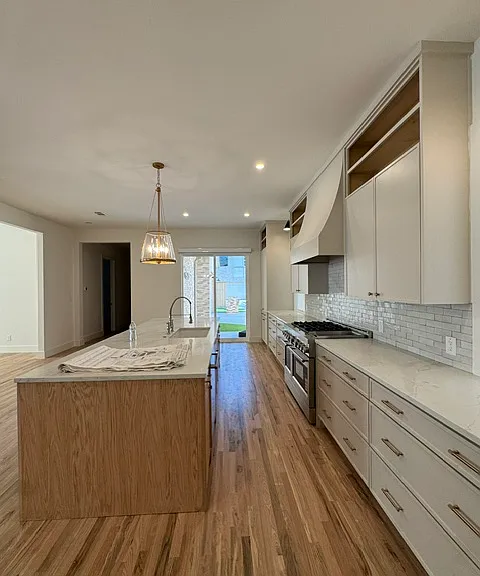
Kitchen
5115 Vanderbilt Ave — Photo 14
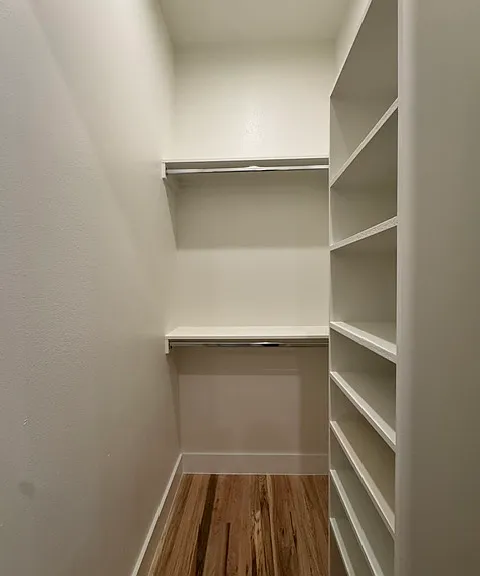
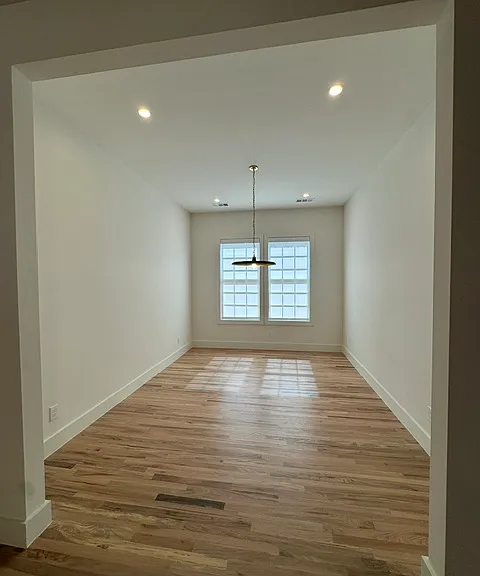
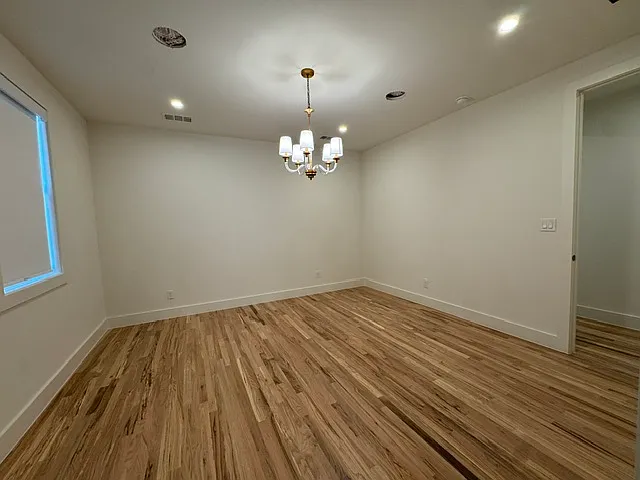
Formal Dining room across from Kitchen
View of the formal dining room from the kitchen
5115 Vanderbilt Ave — Photo 17
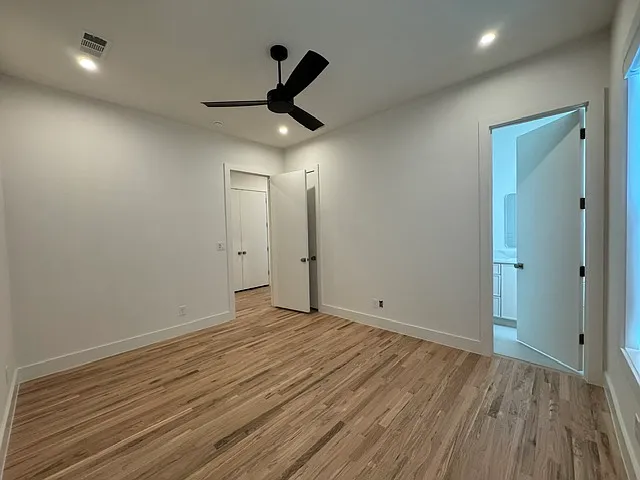
5115 Vanderbilt Ave — Photo 18
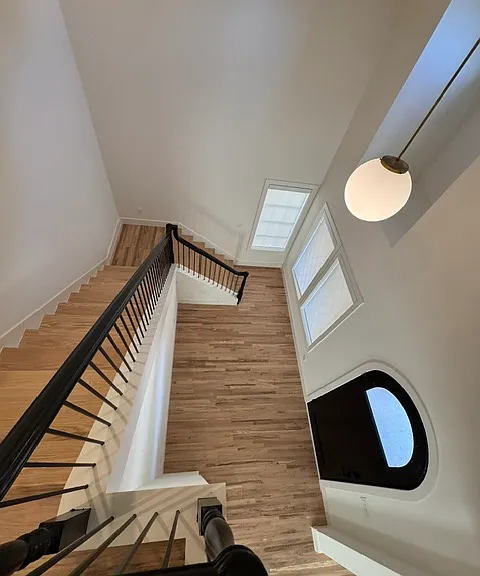
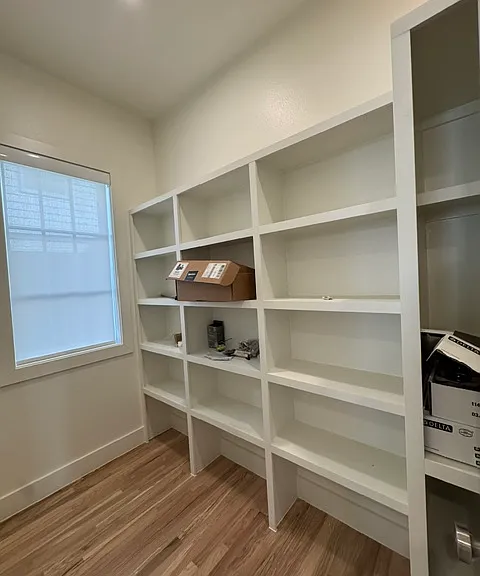
Large walk-in Butler pantry
Mud room entry off of garage to the left of the kitchen
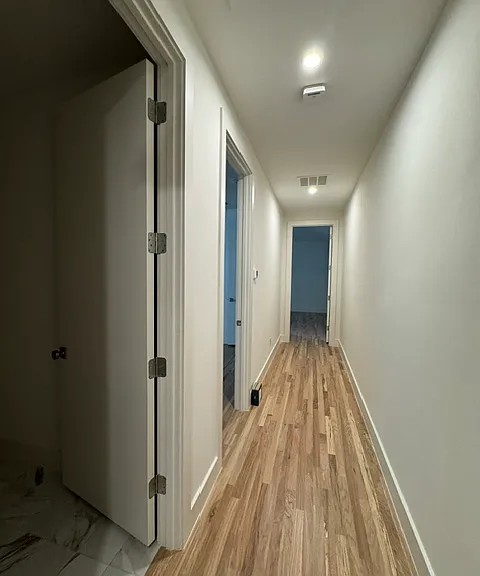
garage entry view with 1st bedroom to the right and the kitchen further down on the left
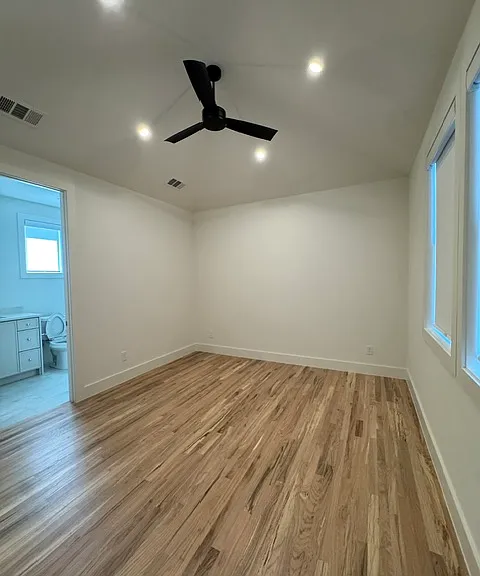
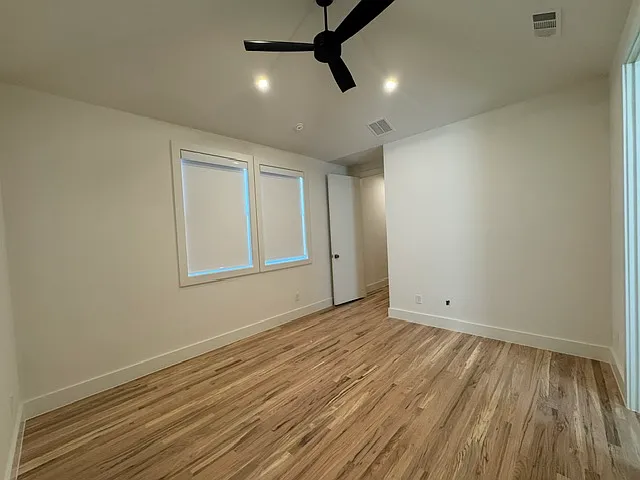
Downstairs 1st bedroom
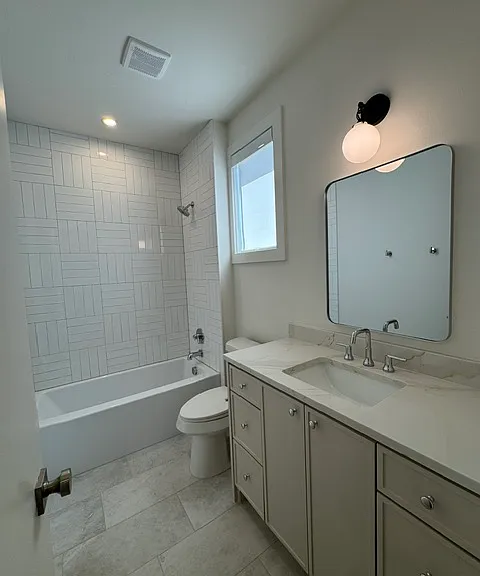
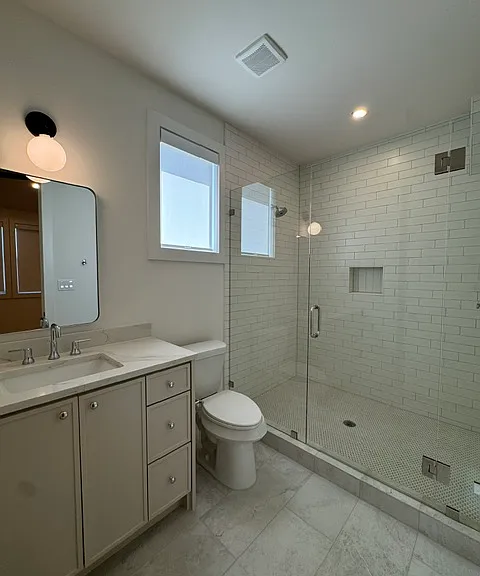
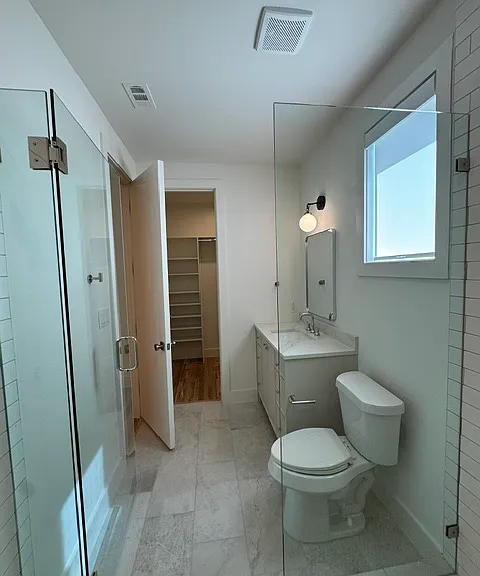
1st bedroom bathroom
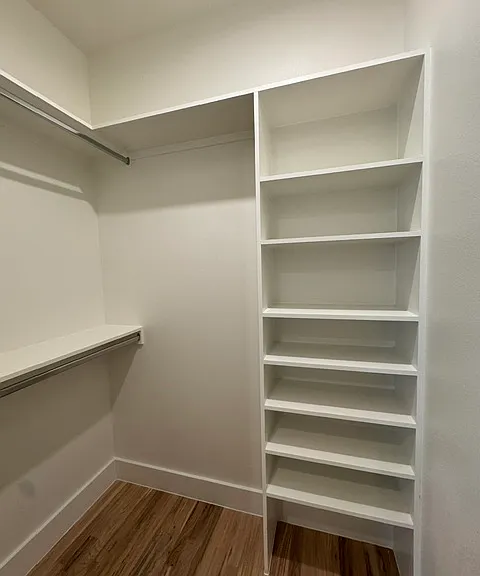
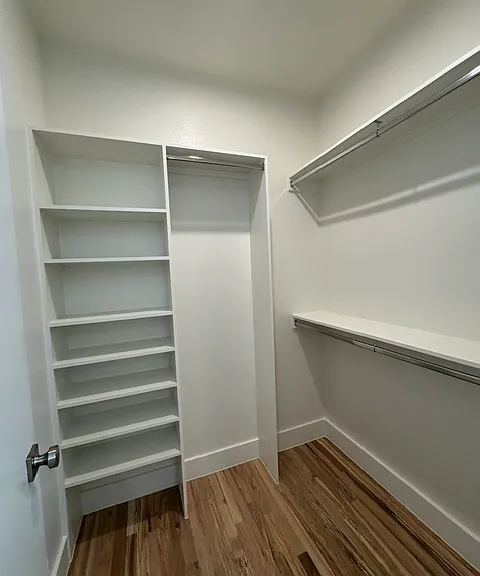
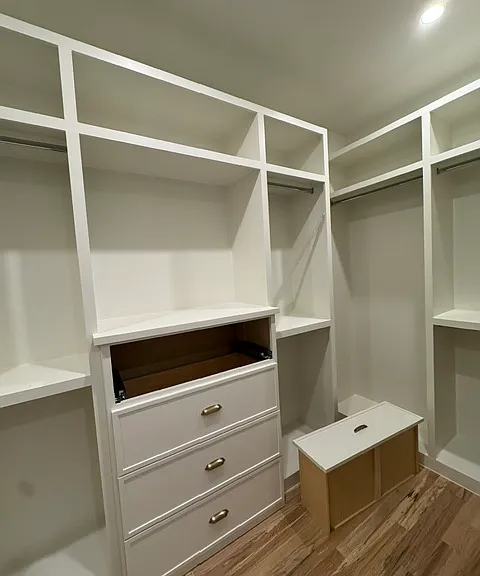
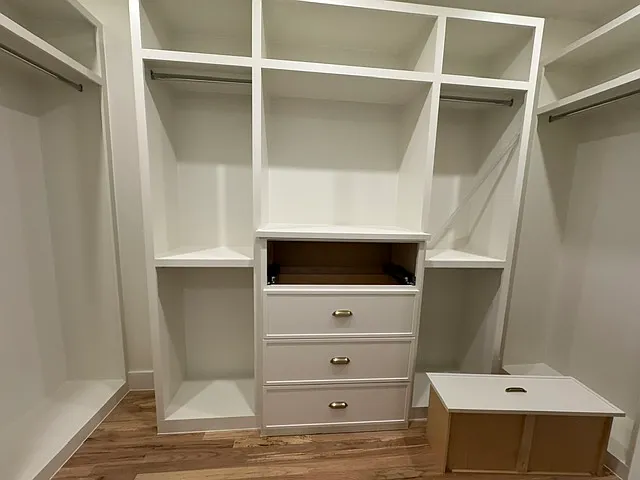
1st bedroom walk-in closet
5115 Vanderbilt Ave — Photo 25
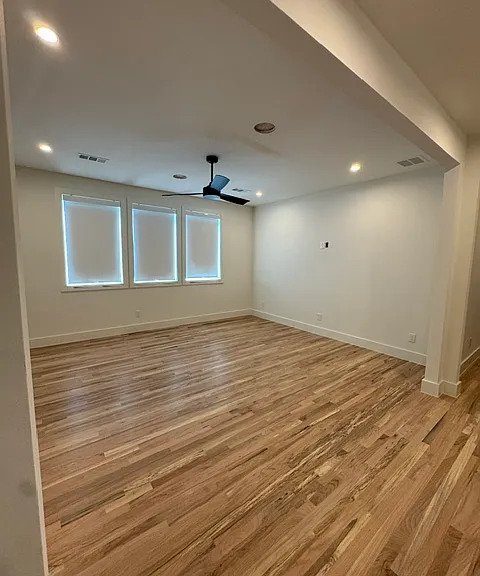
view from upstairs into foyer/entrance
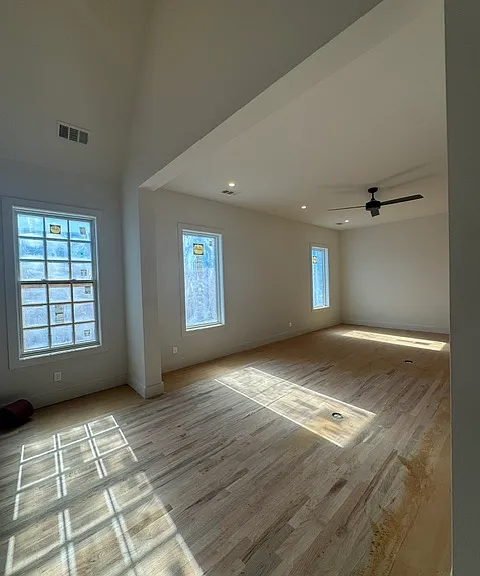
Bonus living room at top of the stairs
5115 Vanderbilt Ave — Photo 28
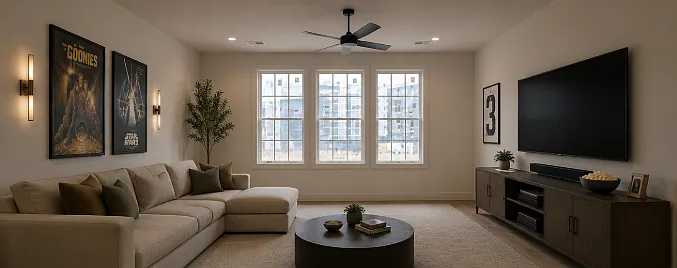
5115 Vanderbilt Ave — Photo 29
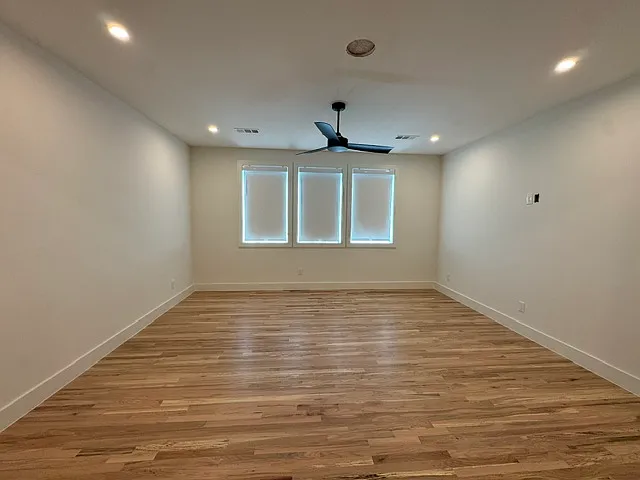
5115 Vanderbilt Ave — Photo 30
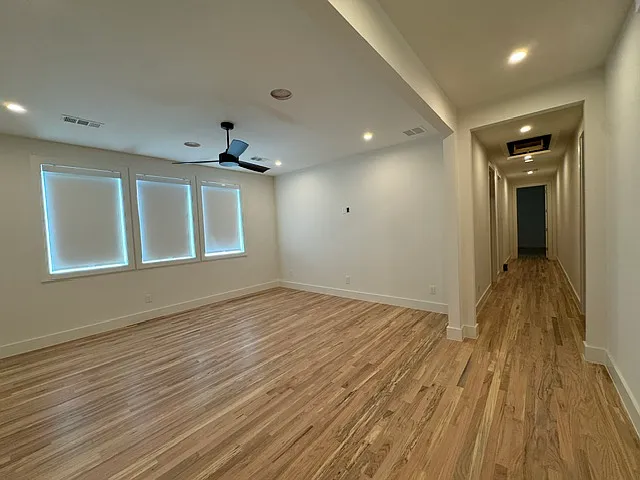
Master bedroom (2nd floor)
Master en suite bathroom
5115 Vanderbilt Ave — Photo 33
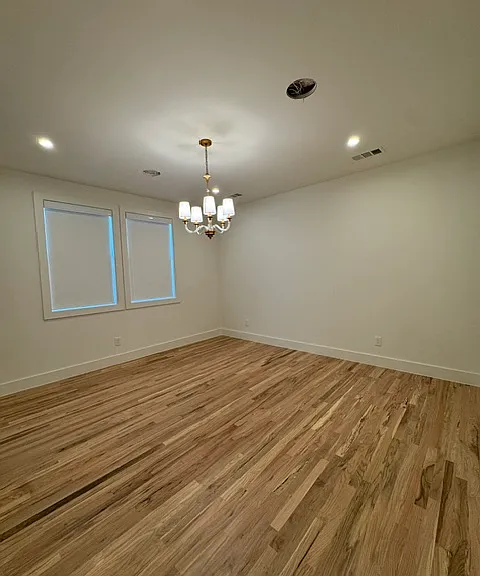
5115 Vanderbilt Ave — Photo 34
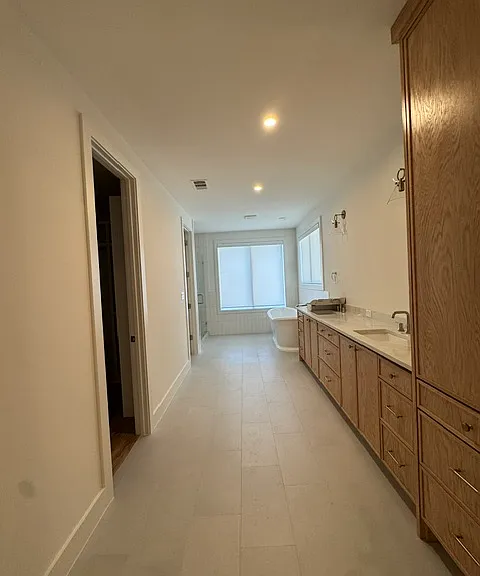
Master bathroom
5115 Vanderbilt Ave — Photo 36
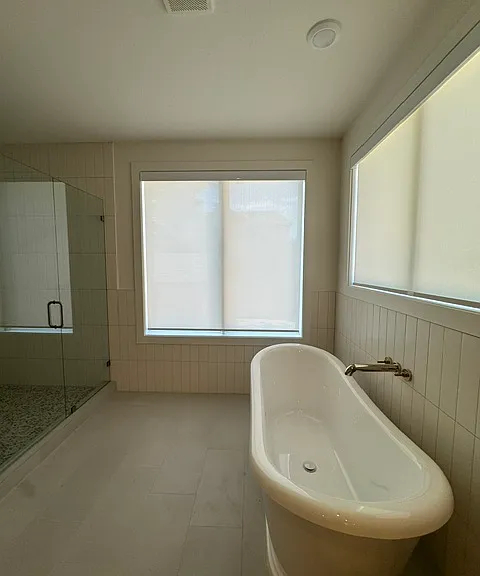
Master closet
Master closet
5115 Vanderbilt Ave — Photo 39
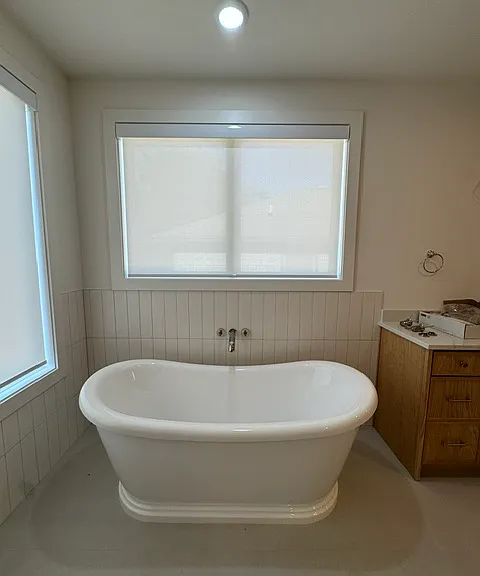
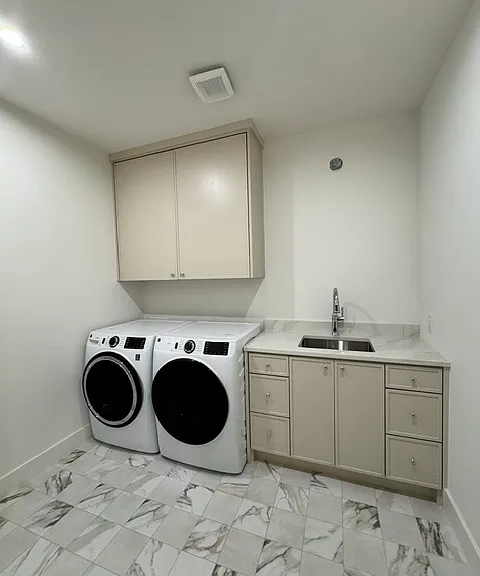
Laundry room with sink station
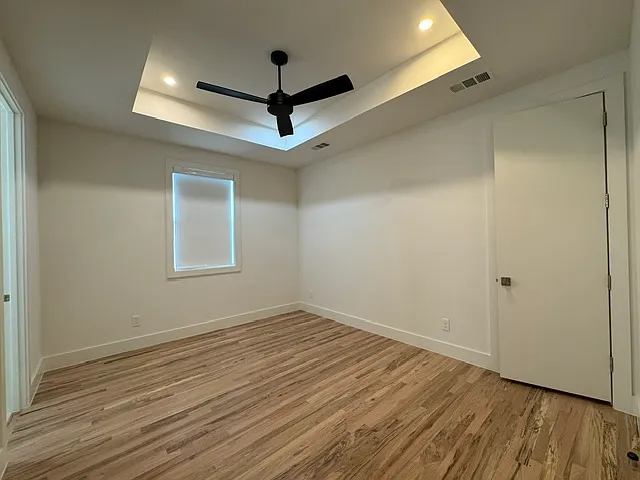
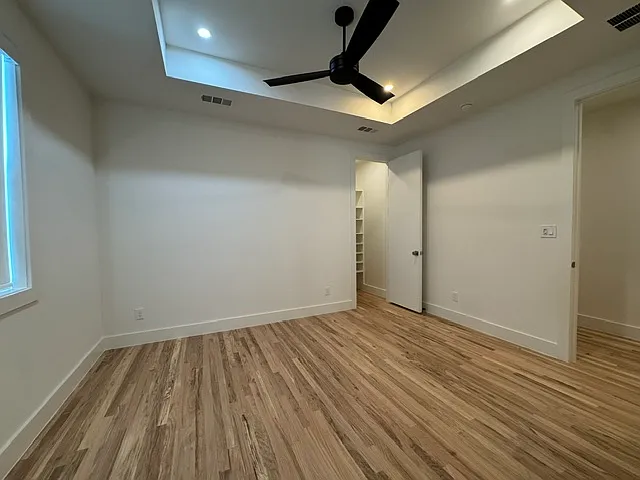
3rd bedroom (2nd floor)
3rd bedroom walk-in closet
3rd bedroom bathroom
5115 Vanderbilt Ave — Photo 44
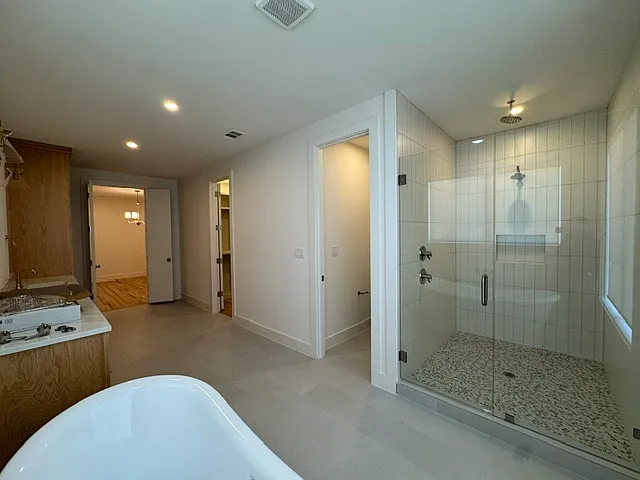
4th bedroom (2nd floor)
4th bedroom
4th bedroom bathroom
5115 Vanderbilt Ave — Photo 48
4th bedroom walk-in closet
Backyard view
Back yard that leads to attached garage and sliding doors to kitchen
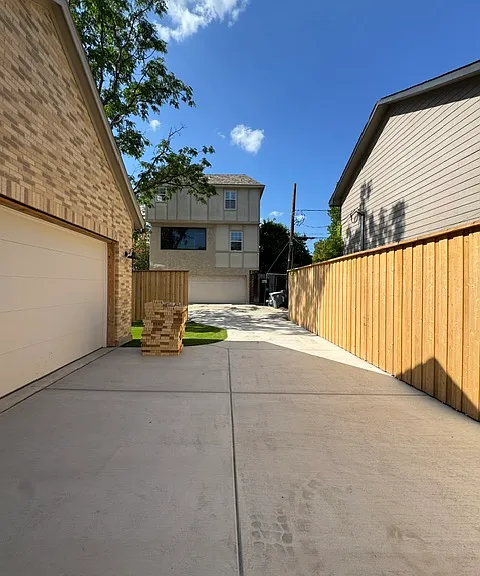
back alley driveway entrance

$12k/ mo
Doesn't include deposits and fees
4 beds4.5 baths3500 sqft house
Available August 1
5115 Vanderbilt Ave
Your booked tour

What you get

Pet-friendlyIn-unit laundryParkingAir conditioning

Costs, fees, and lease terms

Special offer!
First month free if a full 12 month signed lease is completed by 6/30/26 at the full monthly rate listed.

Lease terms

We are able to offer a 1-4 year lease option! This property is a brand new build with a modern farmhouse feel that will make you feel right at home! Management pays for the cost of front lawn care maintenance and high-speed internet. Tenant would be responsible for gas, electricity and water.

Pricing comparison

$9452

At $12,000, this listing is priced $9452 more than the current market rate for a 4 bedroom home in Dallas.

Pets

  • Dogs

    Allowed
  • Cats

    Allowed

The neighborhood

About the building

This property is located in the historic district of Dallas. Located on the corner lot, that is next to N. Central Expw for easy access and convenience to Hwy 75. This property has a large front and backyard with ample parking. Central A/C and heat throughout with double insulation to block out outside noise from the highway. The home has a large foyer with a cozy living room that feeds into an oversized kitchen and two dining areas. There is an additional bonus room with the rest of the bedrooms located upstairs. Our contractors are working hard to complete this home by the end of July, to be move-in ready for it's next family or roommates!

The property manager

Nearby schools

Students who live in 5115 Vanderbilt Ave attend the following Dallas Independent School District (Unified School District) public schools:
GreatSchools ratings are based on test scores and additional metrics when available.

5115 Vanderbilt Ave

By contacting this property, you agree to our Terms of Use. Visit our Privacy Portal for more information. When you click “Send message”, we’ll send your inquiry to the property manager so they can reach out and answer your questions.

Find similar homes

Spot something off?Good catch. Flag it and help keep listings legit.