5113 Malvern Dr

5113 Malvern Dr — Photo 1
5113 Malvern Dr — Photo 2
5113 Malvern Dr — Photo 3
5113 Malvern Dr — Photo 4
5113 Malvern Dr — Photo 5
5113 Malvern Dr — Photo 6
5113 Malvern Dr — Photo 7
5113 Malvern Dr — Photo 8
5113 Malvern Dr — Photo 9
5113 Malvern Dr — Photo 10
5113 Malvern Dr — Photo 11
5113 Malvern Dr — Photo 12
5113 Malvern Dr — Photo 13
5113 Malvern Dr — Photo 14
5113 Malvern Dr — Photo 15
5113 Malvern Dr — Photo 16
5113 Malvern Dr — Photo 17
5113 Malvern Dr — Photo 18
5113 Malvern Dr — Photo 19
5113 Malvern Dr — Photo 20
5113 Malvern Dr — Photo 21
5113 Malvern Dr — Photo 22
5113 Malvern Dr — Photo 23
5113 Malvern Dr — Photo 24
5113 Malvern Dr — Photo 25
5113 Malvern Dr — Photo 26
5113 Malvern Dr — Photo 27
5113 Malvern Dr — Photo 28
5113 Malvern Dr — Photo 29
5113 Malvern Dr — Photo 30
5113 Malvern Dr — Photo 31
5113 Malvern Dr — Photo 32
5113 Malvern Dr — Photo 33

$5,000/ mo
Doesn't include deposits and fees
3 beds3.5 baths3357 sqft house
Available July 13
5113 Malvern Dr
Your booked tour

What you get

Costs, fees, and lease terms

Pricing comparison

$2283

At $5,000, this listing is priced $2283 more than the current market rate for a 3 bedroom home in Plano.

The neighborhood

About the building

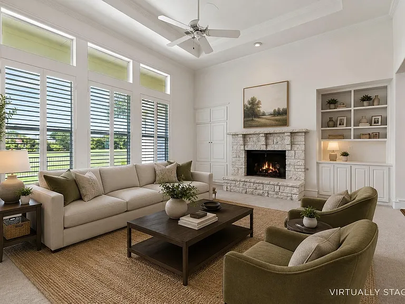
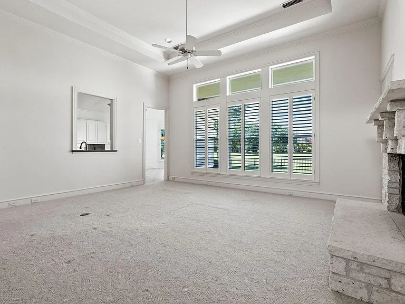
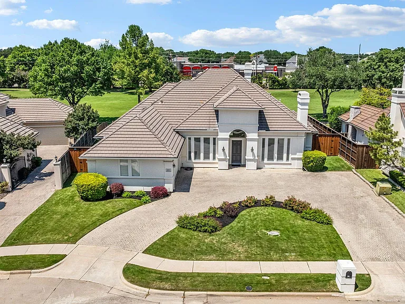
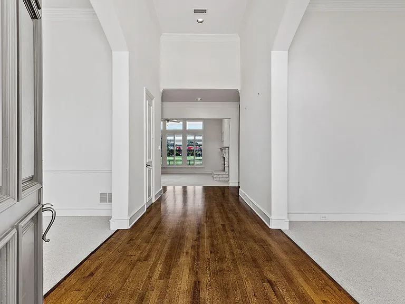
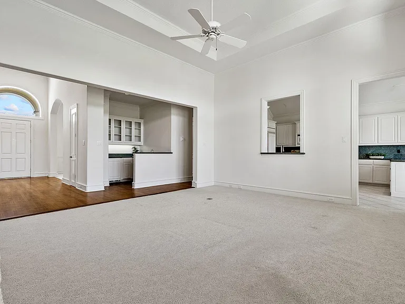
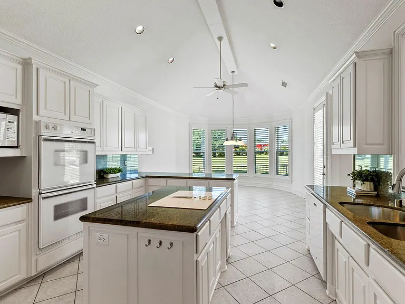
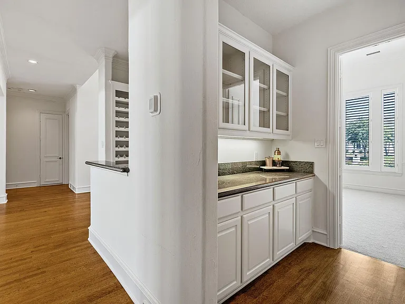
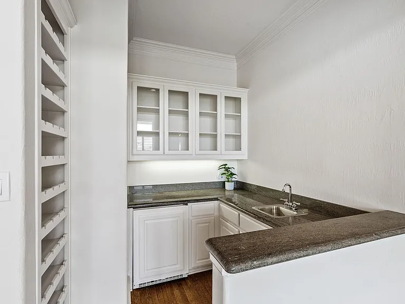
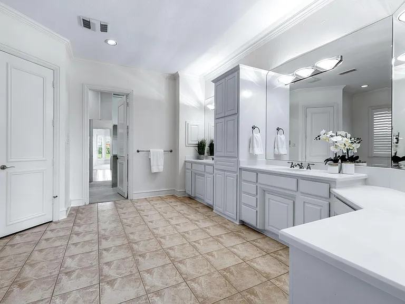
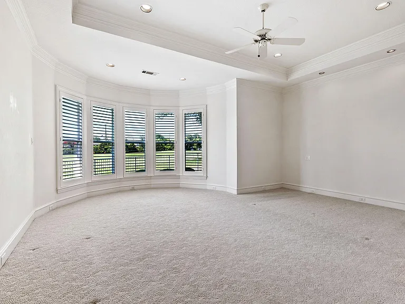
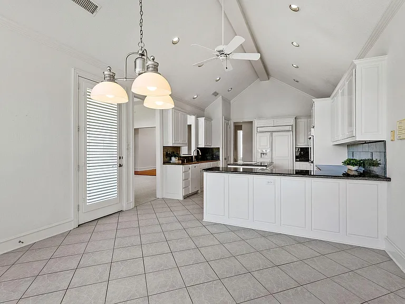
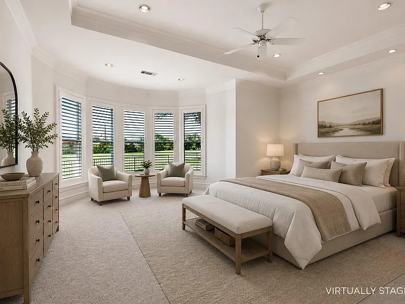
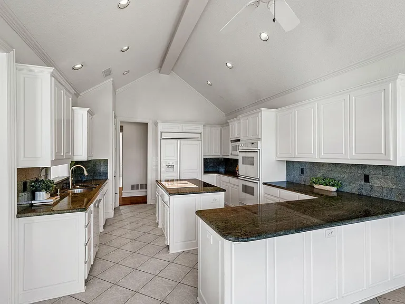
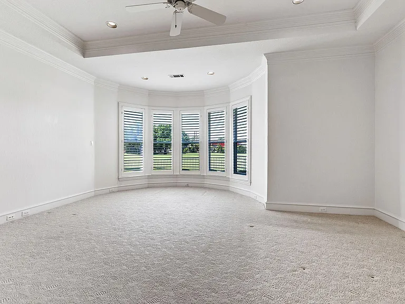
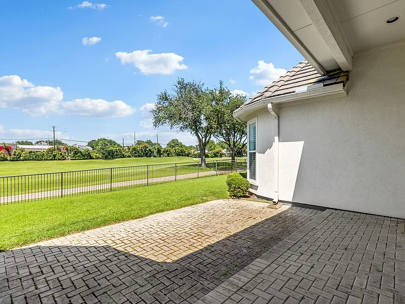
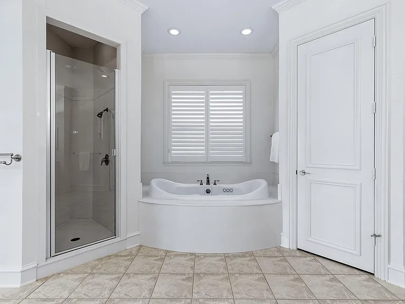
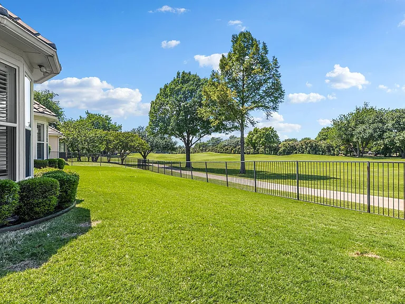
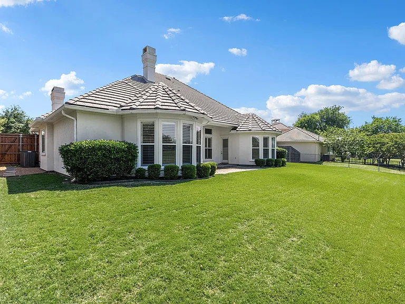
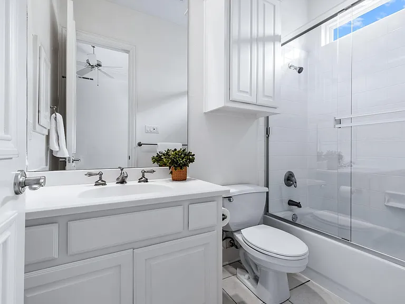
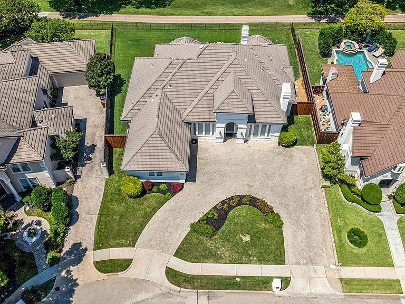
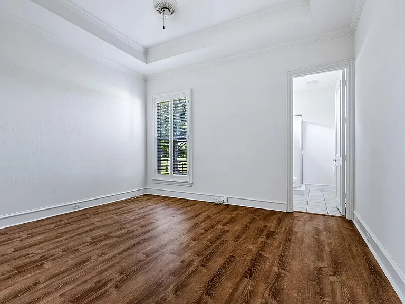
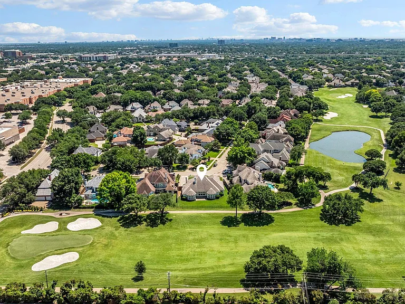
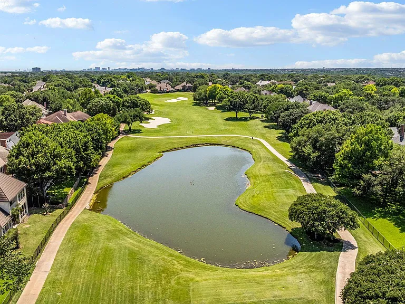
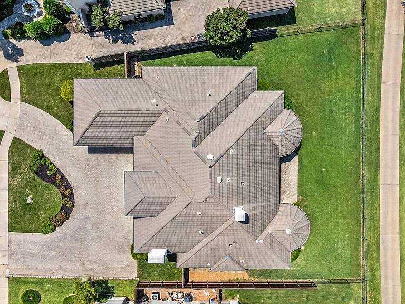
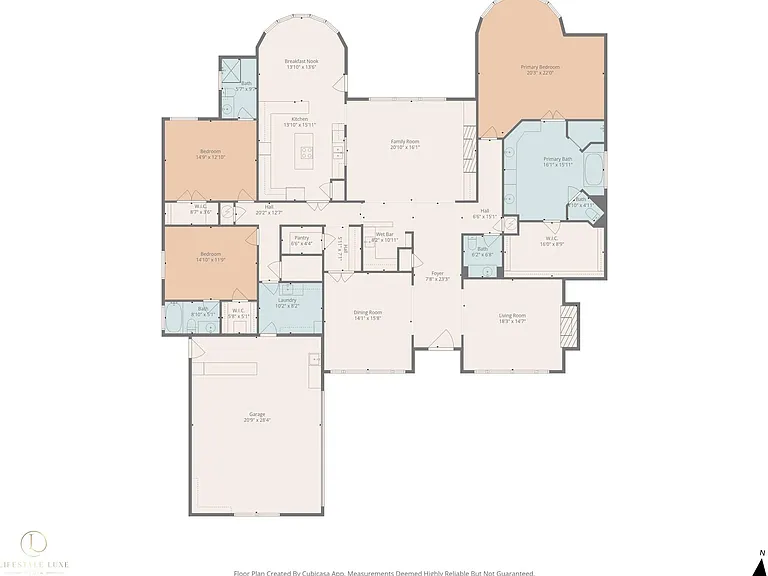
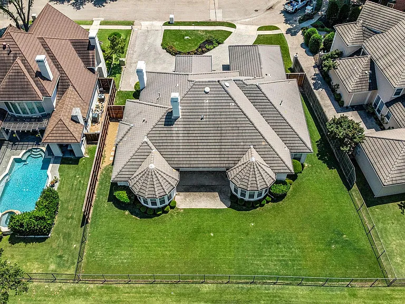
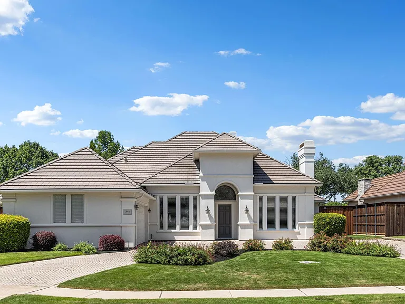
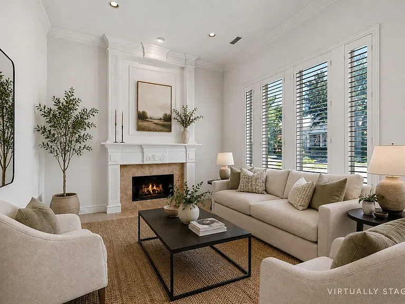
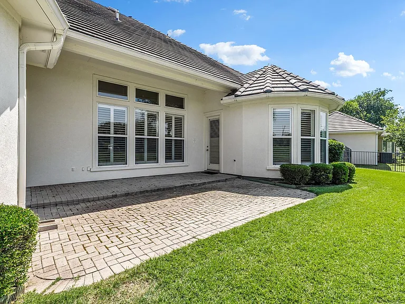
Discover refined luxury and effortless single-story living in this exceptional custom estate perfectly situated along the prestigious Glen Eagles Country Club golf course. Showcasing breathtaking fairway views, timeless architecture, and expansive interiors, this remarkable residence offers 3 bedrooms, 4 bathrooms, and an oversized 2.5-car garage designed to accommodate both elegant entertaining and everyday comfort. Thoughtfully designed for both privacy and functionality, the spacious floor plan features generous living areas, oversized bedroom suites, and seamless indoor-outdoor connectivity. The grand family room serves as the heart of the home, highlighted by dramatic ceilings, a stunning stone fireplace, custom built-ins, and walls of windows that showcase the lush fairway backdrop. The chef-inspired kitchen is equally impressive, offering extensive custom cabinetry, granite countertops, double ovens, multiple prep stations, and a large center island ideal for hosting family and friends. The luxurious primary suite serves as a private retreat, complete with a sitting area, beautiful bay windows, a spa-like bath with dual vanities, a soaking tub, separate shower, and an expansive walk-in closet. Step outside to experience sweeping golf course views, mature trees, and a spacious backyard offering endless possibilities for outdoor living and entertaining. Whether enjoying a quiet morning on the patio or taking in stunning sunset views across the fairways, this property delivers a rare opportunity to enjoy resort-style living in one of the area's most sought-after communities. Ideally located within walking distance of Plano's premier shopping and dining destinations at Park & Preston, this extraordinary home offers the perfect combination of luxury, convenience, and unparalleled golf course living.

The property manager

Nearby schools

Students who live in 5113 Malvern Dr attend the following Plano Independent School District (Unified School District) public schools:
GreatSchools ratings are based on test scores and additional metrics when available.

5113 Malvern Dr
By contacting this property, you agree to our Terms of Use. Visit our Privacy Portal for more information. When you click “Send message”, we’ll send your inquiry to the property manager so they can reach out and answer your questions.

Find similar homes

Spot something off?Good catch. Flag it and help keep listings legit.