5113 Celebration Dr

5113 Celebration Dr — Photo 1
5113 Celebration Dr — Photo 2
5113 Celebration Dr — Photo 3
5113 Celebration Dr — Photo 4
5113 Celebration Dr — Photo 5
5113 Celebration Dr — Photo 6
5113 Celebration Dr — Photo 7
5113 Celebration Dr — Photo 8
5113 Celebration Dr — Photo 9
5113 Celebration Dr — Photo 10
5113 Celebration Dr — Photo 11
5113 Celebration Dr — Photo 12
5113 Celebration Dr — Photo 13
5113 Celebration Dr — Photo 14
5113 Celebration Dr — Photo 15
5113 Celebration Dr — Photo 16
5113 Celebration Dr — Photo 17
5113 Celebration Dr — Photo 18
5113 Celebration Dr — Photo 19
5113 Celebration Dr — Photo 20
5113 Celebration Dr — Photo 21
5113 Celebration Dr — Photo 22
5113 Celebration Dr — Photo 23
5113 Celebration Dr — Photo 24
5113 Celebration Dr — Photo 25
5113 Celebration Dr — Photo 26
5113 Celebration Dr — Photo 27
5113 Celebration Dr — Photo 28
5113 Celebration Dr — Photo 29
5113 Celebration Dr — Photo 30
5113 Celebration Dr — Photo 31
5113 Celebration Dr — Photo 32
5113 Celebration Dr — Photo 33
5113 Celebration Dr — Photo 34
5113 Celebration Dr — Photo 35
5113 Celebration Dr — Photo 36
5113 Celebration Dr — Photo 37
5113 Celebration Dr — Photo 38

$4,200/ mo
Doesn't include deposits and fees
5 beds4 bathshouse
5113 Celebration Dr
Your booked tour

What you get

Air conditioningPool

Costs, fees, and lease terms

The neighborhood

About the building

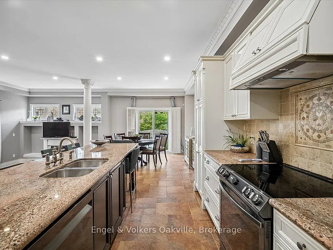
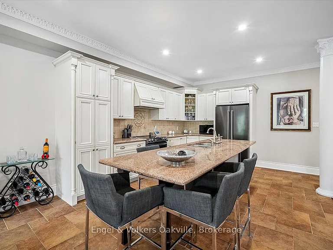
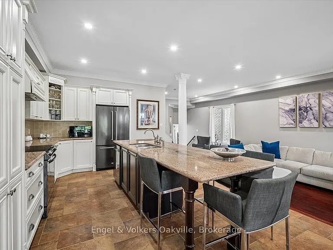
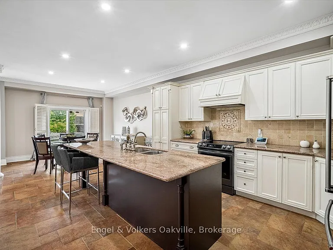
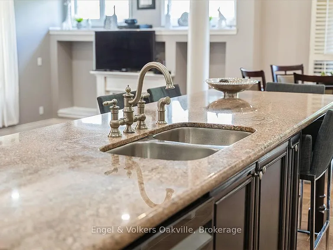
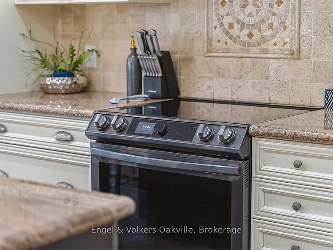
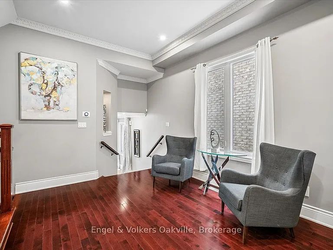
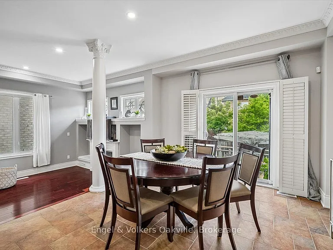
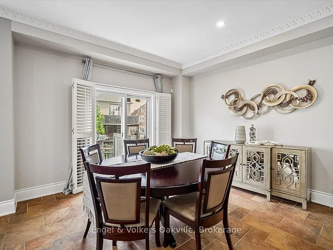
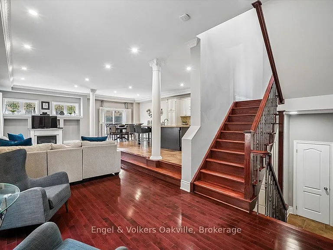
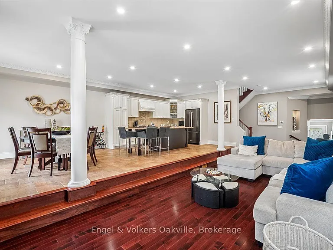
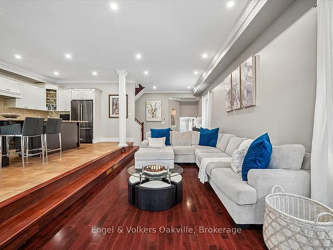
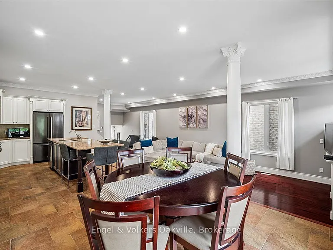
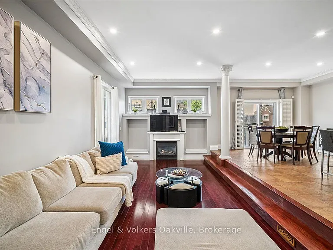
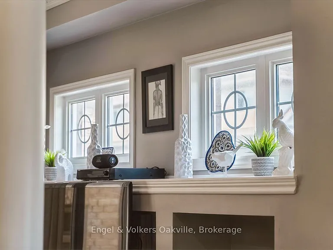
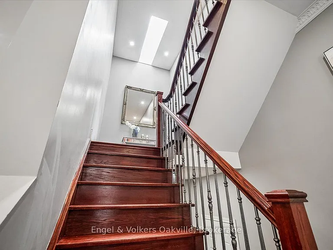
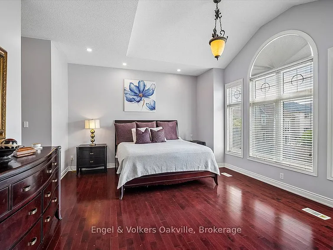
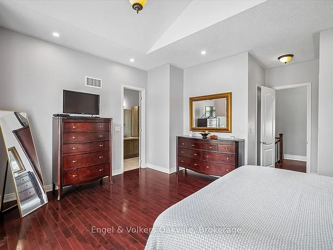
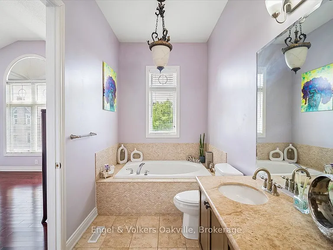
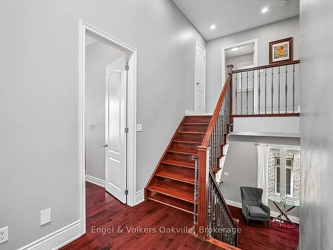
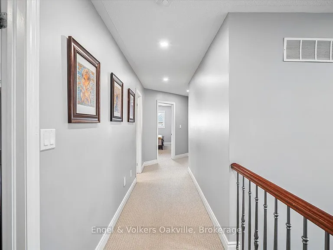
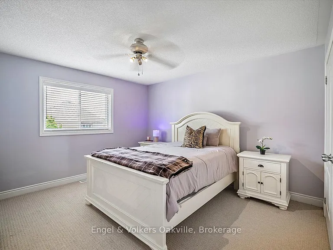
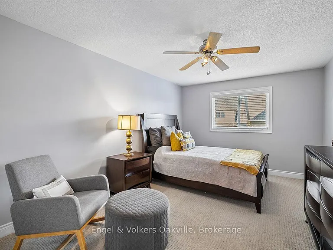
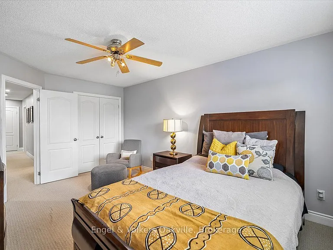
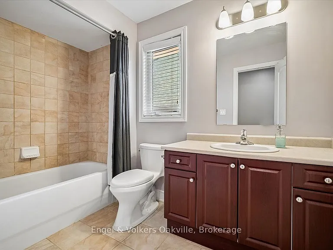
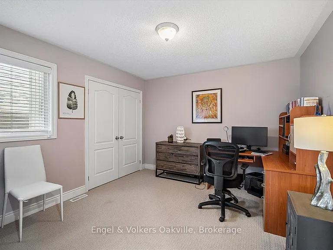
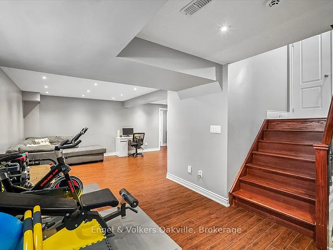
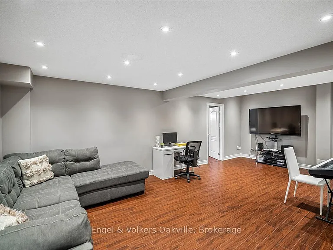
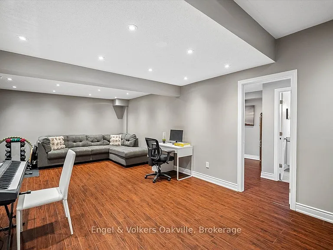
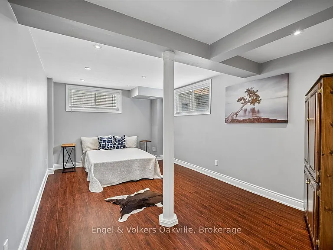
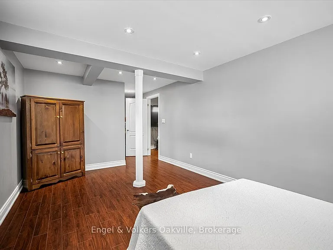
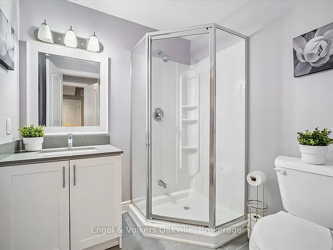
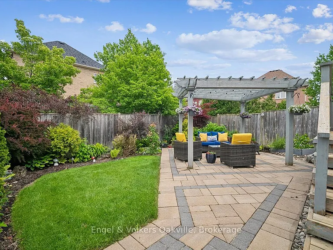
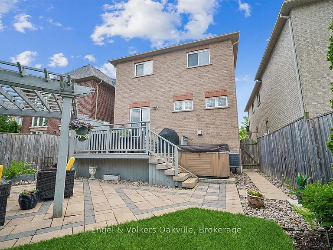
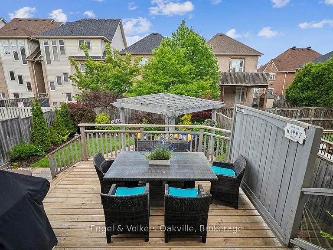
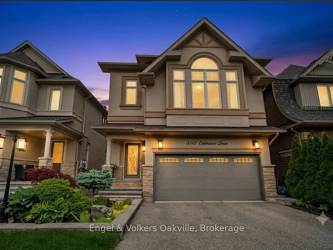
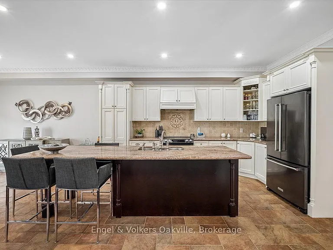
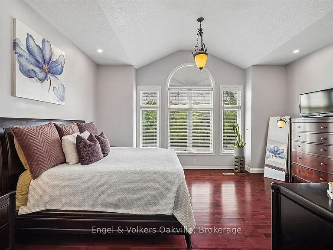
Turn Key Stucco Home, previously the "MODEL HOME" full of upgrades, boasting 4+1 bedrooms, 3.5-bathrooms in the heart of sought-after Churchill Meadows. Offering over 3,664 sq. ft. of complete thoughtfully designed living space, this maintained residence blends timeless elegance with modern comfort, making it the perfect family home.The main level showcases 9-foot ceilings, rich hardwood flooring, crown moulding, decorative posts, california shutters and skylights that fill the home with natural light. The spacious open-concept layout seamlessly connects the living areas to a stunning chef-inspired kitchen, featuring custom cabinetry, granite countertops, stainless steel appliances, and an impressive 10-foot island with seating and prep sink. A walkout from the kitchen leads to a backyard oasis with gardens to enjoy and sitting area, creating the ideal setting for entertaining and everyday enjoyment. Upstairs, the generous primary suite offers vaulted ceilings, two walk-in closets, and a luxurious ensuite complete with a soaker tub and separate shower. Additional bedrooms provide ample space for a growing family, while the convenient second-floor laundry room includes a sink and extra storage and an additional bathroom. The fully finished lower level (2018) expands the living space with a large recreation area, an additional bedroom with ensuite privileges, and abundant storage options.Outside, exceptional curb appeal is highlighted by professional landscaping, an interlock walkway that continues along the side of the house to a private backyard retreat featuring mature gardens and a hot tub. Ideally located just steps from top-rated schools, parks, community centres, libraries, and everyday amenities, with convenient access to Highways 407, 403, and 401. This is a rare opportunity to own a bright, beautifully cared-for home in one of Mississauga's most desirable family neighbourhoods. Follow your Dream, Home.

The property manager

Nearby schools

5113 Celebration Dr
By contacting this property, you agree to our Terms of Use. Visit our Privacy Portal for more information. When you click “Send message”, we’ll send your inquiry to the property manager so they can reach out and answer your questions.

Find similar homes

Spot something off?Good catch. Flag it and help keep listings legit.