5112 Abercrombie Dr

5112 Abercrombie Dr — Photo 1
5112 Abercrombie Dr — Photo 2
5112 Abercrombie Dr — Photo 3
5112 Abercrombie Dr — Photo 4
5112 Abercrombie Dr — Photo 5
5112 Abercrombie Dr — Photo 6
5112 Abercrombie Dr — Photo 7
5112 Abercrombie Dr — Photo 8
5112 Abercrombie Dr — Photo 9
5112 Abercrombie Dr — Photo 10
5112 Abercrombie Dr — Photo 11
5112 Abercrombie Dr — Photo 12
5112 Abercrombie Dr — Photo 13
5112 Abercrombie Dr — Photo 14
5112 Abercrombie Dr — Photo 15
5112 Abercrombie Dr — Photo 16
5112 Abercrombie Dr — Photo 17
5112 Abercrombie Dr — Photo 18
5112 Abercrombie Dr — Photo 19
5112 Abercrombie Dr — Photo 20
5112 Abercrombie Dr — Photo 21
5112 Abercrombie Dr — Photo 22
5112 Abercrombie Dr — Photo 23
5112 Abercrombie Dr — Photo 24
5112 Abercrombie Dr — Photo 25
5112 Abercrombie Dr — Photo 26
5112 Abercrombie Dr — Photo 27
5112 Abercrombie Dr — Photo 28
5112 Abercrombie Dr — Photo 29
Verified

$4,950/ mo
Doesn't include deposits and fees
3 beds2 baths2380 sqft house
Available September 15
5112 Abercrombie Dr
Your booked tour

What you get

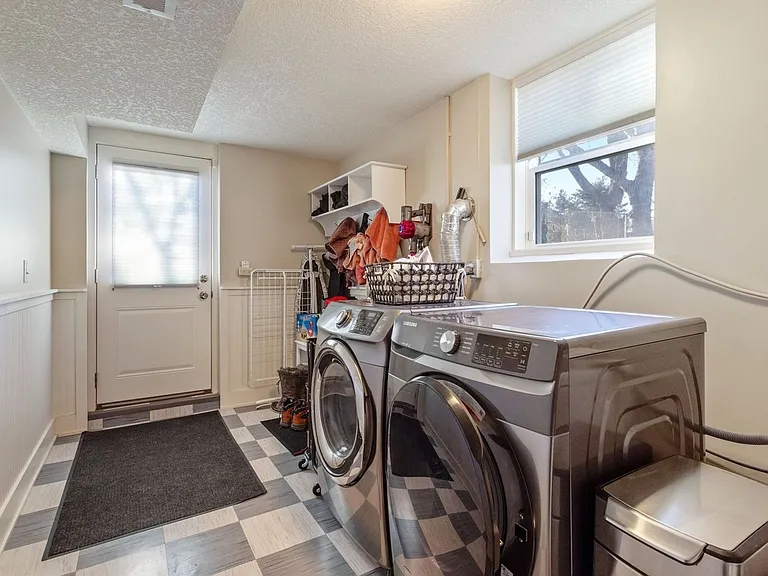
Pet-friendlyIn-unit laundryParkingAir conditioningEv Charging Station

Costs, fees, and lease terms

Pets

  • Dogs

    Allowed
  • Cats

    Allowed

The neighborhood

About the building

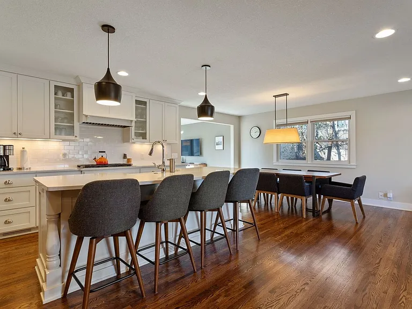
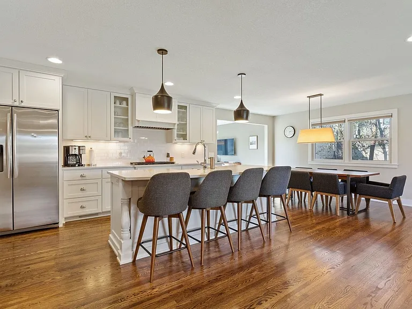
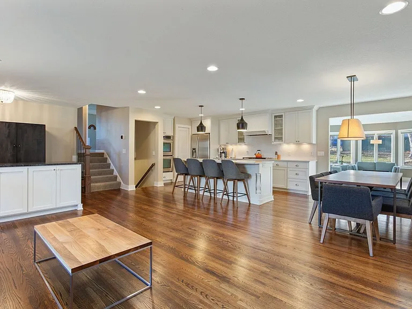
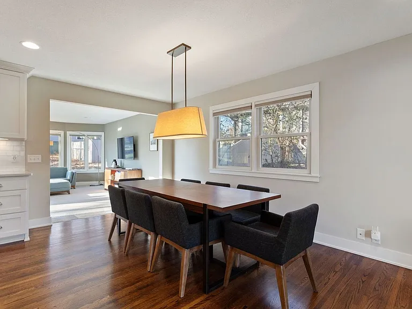
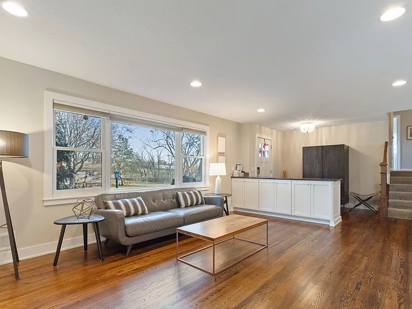
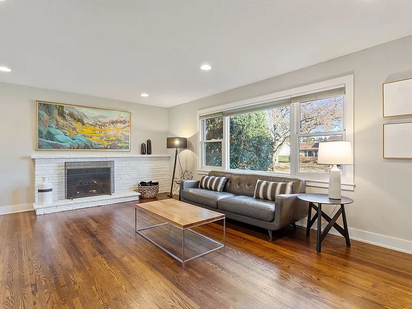
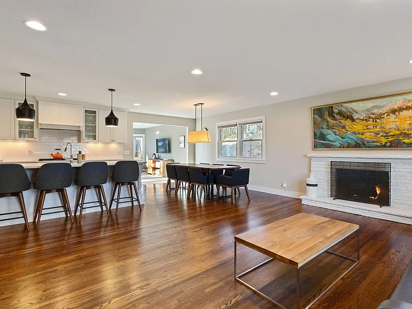
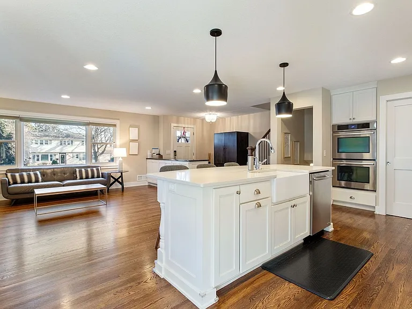
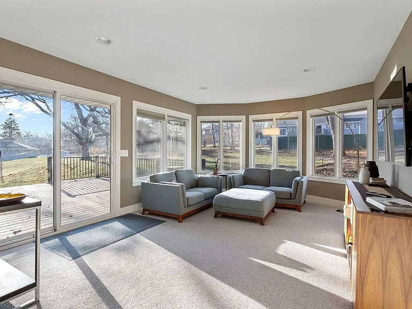
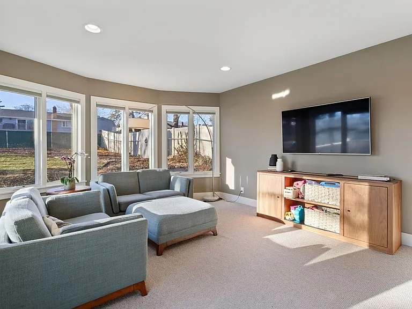
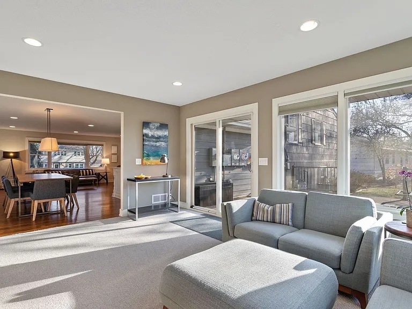
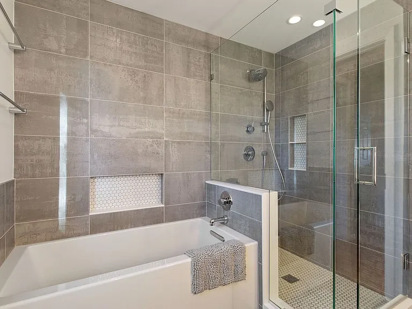
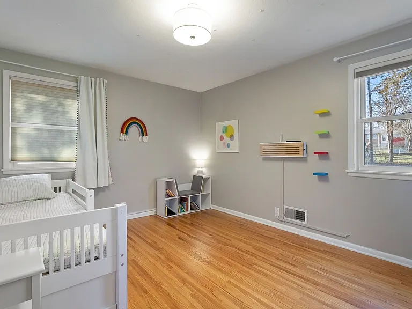
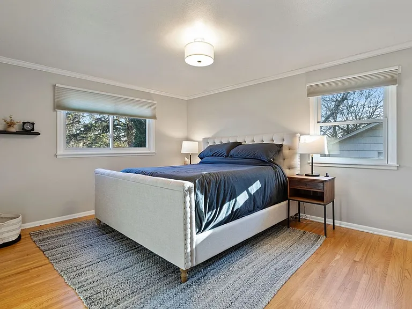
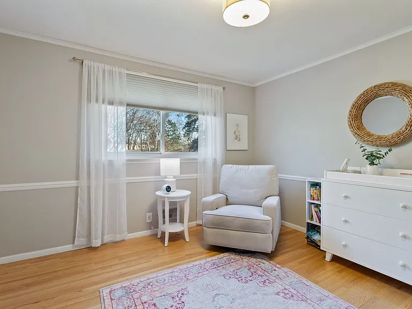
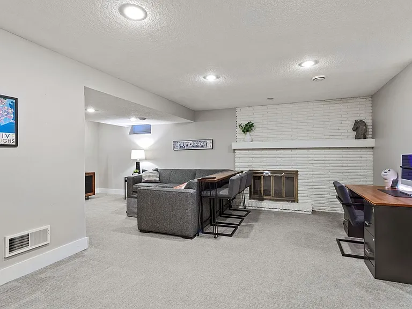
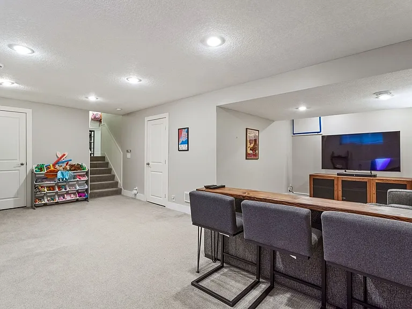
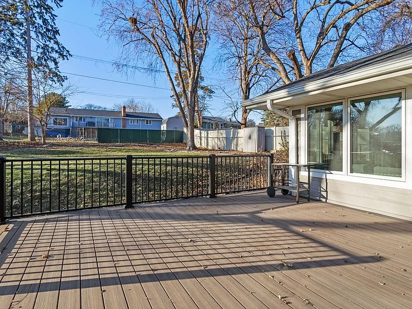
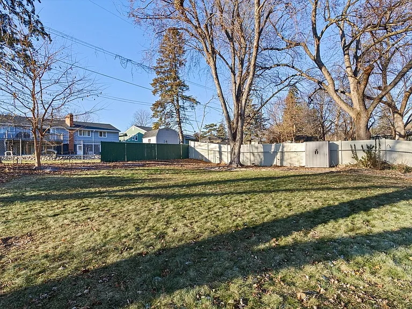
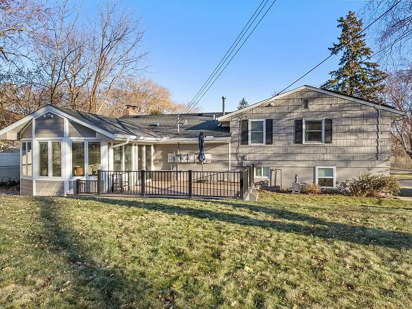
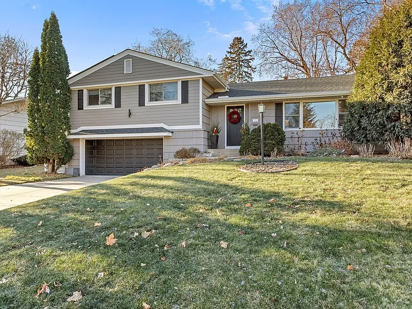
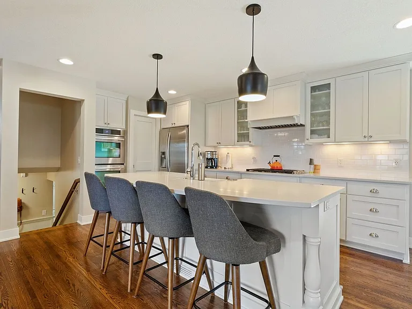
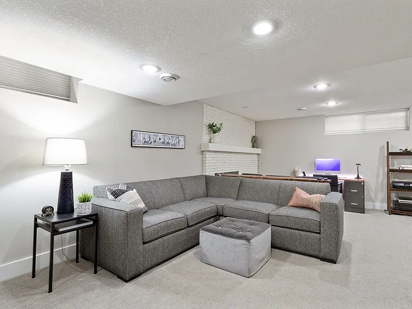
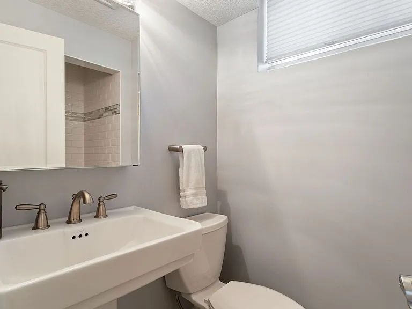
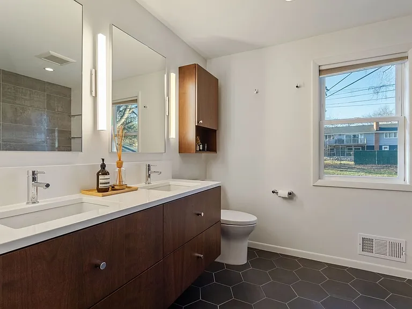
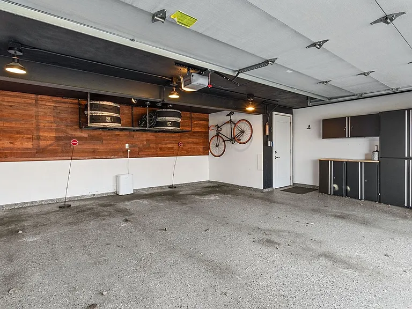
Lease beginning as early as 09/15/2026. Welcome to your cozy family home, available for long-term stays! Just 5 minutes from Southdale and close to Edina schools, with easy access to Hwy 100. It features an open floor plan and bright sunroom great for families plus a fully fenced backyard for outdoor fun and pets. Ideal for families or professionals , this inviting home has everything you need in a prime location! The space - Open concept main living area makes it easy to entertain and to feel connected. Kitchen features nice appliances and pantry. Sunroom off of the dining is a perfect place for the family to gather. - Upper level features a remodeled bathroom and 3 bedrooms as well as a linen closet and old school laundry shoot! - Lower level is cozy and perfect for movie nights and playtime. There is a closet with shelves for storage as well as shelves in the storage room. - The house is unfurnished for the most part; however, there are a number of furniture items that remain in the home- 8 person table and chairs, armoire by front door, cabinet and TV in sunroom, and armoire in one bedroom. - Deck is new and backyard is fenced which is great for kids and pets. - Garage is 2 stalls and there is an EV charging outlet for your electric vehicles. House is run on solar power so you can feel great about reducing your carbon footprint! Equipped with smart home features that you will have access to such as smart locks and outdoor security camera. - 2Gig Fiber Optic Internet provided. Wifi access points installed throughout the house allow for great signal at every corner, including car garage. Outdoor Maintenance: - Lawn Care: during the season, lawn service will come weekly and additional maintenance done by landlord. - Snow Removal: during the winter season, the driveway will be cleared by a professional snow removal service during or after every significant snow event. Tenants are responsible for shoveling stairs and walkway to ensure day-to-day safety and accessibility. Preferred lease duration is 12-18 months. Landlord is responsible for sewer, trash, and water. Security Deposit amount determined by the owner. For each pet, there is a non-refundable move-in fee of $200 and monthly fee of $35. Elevate your living experience with our optional Resident Benefits Package ($45/month). Enjoy peace of mind and extra perks designed to make renting easier and more rewarding: - $100,000 in personal liability protection - $10,000 in personal belongings protection - Credit Booster for on-time payments - build your credit just by paying rent - Accidental damage & lockout reimbursement credits - Plus more exclusive resident perks! Property is syndicated by Nomad as a courtesy to owner. Owner will conduct all correspondence and showings. BEWARE OF SCAMS - Nomad will never ask you to pay any amount prior to applying and all payments are processed through our secure online tenant portal direct to Nomad.

The property manager

Nomad
Verified listing

Nearby schools

Students who live in 5112 Abercrombie Dr attend the following Edina Public School District (Unified School District) public schools:
GreatSchools ratings are based on test scores and additional metrics when available.

5112 Abercrombie Dr
Verified listing

By contacting this property, you agree to our Terms of Use. Visit our Privacy Portal for more information. When you click “Send message”, we’ll send your inquiry to the property manager so they can reach out and answer your questions.

Find similar homes

Frequently asked questions

What is this home's pet policy?

There are cats and dogs allowed at 5112 Abercrombie Dr. Please contact the property manager for up to date pet policy and fee information.

Is there laundry in the house?

This building offers in unit laundry.

Does the home offer parking?

Yes, 5112 Abercrombie Dr provides parking.
What Minneapolis neighborhood is 5112 Abercrombie Dr in?
Your new apartment would be located in the Brookview Heights neighborhood.

What school district is this home in?

5112 Abercrombie Dr is within the Edina Public School District. Check out the additional Nearby Schools for more boundary details.
When was this listing last updated?

The property manager updated this rental listing 1 hour, 41 minutes ago.

Spot something off?Good catch. Flag it and help keep listings legit.