5111 Dauntless Dr

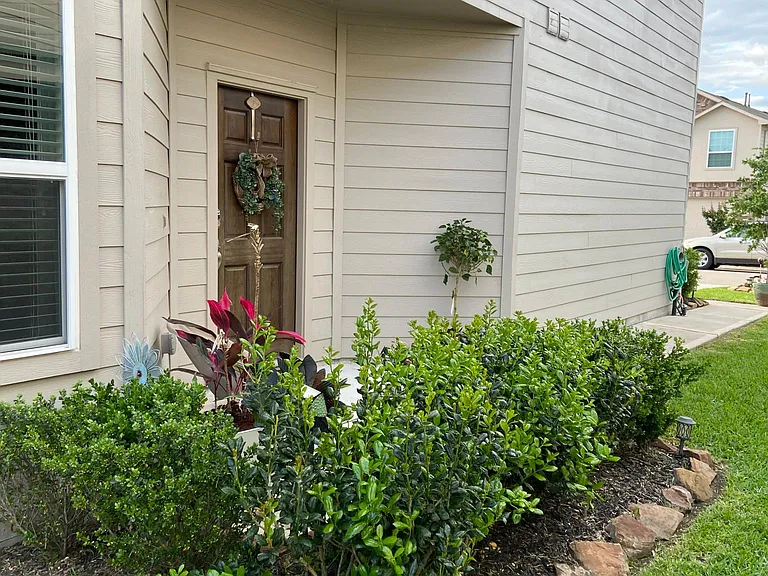
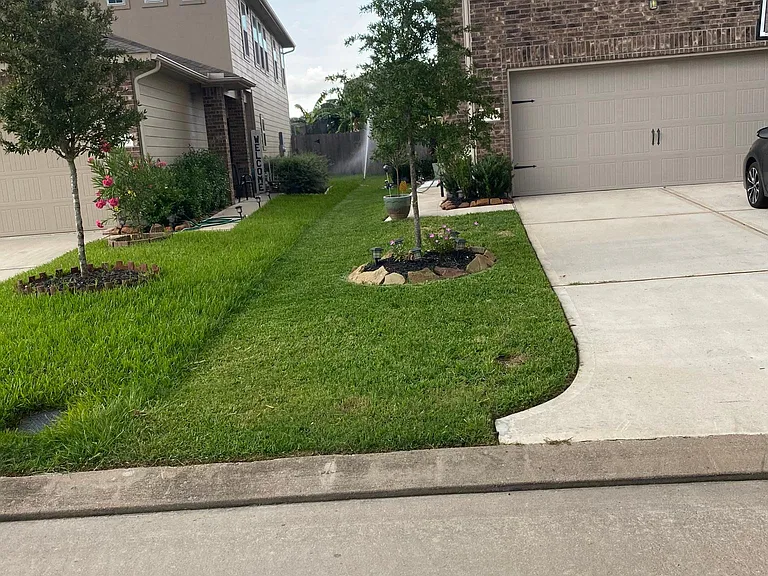
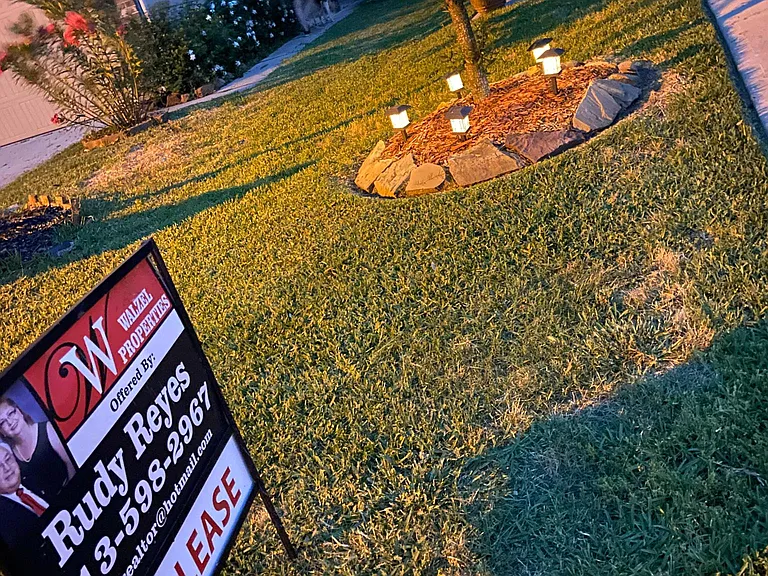
View from the street of the house
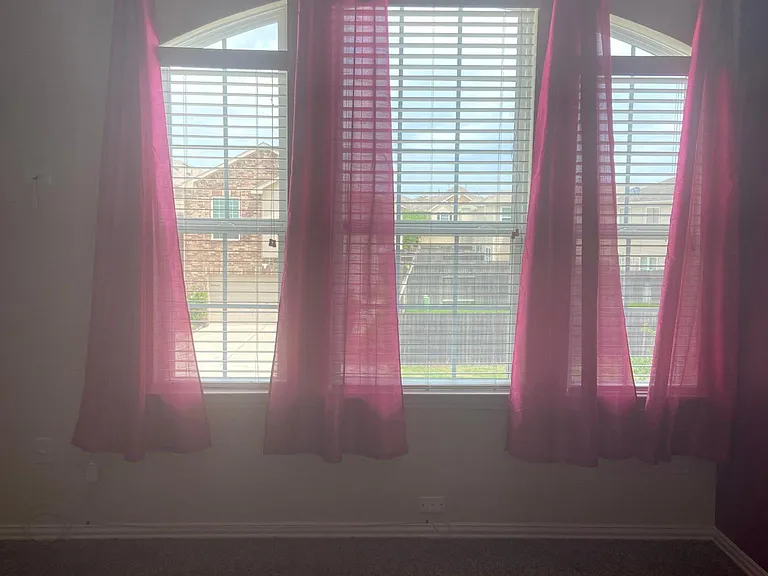
View from the master bedroom
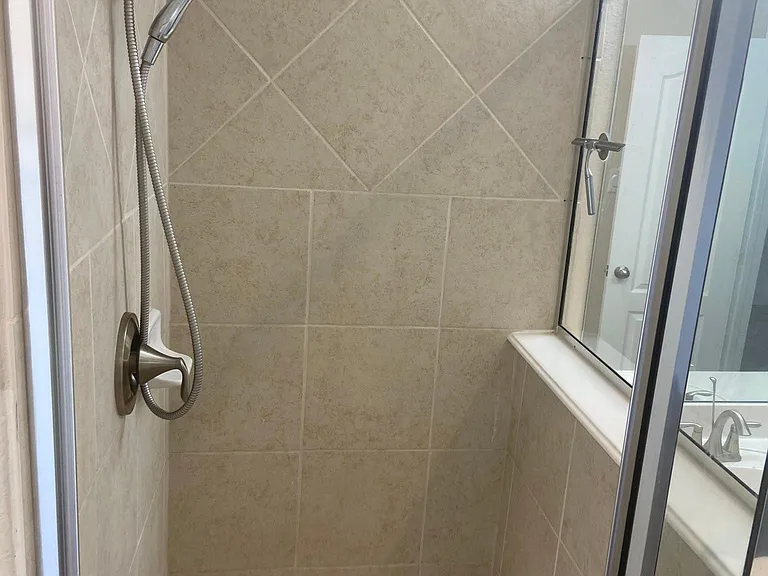
The shower view of the master bathroom
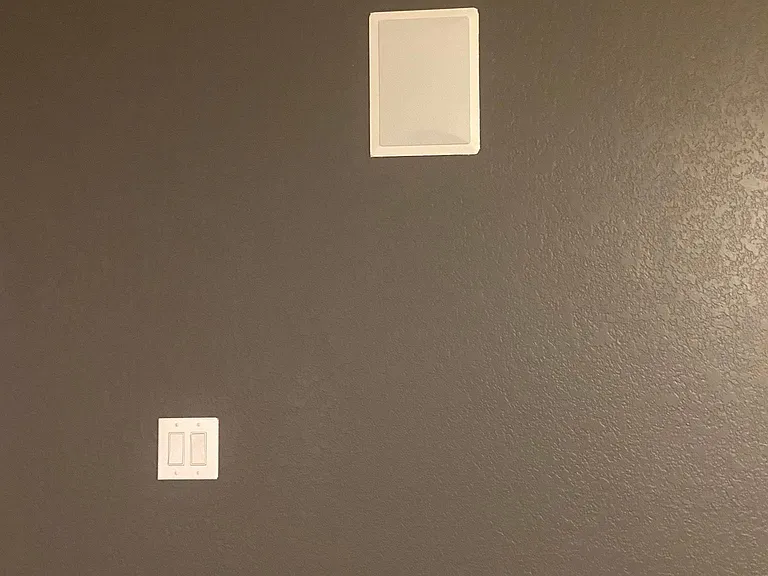
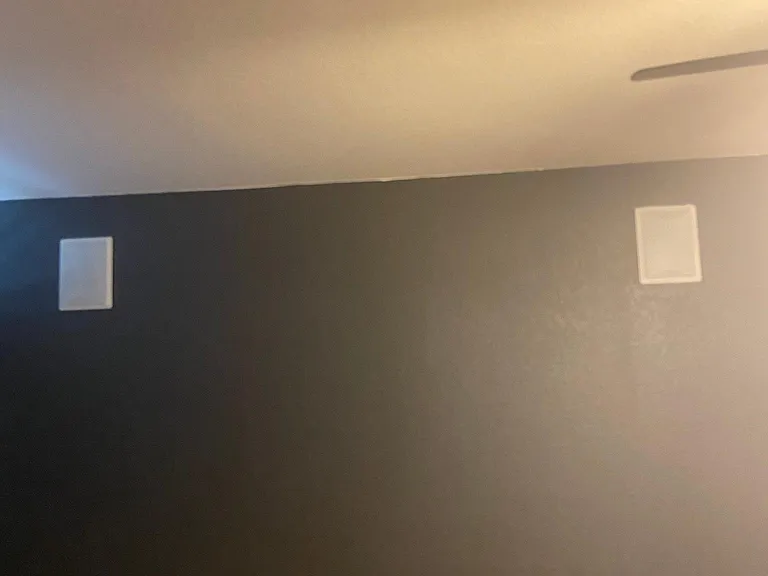
Media room surroundsound speakers integrated throughout the room for high-performance movie nights with the family
The shower in master bathroom
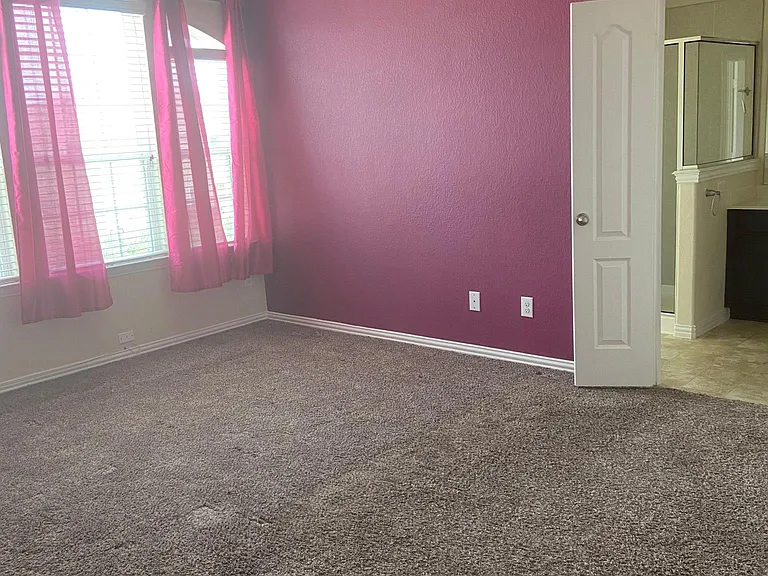
Master bedroom
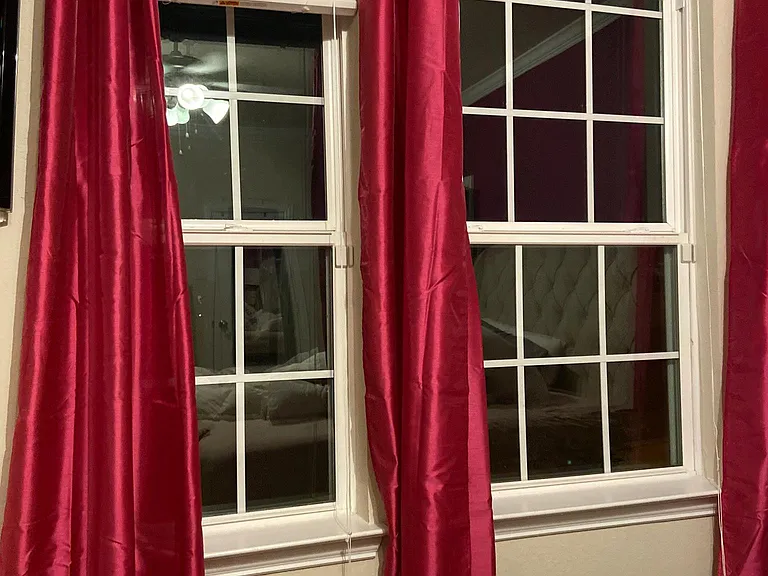
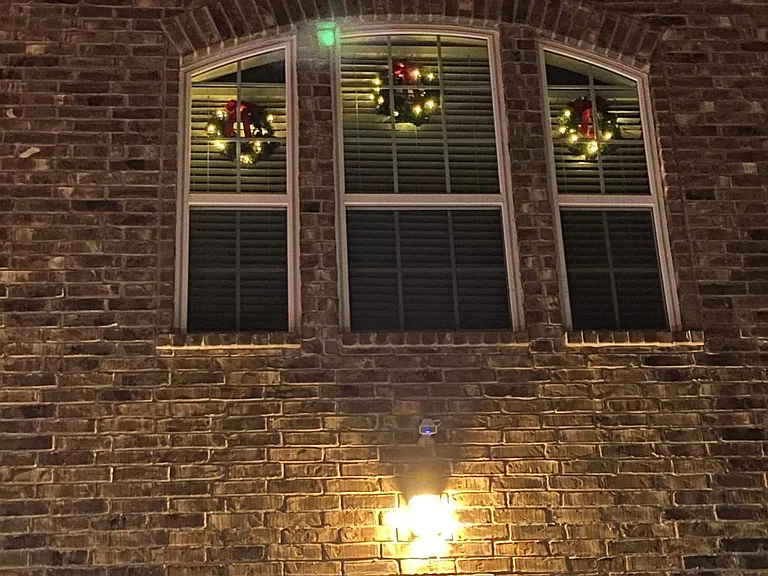
Master bedroom windows
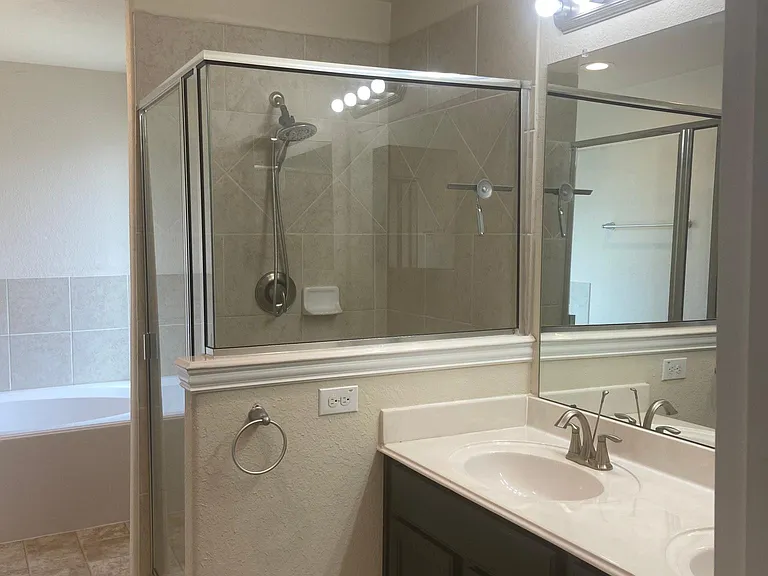
Master bath - left side
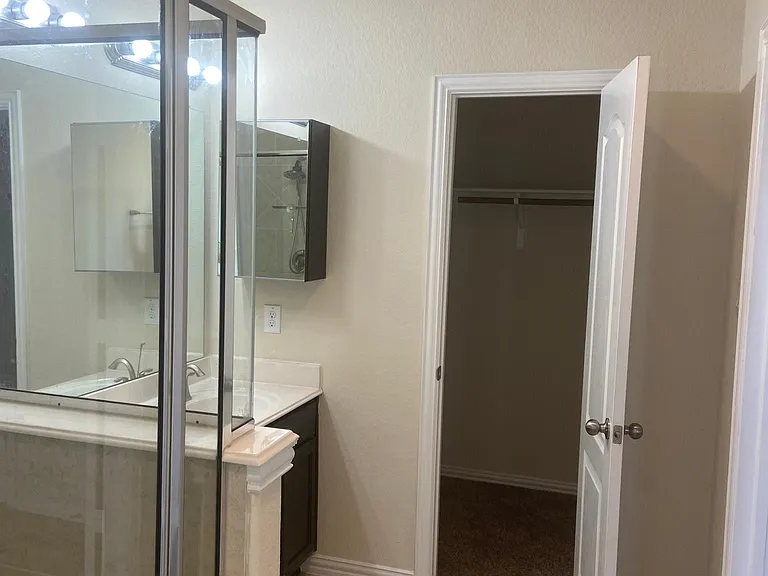
Master bath - right side with first closet in the restroom
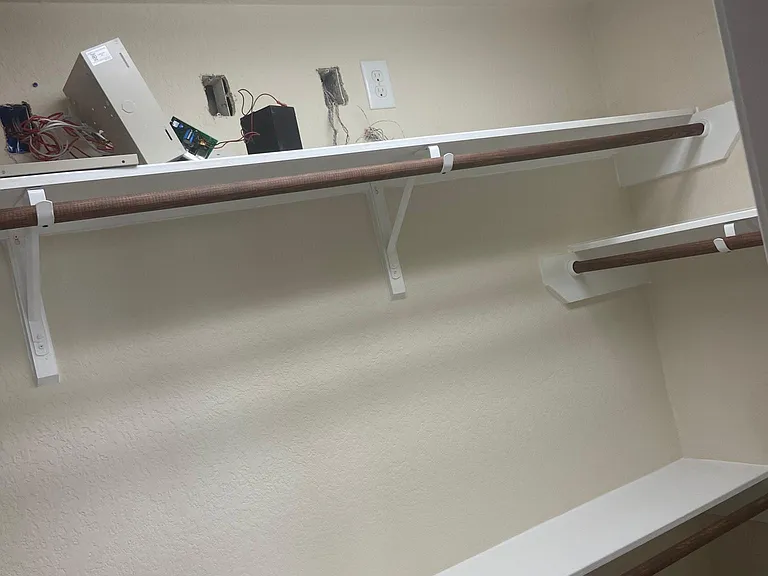
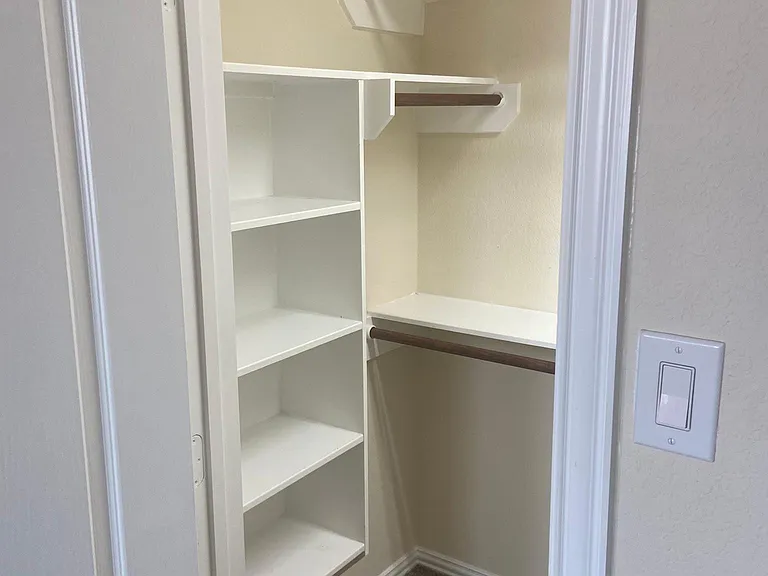
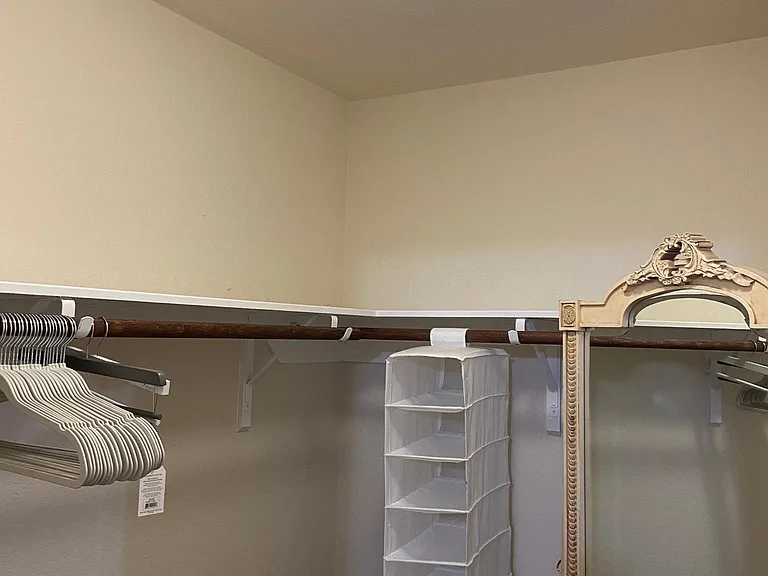
Second closet in the master bedroom
Second view of the second closet in master bedroom
Second view of media room integrated speakers
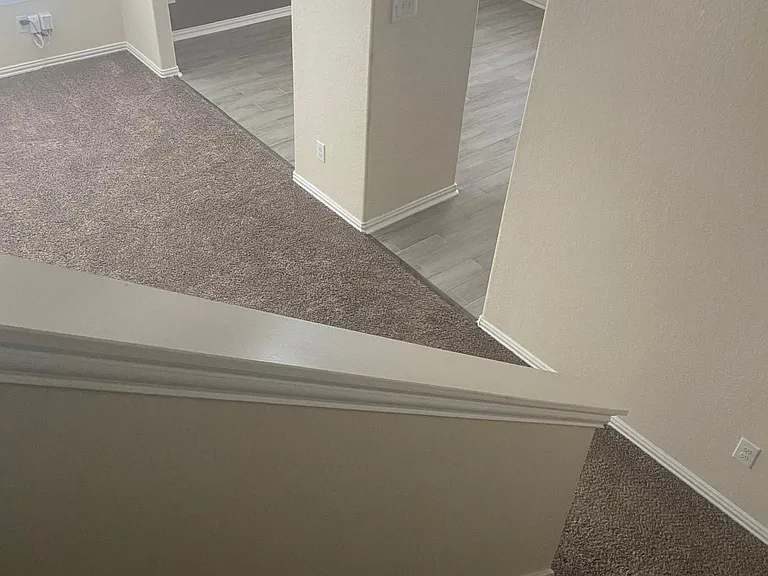
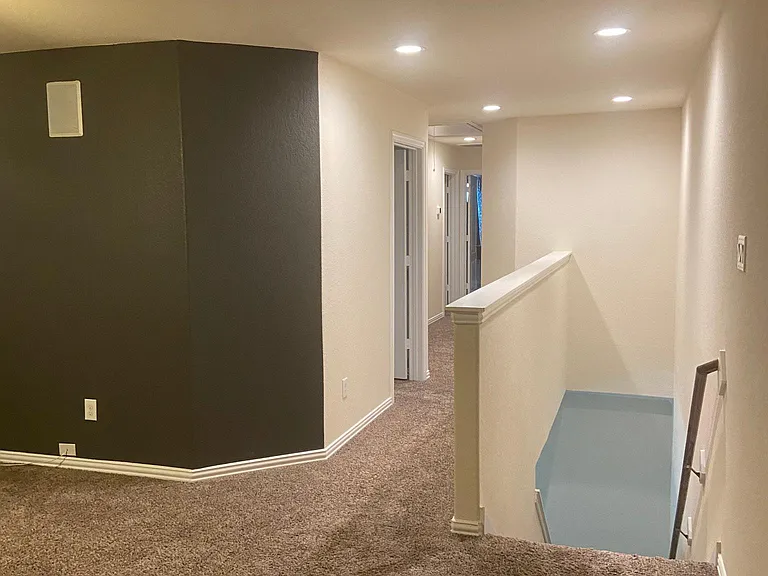
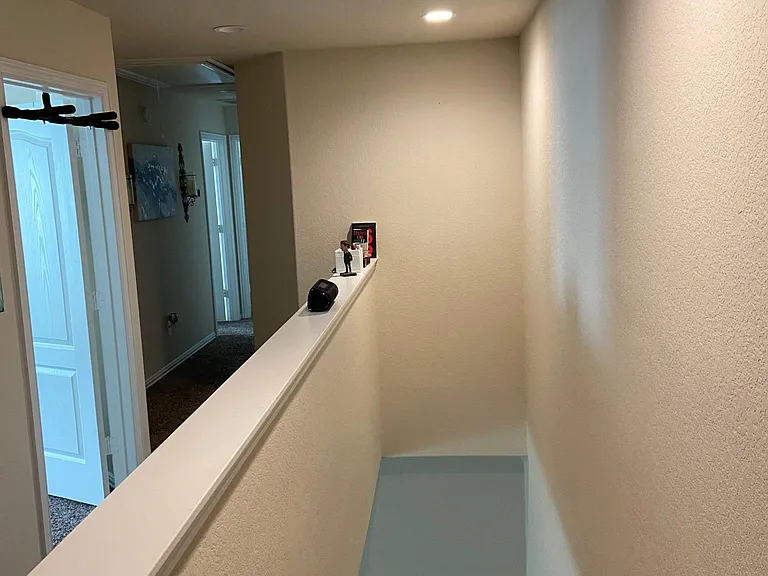
View from the upstairs leading down to the first floor
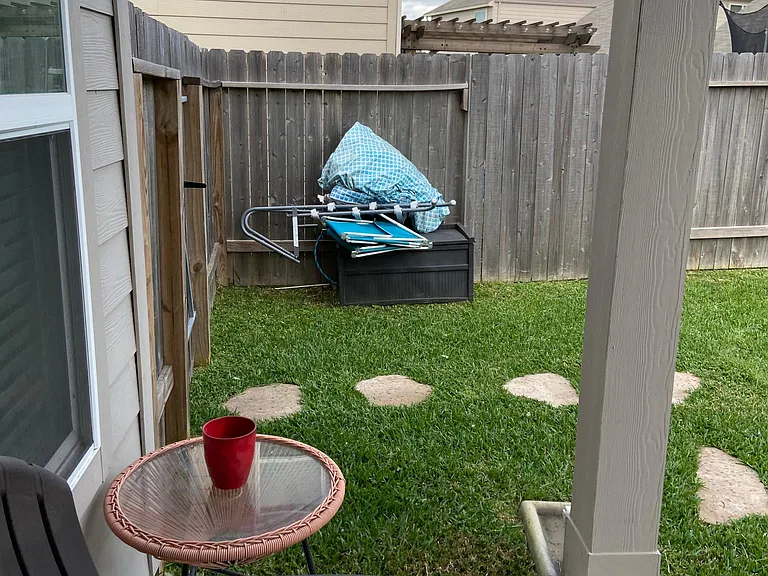
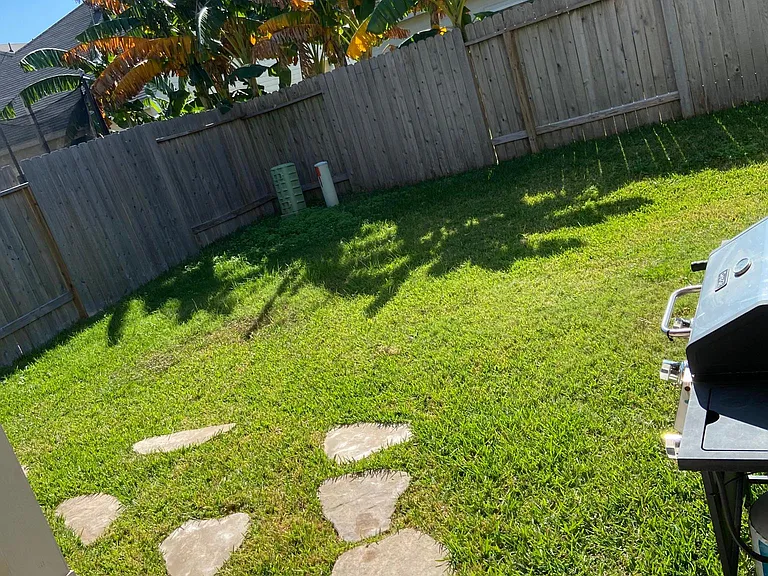
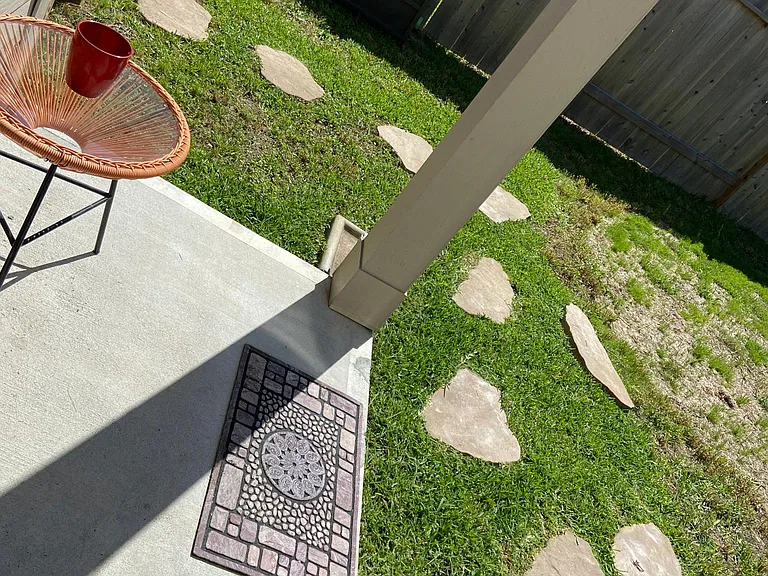
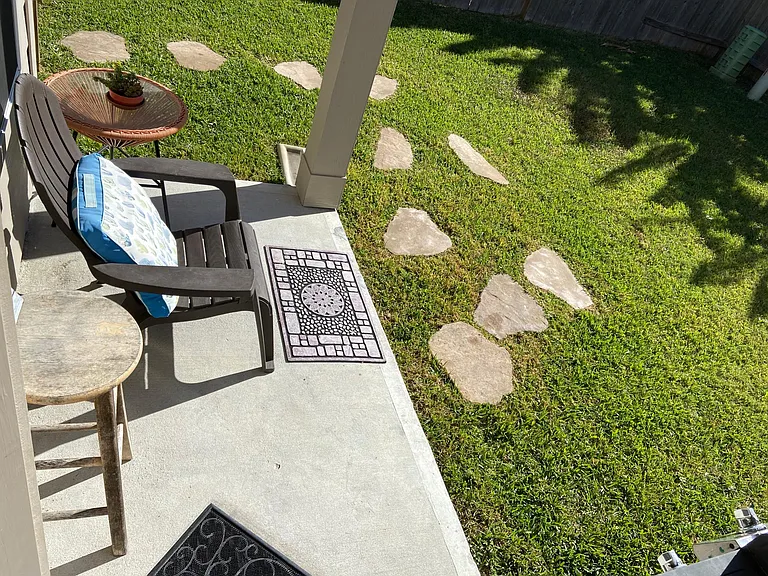
View of the backyard from back patio
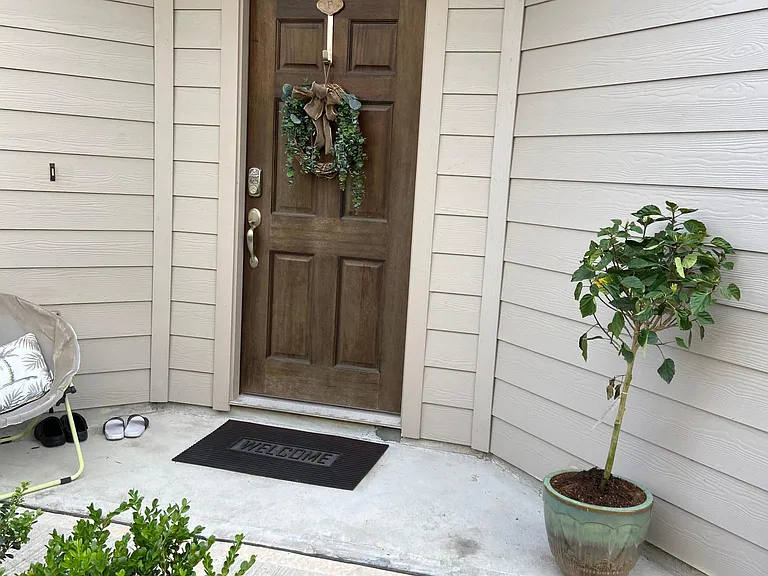
View of the front door
Front door view
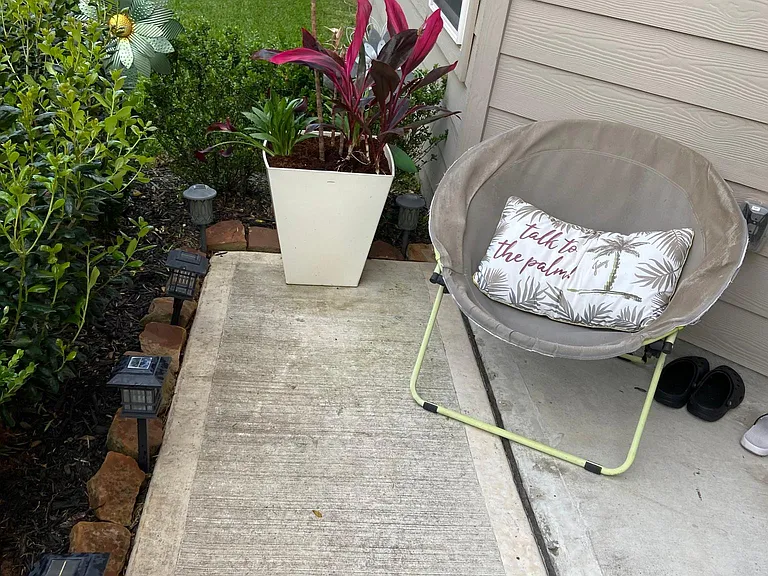
Front view of the front porch at the front of the house
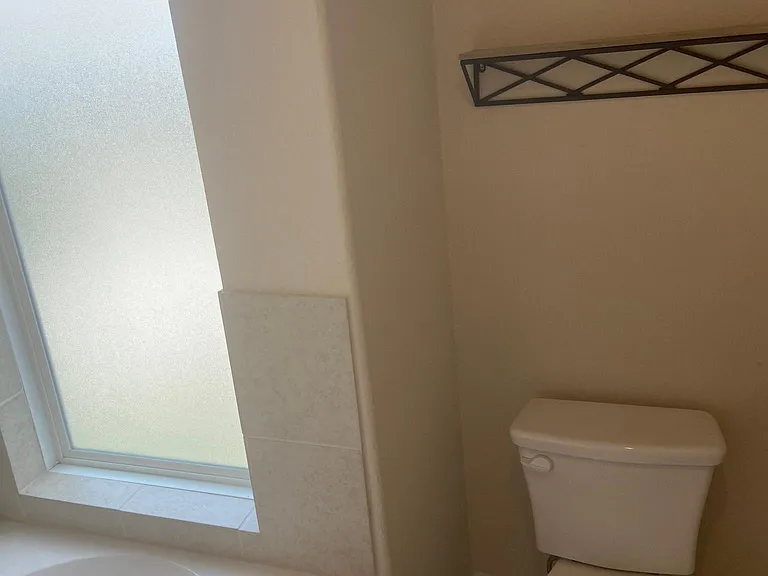
Second view of the second bathroom upstairs
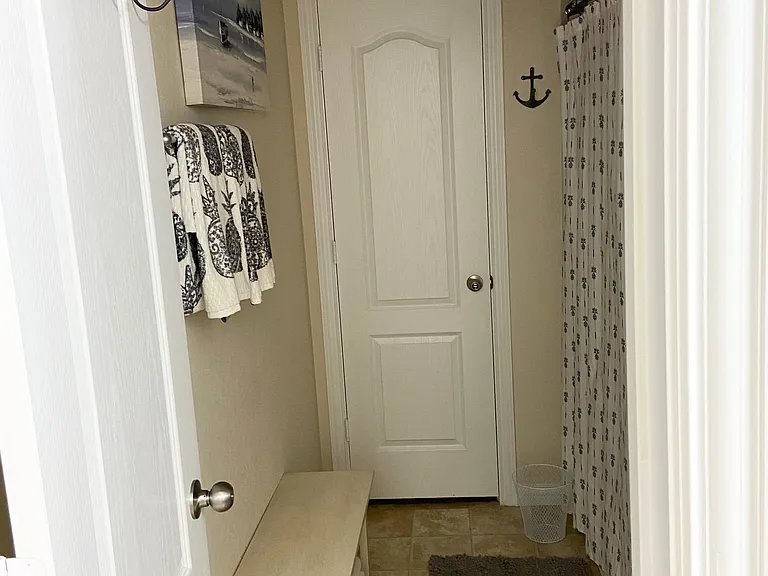
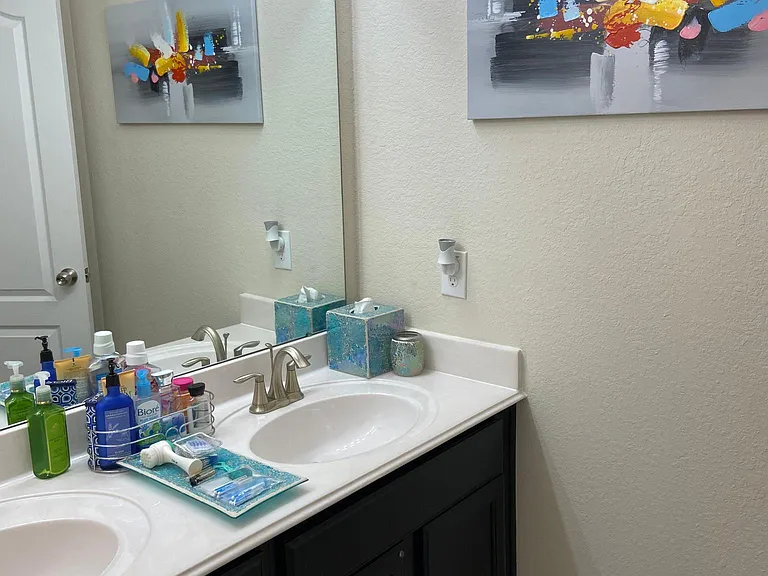
Hallway bathroom double sinks are separated from toilet and tub. Separate doors. This bathroom connects to the fourth bedroom. All doors through the house have locks
Third bedroom closet view
View of the front of the house of the master bedroom windows
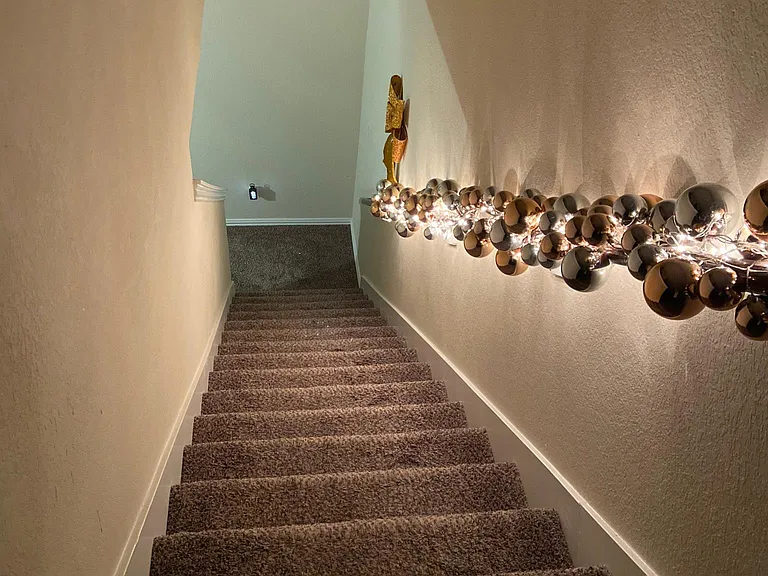
Stairway view
View from the den
Master bedroom windows
Stairway view
The end of the hall fourth bedroom view
Street view of the front of the house
View of the backyard from the back door / patio
Second view of the backyard from the back door
Backyard view from the back door

$2,250/ mo
Total price
Now includes required monthly fees in total price
4 beds2.5 baths2440 sqft house
5111 Dauntless Dr
Your booked tour

What you get

No petsLaundryAir conditioning

Costs, fees, and lease terms

Lease terms

If there are any damages at any point we will have to collect payment from you immediately. Also there are pet fees of $500 per animal. $100 per day they're not removed. There are smoking fees. Also you must maintain renters insurance and show me the policyholder information-dec page. You are responsible for maintaining the lawn by cutting weeding and mulch. Change the air filters is a must.

Pricing comparison

$66

At $2,250, this listing is priced $66 more than the current market rate for a 4 bedroom home in Houston.

Pets

  • Dogs

    Not allowed
  • Cats

    Not allowed

The neighborhood

About the building

Two-story home with a media room integrated upstairs/ four bedrooms all upstairs. Big closets. Stainless steel appliances. Large master bath with two closets in the master bedroom. Two cameras on the outside ready for install. Basketball goal in the driveway. Access to the community pool during summer season. House is four years old. 1 owner. The property is located next to the beltway across from 249 and only a few minutes from 45 north. Willowbrook mall is a few minutes down the road with multiple restaurants multiple stores in the surrounding champions area and the best part is I am easy to reach if you need me for questions I am always here to answer. Absolutely no pets allowed (even for visits) absolutely no smoking allowed. HOA is constantly on the prowl if I have to put up with them so will you so please cooperate and we will get along just fine. Call me for showings I will make myself available for you serious enquirers.

The property manager

Nearby schools

Students who live in 5111 Dauntless Dr attend the following Aldine Independent School District (Unified School District) public schools:
Showing 3 of 5 schools.

GreatSchools ratings are based on test scores and additional metrics when available.

5111 Dauntless Dr
By contacting this property, you agree to our Terms of Use. Visit our Privacy Portal for more information. When you click “Send message”, we’ll send your inquiry to the property manager so they can reach out and answer your questions.

Find similar homes

Spot something off?Good catch. Flag it and help keep listings legit.