511 Olive St

511 Olive St — Photo 1
511 Olive St — Photo 2
511 Olive St — Photo 3
511 Olive St — Photo 4
511 Olive St — Photo 5
511 Olive St — Photo 6
511 Olive St — Photo 7
511 Olive St — Photo 8
511 Olive St — Photo 9
511 Olive St — Photo 10
511 Olive St — Photo 11
511 Olive St — Photo 12
511 Olive St — Photo 13
511 Olive St — Photo 14
511 Olive St — Photo 15
511 Olive St — Photo 16
511 Olive St — Photo 17
511 Olive St — Photo 18
511 Olive St — Photo 19
511 Olive St — Photo 20
511 Olive St — Photo 21
511 Olive St — Photo 22

$1,400/ mo
Doesn't include deposits and fees
3 beds1 bath1316 sqft house
Available August 1
511 Olive St
Your booked tour

What you get

No petsIn-unit laundryAir conditioning

Costs, fees, and lease terms

Lease terms

No indoor smoking or vaping. No pets. 12-month lease. Street parking, small back patio. School district: RPS205: Carlson Elementary School, Eisenhower Middle School, Guilford High School. Location: Private cul-de-sac, street parking. Walking distance to river path, Prairie Street Brewing, downtown coffee and local restaurants. Utilities: Owner pays for water, sewer, garbage. Tenant responsible for paying electric and natural gas (ComEd, Nicor). Tenant responsible for trash removal, cans provided for weekly pickup. Seasonal property maintenance: Tenant responsible for snow removal. Tenant responsible for mowing and picking up any small sticks or lawn debris, a lawnmower is provided. Additional details discussed at time of walkthrough. Please reach out with questions.

Pets

  • Dogs

    Not allowed
  • Cats

    Not allowed

The neighborhood

About the building

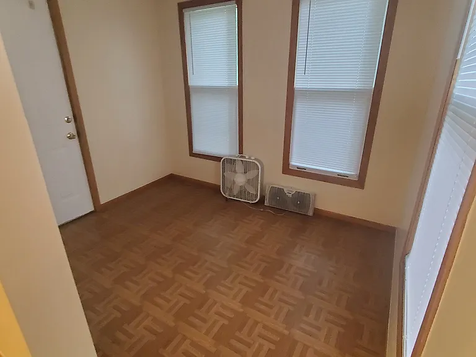
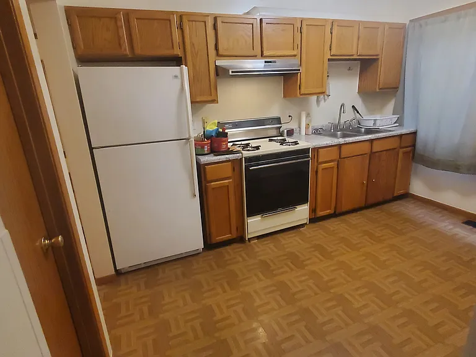
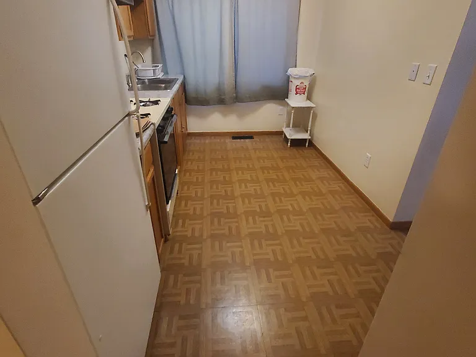
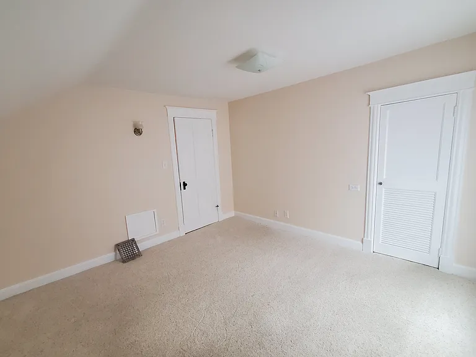
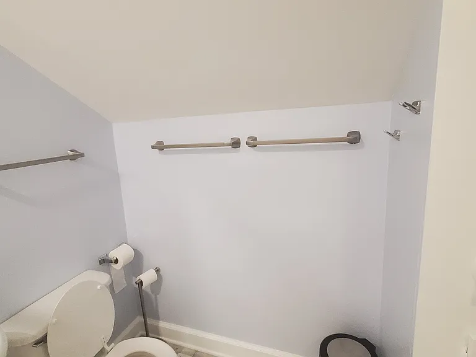
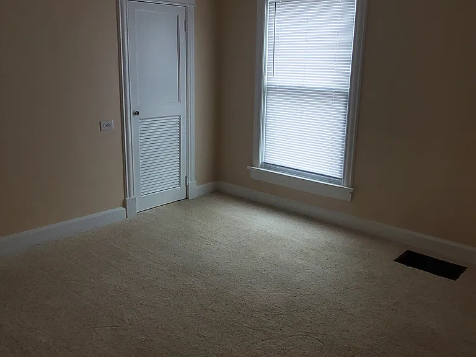
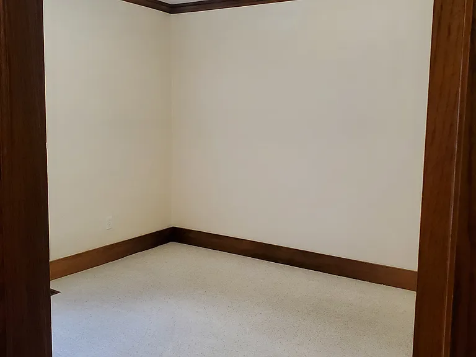
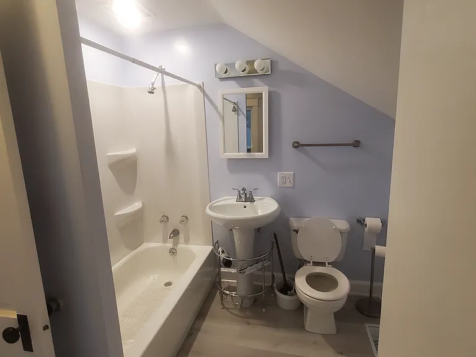
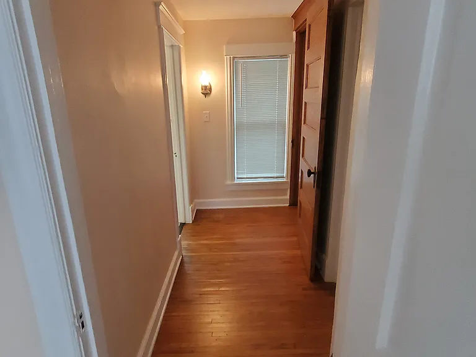
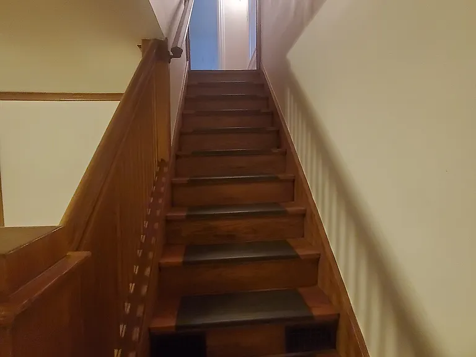
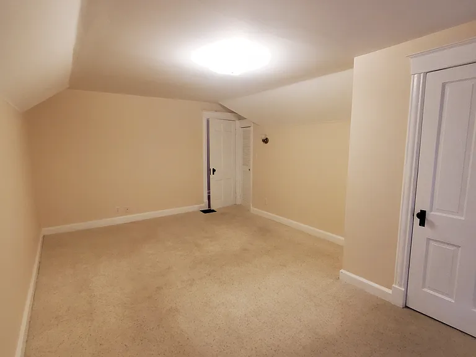
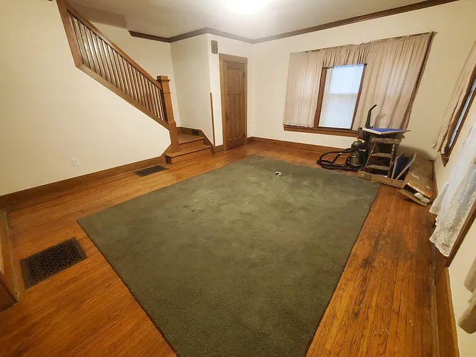
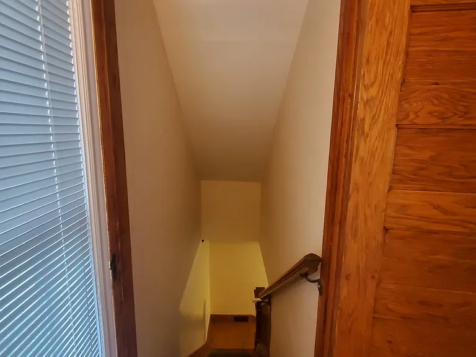
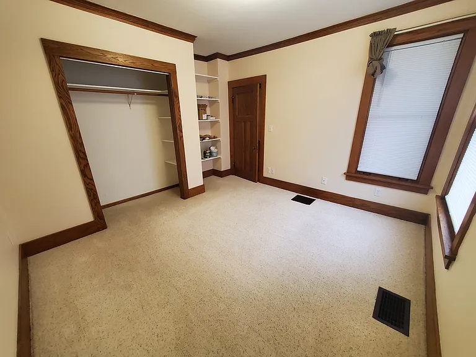
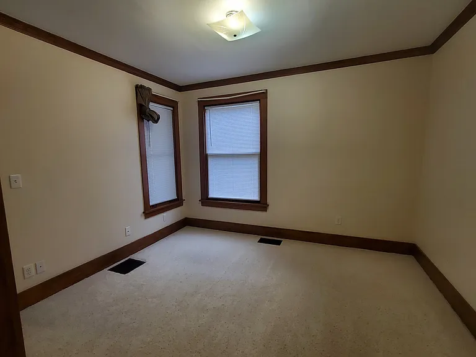
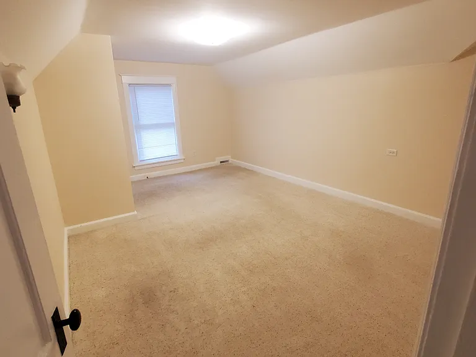
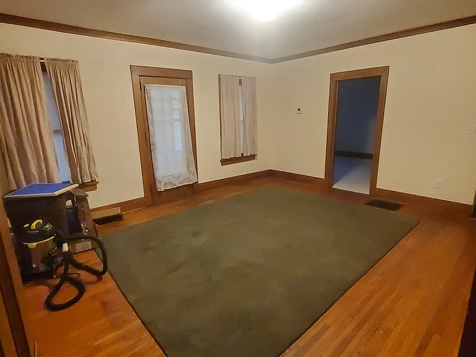
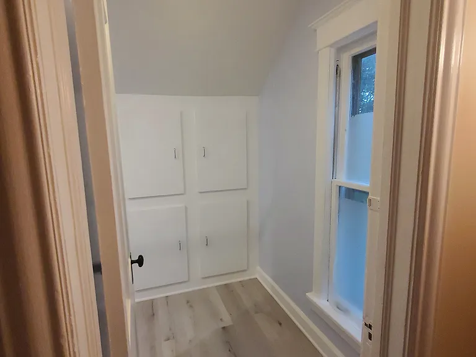
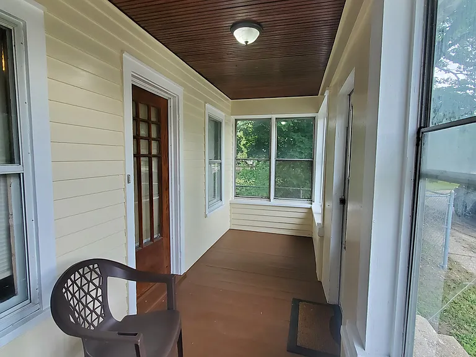
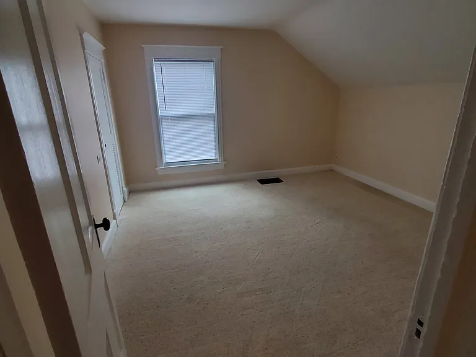
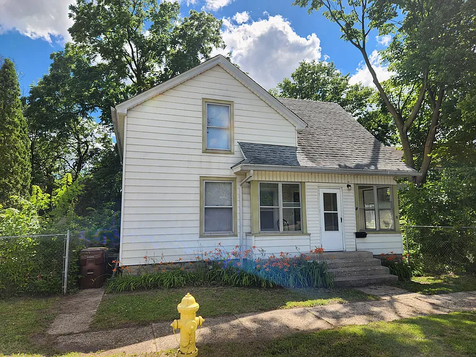
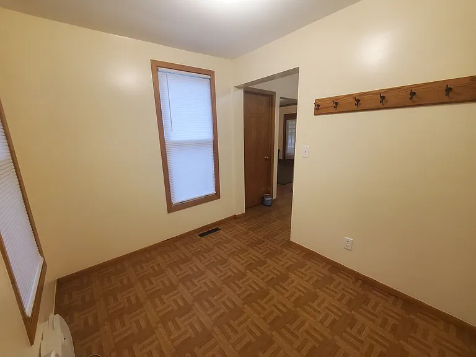
Charming 1910 two-story arts and crafts home with original woodwork, solid wood doors, and oak floors on main level. This charming home is just north of the heart of the city, on a private cul-de-sac, with street parking. Close to the bus line, and a 10-minute walk to City Market or the YMCA (0.5 miles). This three-bedroom, one-bathroom home is freshly painted. Amenities include: Central Air, gas forced air furnace, gas stove, refrigerator. Washer and electric dryer included. Master bedroom with large closet and built in shelving is on the main floor, directly adjacent to the living room. There is a large closet off the living room for coats, shoes, and storage. The cozy kitchen has a large window, but limited counter space - ideal for a portable pantry or rolling kitchen cart. There is a large eating area off of the kitchen, perfect for a table for 4-6 people. Up the hardwood stairs, you'll find a large second bedroom with two closets, and a smaller bedroom with one large closet. The upstairs bathroom has built-in storage, with a bathtub shower combo. Blinds are newer and stringless lift style, with many windows throughout the home, bringing ample natural light. The basement is unfinished but has space for storage, and a utility sink. A note on photos: The area rug pictured is removed, and there is a bi-fold closet door in the master bedroom which is not depicted because we were installing carpeting when the photo was taken.

The property manager

Nearby schools

Students who live in 511 Olive St attend the following Rockford School District 205 (Unified School District) public schools:

GreatSchools ratings are based on test scores and additional metrics when available.

511 Olive St

By contacting this property, you agree to our Terms of Use. Visit our Privacy Portal for more information. When you click “Send message”, we’ll send your inquiry to the property manager so they can reach out and answer your questions.

Find similar homes

Spot something off?Good catch. Flag it and help keep listings legit.