
511 Forest Ave #1

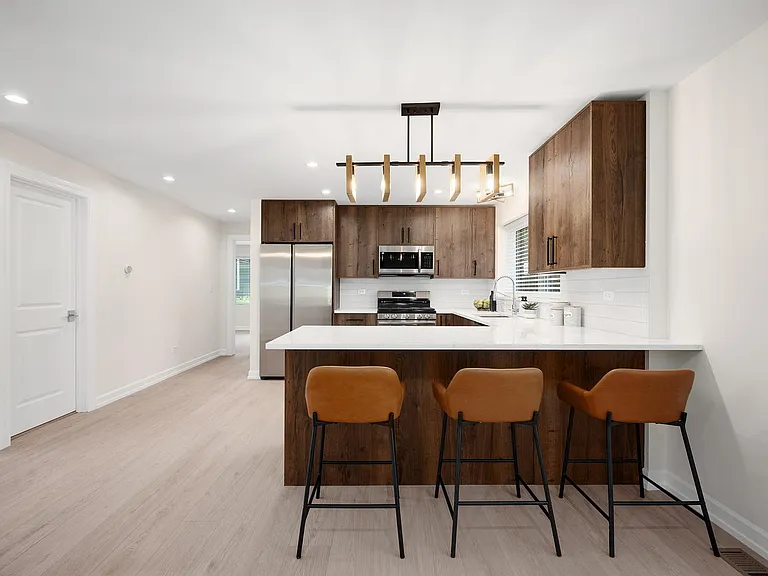
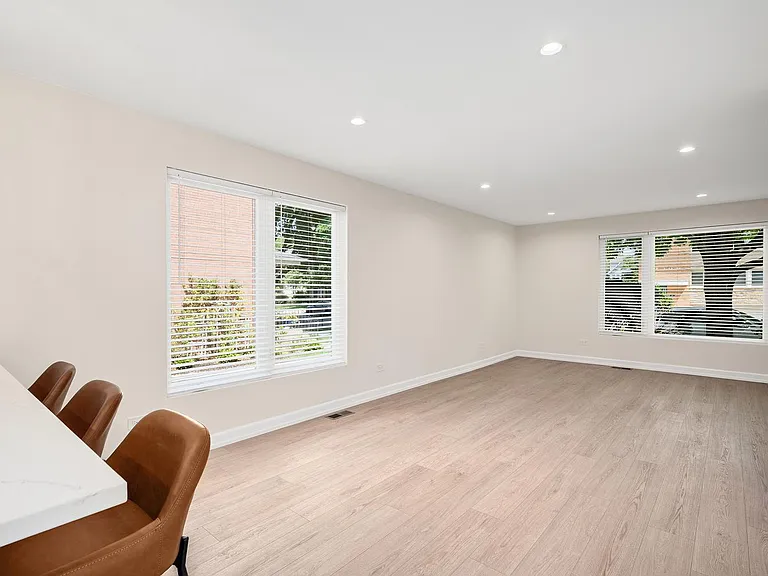
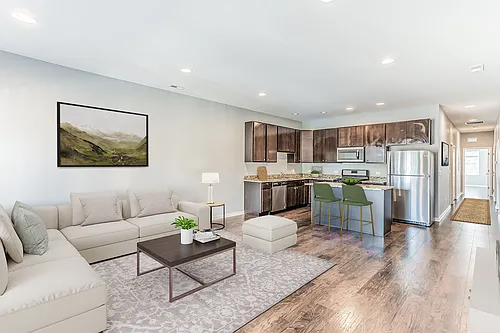
511 Forest Ave #1 — Photo 1
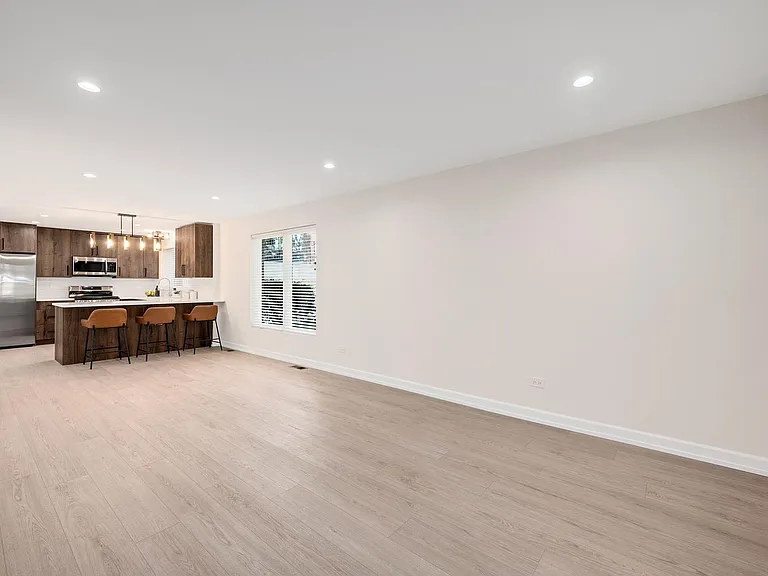
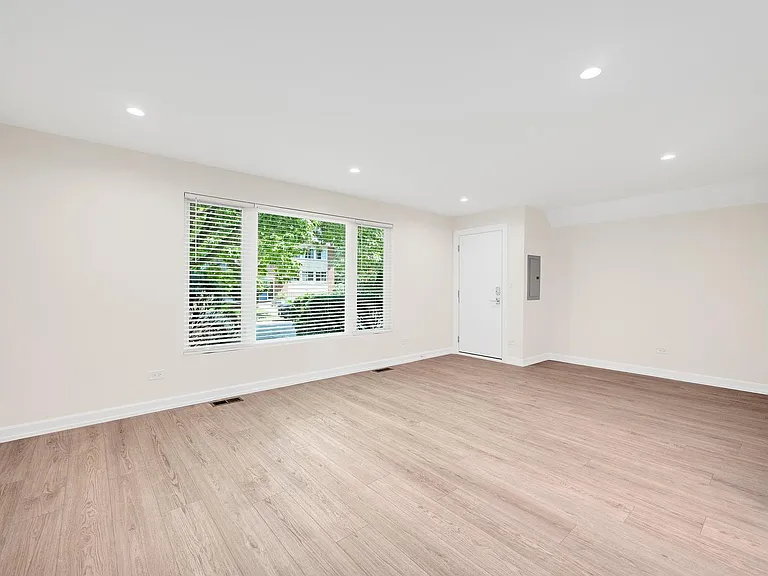
511 Forest Ave #1 — Photo 2
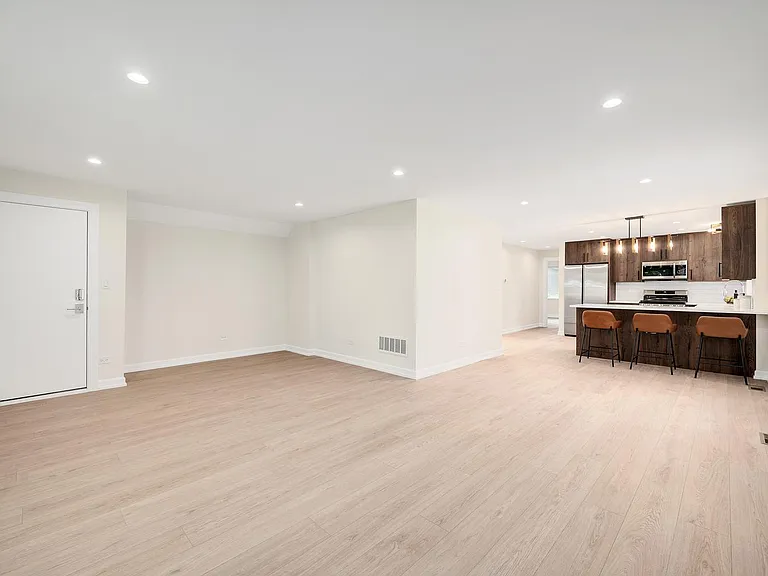
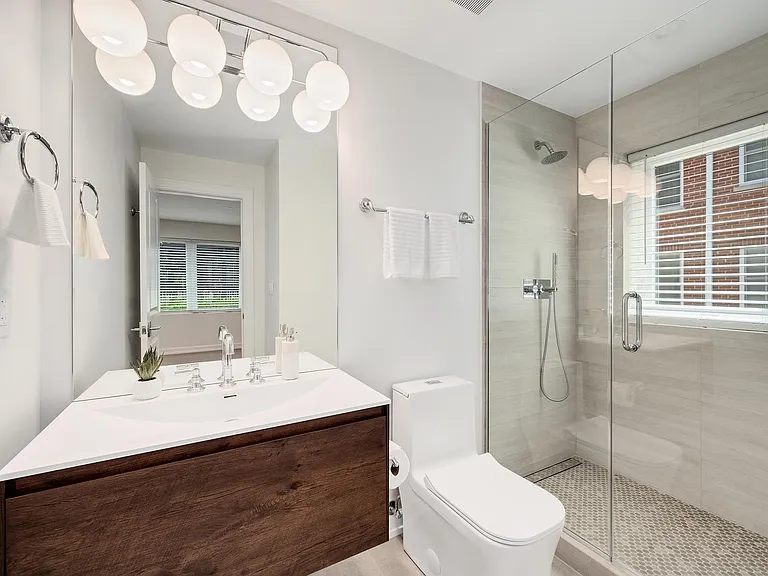
511 Forest Ave #1 — Photo 3
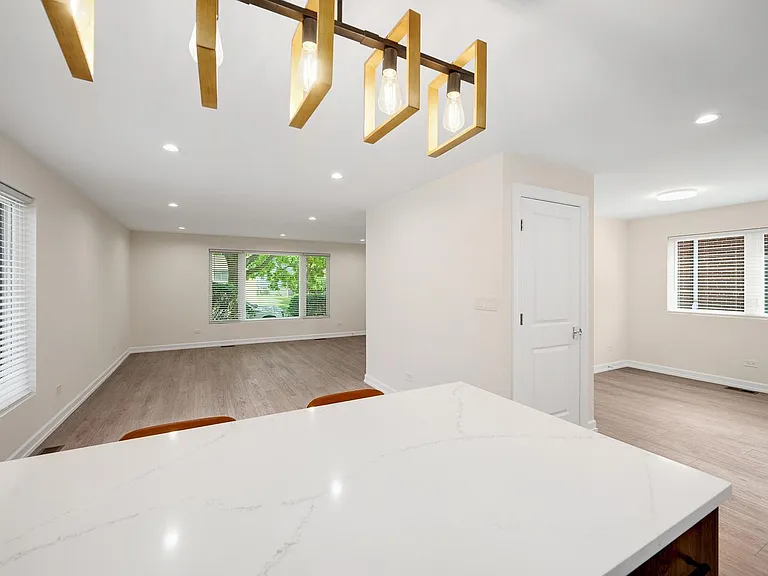
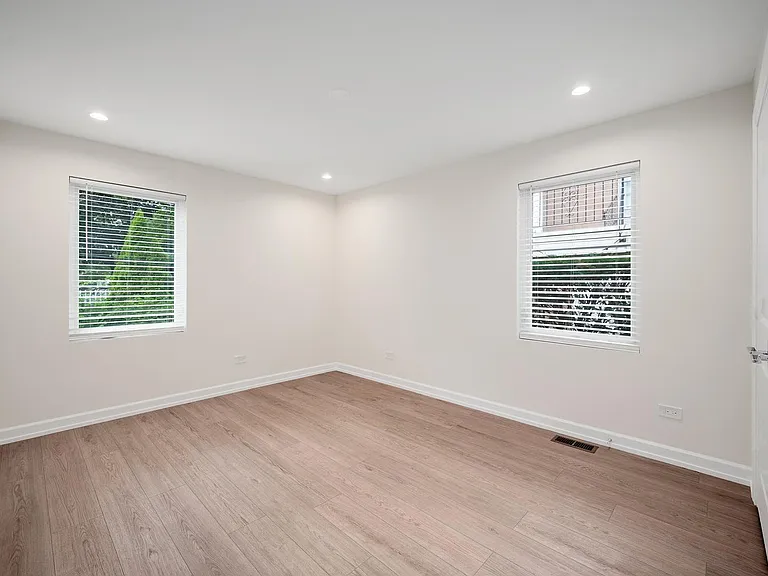
511 Forest Ave #1 — Photo 4
511 Forest Ave #1 — Photo 5
511 Forest Ave #1 — Photo 6
511 Forest Ave #1 — Photo 7
511 Forest Ave #1 — Photo 8
511 Forest Ave #1 — Photo 9
511 Forest Ave #1 — Photo 10
511 Forest Ave #1 — Photo 11
511 Forest Ave #1 — Photo 12
511 Forest Ave #1 — Photo 13
511 Forest Ave #1 — Photo 14
511 Forest Ave #1 — Photo 15
511 Forest Ave #1 — Photo 16
511 Forest Ave #1 — Photo 17
511 Forest Ave #1 — Photo 18
511 Forest Ave #1 — Photo 19
511 Forest Ave #1 — Photo 20

$3,700/ mo
Doesn't include deposits and fees
2 beds2 baths1352 sqft condo
511 Forest Ave #1
Your booked tour

What you get

Pet-friendlyIn-unit laundryParkingAir conditioning

Costs, fees, and lease terms

Lease terms

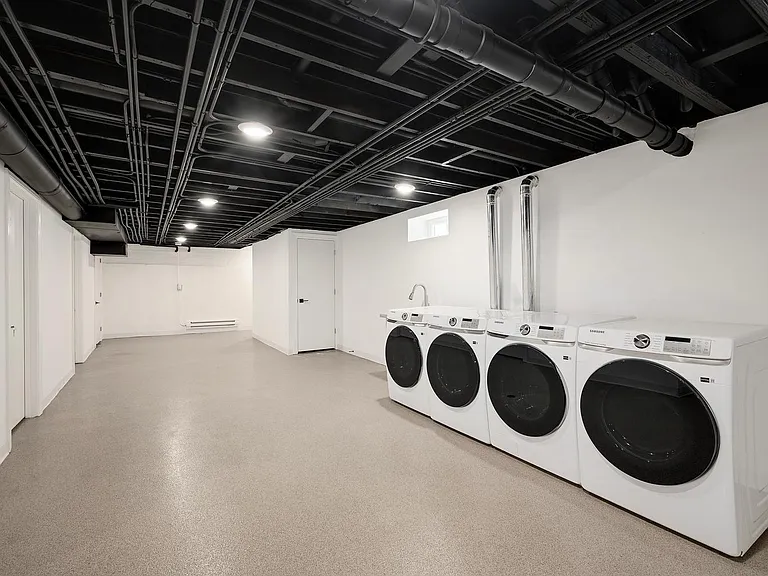
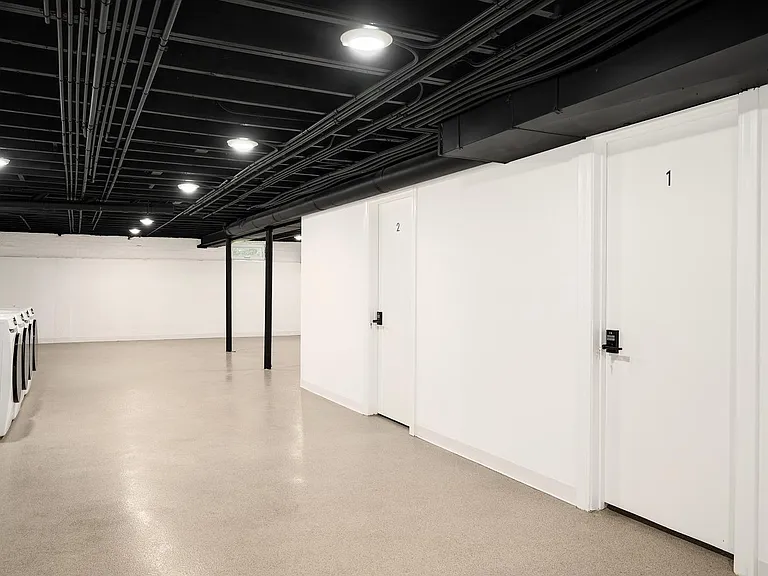
Minimum 12-month lease; long-term tenancy is welcome. Tenant is responsible for separately metered gas and electricity. Landlord pays for water and garbage. One garage parking space, one outdoor tandem parking space, private storage, and dedicated laundry are included in the rent.

Pricing comparison

$1700

At $3,700, this listing is priced $1700 more than the current market rate for a 2 bedroom home in Oak Park.

Pets

  • Dogs

    Allowed
  • Cats

    Allowed

The neighborhood

About the building

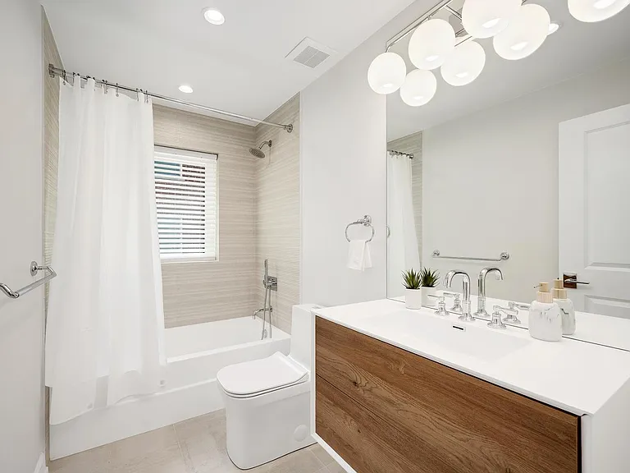
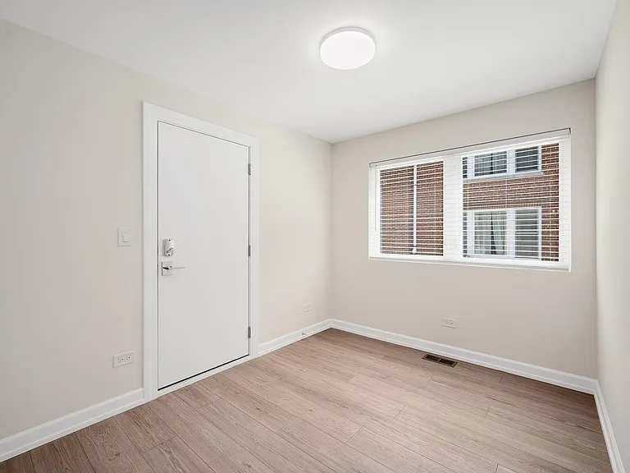
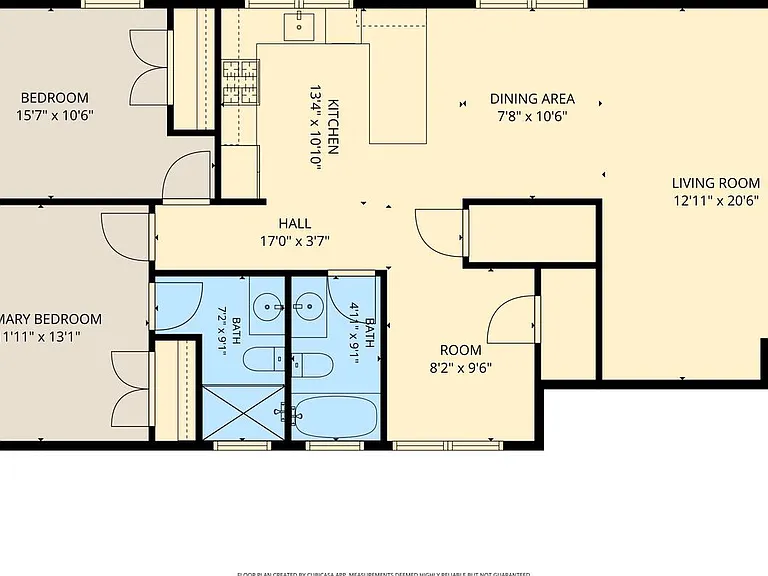
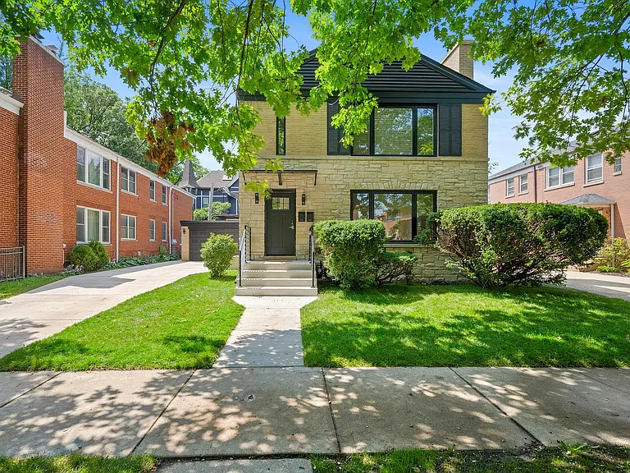
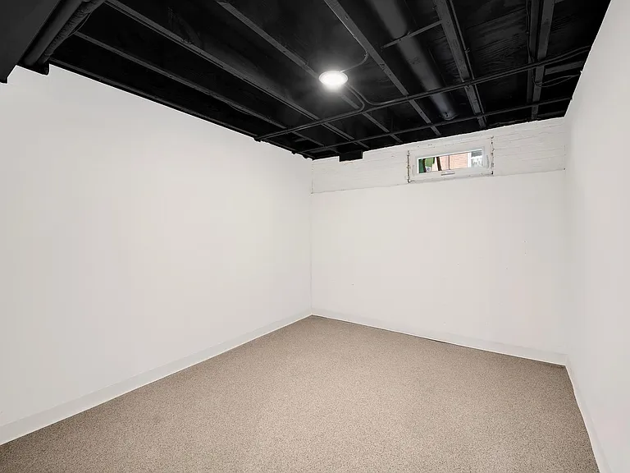
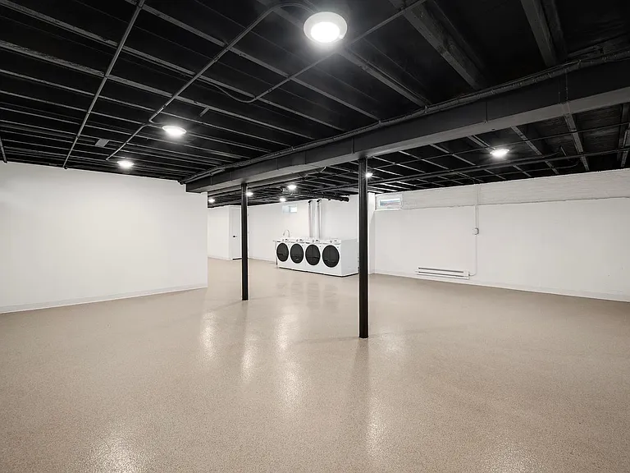
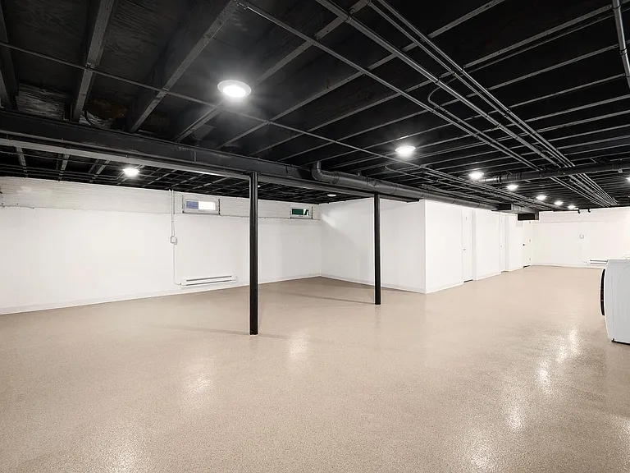
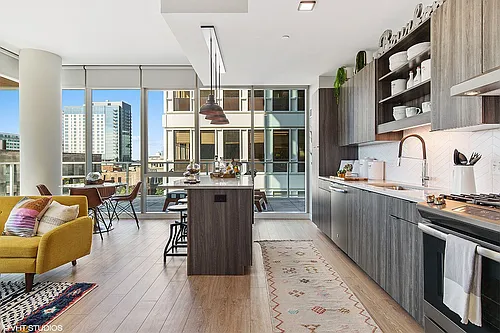
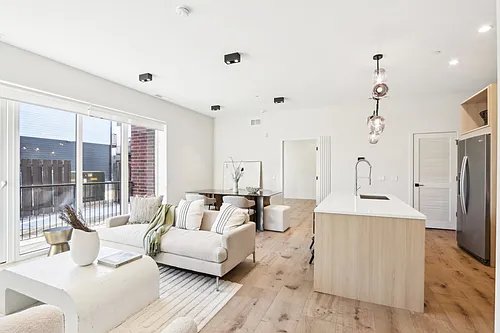
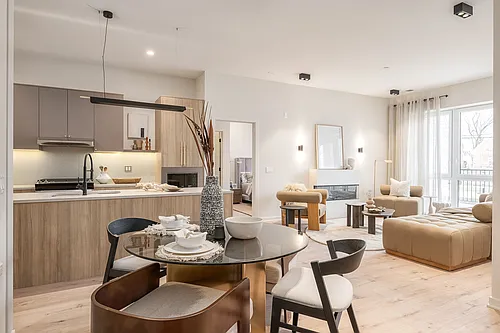
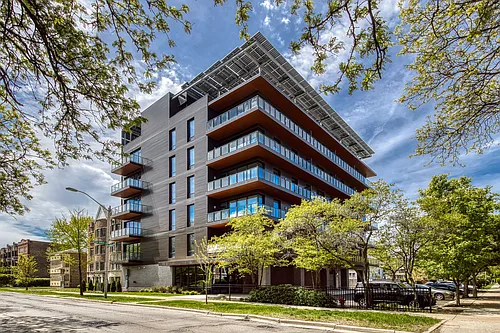
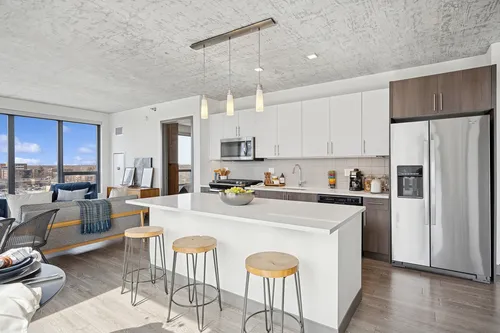
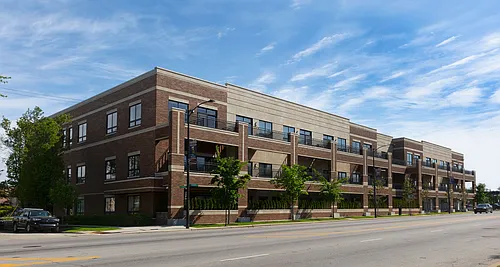
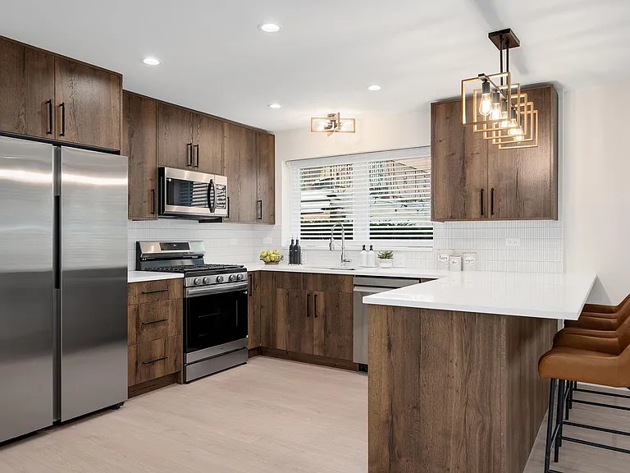
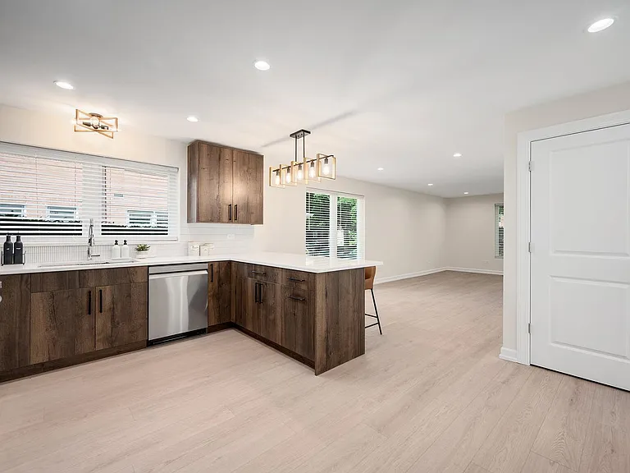
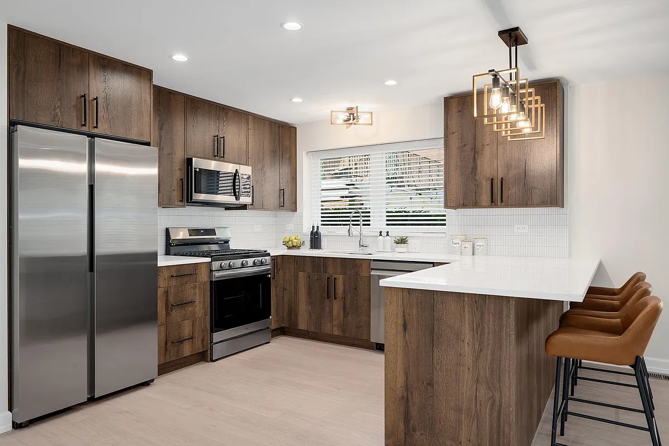
Completely Rebuilt 2 Bed + Den / 2 Bath | 1,352 SF | Historic Oak Park | 2 Parking Spaces Welcome to 511 Forest Ave, Unit 1, Oak Park a spacious, completely renovated 1,352 sq. ft. 2-bedroom + den, 2-bath residence located in one of Oak Park's beautiful historic neighborhoods. This is not a typical cosmetic renovation. The residence has been completely revuilt from the ground up, combining the character of a classic Oak Park property with the comfort, finishes, and reliability of a newly rebuilt home. Virtually everything is new including windows, electrical, plumbing, mechanical systems, central heating and central air conditioning, kitchen, bathrooms, flooring, lighting, fixtures, and designer finishes throughout. The spacious 1,352 SF floor plan features two generously sized bedrooms plus a separate den, perfect for a home office, study, guest room, or additional living space. The home includes two beautifully finished full bathrooms, a designer kitchen, and a bright, comfortable layout with plenty of room to live and work. The unit has its own dedicated washer and dryer set in the basement not shared laundry. A large private storage space is also included in the rent, providing plenty of additional room for bicycles, luggage, seasonal items, and other belongings. Two parking spaces are included in the rent: one garage parking space plus one additional outdoor tandem space directly behind it. Prime Oak Park Location Located in Oak Park's historic district, the property offers the charm of one of the area's most established residential neighborhoods while remaining exceptionally convenient to Chicago. Enjoy easy access to Downtown Oak Park, restaurants, cafes, shopping, parks, and everyday conveniences, as well as nearby Metra and CTA transportation for an easy commute into Downtown Chicago. The Chicago Loop is approximately 10 miles away. The property is located within the highly regarded Oak Park school system, with convenient access to local schools and Oak Park and River Forest High School. Property Highlights 1,352 sq. ft. 2 bedrooms + separate den 2 full bathrooms Completely rebuilt and renovated throughout New windows, electrical and plumbing New mechanical systems Central heat and central A/C Designer kitchen and bathrooms High-end finishes and fixtures throughout Spacious, thoughtfully designed floor plan Dedicated washer & dryer not shared Large private storage included in rent 1 garage parking space included 1 outdoor tandem parking space included Oak Park historic district location Convenient to Metra, CTA and Downtown Chicago Highly regarded Oak Park school district Rental Requirements Minimum 12-month lease. Long-term tenancy is welcome. Applicants must have a minimum 680 credit score and combined verifiable gross income of at least 3x the monthly rent. Proof of income and a standard rental application are required. All adult applicants are subject to screening.

The property manager

511 Forest Ave #1
Your Place, Inc

Nearby schools

Students who live in 511 Forest Ave #1 attend the following Oak Park - River Forest School District 200 (Unified School District) and Oak Park Esd 97 School District (Unified School District) public schools:

GreatSchools ratings are based on test scores and additional metrics when available.

511 Forest Ave #1

By contacting this property, you agree to our Terms of Use. Visit our Privacy Portal for more information. When you click “Send message”, we’ll send your inquiry to the property manager so they can reach out and answer your questions.
Find similar homes

Similar listings comparison

This listing

511 Forest Ave #1

Studio$1,913+$1,800$2,009+
1 bed$2,966+$2,460+$2,275+$2,359+$2,075+
2 beds$3,700$3,415+$2,940+$2,710+$2,224+$2,995+$3,359+$2,995+$2,731+
3 beds$6,330+$3,420+
Total monthly price
Total price
Distance0.4 miles away3.2 miles away3.0 miles away2.6 miles away1.9 miles away0.5 miles away1.1 miles away0.4 miles away
PetsCats and Dogs AllowedCats and Dogs AllowedCats and Dogs AllowedCats and Dogs AllowedCats and Dogs AllowedCats and Dogs AllowedCats and Dogs AllowedCats and Dogs Allowed
LaundryIn UnitIn UnitIn UnitIn UnitIn UnitShared
SecurityNight Patrol, Gated Entry, Controlled Access, IntercomGated Entry, Controlled Access, IntercomControlled Access, IntercomIntercom
A/CYesYesYesYesYesYesYes
DishwasherYesYesYesYesYesYesYes
ParkingYesYesYesYesYesYesYes
GymYesYesYesYesYes
PoolYesYesYes
Spot something off?Good catch. Flag it and help keep listings legit.