5106 SW Illinois St

5106 SW Illinois St — Photo 1
5106 SW Illinois St — Photo 2
5106 SW Illinois St — Photo 3
5106 SW Illinois St — Photo 4
5106 SW Illinois St — Photo 5
5106 SW Illinois St — Photo 6
5106 SW Illinois St — Photo 7
5106 SW Illinois St — Photo 8
5106 SW Illinois St — Photo 9
5106 SW Illinois St — Photo 10
5106 SW Illinois St — Photo 11
5106 SW Illinois St — Photo 12
5106 SW Illinois St — Photo 13
5106 SW Illinois St — Photo 14
5106 SW Illinois St — Photo 15
5106 SW Illinois St — Photo 16
5106 SW Illinois St — Photo 17
5106 SW Illinois St — Photo 18
5106 SW Illinois St — Photo 19
5106 SW Illinois St — Photo 20
5106 SW Illinois St — Photo 21
5106 SW Illinois St — Photo 22
5106 SW Illinois St — Photo 23
5106 SW Illinois St — Photo 24
5106 SW Illinois St — Photo 25
5106 SW Illinois St — Photo 26
5106 SW Illinois St — Photo 27
5106 SW Illinois St — Photo 28
5106 SW Illinois St — Photo 29
5106 SW Illinois St — Photo 30
5106 SW Illinois St — Photo 31
5106 SW Illinois St — Photo 32
5106 SW Illinois St — Photo 33
5106 SW Illinois St — Photo 34
5106 SW Illinois St — Photo 35
5106 SW Illinois St — Photo 36
5106 SW Illinois St — Photo 37
5106 SW Illinois St — Photo 38
5106 SW Illinois St — Photo 39
5106 SW Illinois St — Photo 40
5106 SW Illinois St — Photo 41
Verified

$4,795/ mo
Doesn't include deposits and fees
4 beds2 baths2022 sqft house
Available August 3
5106 SW Illinois St
Your booked tour

What you get

Dog-friendlyIn-unit laundry

Costs, fees, and lease terms

Pricing comparison

$2039

At $4,795, this listing is priced $2039 more than the current market rate for a 4 bedroom home in Hayhurst.

Pets

  • Dogs

    Not allowed
  • Cats

    Not allowed

The neighborhood

About the building

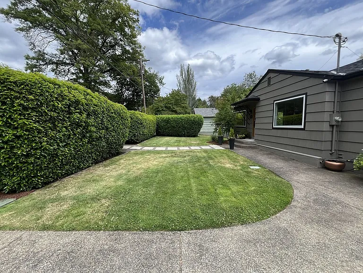
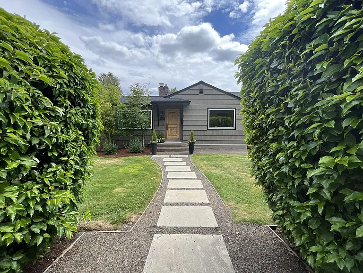
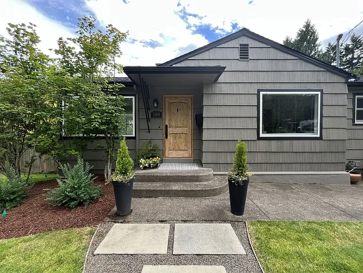
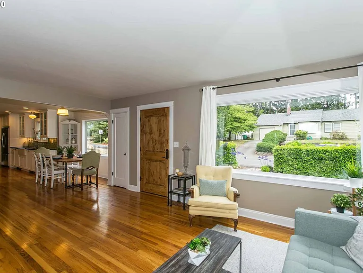
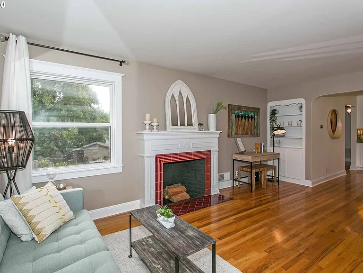
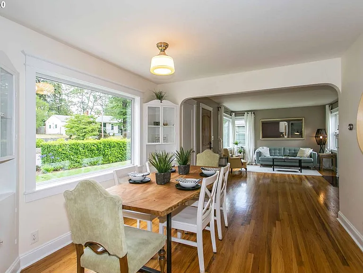
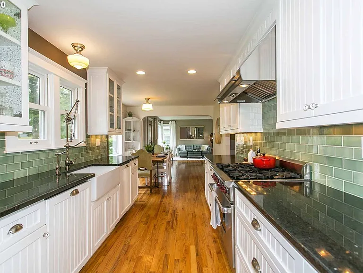
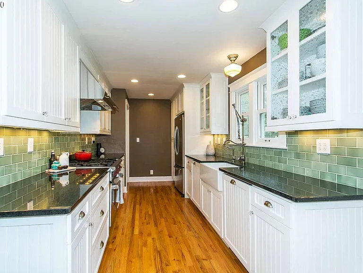
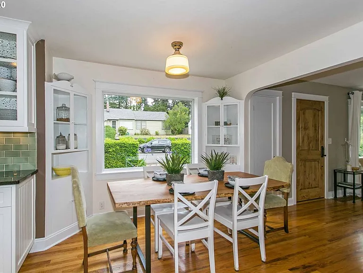
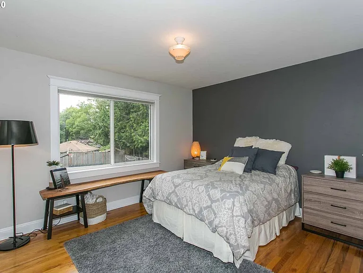
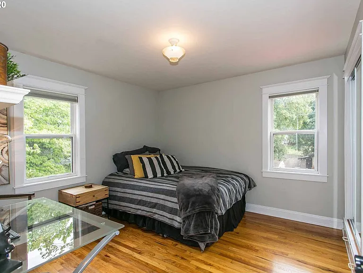
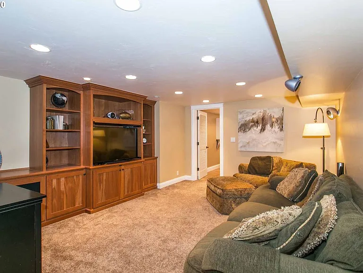
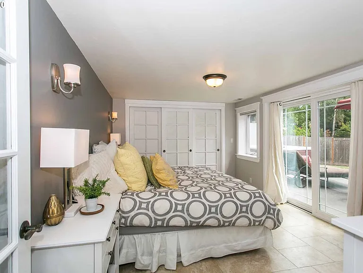
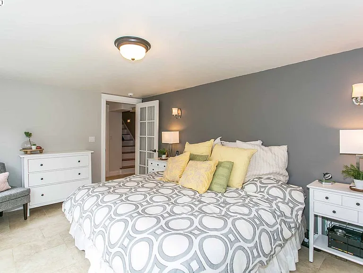
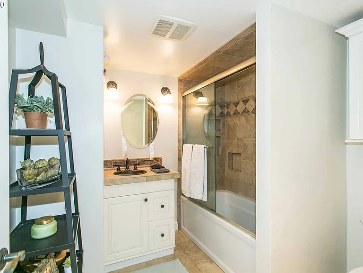
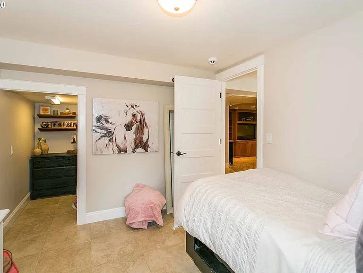
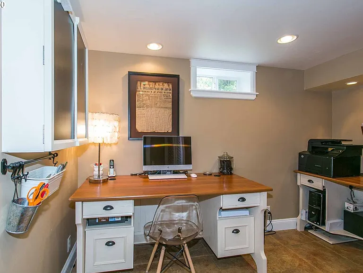
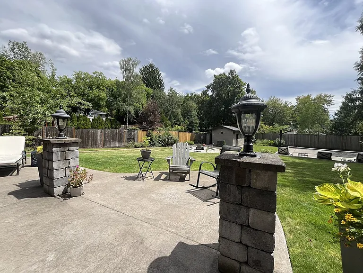
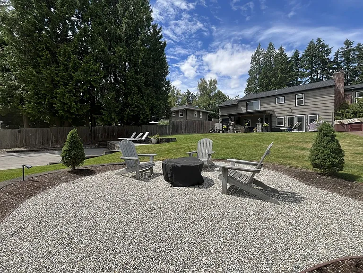
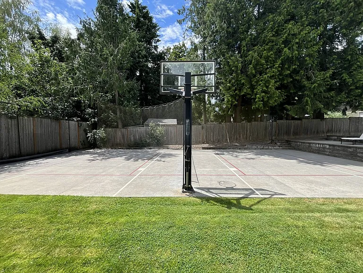
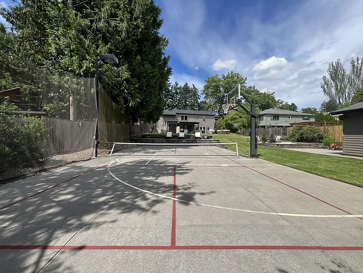
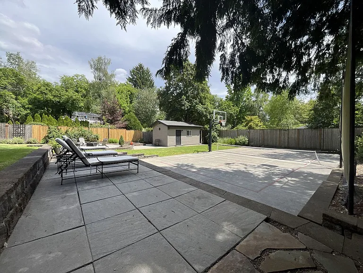
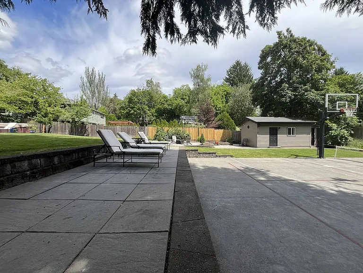
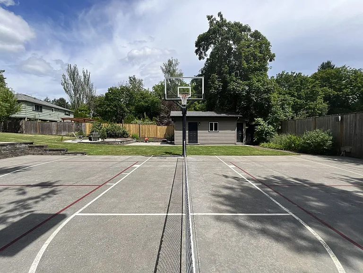
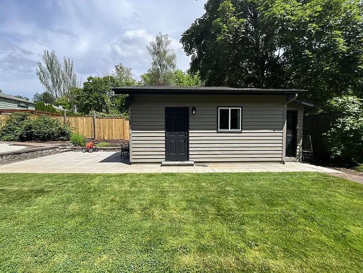
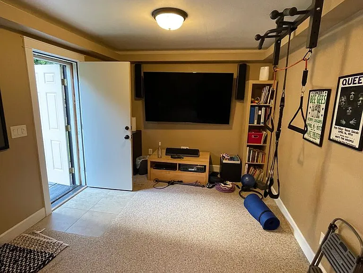
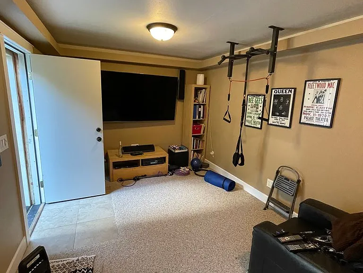
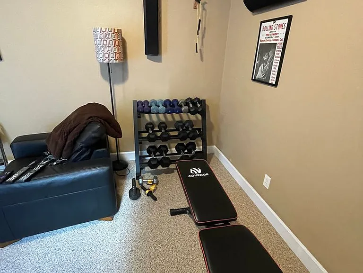
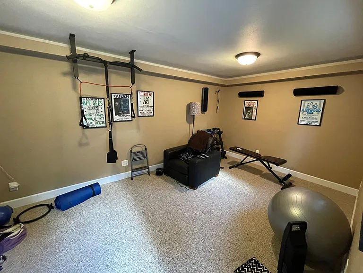
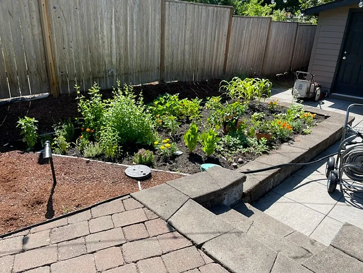
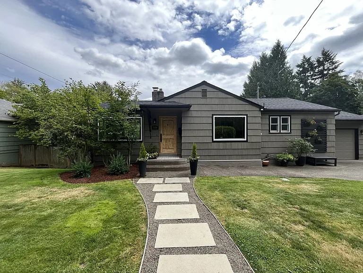
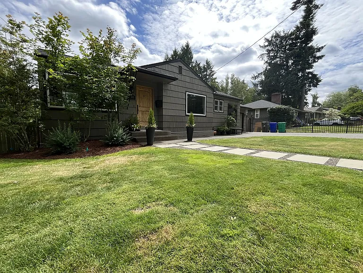
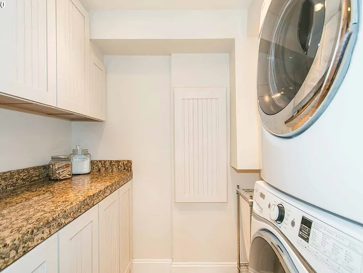
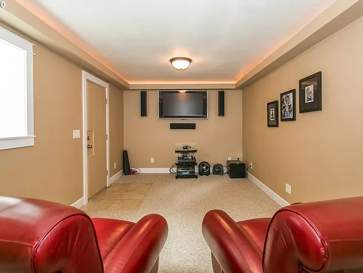
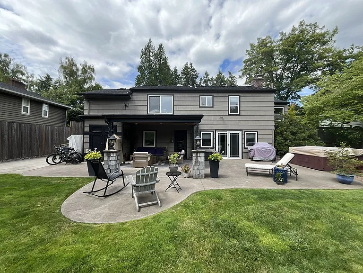
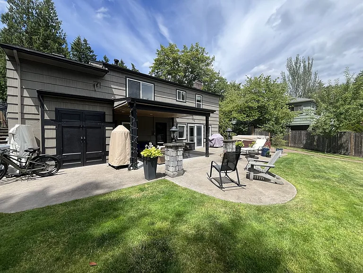
Welcome to this beautifully updated daylight ranch in the highly sought-after Vermont Hills neighborhood of Southwest Portland. Offering 4 bedrooms, 2 full bathrooms, approximately 2,022 square feet of thoughtfully designed living space, and an incredible backyard built for entertaining, this one-of-a-kind home perfectly blends timeless charm with modern upgrades. From the moment you arrive, you'll be welcomed by exceptional curb appeal featuring a beautifully manicured front lawn, mature privacy hedges, custom paver walkway, and a warm wood front door. Inside, rich hardwood floors, abundant natural light, and designer finishes create a home that truly feels straight out of a magazine. The spacious living room is anchored by a stunning decorative wood-burning fireplace, custom built-in bookshelves, and oversized picture windows that flood the home with natural light. The open layout flows seamlessly into the dining area, creating an inviting space for everyday living and entertaining. The gourmet kitchen has been beautifully updated with premium finishes, including a Wolf gas range, farmhouse sink, stainless steel appliances, abundant cabinetry, gorgeous countertops, decorative tile backsplash, and ample workspace. Every detail has been thoughtfully designed for both function and style. Two spacious bedrooms and a full bathroom are located on the main level, each featuring hardwood flooring, generous closet space, and large windows. The fully finished daylight lower level offers exceptional flexibility with two additional bedrooms, a large family and bonus room featuring custom built-in entertainment cabinetry, a dedicated office, a spacious laundry room with stackable washer and dryer, and an additional flex space perfect for a home gym, hobby room, or extra storage. The primary suite on the lower level offers a peaceful retreat with direct access to the covered patio, while the beautifully updated bathroom features a relaxing soaking tub. Step outside and prepare to be amazed by one of the most impressive backyards you'll find. This private outdoor oasis is designed for year-round entertaining and recreation, featuring a massive 1,800-square-foot sport court equipped for both basketball and pickleball, overhead lighting for evening games, and built-in surround sound speakers. Enjoy gatherings on the covered patio complete with an outdoor TV and speakers, or simply relax while taking in the beautifully landscaped grounds. A detached theater studio provides the perfect space for movie nights, gaming, a creative studio, home office, or workout room, adding even more versatility to this incredible property. Located just minutes from Gabriel Park, Pendleton Park, Hillsdale, Multnomah Village, and Downtown Portland, you'll enjoy easy access to local favorites including Baker & Spice, Grand Central Bakery, Verde Cocina, Marco's Cafe, and Starbucks. Nearby New Seasons Market, Hillsdale Farmers Market, and Multnomah Village offer boutique shopping, local dining, and everyday conveniences. Outdoor enthusiasts will appreciate the miles of walking and biking trails throughout Gabriel Park, Tryon Creek State Natural Area, and the Southwest Trail system, while commuters will enjoy quick access to OHSU, Downtown Portland, Highway 26, I-5, and major employers throughout the Portland metro area. With designer updates, a gourmet kitchen, multiple living spaces, a detached theater studio, an incredible sport court, and an unforgettable backyard designed for entertaining, this exceptional Vermont Hills home offers a lifestyle that is truly hard to find. **Open Application Period (7/8/26)** Call or Text Our Leasing Agent to schedule a showing! YouTube Link: Coming Soon Visit our website to apply and view other homes we have available! Do you need property management services? Maximize your income and cut your costs!

The property manager

Rent Portland Homes Darla Andrew's Office
Verified listing

Nearby schools

Students who live in 5106 SW Illinois St attend the following Portland School District 1j (Unified School District) public schools:
GreatSchools ratings are based on test scores and additional metrics when available.

5106 SW Illinois St
Verified listing

By contacting this property, you agree to our Terms of Use. Visit our Privacy Portal for more information. When you click “Send message”, we’ll send your inquiry to the property manager so they can reach out and answer your questions.

Find similar homes

Frequently asked questions

What is this home's pet policy?

There are small dogs allowed at 5106 SW Illinois St. Please contact the property manager for up to date pet policy and fee information.

Is there laundry in the house?

This building offers in unit laundry.

Does the home offer parking?

For up to date tenant parking information, please contact 5106 SW Illinois St.

What Portland neighborhood is 5106 SW Illinois St in?
Your new apartment would be located in the Hayhurst neighborhood.

What school district is this home in?

5106 SW Illinois St is within the Portland School District 1j. Check out the additional Nearby Schools for more boundary details.

When was this listing last updated?

The property manager updated this rental listing 3 hours, 45 minutes ago.

Spot something off?Good catch. Flag it and help keep listings legit.