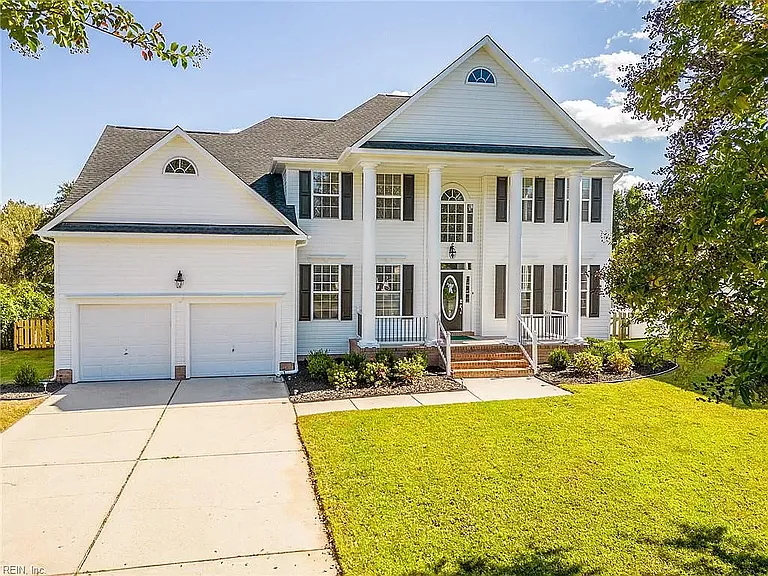
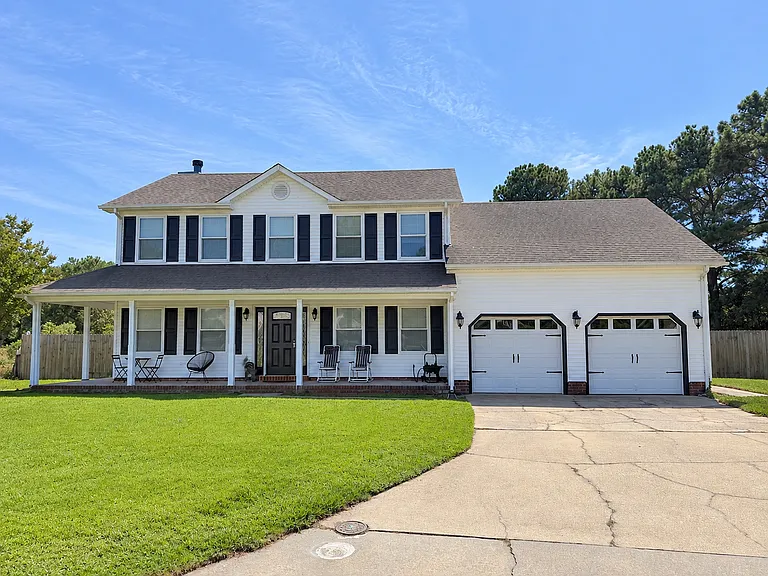
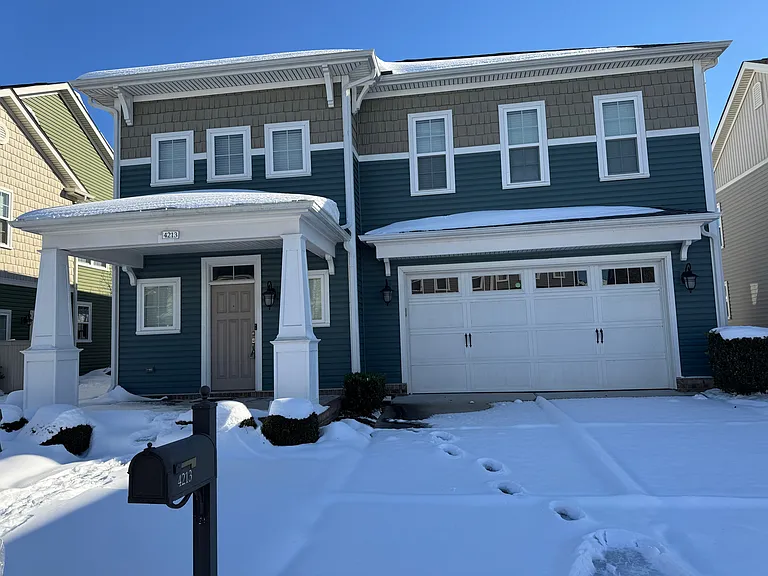
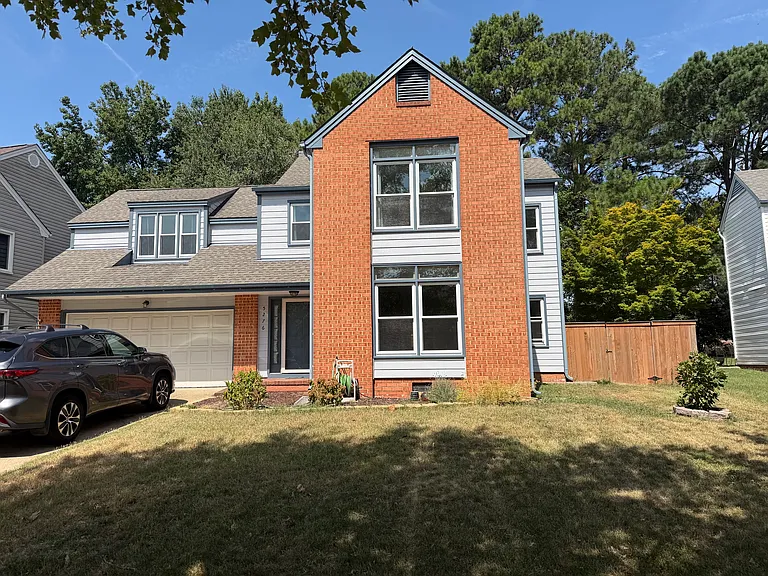
5106 Keswick Ct

5106 Keswick Ct — Photo 1
5106 Keswick Ct — Photo 2
5106 Keswick Ct — Photo 3
5106 Keswick Ct — Photo 4
5106 Keswick Ct — Photo 5
5106 Keswick Ct — Photo 6
5106 Keswick Ct — Photo 7
5106 Keswick Ct — Photo 8
5106 Keswick Ct — Photo 9
5106 Keswick Ct — Photo 10
5106 Keswick Ct — Photo 11
5106 Keswick Ct — Photo 12
5106 Keswick Ct — Photo 13
5106 Keswick Ct — Photo 14
5106 Keswick Ct — Photo 15
5106 Keswick Ct — Photo 16
5106 Keswick Ct — Photo 17
5106 Keswick Ct — Photo 18
5106 Keswick Ct — Photo 19
5106 Keswick Ct — Photo 20
5106 Keswick Ct — Photo 21
5106 Keswick Ct — Photo 22
5106 Keswick Ct — Photo 23
5106 Keswick Ct — Photo 24
5106 Keswick Ct — Photo 25
5106 Keswick Ct — Photo 26
5106 Keswick Ct — Photo 27
5106 Keswick Ct — Photo 28
5106 Keswick Ct — Photo 29
5106 Keswick Ct — Photo 30
5106 Keswick Ct — Photo 31
5106 Keswick Ct — Photo 32
5106 Keswick Ct — Photo 33
5106 Keswick Ct — Photo 34
5106 Keswick Ct — Photo 35
5106 Keswick Ct — Photo 36
5106 Keswick Ct — Photo 37
5106 Keswick Ct — Photo 38
5106 Keswick Ct — Photo 39
5106 Keswick Ct — Photo 40
5106 Keswick Ct — Photo 41
5106 Keswick Ct — Photo 42
5106 Keswick Ct — Photo 43
5106 Keswick Ct — Photo 44
5106 Keswick Ct — Photo 45
5106 Keswick Ct — Photo 46

$4,495/ mo
Doesn't include deposits and fees
4 beds4 baths3300 sqft house
Available October 1
5106 Keswick Ct

Your booked tour

What you get

Pet-friendlyIn-unit laundryParkingAir conditioning

Costs, fees, and lease terms

Lease terms

The renter is responsible for all utility bills (gas, water, electric, internet) and maintaining landscaping within HOA specifications; however, all solar production will be credited against the electric bill, offsetting the total and potentially eliminating the balance, depending on usage (averaging a $100+/month value to the renter). Owner will pay HOA fee. Trash removal is included. No smoking. Pets are permitted with a one-time carpet cleaning fee upon move-out.

Pricing comparison

$1703

At $4,495, this listing is priced $1703 more than the current market rate for a 4 bedroom home in Suffolk.

Pets

  • Dogs

    Allowed
  • Cats

    Allowed

The neighborhood

About the building

Nestled within the highly coveted Harbor View area, this exquisite home boasts breathtaking golf course views that will captivate any resident or guest. Meticulously remodeled to perfection, the interior exudes modern elegance with an open-concept design. The heart of this home is the custom kitchen, a culinary masterpiece equipped with top-of-the-line appliances and an expansive island, great for entertaining family and friends. The master suite is a luxurious retreat, featuring a remarkable 10-foot shower in the custom master bath. Residents are treated to an array of amenities, including parks, pools, and inviting tree-lined streets for leisurely strolls.

The property manager

Nearby schools

Students who live in 5106 Keswick Ct attend the following Suffolk City Public Schools (Unified School District) public schools:

GreatSchools ratings are based on test scores and additional metrics when available.

5106 Keswick Ct

By contacting this property, you agree to our Terms of Use. Visit our Privacy Portal for more information. When you click “Send message”, we’ll send your inquiry to the property manager so they can reach out and answer your questions.

Find similar homes

Spot something off?Good catch. Flag it and help keep listings legit.