51051 Baileys Lndg

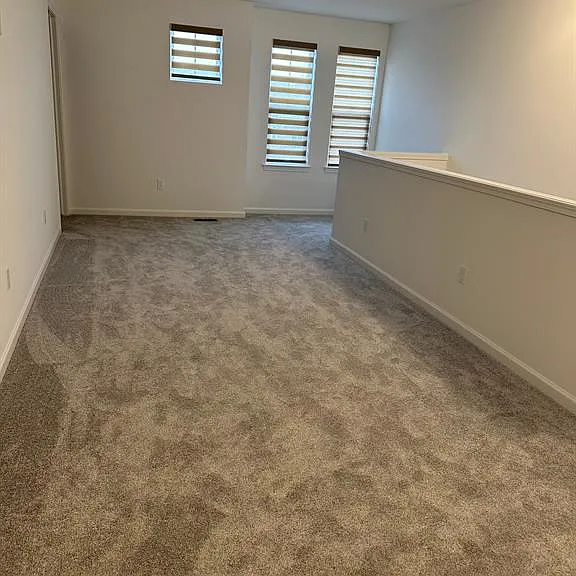
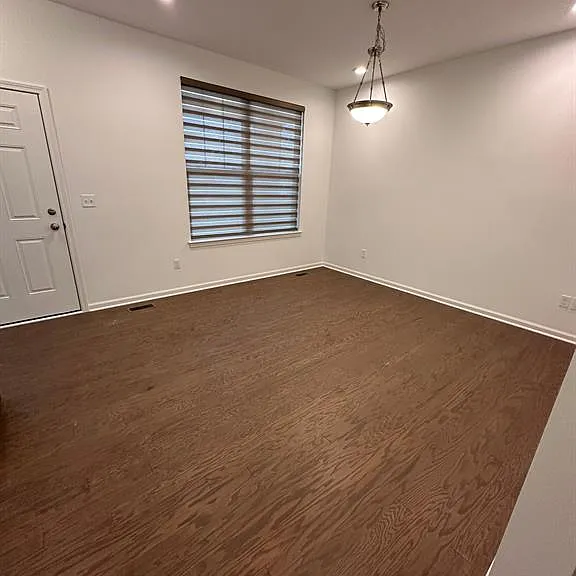
51051 Baileys Lndg — Photo 1
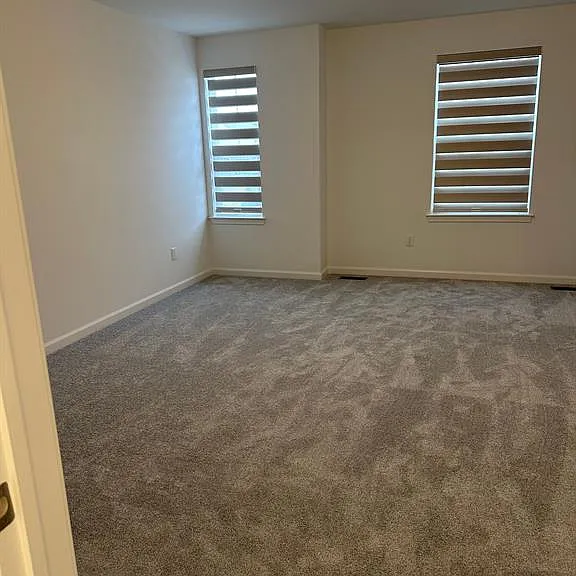
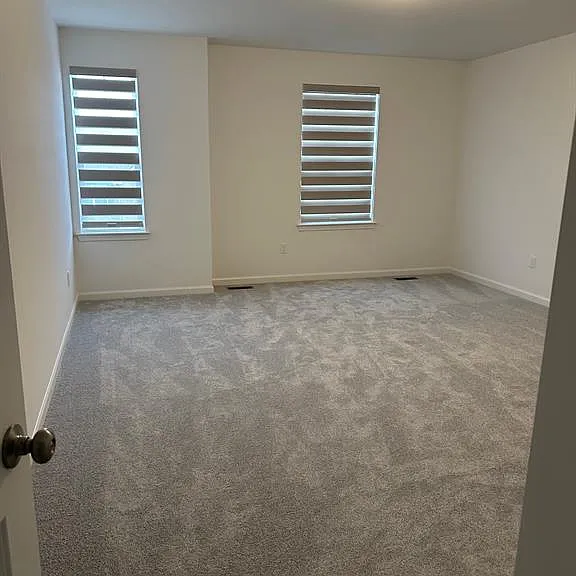
51051 Baileys Lndg — Photo 2
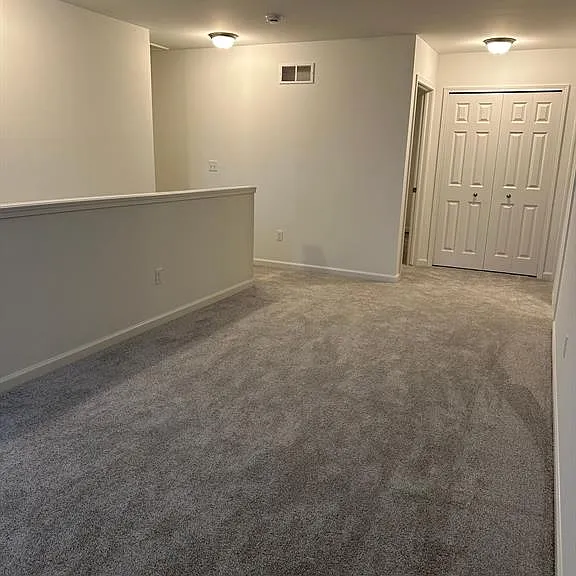
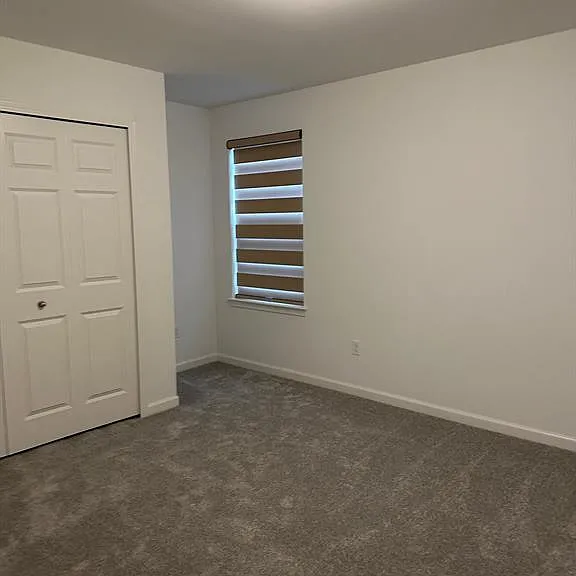
51051 Baileys Lndg — Photo 3
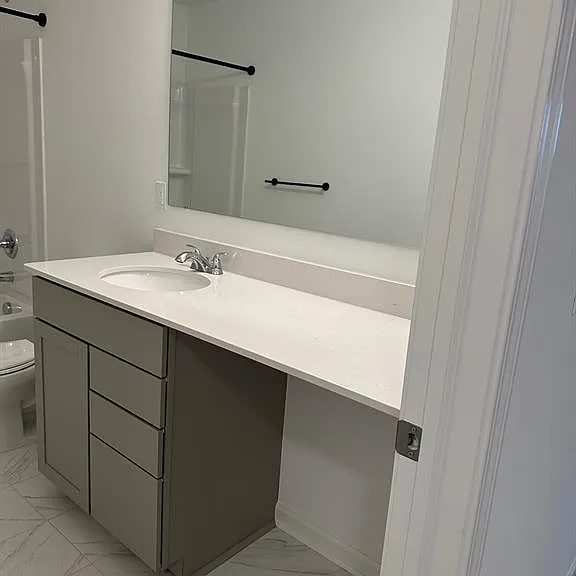
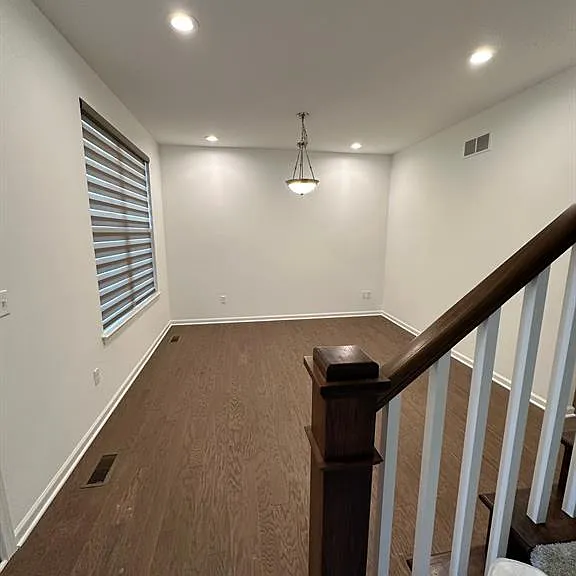
51051 Baileys Lndg — Photo 4
51051 Baileys Lndg — Photo 5
51051 Baileys Lndg — Photo 6
51051 Baileys Lndg — Photo 7
51051 Baileys Lndg — Photo 8
51051 Baileys Lndg — Photo 9
51051 Baileys Lndg — Photo 10
51051 Baileys Lndg — Photo 11
51051 Baileys Lndg — Photo 12
51051 Baileys Lndg — Photo 13
51051 Baileys Lndg — Photo 14
51051 Baileys Lndg — Photo 15
51051 Baileys Lndg — Photo 16
51051 Baileys Lndg — Photo 17
51051 Baileys Lndg — Photo 18
51051 Baileys Lndg — Photo 19
51051 Baileys Lndg — Photo 20
51051 Baileys Lndg — Photo 21
51051 Baileys Lndg — Photo 22
51051 Baileys Lndg — Photo 23
51051 Baileys Lndg — Photo 24
51051 Baileys Lndg — Photo 25
51051 Baileys Lndg — Photo 26
51051 Baileys Lndg — Photo 27
51051 Baileys Lndg — Photo 28
51051 Baileys Lndg — Photo 29
51051 Baileys Lndg — Photo 30

$4,100/ mo
Doesn't include deposits and fees
4 beds3 baths2550 sqft house
51051 Baileys Lndg
Your booked tour

What you get

No petsIn-unit laundryParkingAir conditioning

Costs, fees, and lease terms

Lease terms

13-24 Months,25-36 Months,37-48 Months

Pricing comparison

$1040

At $4,100, this listing is priced $1040 more than the current market rate for a 4 bedroom home in Canton.

Pets

  • Dogs

    Not allowed
  • Cats

    Not allowed

The neighborhood

About the building

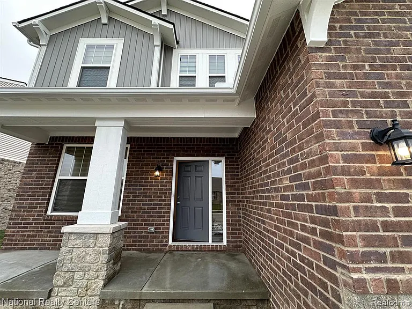
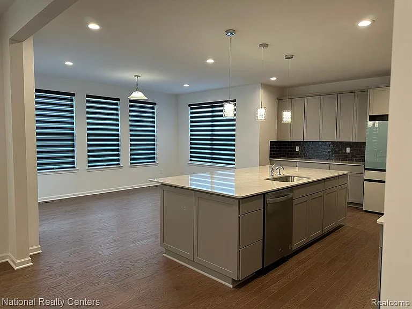
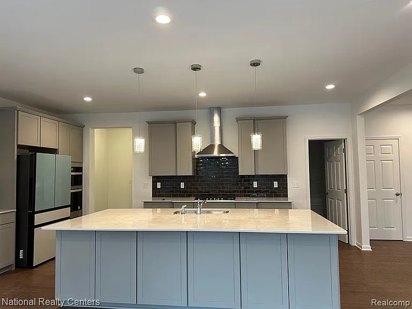
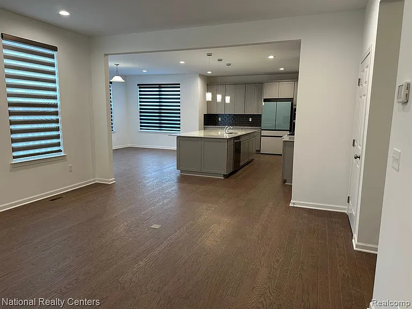
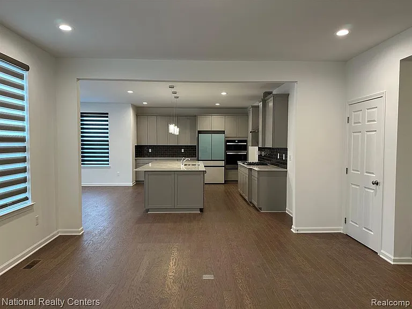
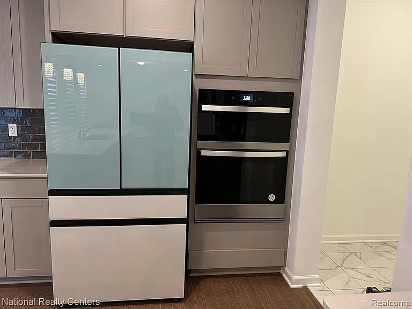
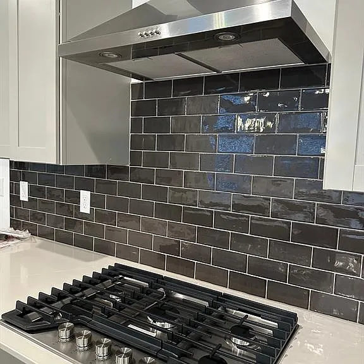
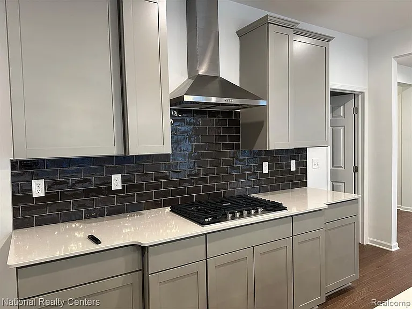
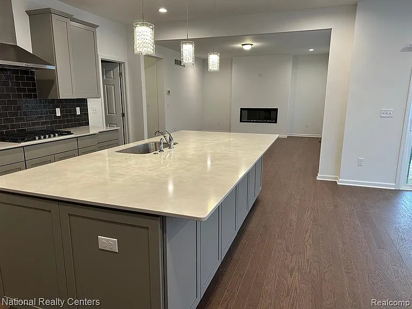
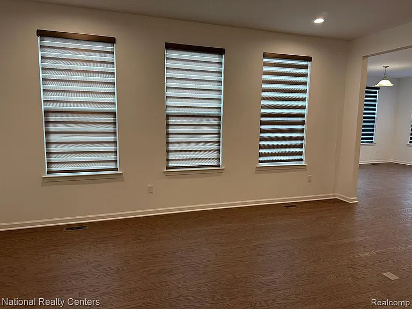
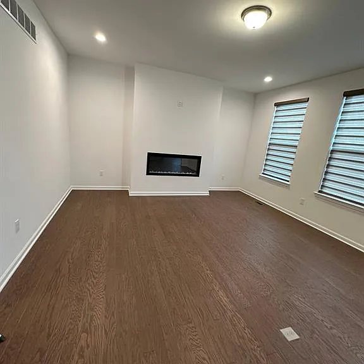
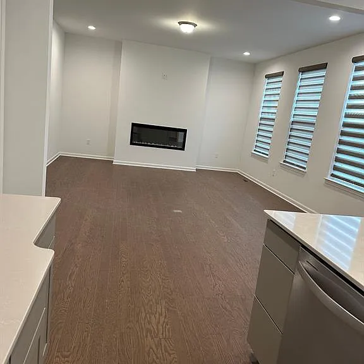
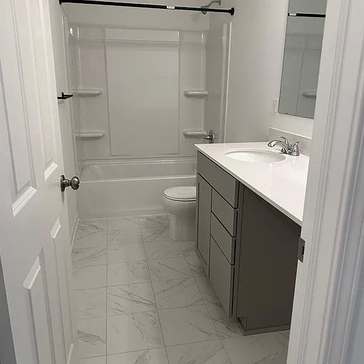
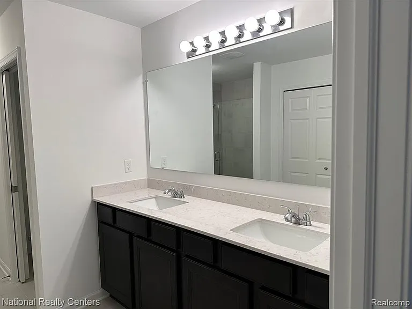
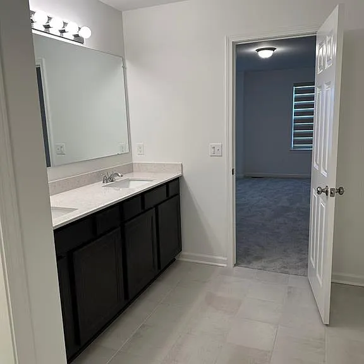
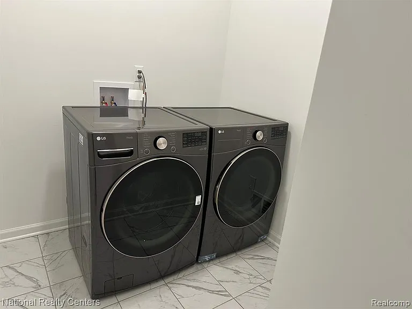
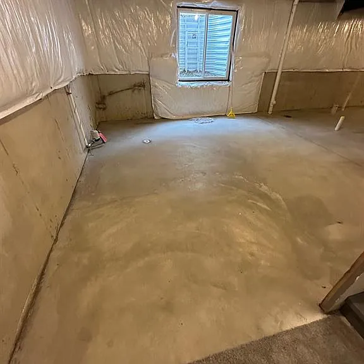
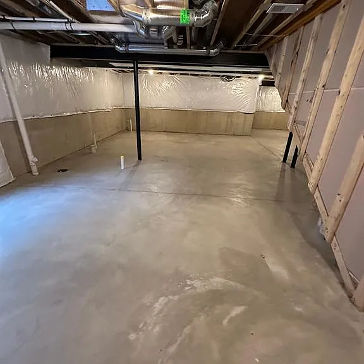
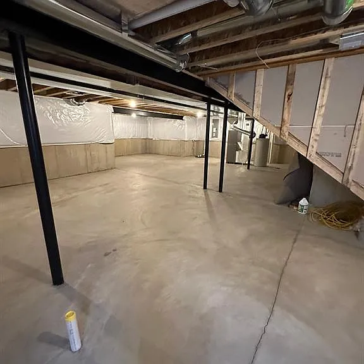
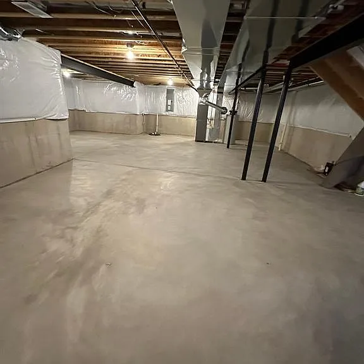
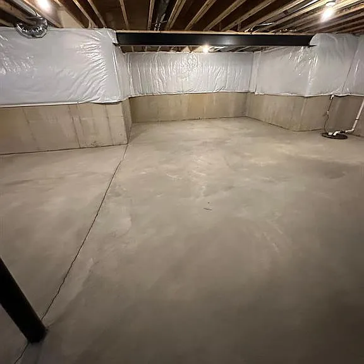
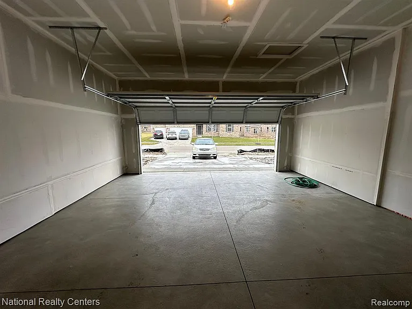
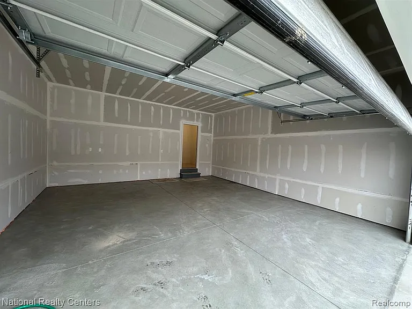
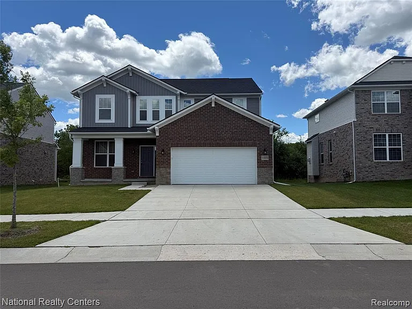
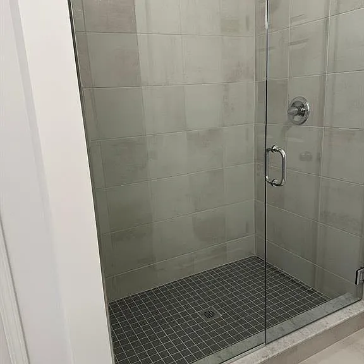
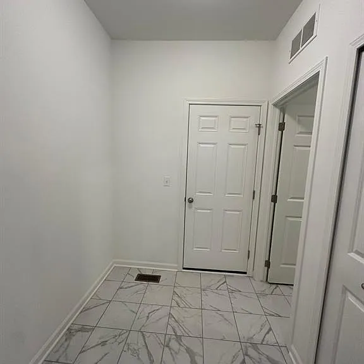
This Gorgeous New Columbia at Concord Park, 4 beds, 2.5 baths, 2-car front-entry garage. 2' extension to the side of the house. 4' extension to the driveway. Spacious chef's kitchen with 42? upper cabinets, large island with overhang, and walk-in pantry. Stainless steel appliances: gas cooktop, dishwasher, microwave/oven combo, and canopy hood. Quartz countertops throughout. Mudroom off the garage with tiled floor and walk-in closet. Hardwood flooring in foyer, kitchen, nook, great room, dining room/study, and powder room. Raised trey ceiling in primary bedroom. Primary bath with double sinks and tiled shower. Walk-in closets for each bedroom. Open staircase to basement. Conveniently-located second-floor laundry. Garden view basement. 9' first floor height. Brick on all four sides of home. Irrigation system in front and back yard. Plymouth-Canton Community Schools. Data are approx. Tenants or Tenants agent to verify all data.

The property manager

Nearby schools

Students who live in 51051 Baileys Lndg attend the following Plymouth-canton Community Schools (Unified School District) public schools:
Showing 3 of 5 schools.

GreatSchools ratings are based on test scores and additional metrics when available.

51051 Baileys Lndg
By contacting this property, you agree to our Terms of Use. Visit our Privacy Portal for more information. When you click “Send message”, we’ll send your inquiry to the property manager so they can reach out and answer your questions.

Find similar homes

Spot something off?Good catch. Flag it and help keep listings legit.