5104 Laurel Bridge Dr SE

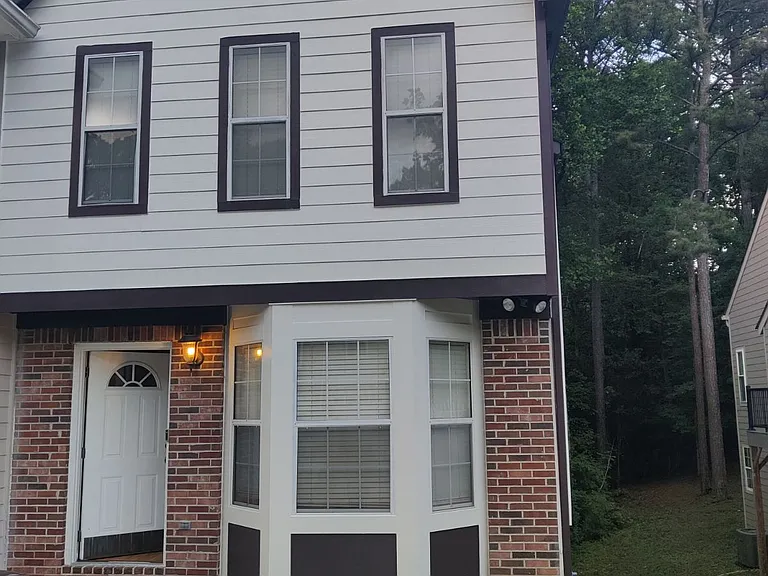
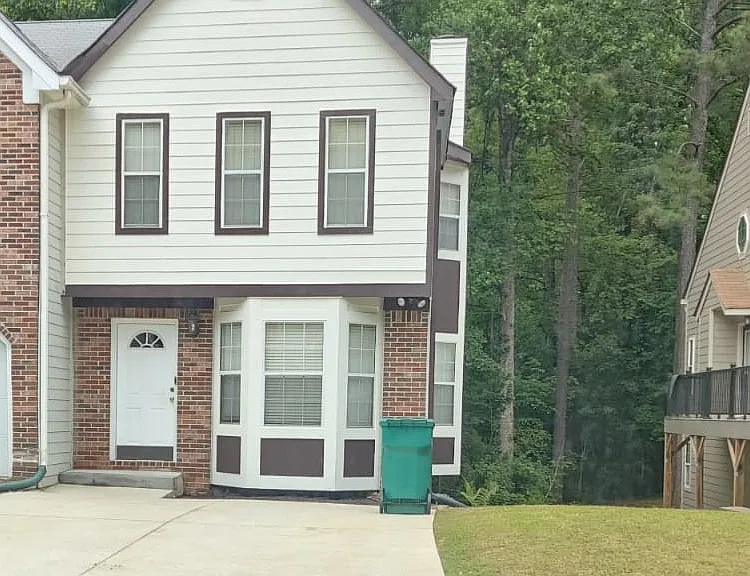
Newly painted front elevation
5104 Laurel Bridge Dr SE — Photo 2
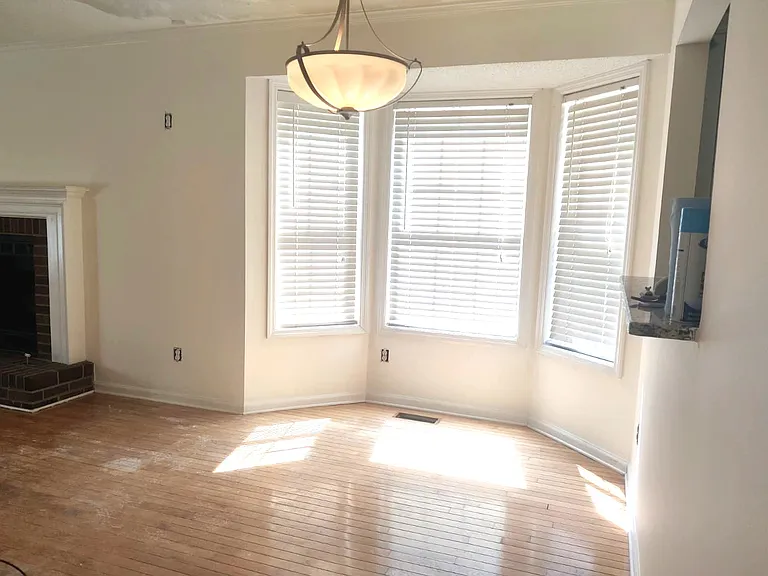
Dining Area
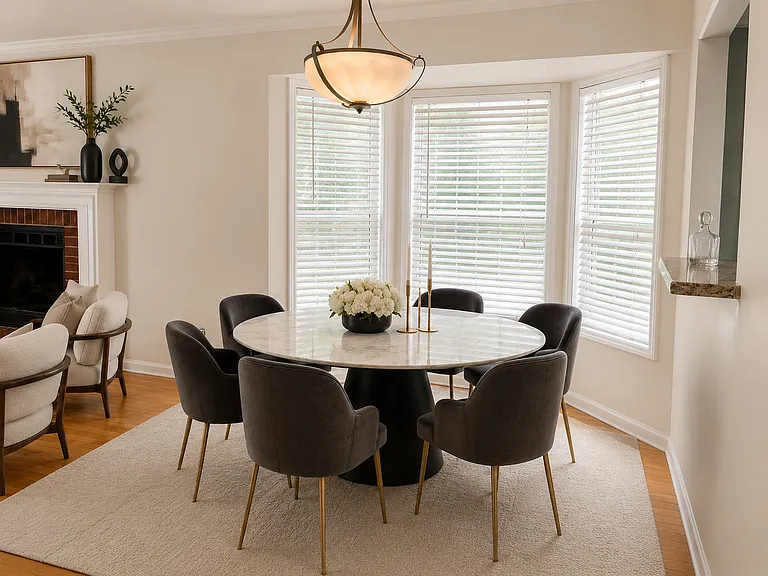
Staged Dining area
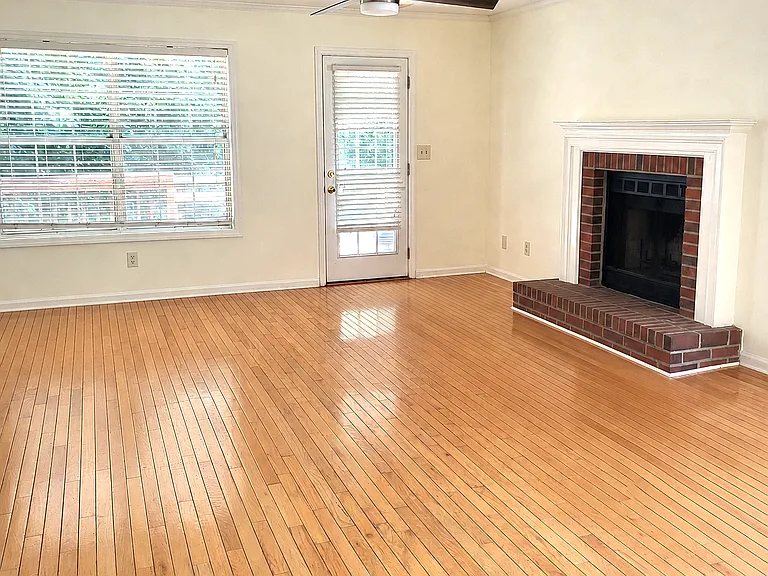
Living Room fireplace
Living Room - Door to Deck
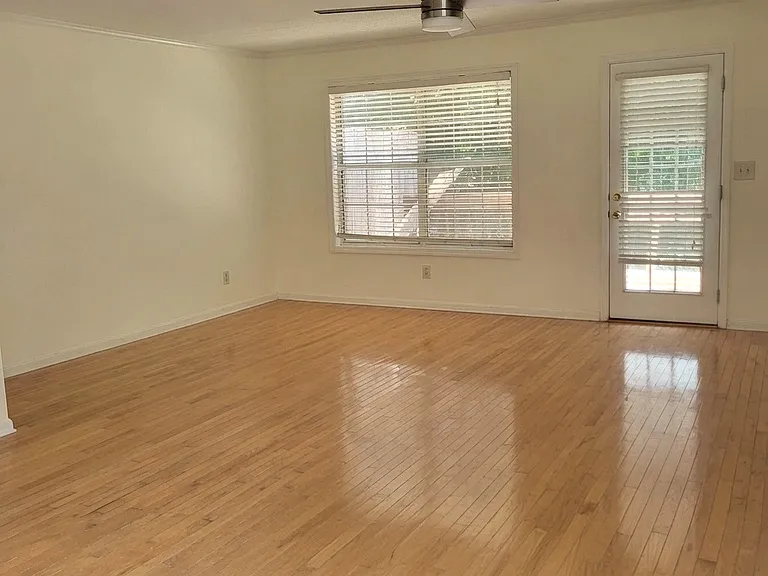
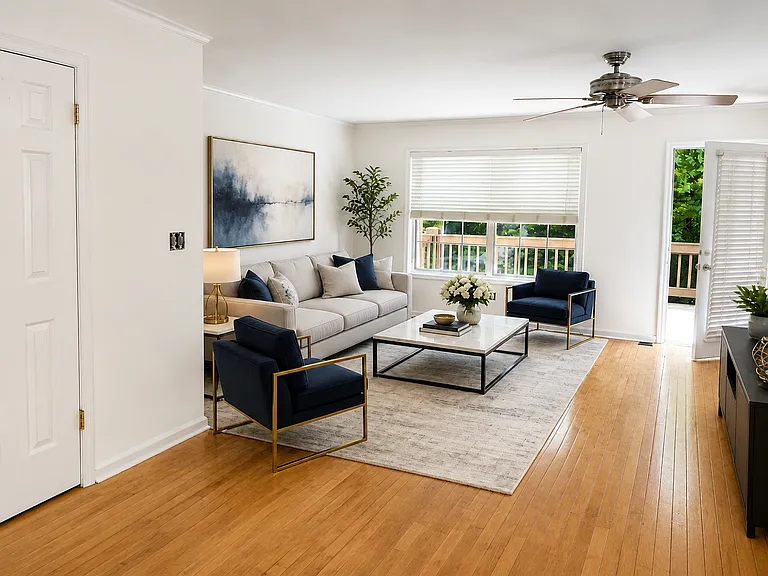
Staged Living Area
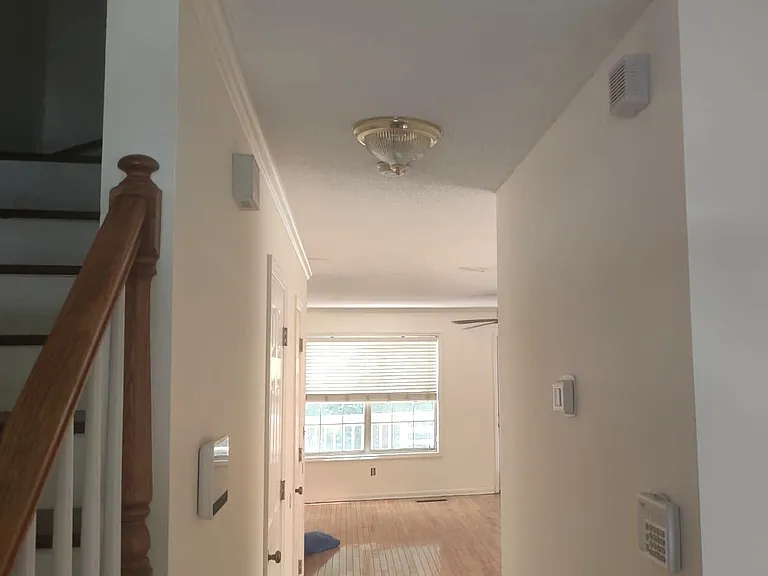
view from entry
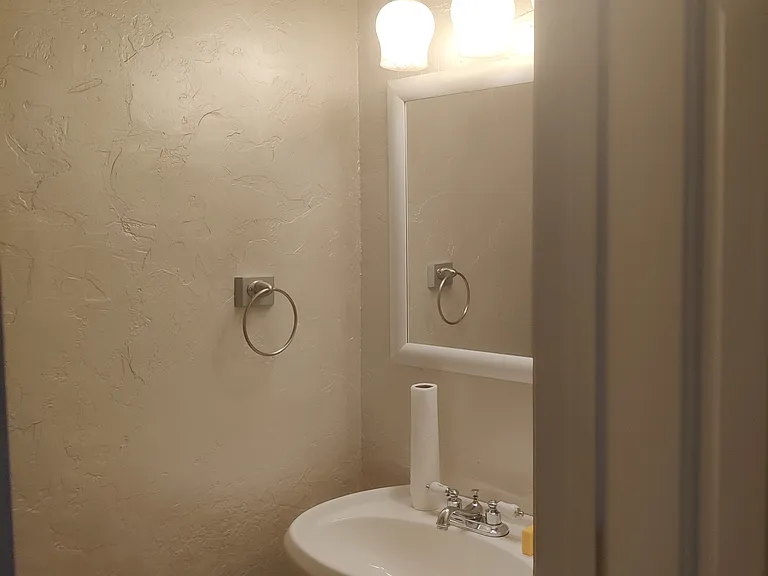
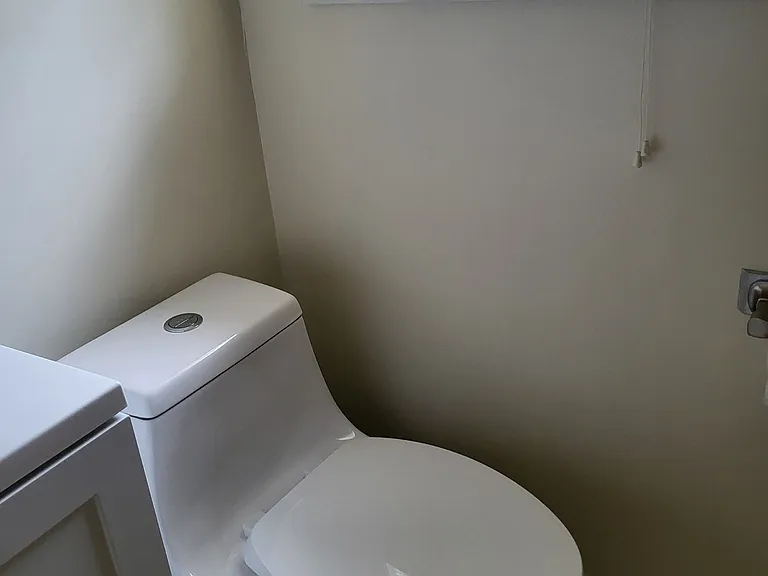
Powder Room
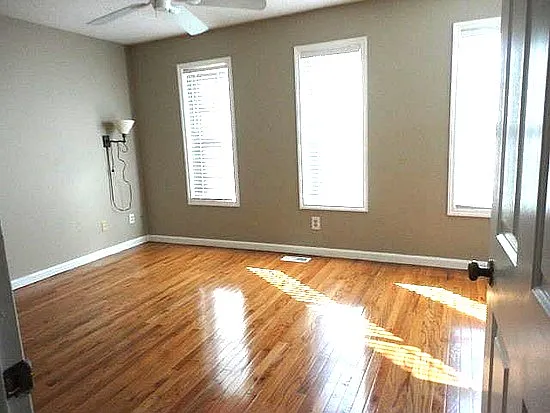
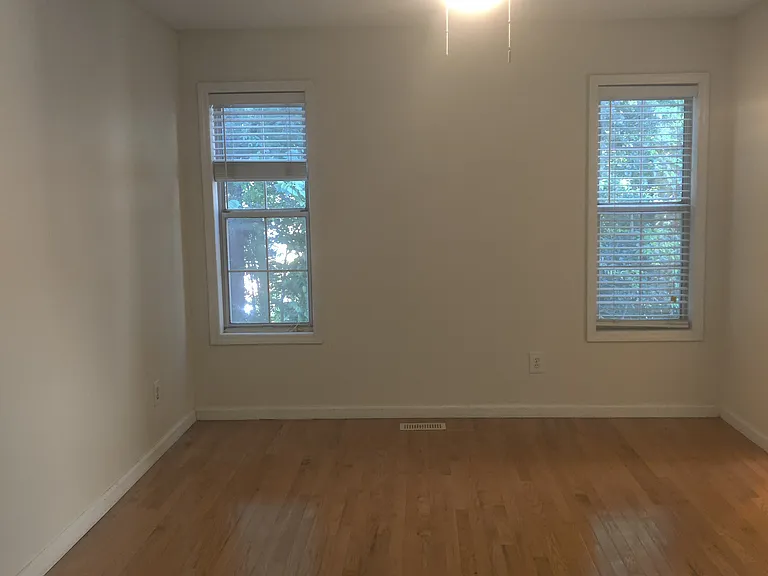
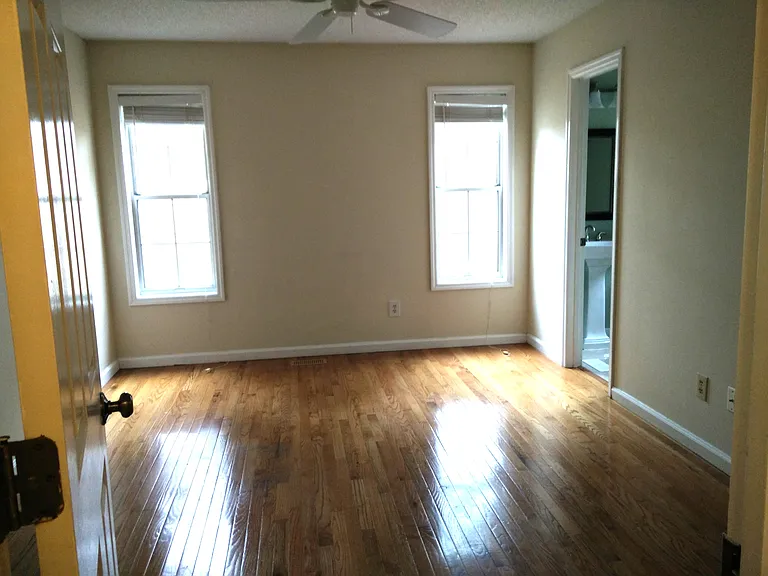
Master Bedroom
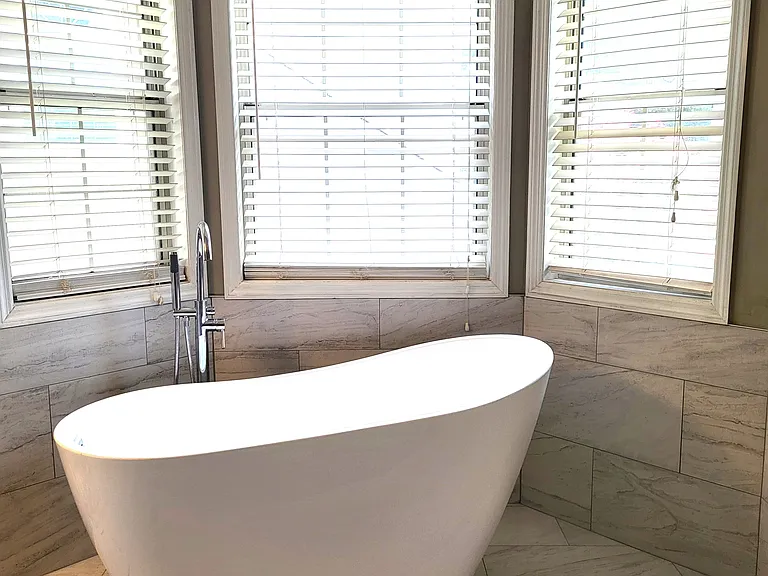
New freestanding soaking tub
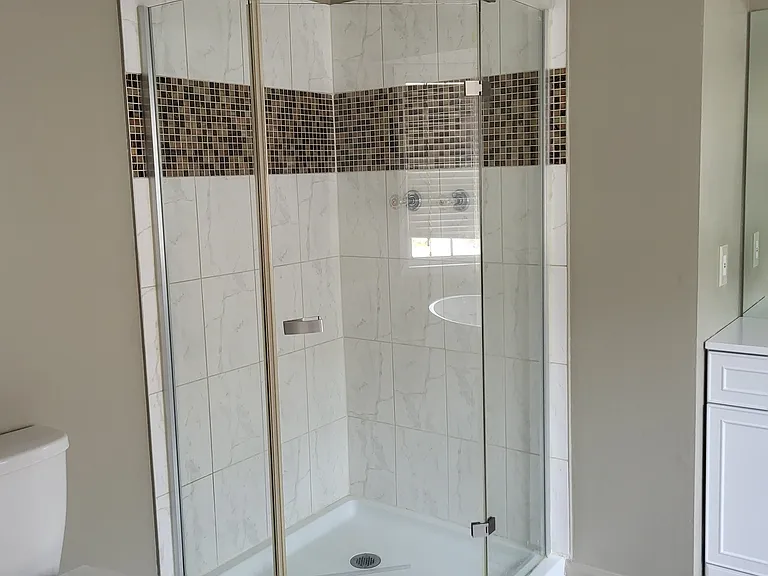
frameless shower in Master Bathroom
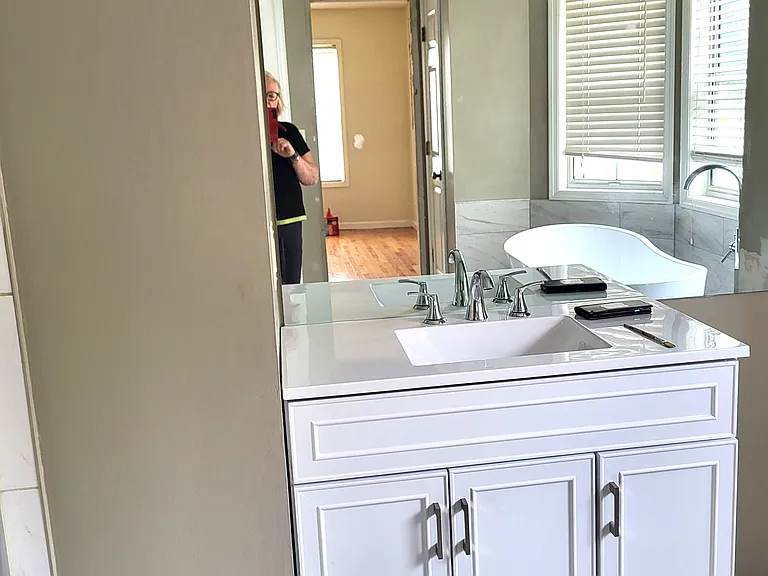
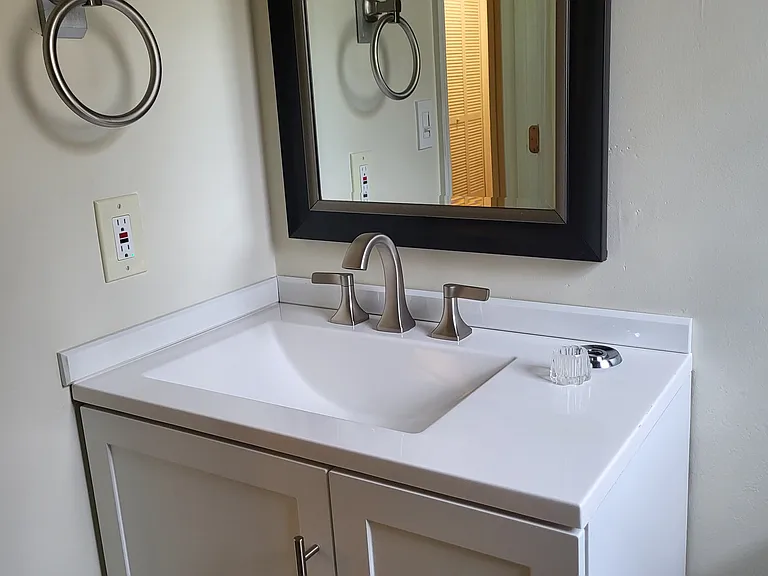
New Mater Vanity
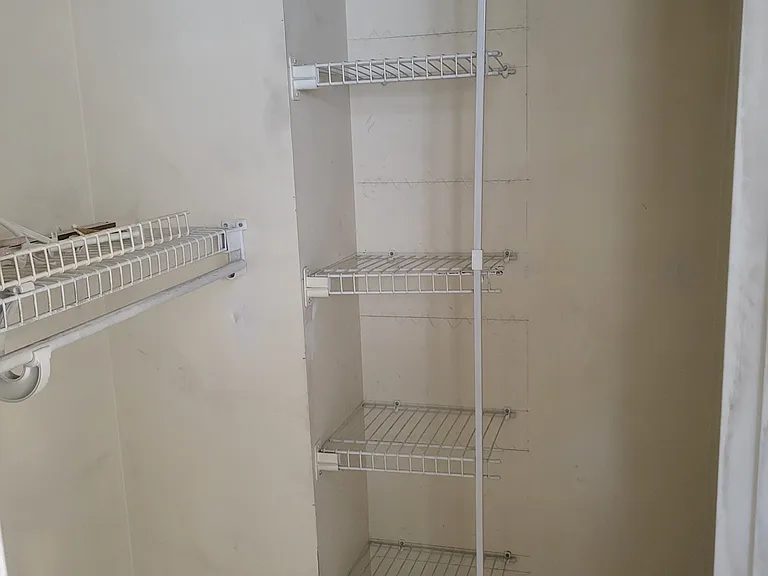
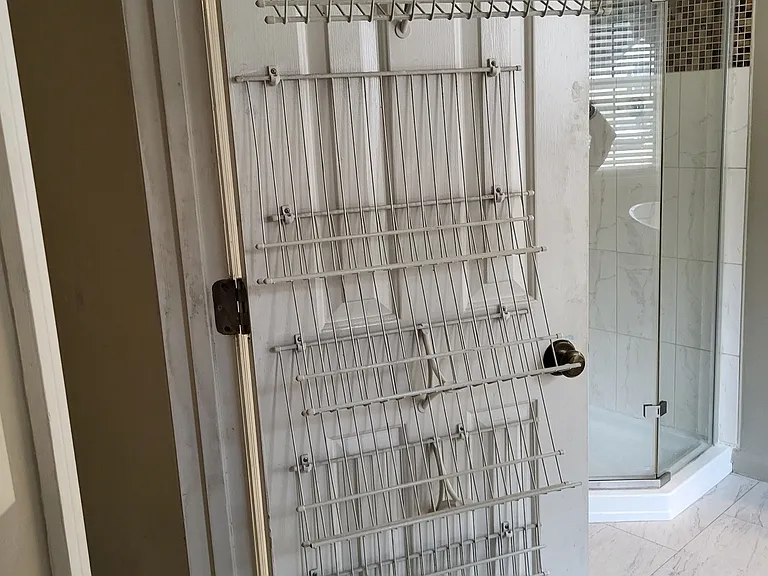
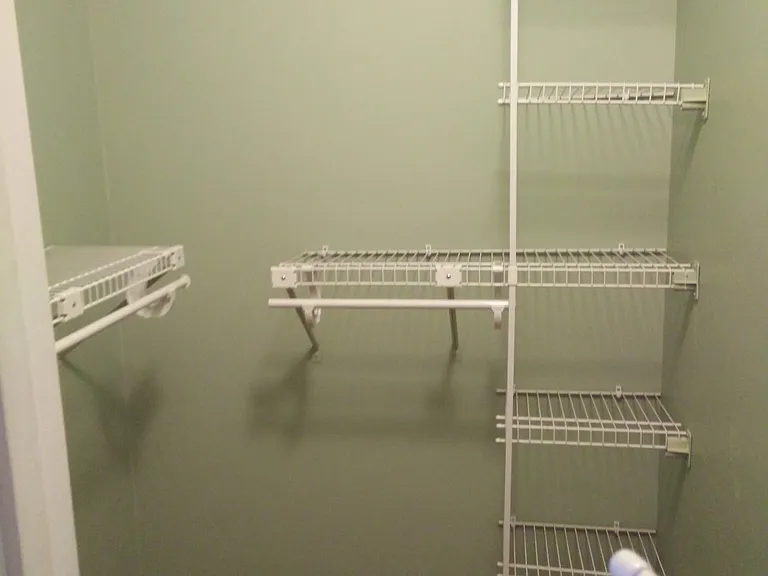
Master Walk-in closet
walkin closet 1
5104 Laurel Bridge Dr SE — Photo 16
Walk -in closet 2
Bedroom #2
Bath #2
5104 Laurel Bridge Dr SE — Photo 20
Smaller Bedroom
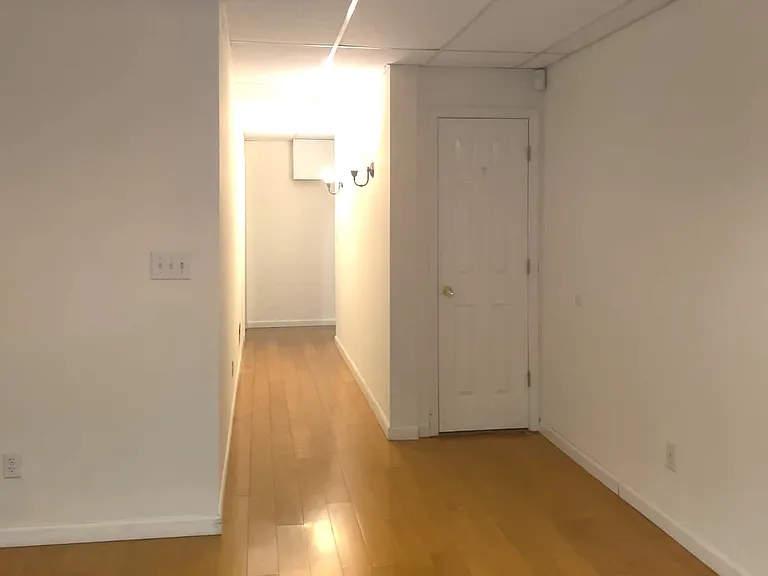
Basement Hallway
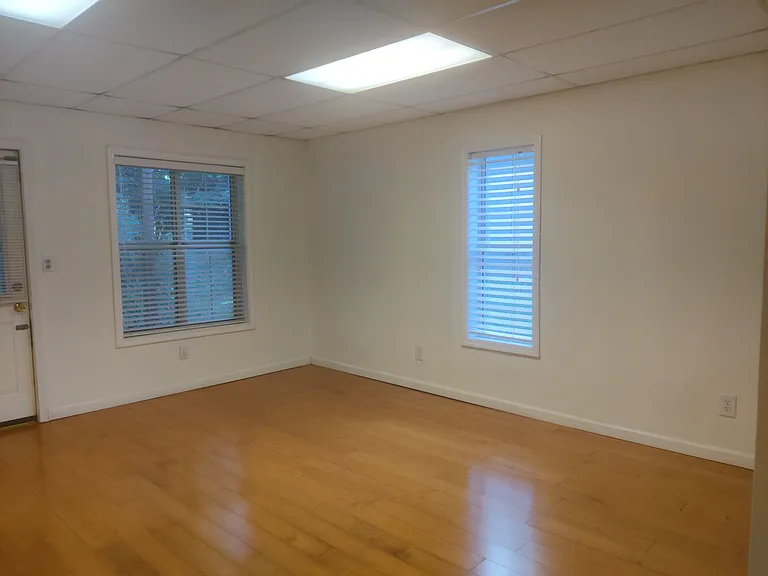
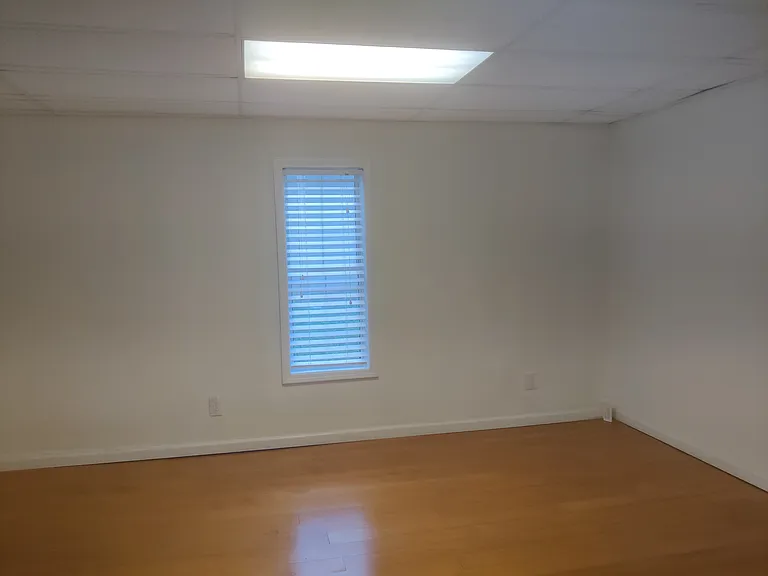
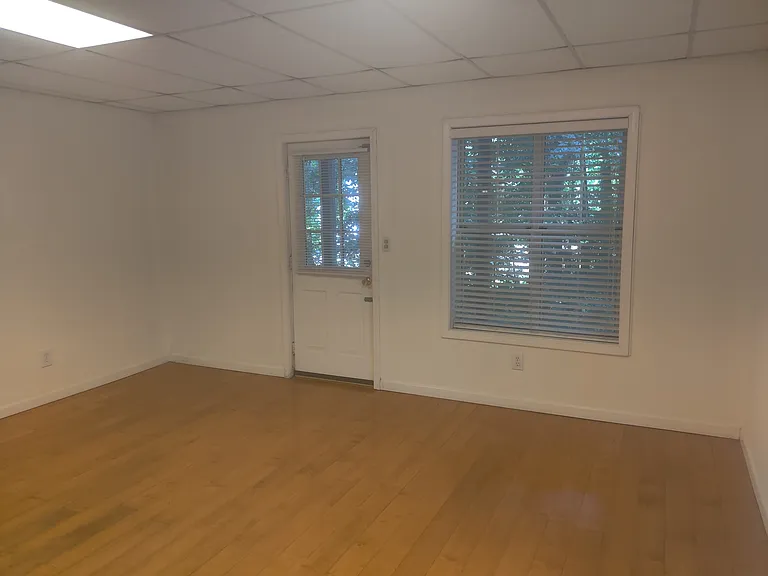
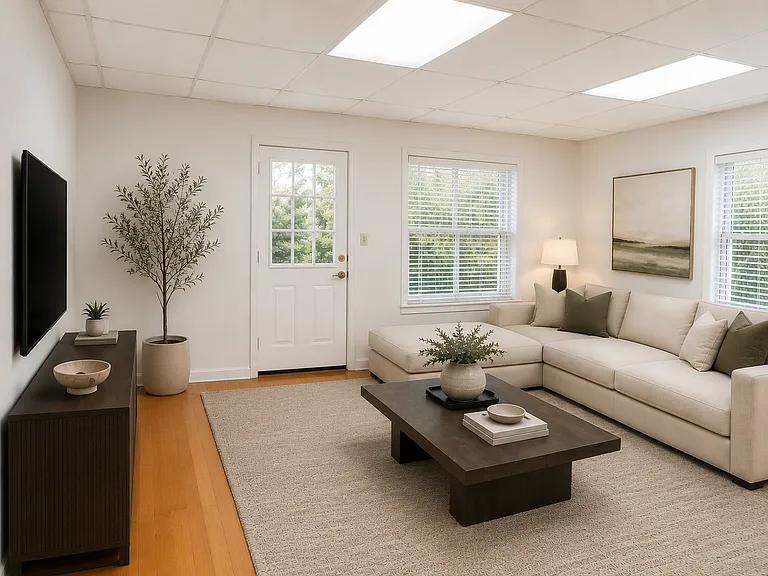
Basement Bonus Room
Basement
Basement
Staged furniture in the basement
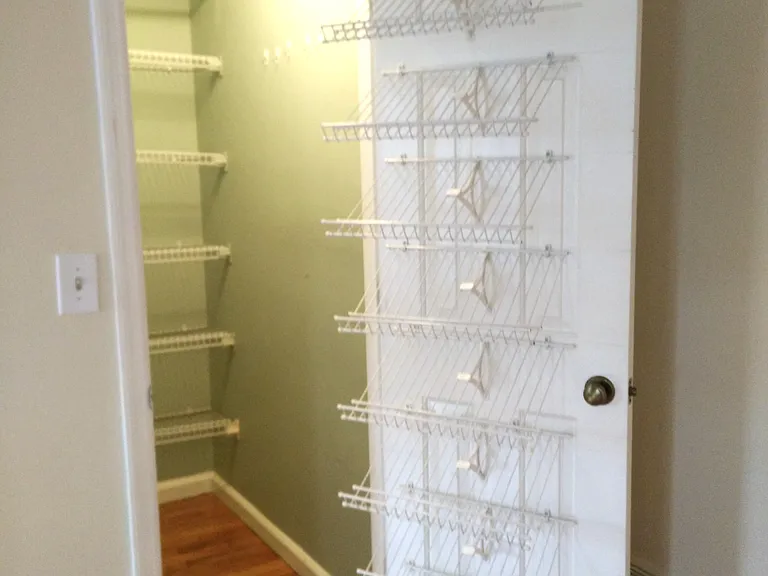
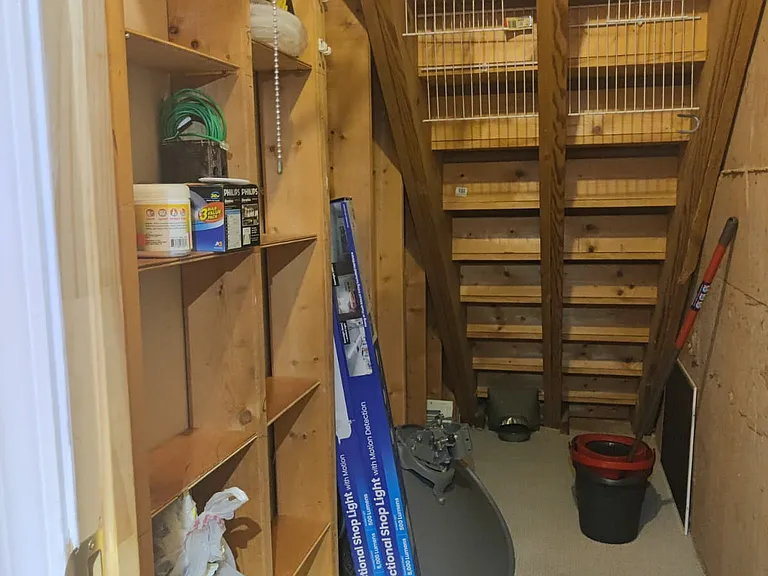
Extra storage in the Basement
5104 Laurel Bridge Dr SE — Photo 28
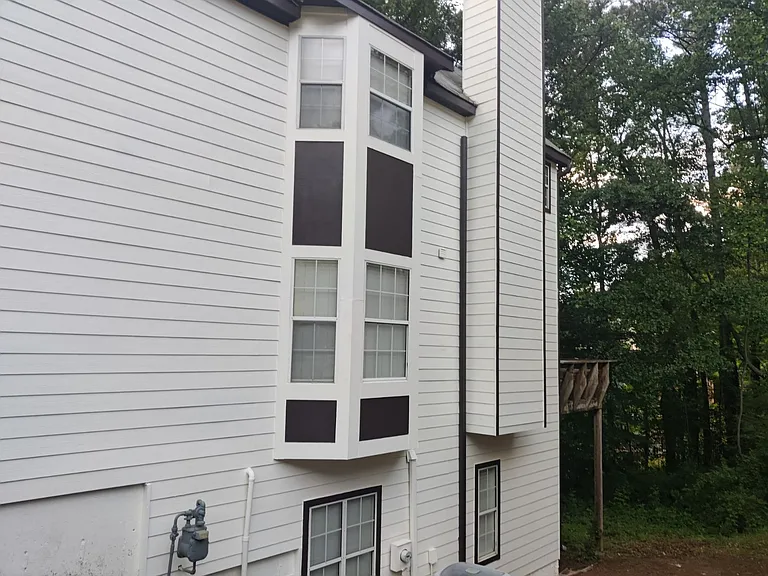
side elevation
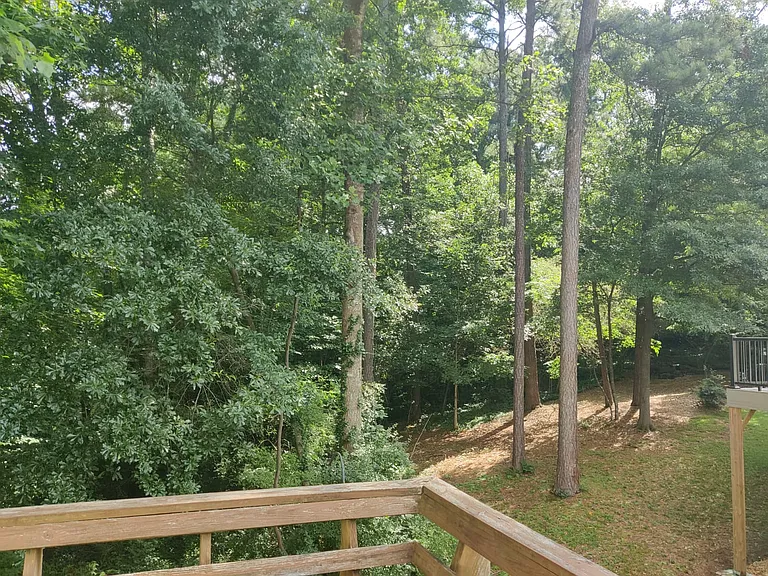
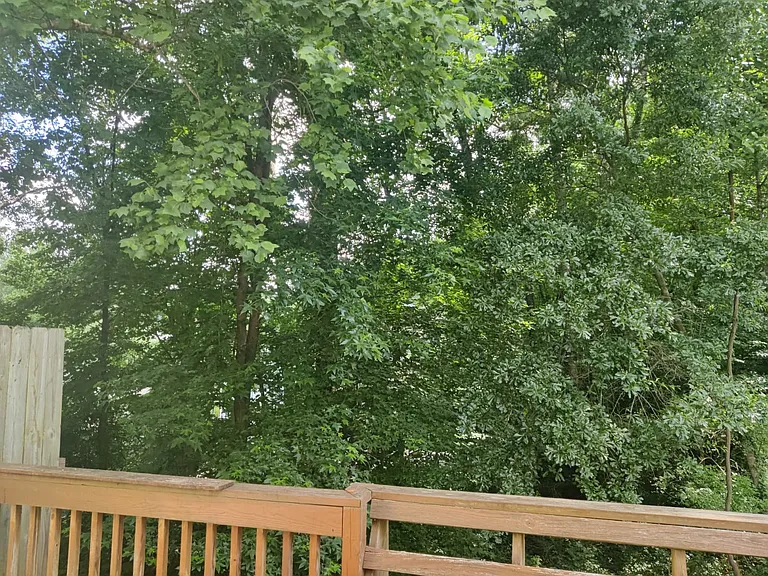
view from deck
5104 Laurel Bridge Dr SE — Photo 31

$2,000/ mo
Doesn't include deposits and fees
2 beds2.5 baths1570 sqft townhouse
Available July 15
5104 Laurel Bridge Dr SE
Your booked tour

What you get

Pet-friendlyLaundryParkingAir conditioning

Costs, fees, and lease terms

Lease terms

Renter pays all utility bills. Lease is for 12 months minimum. 2 adults + 1 child = maximum occupancy Pet friendly - 1 cat or small dog allowed with conditions Renter takes care of property maintenance during the lease, blow leaves from deck and drive, prevent vines climbing up the walls ( if any)

Pricing comparison

$77

At $2,000, this listing is priced $77 more than the current market rate for a 2 bedroom home in Smyrna.

Pets

  • Dogs

    Allowed
    Number allowed1
  • Cats

    Allowed
    Number allowed1

The neighborhood

About the building

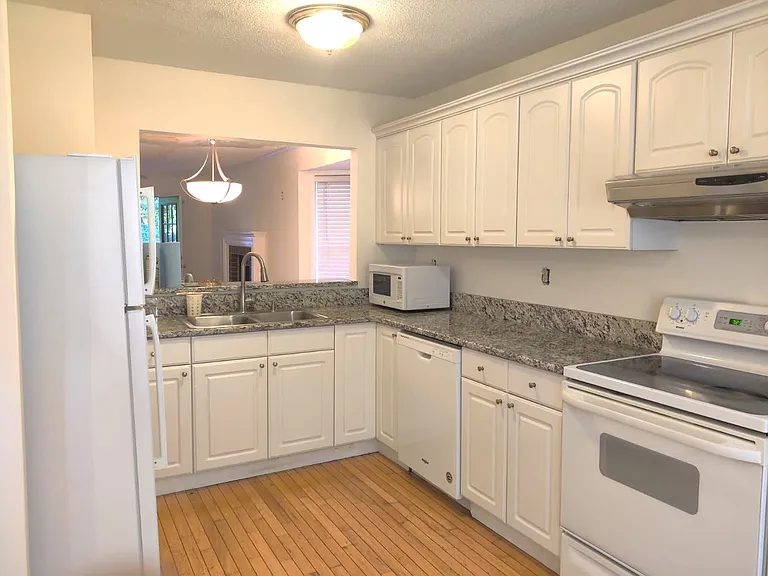
Spacious 3-Level Townhouse in Smyrna's Laurel Springs 1,570 SF with Daylight Basement Move-in ready with numerous recent updates, this spacious townhouse sits in one of Smyrna's most peaceful, established neighborhoods with the Silver Comet Trail practically at your back door and easy access to the East-West Connector, I-285, and I-75 for commuters. Rich hardwood floors run through all three levels, giving the home a warm, cohesive feel from the moment you walk in. Recent updates include a new freestanding soaking tub, new ceramic tile in both bathrooms, new vanities and toilets, freshly painted walls, updated lighting fixtures, new granite countertops in the kitchen, and a brand-new deck. Upper Level Two spacious bedrooms with generous closet space and two full bathrooms. The primary suite feels like a private spa retreat, with a striking freestanding soaking tub set in a bay window alcove and a separate frameless glass shower. Main Level The heart of the home. The kitchen features new granite countertops and a sunny breakfast nook, while the adjoining dining room has its own bay window for extra natural light. The living room centers around a classic fireplace, and a private deck just off the main floor is perfect for morning coffee or evening downtime. Daylight Basement A Bonus, Not an Afterthought Two versatile finished rooms - one small, the other huge, with real windows and natural light, ideal as a home office, gym, or media room plus an under-stairs closet perfect for bike or gear storage. This is genuinely usable living space, not a dark storage basement. This home checks every box schedule a showing before it's gone.

The property manager

Nearby schools

Students who live in 5104 Laurel Bridge Dr SE attend the following Cobb County School District (Unified School District) public schools:
GreatSchools ratings are based on test scores and additional metrics when available.

5104 Laurel Bridge Dr SE
By contacting this property, you agree to our Terms of Use. Visit our Privacy Portal for more information. When you click “Send message”, we’ll send your inquiry to the property manager so they can reach out and answer your questions.

Find similar homes

Spot something off?Good catch. Flag it and help keep listings legit.