5102 Beauregard Ln

5102 Beauregard Ln — Photo 1
5102 Beauregard Ln — Photo 2
5102 Beauregard Ln — Photo 3
5102 Beauregard Ln — Photo 4
5102 Beauregard Ln — Photo 5
5102 Beauregard Ln — Photo 6
5102 Beauregard Ln — Photo 7
5102 Beauregard Ln — Photo 8
5102 Beauregard Ln — Photo 9
5102 Beauregard Ln — Photo 10
5102 Beauregard Ln — Photo 11
5102 Beauregard Ln — Photo 12
5102 Beauregard Ln — Photo 13
5102 Beauregard Ln — Photo 14
5102 Beauregard Ln — Photo 15
5102 Beauregard Ln — Photo 16
5102 Beauregard Ln — Photo 17
5102 Beauregard Ln — Photo 18
5102 Beauregard Ln — Photo 19
5102 Beauregard Ln — Photo 20
5102 Beauregard Ln — Photo 21
5102 Beauregard Ln — Photo 22
5102 Beauregard Ln — Photo 23
5102 Beauregard Ln — Photo 24
5102 Beauregard Ln — Photo 25
5102 Beauregard Ln — Photo 26
5102 Beauregard Ln — Photo 27
5102 Beauregard Ln — Photo 28
5102 Beauregard Ln — Photo 29
5102 Beauregard Ln — Photo 30
5102 Beauregard Ln — Photo 31
5102 Beauregard Ln — Photo 32
5102 Beauregard Ln — Photo 33
5102 Beauregard Ln — Photo 34
5102 Beauregard Ln — Photo 35
5102 Beauregard Ln — Photo 36
5102 Beauregard Ln — Photo 37
5102 Beauregard Ln — Photo 38
5102 Beauregard Ln — Photo 39
5102 Beauregard Ln — Photo 40
5102 Beauregard Ln — Photo 41
5102 Beauregard Ln — Photo 42
5102 Beauregard Ln — Photo 43
5102 Beauregard Ln — Photo 44
5102 Beauregard Ln — Photo 45
5102 Beauregard Ln — Photo 46
5102 Beauregard Ln — Photo 47
5102 Beauregard Ln — Photo 48
5102 Beauregard Ln — Photo 49
5102 Beauregard Ln — Photo 50
5102 Beauregard Ln — Photo 51
5102 Beauregard Ln — Photo 52
5102 Beauregard Ln — Photo 53
5102 Beauregard Ln — Photo 54
5102 Beauregard Ln — Photo 55
5102 Beauregard Ln — Photo 56
5102 Beauregard Ln — Photo 57
5102 Beauregard Ln — Photo 58
5102 Beauregard Ln — Photo 59
5102 Beauregard Ln — Photo 60
5102 Beauregard Ln — Photo 61
5102 Beauregard Ln — Photo 62
5102 Beauregard Ln — Photo 63
5102 Beauregard Ln — Photo 64
5102 Beauregard Ln — Photo 65

$3,900/ mo
Doesn't include deposits and fees
4 beds3 baths2225 sqft house
5102 Beauregard Ln
Your booked tour

What you get

No petsIn-unit laundryParkingAir conditioning

Costs, fees, and lease terms

Lease terms

Renter is responsible for utilities.

Pricing comparison

$1100

At $3,900, this listing is priced $1100 cheaper than the current market rate for a 4 bedroom home in Brentwood.

Pets

  • Dogs

    Not allowed
  • Cats

    Not allowed

The neighborhood

About the building

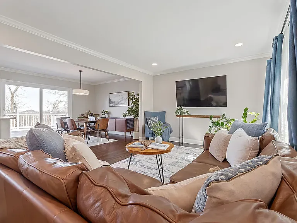
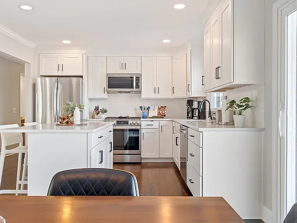
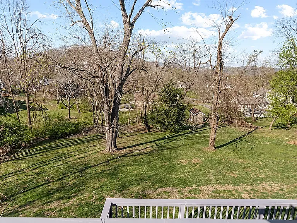
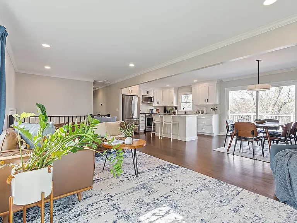
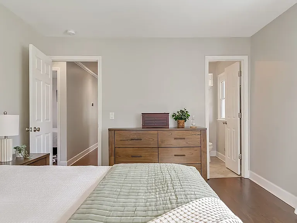
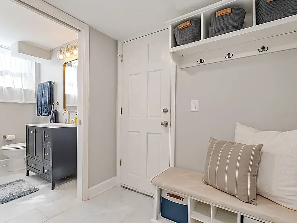
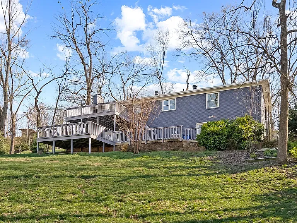
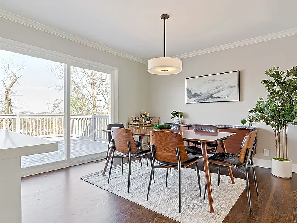
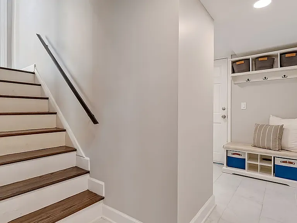
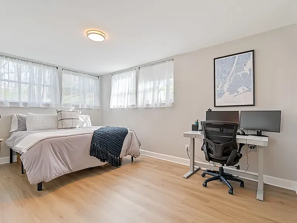
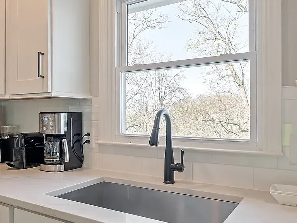
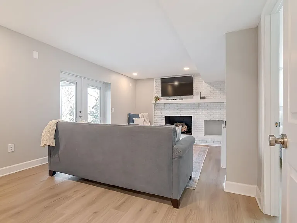
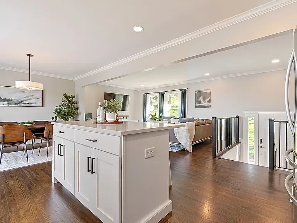
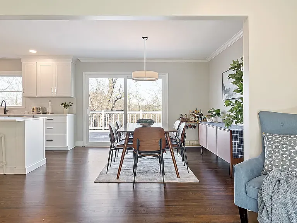
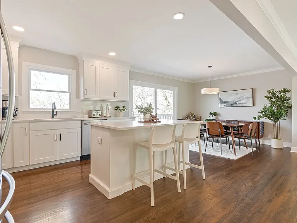
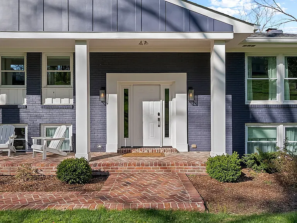
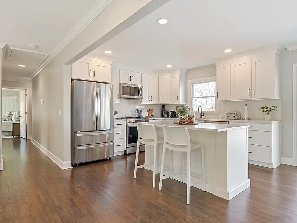
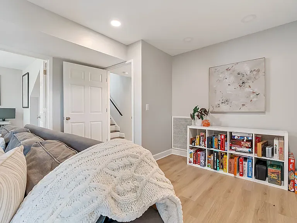
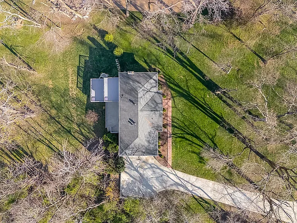
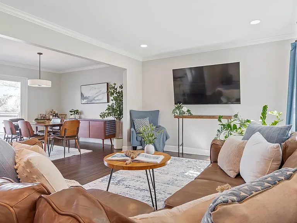
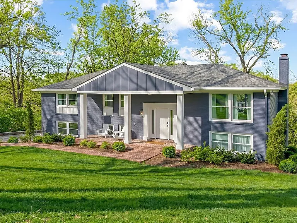
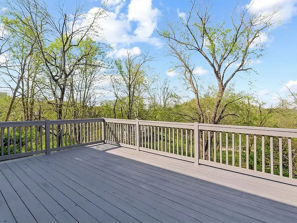
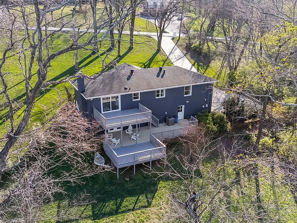
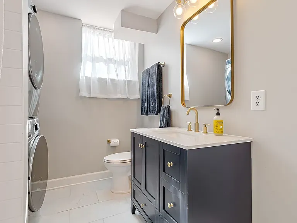
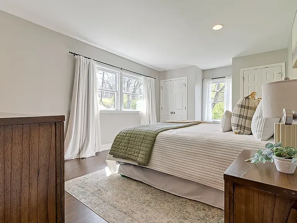
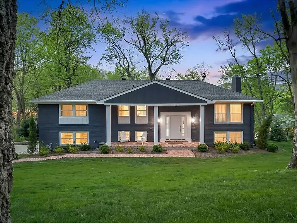
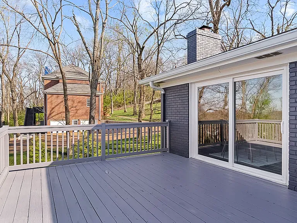
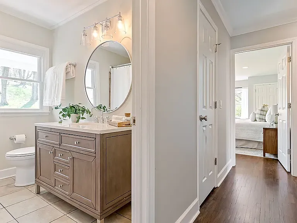
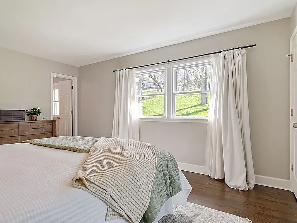
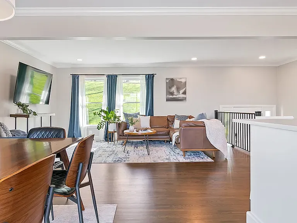
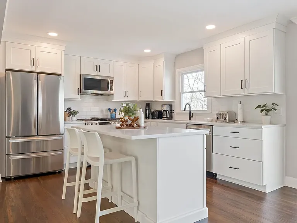
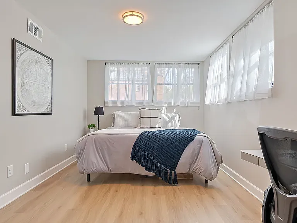
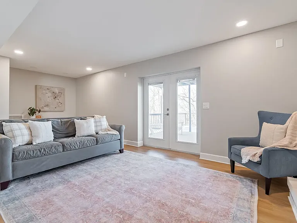
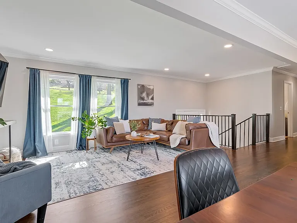
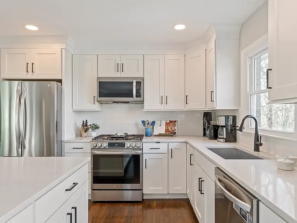
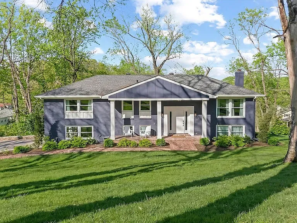
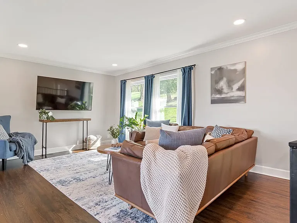
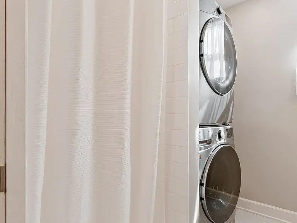
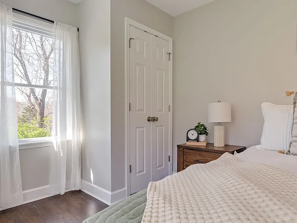
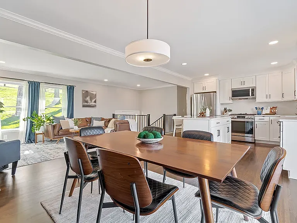
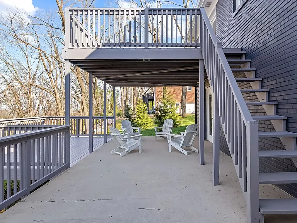
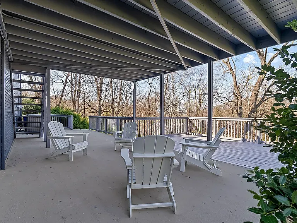
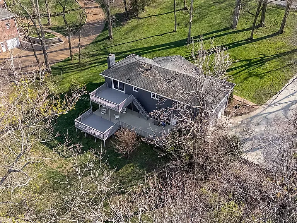
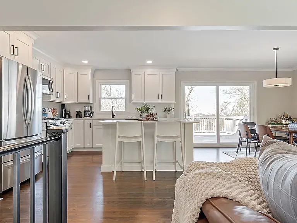
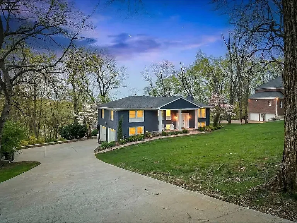
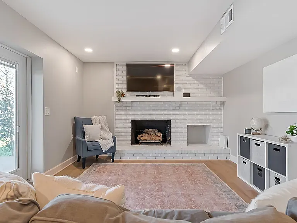
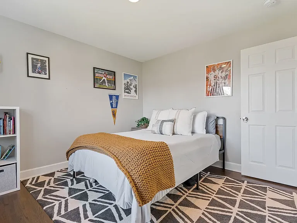
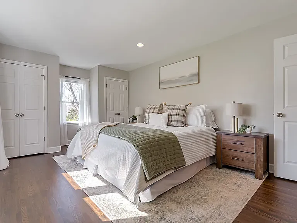
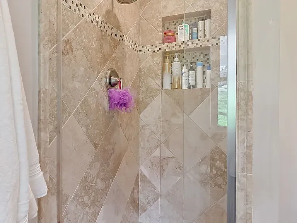
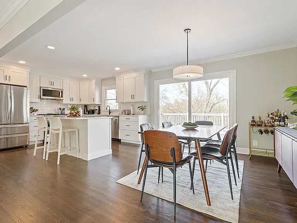
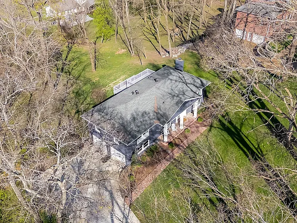
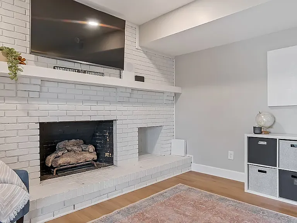
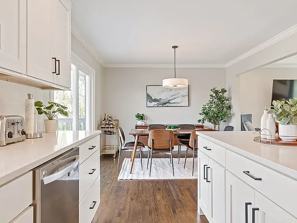
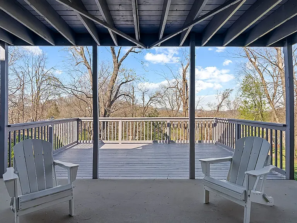
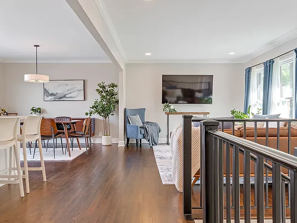
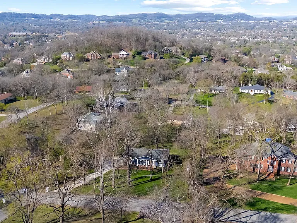
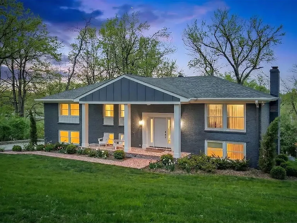
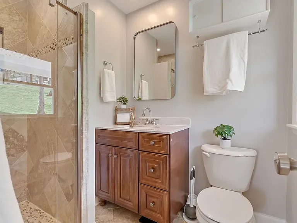
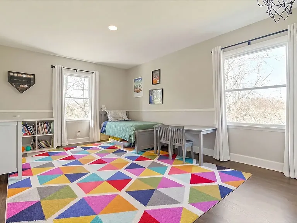
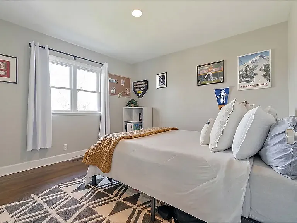
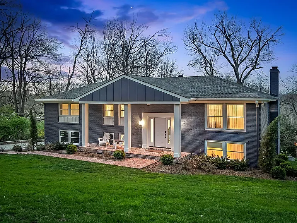
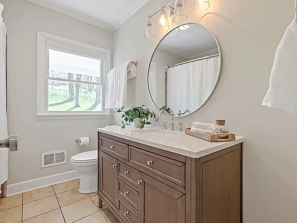
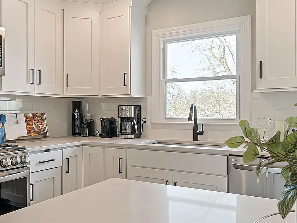
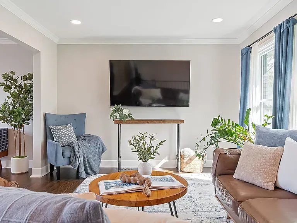
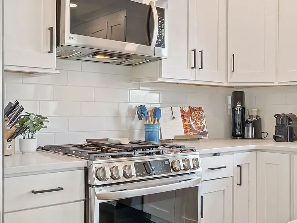
$3,900/month | 1-acre lot | Fully remodeled Property Overview Discover sophisticated comfort in this beautifully remodeled single-family home situated on a 1-acre lot in a quiet, friendly neighborhood. Multiple expansive decks showcase stunning tree-lined views, providing exceptional outdoor living spaces ideal for entertaining or unwinding. Located minutes from I-65 offer convenient access to shopping, dining, and top-rated schools. Main Level Renovated Kitchen Crisp white cabinetry, elegant veined quartz countertops, seamless flow into open breakfast area Direct Deck Access Step out to expansive outdoor space from the kitchen Inviting Den Perfect for relaxing or media All-New Hardwood Flooring Warm, cohesive aesthetic throughout Three Generously Sized Bedrooms Spacious Owner's Suite Private en suite bathroom Well-Appointed Hall Bathroom Shared guest access Lower Level Premium Bonus Space Large Rec Room Fireplace; ideal for entertaining or family gatherings Additional Den Area Flexible use Fourth Bedroom Guest suite or home office potential Modern Updated Bathroom Beautifully updated with full washer and dryer. Direct indoor access from garage Key Amenities Organized drop zone for organization Oversized garage with ample storage Multiple decks for outdoor entertaining Minutes from I-65 Zoned for Scales Elementary, Brentwood Middle School, Brentwood HS. Distance to Key Locations in Nashville Vanderbilt University 17 minutes Belmonst University 17 minutes Ascension Saint Thomas 18 minutes HCA 18 minutes Lease Terms Lease Length: 12 months (flexible terms available) Move-In Date: Immediate Utilities: Tenant responsibility Pet Policy: Pets considered on a case-by-case basis with owner approval. Additional deposit may apply.

The property manager

Nearby schools

Students who live in 5102 Beauregard Ln attend the following Williamson County School District (Unified School District) public schools:
GreatSchools ratings are based on test scores and additional metrics when available.

5102 Beauregard Ln
By contacting this property, you agree to our Terms of Use. Visit our Privacy Portal for more information. When you click “Send message”, we’ll send your inquiry to the property manager so they can reach out and answer your questions.
Find similar homes

Spot something off?Good catch. Flag it and help keep listings legit.