5101 Chesapeake Rd

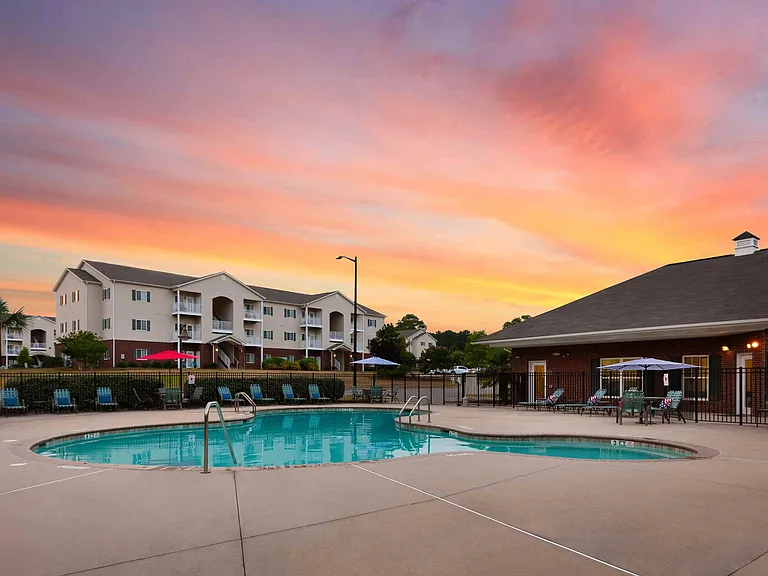
5101 Chesapeake Rd — Photo 1
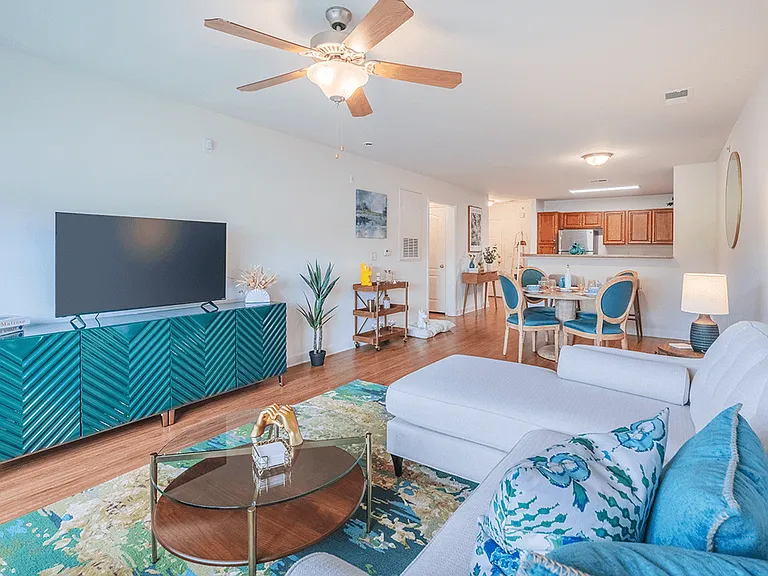
5101 Chesapeake Rd — Photo 2
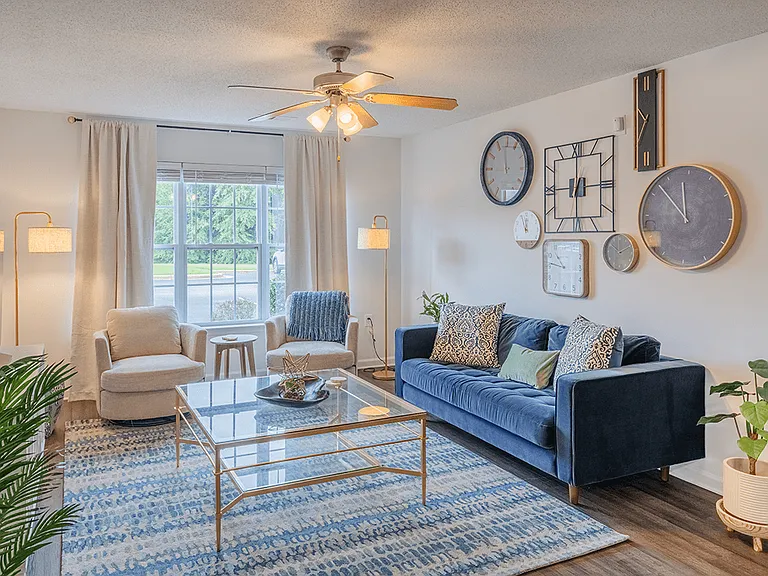
5101 Chesapeake Rd — Photo 3
5101 Chesapeake Rd — Photo 4
5101 Chesapeake Rd — Photo 5
5101 Chesapeake Rd — Photo 6
5101 Chesapeake Rd — Photo 7
5101 Chesapeake Rd — Photo 8
5101 Chesapeake Rd — Photo 9
5101 Chesapeake Rd — Photo 10
5101 Chesapeake Rd — Photo 11
5101 Chesapeake Rd — Photo 12
5101 Chesapeake Rd — Photo 13
5101 Chesapeake Rd — Photo 14
5101 Chesapeake Rd — Photo 15
5101 Chesapeake Rd — Photo 16
5101 Chesapeake Rd — Photo 17
5101 Chesapeake Rd — Photo 18
5101 Chesapeake Rd — Photo 19
5101 Chesapeake Rd — Photo 20
5101 Chesapeake Rd — Photo 21
5101 Chesapeake Rd — Photo 22
5101 Chesapeake Rd — Photo 23
5101 Chesapeake Rd — Photo 24
5101 Chesapeake Rd — Photo 25
5101 Chesapeake Rd — Photo 26

$2,100/ mo
Doesn't include deposits and fees
3 beds2 baths2033 sqft house
5101 Chesapeake Rd

Your booked tour

What you get

Pet-friendlyIn-unit laundryParkingAir conditioning

Costs, fees, and lease terms

Special offer!
$500 off 1st months rent.

Lease terms

12 month lease terms available.

Pets

  • Dogs

    Allowed
    Number allowed2
  • Cats

    Allowed
    Number allowed2

The neighborhood

About the building

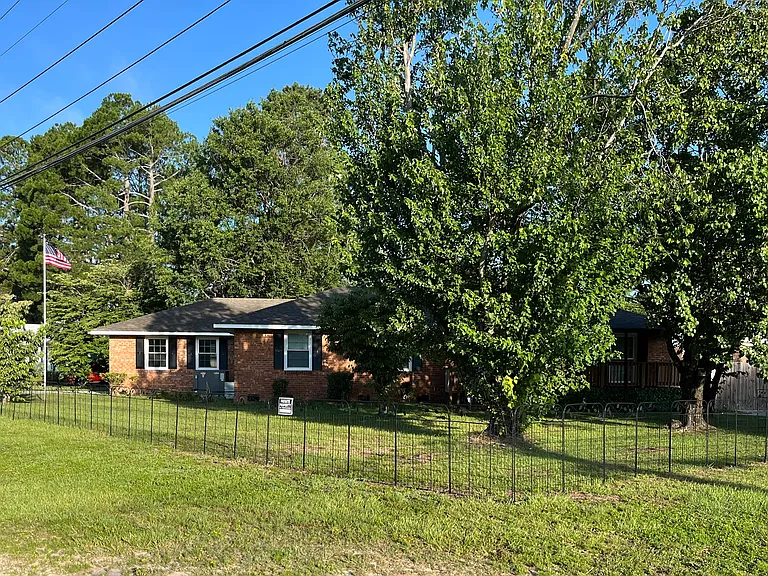
Contact Barb for showing. Charming One-Level Home with Spacious Living & Outdoor Space Beautifully maintained **3-bedroom, 2-bathroom one-level home** offering comfort, convenience, and plenty of space. The updated **eat-in kitchen** features granite countertops and stainless steel appliances, including a double oven with built-in air fryer, microwave, dishwasher, refrigerator, and garbage disposal. Enjoy multiple living areas with a **living room, family room, sunroom, and dedicated laundry room**. The home also includes a **two-car garage with a second refrigerator/freezer** and excellent parking with a circular driveway plus additional driveway space. Relax outdoors with a **covered front porch, large back deck, gazebo, and fully fenced backyard** perfect for entertaining or enjoying the outdoors. Conveniently located less than **10 miles from Fort Bragg approximately **6 miles from Downtown Fayetteville and less than **1 mile from shopping, dining, and daily conveniences.** Included with Rent: Internet, Front lawn maintenance, and Trash service Tenant Responsibilities: Tenant pays electricity, water/sewer, gas, and all other utilities not listed above. Approximate Room and Closet Sizes listed below Master Bath: 17 ft x 16 ft 7 in Master Bedroom: 14 ft 10 in x 14 ft 10 in Master Closet: 5 ft 1 1/2 in x 6 ft 9 in 2nd Bedroom: 12 ft 10 in x 10 ft 2 in 2nd Bedroom Closet: 4 ft 7 in x 2 ft 11 in 3rd Bedroom: 12 ft 9.5 in x 10 ft 3.5 in 3rd Bedroom Closet: 2 ft 11 in x 7 ft 1/2 in Family Room: 18 ft 6 in x 11 ft Guest Bathroom: 10 ft x 9 ft 3 in Hallway Closet (double door): 4 ft 11 in x 2 ft 11 in Hallway Closet (single door): 3 ft 7 in x 2 ft 11 in Kitchen: 19 ft 6 in x 10 ft 5 in Laundry Room: 11 ft x 5 ft Living Room: 13 ft 4 in x 17 ft 8 in Sunroom: 14 ft 1.5 in x 15 dt 7 in

The property manager

Nearby schools

Students who live in 5101 Chesapeake Rd attend the following Cumberland County School District (Unified School District) public schools:

GreatSchools ratings are based on test scores and additional metrics when available.

5101 Chesapeake Rd

By contacting this property, you agree to our Terms of Use. Visit our Privacy Portal for more information. When you click “Send message”, we’ll send your inquiry to the property manager so they can reach out and answer your questions.

Find similar homes

Spot something off?Good catch. Flag it and help keep listings legit.