5101-5103 Hickman Rd

5101-5103 Hickman Rd — Photo 1
5101-5103 Hickman Rd — Photo 2
5101-5103 Hickman Rd — Photo 3
5101-5103 Hickman Rd — Photo 4
5101-5103 Hickman Rd — Photo 5
5101-5103 Hickman Rd — Photo 6
5101-5103 Hickman Rd — Photo 7
5101-5103 Hickman Rd — Photo 8
Verified

$1,500/ mo
Doesn't include deposits and fees
2 beds1.5 baths1648 sqft condo
Available June 1
5101-5103 Hickman Rd
Your booked tour

What you get

Cat-friendlyIn-unit laundryAir conditioningSecurity

Units available in this building

  • No floor plan yetYeah, we wish we had it too.

    2 Beds 1.5 bath 1,648 sqft

    UnitRent/moAvailable
    New5101$1,5006/1/2026
  • No floor plan yetYeah, we wish we had it too.

    2 Beds 1.5 bath 1,648 sqft

    UnitRent/moAvailable
    New5101$1,5006/1/2026

Costs, fees, and lease terms

Pricing comparison

$113

At $1,500, this listing is priced $113 cheaper than the current market rate for a 2 bedroom home in Beaverdale.

Pets

  • Dogs

    Not allowed
  • Cats

    Allowed

The neighborhood

About the building

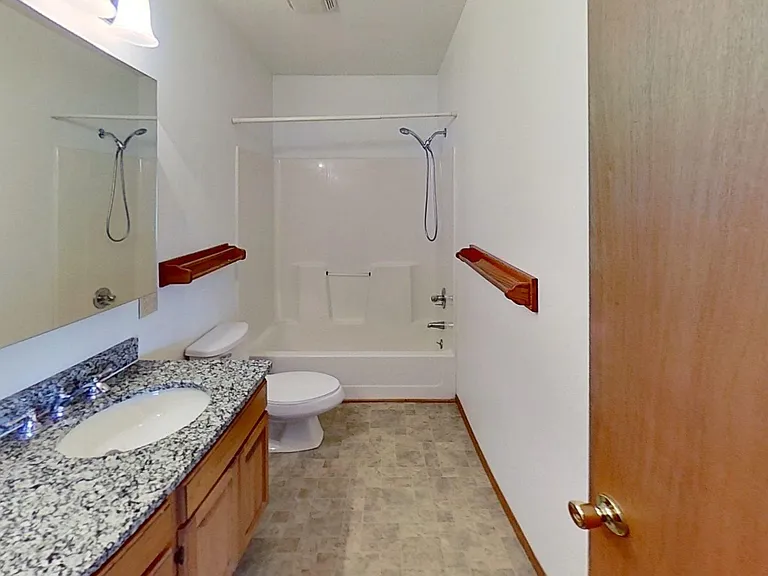
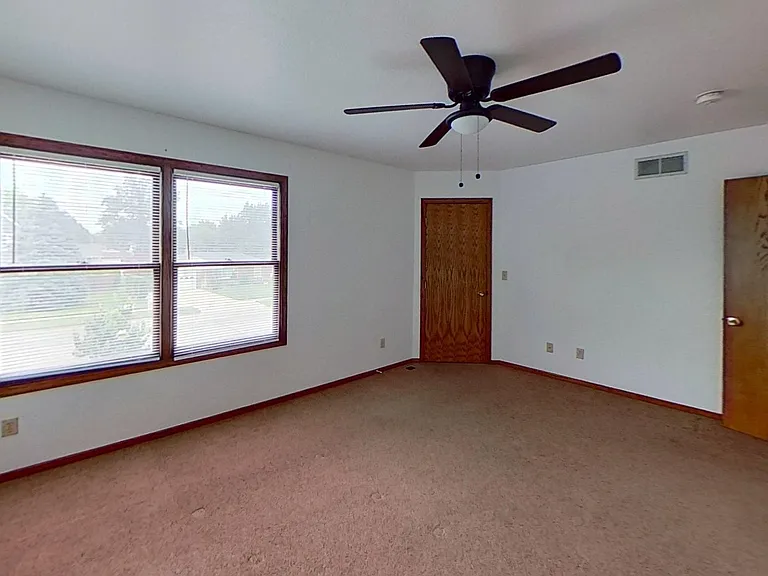
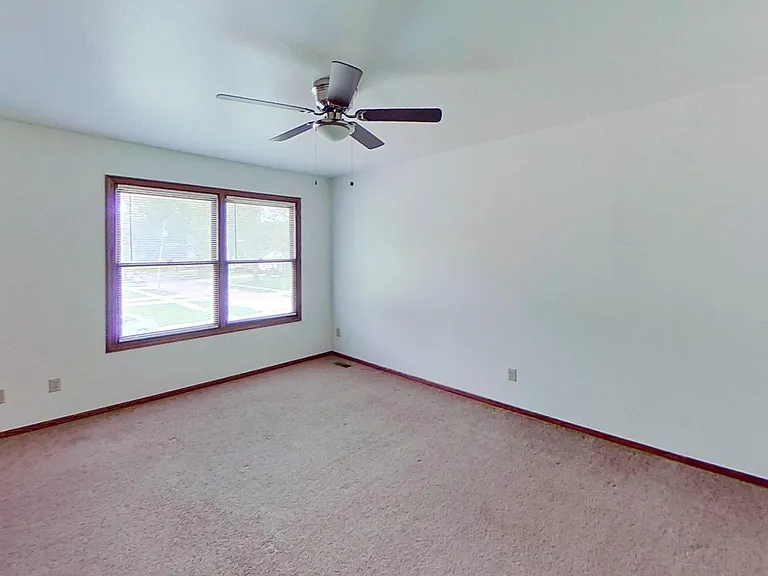
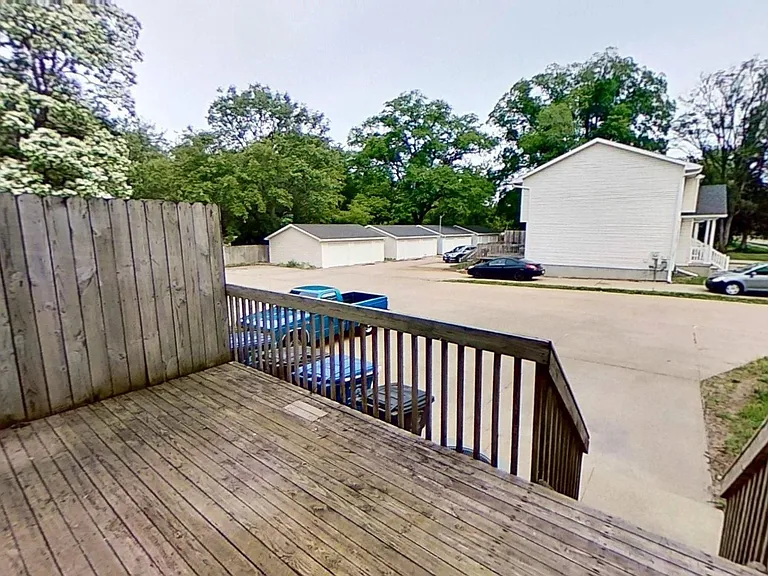
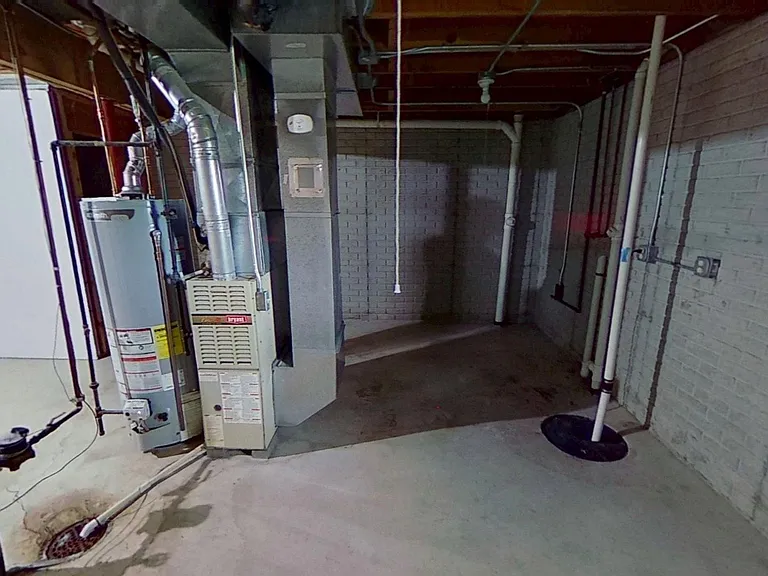
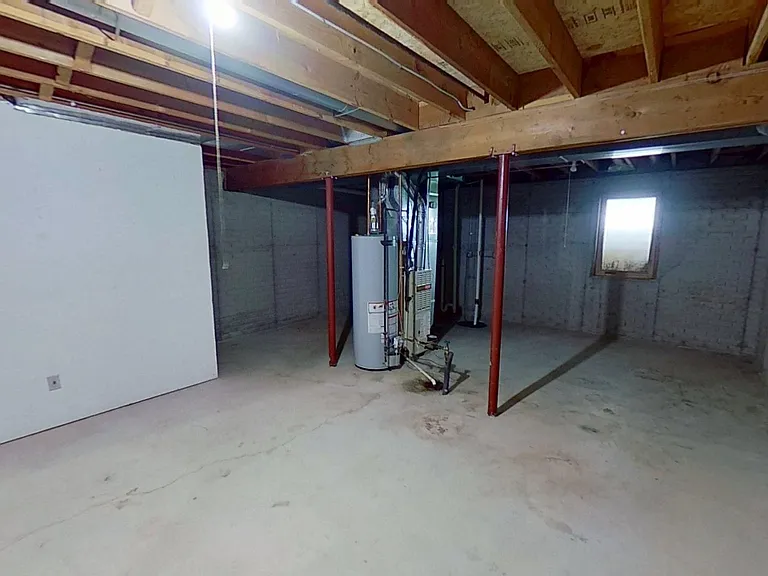
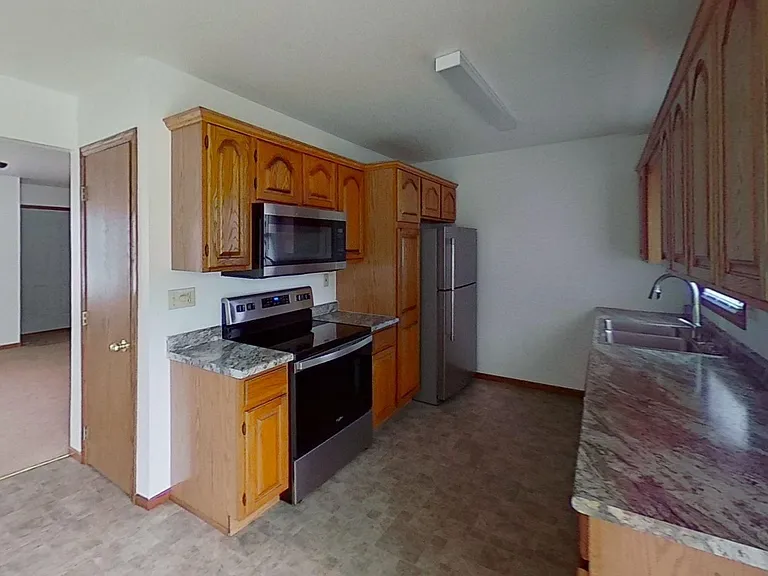
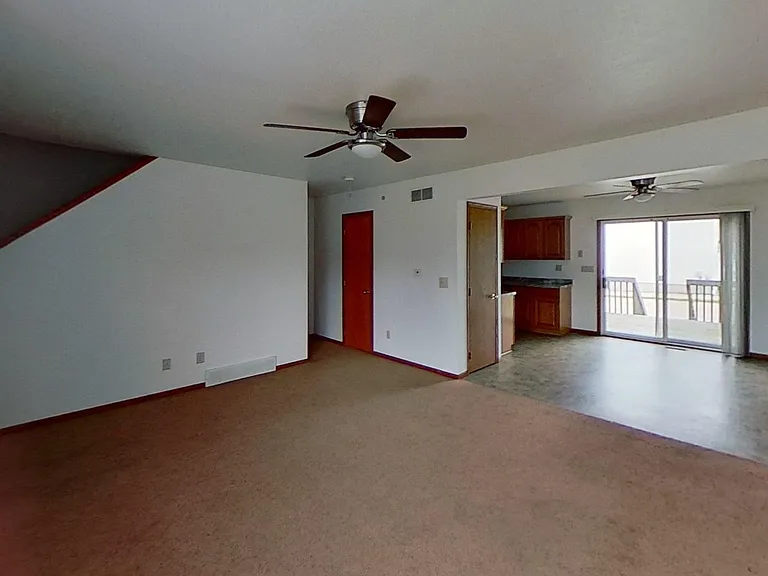
Great floor plan with large bedrooms. One bedroom 12x15 the other roughly 11x15. Bedrooms easily fit a king bed or two queen beds. MBR has walk in closet. Approximately 1,648 square feet total (excluding 216 square feet of deck). 576 sf upper level, 536 sf mail level and 536 sf in the basement (no finish in basement). Get rid of the storage unit. Garage space is available for an additional monthly fee. Option for one stall garage ($100/mo) or up to two stall garage available (24x28 for $250/mo). Central air cooling and gas forced air furnace. Appliances include fridge, built in microwave, range, dishwasher and your very own full size washer and dryer. Bedrooms have ceiling fans with separate switch controls for light and fan. Medicine cabinets in all bathrooms, dedicated pantry cabinet in kitchen, this is not builder basic. Enjoy the outdoors with the huge 12x18 deck accessed from the sliding door off the kitchen. Privacy fence separates you from the adjacent unit. Large trees to the west block the late afternoon sun. Tenant responsible for all utilities and internet. Landlord provides lawn service and snow removal but tenant is responsible for scooping their own sidewalk from the driveway to the deck/porch and steps. No smoking or vaping inside or outside. Minimum 620 FICO, household gross income must be 3x rent. We check background and references. $30 application fee 18 and over. No pets. Cat may be considered with non-refundable $200 pet fee and $25 per month pet rent per cat, maximum two cats. Centrally located on the west side of Des Moines at the intersection of Hickman Ave and 51st Street. Nearby: Tower Park .1 mi Franklin Library .5 mi connects to Waveland Trail (3.2 mi) which connects to Inter Urban Trail and Grays Lake (7.3 mi total by trail) Ace Hardware .5 mi Starbucks .7 mi Flying Mango .7 mi Simons .8 mi Price Chopper 1.3 mi Fareway Meat Market 1.3 mi Downtown Beaverdale 1.4 mi Target 1.6 mi Merle Hay Mall 1.6 mi Drake University 2.1 mi Intersection I-235 and 63rd St 2.4 mi Intersection I-80 and Merle Hay 2.7 mi Downtown Des Moines 5.2 mi (12 min drive) Jordan Creek Town Center 9.6 mi (17 min drive) Des Moines Airport 11.3 mi (23 min drive)

The property manager

Delta Property Management
Verified listing

Nearby schools

Students who live in 5101-5103 Hickman Rd attend the following Des Moines Independent Community School District (Unified School District) public schools:

GreatSchools ratings are based on test scores and additional metrics when available.

5101-5103 Hickman Rd

Verified listing

By contacting this property, you agree to our Terms of Use. Visit our Privacy Portal for more information. When you click “Send message”, we’ll send your inquiry to the property manager so they can reach out and answer your questions.

Find similar homes

Frequently asked questions

How many apartment units are available and what are their rents?
  • There is 1 two-bedroom apartment available for $1,500
What is the apartment building's pet policy?

There are cats allowed at 5101-5103 Hickman Rd. Please contact the property manager for up to date pet policy and fee information.

Is there laundry in the building?

This building offers in unit laundry.

Does the building offer parking?

For up to date tenant parking information, please contact 5101-5103 Hickman Rd.

What Des Moines neighborhood is 5101-5103 Hickman Rd in?

Your new apartment would be located in the Beaverdale neighborhood.

What school district is this building in?

5101-5103 Hickman Rd is within the Des Moines Independent Community School District. Check out the additional Nearby Schools for more boundary details.

When was this listing last updated?

The property manager updated this rental listing 11 hours, 34 minutes ago.

Spot something off?Good catch. Flag it and help keep listings legit.