5100 S Melody Rd

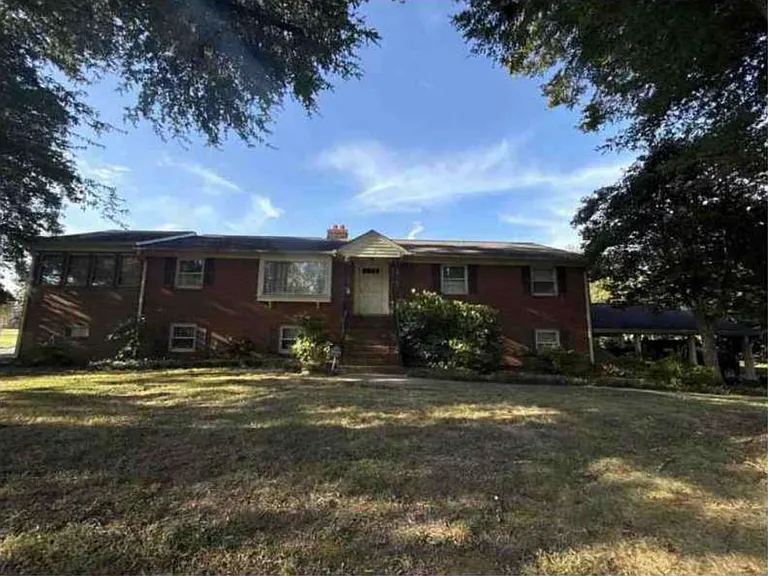
5100 S Melody Rd — Photo 1
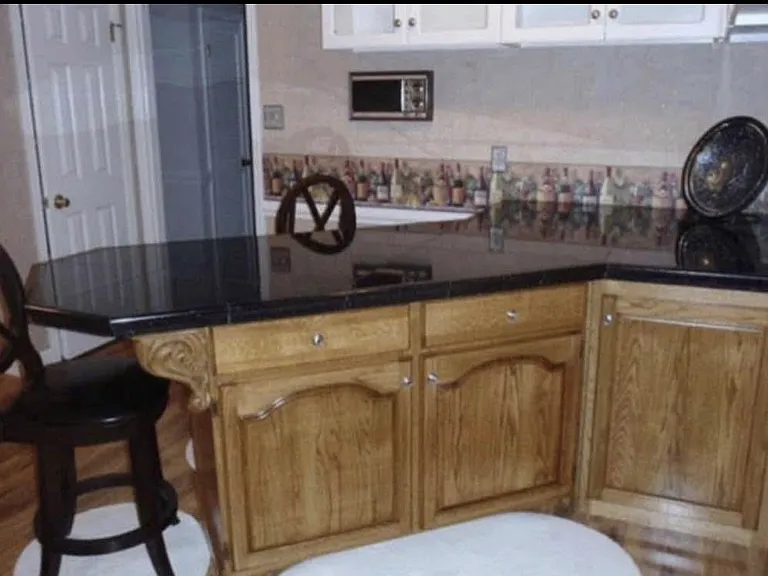
5100 S Melody Rd — Photo 2
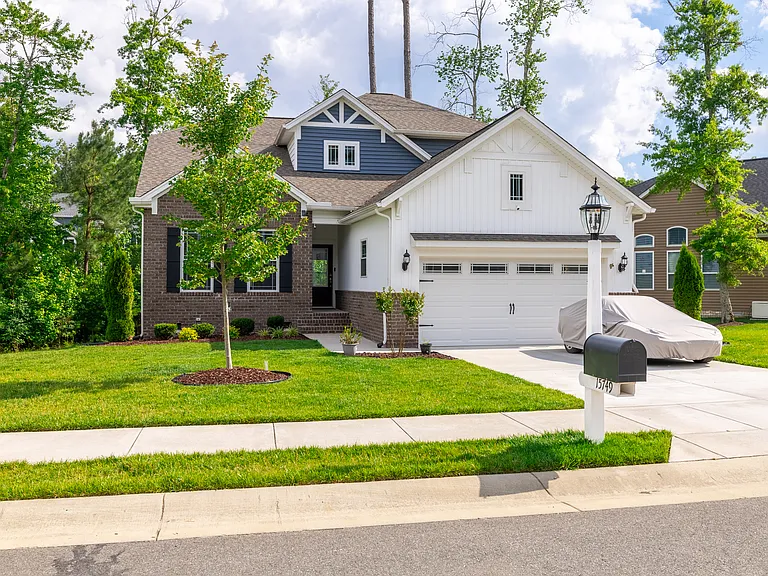
5100 S Melody Rd — Photo 3
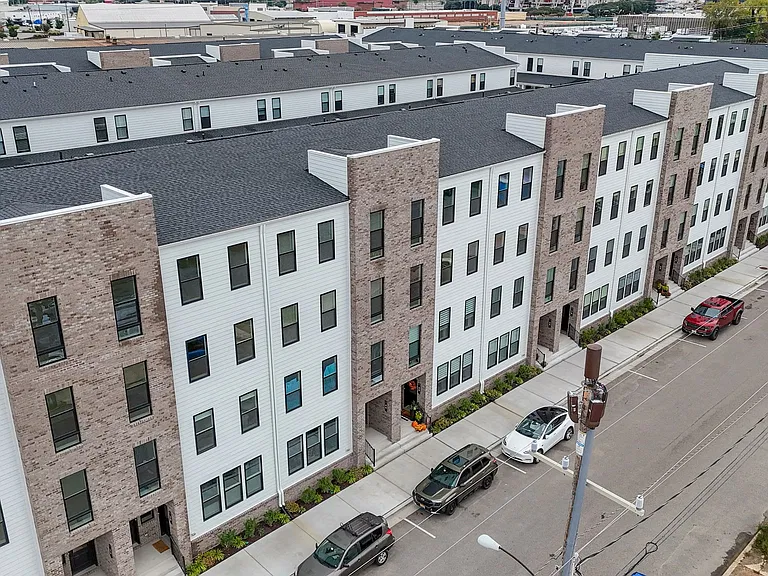
5100 S Melody Rd — Photo 4
5100 S Melody Rd — Photo 5
  • Furnished

$4,250/ mo
Doesn't include deposits and fees
4 beds2 baths3220 sqft house
Available October 31
5100 S Melody Rd

Your booked tour

What you get

Pet-friendlyIn-unit laundryParkingAir conditioning

Costs, fees, and lease terms

Lease terms

Lease Term: 12-month minimum. Multi-year leases (24 36 months) are highly encouraged and preferred for long-term stability. Security Deposit: $4,100 (Equivalent to one month's rent). We welcome corporate leases and established group home operators! To ensure a successful partnership, LLC applicants must provide the following: - Revenue Verification: Gross monthly business revenue must equal at least 3x to 4x the monthly rent ($12,300 $16,400+). - Financial Documentation: A Trailing 12-Month Profit & Loss (P&L) Statement and current Balance Sheet. - Cash Reserves: Proof of 3 to 6 months of rent in liquid business bank reserves. - Guarantor: The principal owner(s) of the LLC must sign a Personal Guarantee on the lease. Utilities: The tenant is responsible for all utilities, including electricity, water, Internet, trash, etc. Tenants will benefit from the home's brand-new, highly efficient dual-zone heat pump and modernized plumbing! Lawn Care & Exterior: The tenant is responsible for standard lawn care and snow removal. Smoking: This is a strictly non-smoking property. Pets: Negotiable on a case-by-case basis. Approved pets are subject to a non-refundable pet fee. Insurance: Standard Renter's Insurance (or adequate corporate liability insurance) is required prior to move-in.

Pricing comparison

$1750

At $4,250, this listing is priced $1750 more than the current market rate for a 4 bedroom home in Richmond.

Pets

  • Dogs

    Allowed
    Number allowed1
  • Cats

    Allowed
    Number allowed1

The neighborhood

About the building

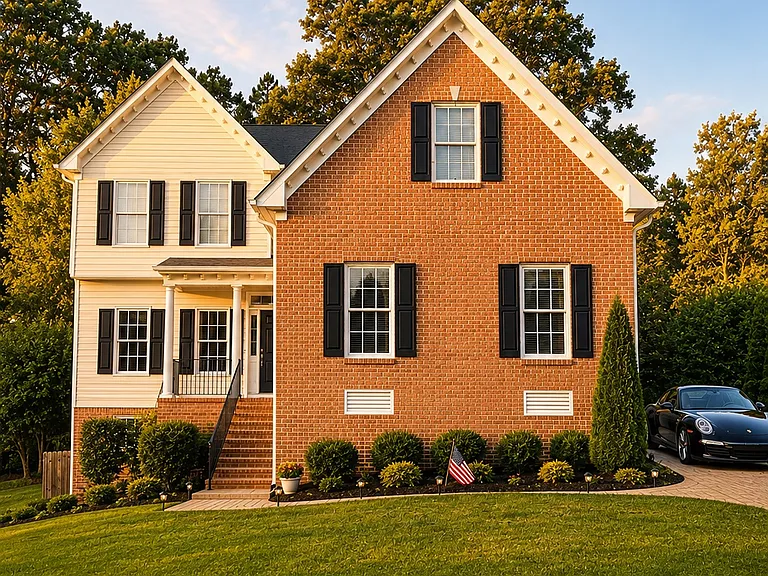
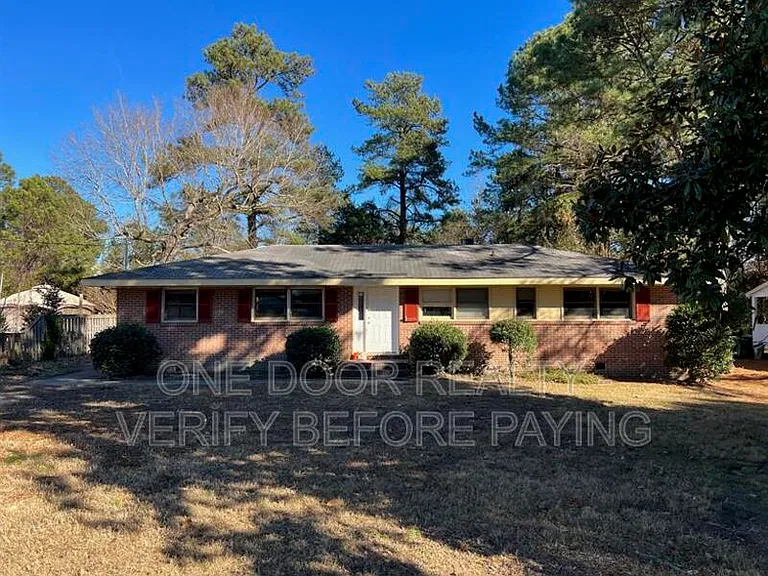
Welcome to 5100 S Melody Rd, a sprawling and meticulously maintained brick home located in the Meadowbrook neighborhood of North Chesterfield. Offering an impressive 3,220 square feet of total finished living space, this property features a fully finished daylight basement, allowing it to functionally live like a two-story home. With its versatile layout, massive parking capacity, and rock-solid mechanical upgrades, it is perfectly suited for a corporate group home operator, multi-generational living, or anyone needing abundant space. The ground floor boasts 1,953 square feet of comfortable living space, featuring three generously sized bedrooms and one recently updated full bathroom. The heart of the home is the modernized kitchen, renovated just 1 year ago with premium stone countertops, a stylish tile backsplash, and durable LVT flooring. It comes fully equipped with a refrigerator, range/oven, dishwasher, microwave, and disposal. Elegant touches like crown molding, chair rail trim, ceiling fans, and beautiful flooring carry throughout the level. Downstairs, the 1,267-square-foot finished daylight basement offers exceptional flexibility. It includes a massive recreation room centered around a beautiful stone fireplace, a fourth private bedroom, and a second completely updated full bathroom (renovated within the last year). This level provides the perfect setup for an in-law suite, secondary living quarters, a staff area, or a large communal activity space. Brand New HVAC: A highly efficient dual-zone heat pump and cooling system was freshly installed in November 2025. Modernized Plumbing: The original cast-iron pipes are gone. The property features a brand-new PVC sewage line and recently replaced main plumbing supply lines directly from the street. Updated Roof: The composition shingle roof was replaced approximately 15 years ago and remains in great condition. Situated on a large 20,560 sq. ft. (~0.47 acre) lot, the exterior is built for utility and enjoyment: - Ample Covered Parking: Includes both a 2-car built-in garage (686 sq. ft.) and a 2-car covered carport (805 sq. ft.). - Extended Driveway: The long asphalt driveway accommodates multiple vehicles with ease, making it ideal for staff shift changes or large families. - Outdoor Living: Enjoy a massive 303 sq. ft. rear concrete patio and a welcoming covered front stoop.

The property manager

Nearby schools

Students who live in 5100 S Melody Rd attend the following Chesterfield County Public Schools (Unified School District) public schools:

GreatSchools ratings are based on test scores and additional metrics when available.

5100 S Melody Rd

By contacting this property, you agree to our Terms of Use. Visit our Privacy Portal for more information. When you click “Send message”, we’ll send your inquiry to the property manager so they can reach out and answer your questions.

Find similar homes

Spot something off?Good catch. Flag it and help keep listings legit.