510 Light Oak Way

510 Light Oak Way — Photo 1
510 Light Oak Way — Photo 2
510 Light Oak Way — Photo 3
510 Light Oak Way — Photo 4
510 Light Oak Way — Photo 5
510 Light Oak Way — Photo 6
510 Light Oak Way — Photo 7
510 Light Oak Way — Photo 8
510 Light Oak Way — Photo 9
510 Light Oak Way — Photo 10
510 Light Oak Way — Photo 11
510 Light Oak Way — Photo 12
510 Light Oak Way — Photo 13
510 Light Oak Way — Photo 14
510 Light Oak Way — Photo 15
510 Light Oak Way — Photo 16
510 Light Oak Way — Photo 17
510 Light Oak Way — Photo 18
510 Light Oak Way — Photo 19
510 Light Oak Way — Photo 20
510 Light Oak Way — Photo 21
510 Light Oak Way — Photo 22
510 Light Oak Way — Photo 23
510 Light Oak Way — Photo 24
510 Light Oak Way — Photo 25
510 Light Oak Way — Photo 26
510 Light Oak Way — Photo 27
510 Light Oak Way — Photo 28
510 Light Oak Way — Photo 29
510 Light Oak Way — Photo 30
510 Light Oak Way — Photo 31
510 Light Oak Way — Photo 32
510 Light Oak Way — Photo 33
510 Light Oak Way — Photo 34
510 Light Oak Way — Photo 35
510 Light Oak Way — Photo 36
510 Light Oak Way — Photo 37
510 Light Oak Way — Photo 38
510 Light Oak Way — Photo 39
510 Light Oak Way — Photo 40
510 Light Oak Way — Photo 41
510 Light Oak Way — Photo 42
510 Light Oak Way — Photo 43
510 Light Oak Way — Photo 44
510 Light Oak Way — Photo 45
510 Light Oak Way — Photo 46
510 Light Oak Way — Photo 47
510 Light Oak Way — Photo 48
510 Light Oak Way — Photo 49
510 Light Oak Way — Photo 50
510 Light Oak Way — Photo 51
510 Light Oak Way — Photo 52
510 Light Oak Way — Photo 53
Verified

$2,395/ mo
Doesn't include deposits and fees
4 beds3.5 baths2410 sqft house
510 Light Oak Way

Your booked tour

What you get

No petsParkingAir conditioning

Costs, fees, and lease terms

Pricing comparison

At $2,395, this listing is priced similarly to the current market rate for a 4 bedroom home in Apex.

Pets

  • Dogs

    Not allowed
  • Cats

    Not allowed

The neighborhood

About the building

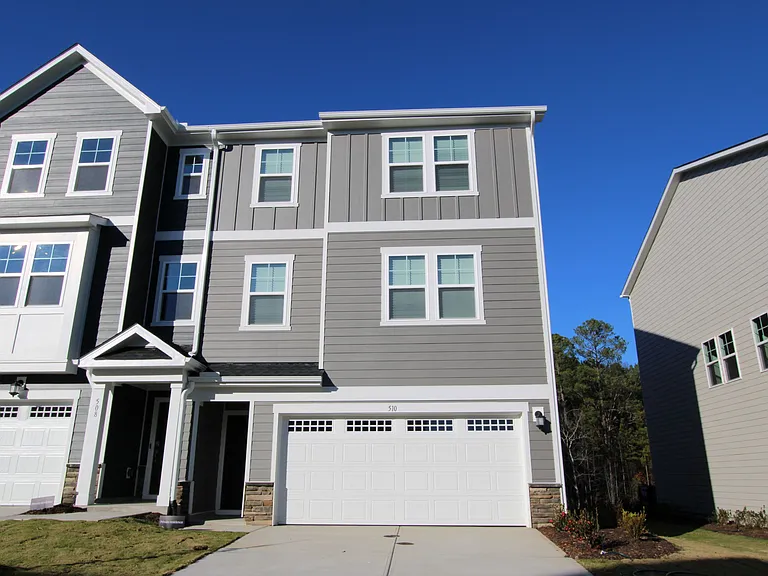
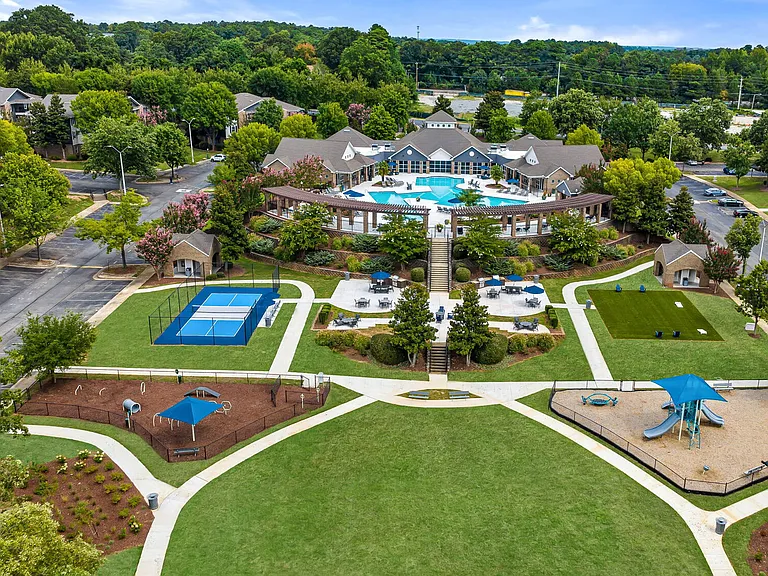
Available immediately, this stunning three-story townhome at 510 Light Oak Way in Apex beautifully blends modern elegance with thoughtful design. The home's attractive exterior showcases timeless gray siding with crisp white trim, complemented by stone accents and a covered entryway that creates an inviting first impression before you even step inside. Upon entering the foyer on the ground level, you are greeted by bright natural light, soft neutral wall tones, and modern luxury vinyl flooring that enhances the home's clean, contemporary aesthetic. This level features a generously sized bedroom with plush carpet, a large window, and a spacious walk-in closet, offering an ideal private suite for guests, extended family, or a dedicated home office. An adjacent full bathroom includes a tub/shower and a sleek elevated marble topped vanity complete with modern finishes, creating both convenience and comfort. This floor also provides interior access to the expansive two-car garage for everyday ease. The second level reveals the heart of the home, where an open-concept great room, dining area, and designer kitchen flow seamlessly together under elegantly finished perimeter recessed lighting. The great room is filled with natural light from multiple windows and offers abundant space for relaxing or entertaining while lending itself to easy furniture placement. The adjoining dining area boasts a unique circular chandelier and easily accommodates a full-sized table and maintains an open line of sight to both the kitchen and living space, ensuring effortless hosting. The kitchen is a true showpiece, designed with gleaming white cabinetry, polished chrome hardware, a subway tile backsplash, and expansive quartz countertops that are as durable as they are attractive. A massive kitchen island with a double undermount stainless steel sink, gooseneck pull-down faucet, and an integrated dishwasher offers superior functionality while also serving as the perfect gathering spot. The kitchen is equipped with a sleek stainless-steel appliance package, including a gas range, built-in microwave, side-by-side refrigerator, and ample pantry storage that ensures both style and practicality. Just beyond the kitchen, a glass door leads to a private raised deck with wood privacy screening, ideal for morning coffee or evening relaxation. A well-appointed powder room completes this level for added everyday convenience. Ascending to the third floor, you'll find a thoughtfully designed layout that includes the luxurious primary suite, two additional secondary bedrooms, a well-placed laundry room, and two beautifully finished bathrooms. The primary suite features abundant natural light from dual windows, plush carpet, a tray ceiling with crown molding, and a spacious footprint that allows for a full bedroom suite with room to spare. The attached walk-in closet provides exceptional storage, while the en-suite bathroom showcases an oversized tiled shower with glass enclosure, a private water closet, and an extended dual-sink marble topped vanity with polished chrome fixtures, delivering a spa-like experience at home. Bedrooms two and three are equally inviting, each offering large closets, generous floor space, soft carpeting, and bright windows that create comfortable retreats for family or guests. The nearby full bathroom features an elevated double-sink marble topped vanity with brilliant white cabinetry, modern fixtures, and a tub-shower combination surrounded by durable, easy-to-maintain surfaces. The conveniently located laundry room sits at the center of the third floor, ensuring household tasks remain simple and accessible. Throughout the home, the design emphasizes comfort, natural light, and premium finishes at every turn. From the immaculate kitchen to the serene sleeping spaces and outdoor living features, each room is crafted with careful attention to detail and modern livability. The community further enhances the experience with exceptional neighborhood amenities, including a refreshing community pool, a tot lot playground, a sand volleyball court, a fully equipped fitness center, and direct access to scenic Greenway Trails, offering endless opportunities for recreation and connection. Property Features Availability: Available for immediate occupancy Lease Terms: 12 and 24 month lease terms available Pets: Sorry, no pets allowed Luxury Plank Floors: Enjoy the beauty and easy maintenance of luxury plank floors throughout the main floor living areas High Efficiency Features: 2025 construction and built with high efficiency construction methods, Energy Star appliances, LED lighting and more All Appliances Included: Rent includes refrigerator, washer and dryer EV Charger Ready: 220V outlet located in the garage; ready for your electric car charging station Community Amenities: Take a dip in the resort-style pool, enjoy the playground, clubhouse, sand volley ball court and the fitness center. Also enjoy easy access to Greenway trails and miles of sidewalks! No Yardwork: Take back your weekends! Rent includes year-round lawn and landscaping maintenance Notes: We do not advertise on Facebook or Craigslist.

The property manager

Schambs Property Management Group, Inc.
Verified listing

Nearby schools

Students who live in 510 Light Oak Way attend the following Wake County School District (Unified School District) public schools:

GreatSchools ratings are based on test scores and additional metrics when available.

510 Light Oak Way

Verified listing

By contacting this property, you agree to our Terms of Use. Visit our Privacy Portal for more information. When you click “Send message”, we’ll send your inquiry to the property manager so they can reach out and answer your questions.

Find similar homes

Frequently asked questions

What is this home's pet policy?

There are no pets allowed at 510 Light Oak Way. Please contact the property manager for up to date pet policy and fee information.

Is there laundry in the house?

Please contact 510 Light Oak Way for information regarding laundry amenities.

Does the home offer parking?

Yes, 510 Light Oak Way provides parking.

What Apex neighborhood is 510 Light Oak Way in?

Your new apartment would be located in the Apex neighborhood.

What school district is this home in?

510 Light Oak Way is within the Wake County School District. Check out the additional Nearby Schools for more boundary details.

When was this listing last updated?

The property manager updated this rental listing 13 hours, 47 minutes ago.

Spot something off?Good catch. Flag it and help keep listings legit.