51 W Main St

51 W Main St — Photo 1
51 W Main St — Photo 2
51 W Main St — Photo 3
51 W Main St — Photo 4
51 W Main St — Photo 5
51 W Main St — Photo 6
51 W Main St — Photo 7
51 W Main St — Photo 8
51 W Main St — Photo 9
51 W Main St — Photo 10
51 W Main St — Photo 11
51 W Main St — Photo 12
51 W Main St — Photo 13
51 W Main St — Photo 14
51 W Main St — Photo 15
51 W Main St — Photo 16
51 W Main St — Photo 17
51 W Main St — Photo 18
51 W Main St — Photo 19
51 W Main St — Photo 20
51 W Main St — Photo 21
51 W Main St — Photo 22
51 W Main St — Photo 23
51 W Main St — Photo 24
51 W Main St — Photo 25
51 W Main St — Photo 26
51 W Main St — Photo 27
51 W Main St — Photo 28
51 W Main St — Photo 29
51 W Main St — Photo 30
51 W Main St — Photo 31
51 W Main St — Photo 32
51 W Main St — Photo 33
51 W Main St — Photo 34
51 W Main St — Photo 35
51 W Main St — Photo 36
51 W Main St — Photo 37
Verified

$1,650/ mo
Doesn't include deposits and fees
3 beds2.5 bathshouse
51 W Main St
Your booked tour

What you get

Pet-friendlyLaundryParking

Costs, fees, and lease terms

Lease terms

One year contract renews month-to-month after the first year. An approved application is required prior to scheduling a showing. Please see the Wolf & Kline website for more details.

Pets

  • Dogs

    Allowed
    Number allowed1
  • Cats

    Allowed
    Number allowed1

The neighborhood

About the building

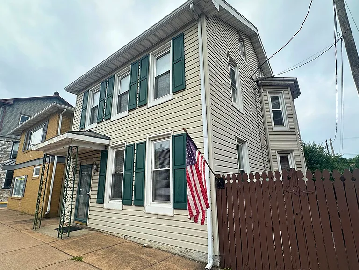
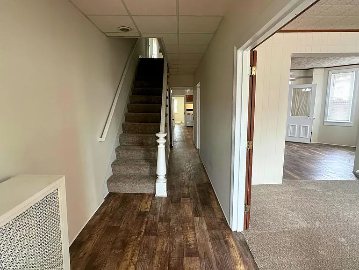
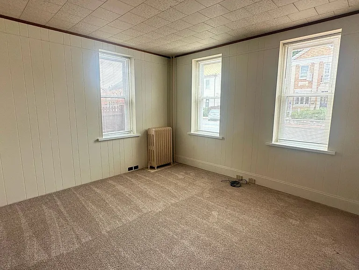
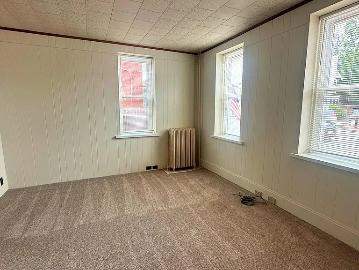
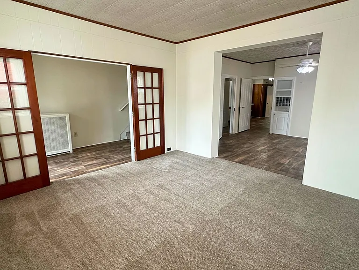
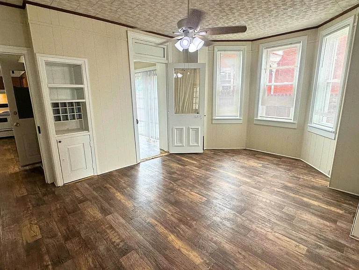
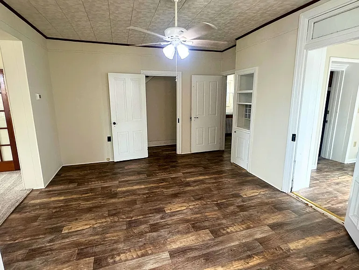
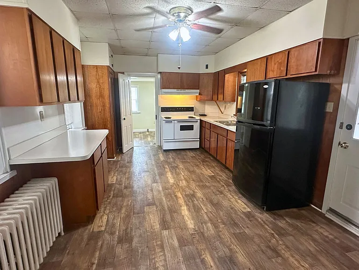
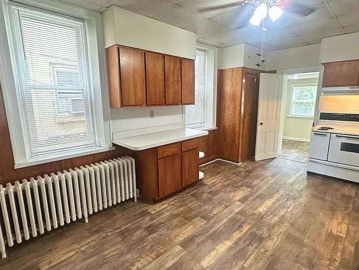
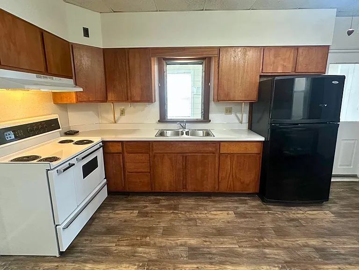
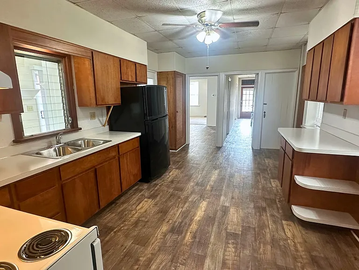
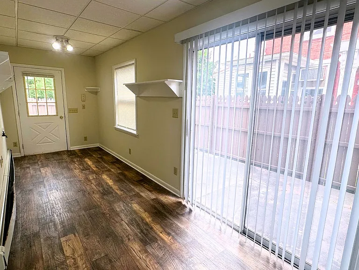
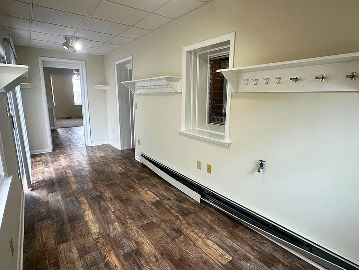
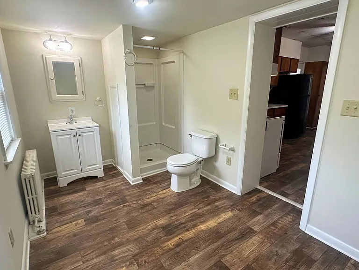
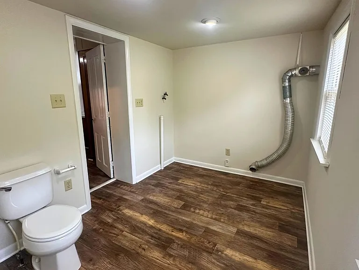
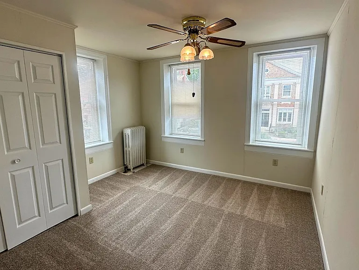
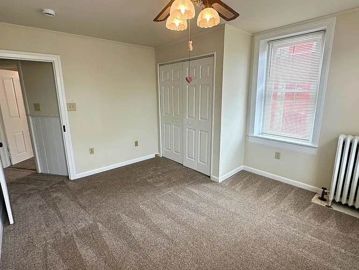
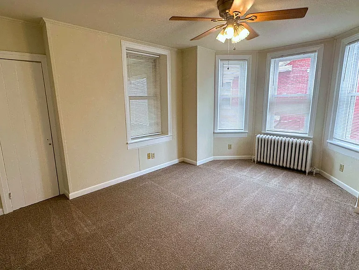
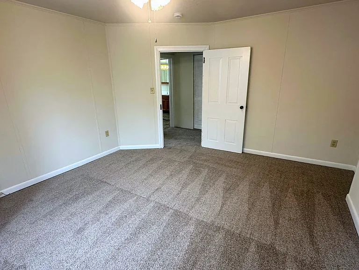
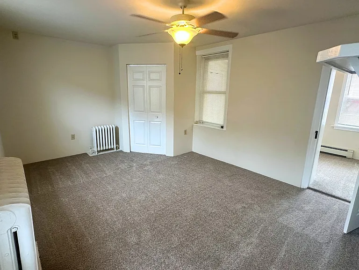
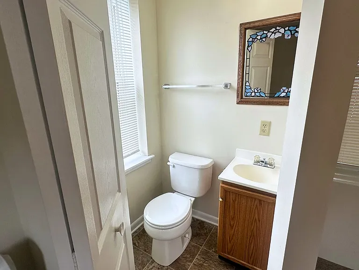
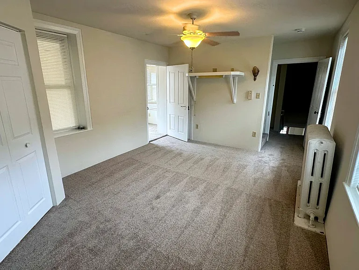
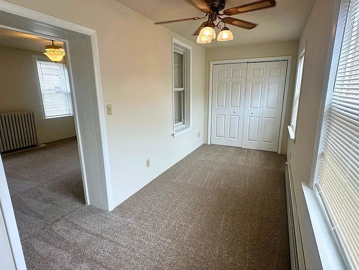
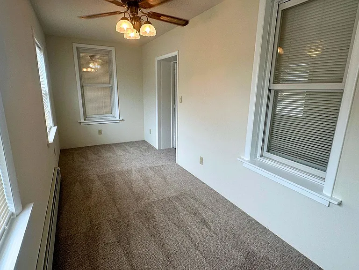
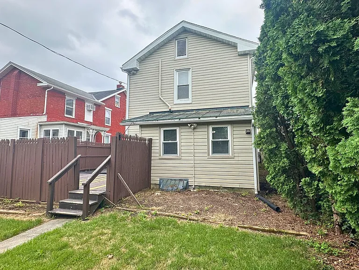
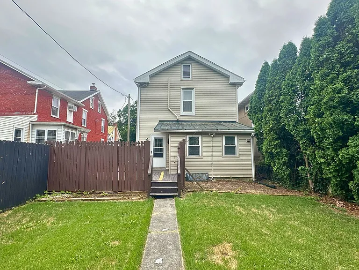
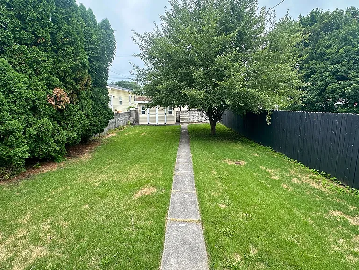
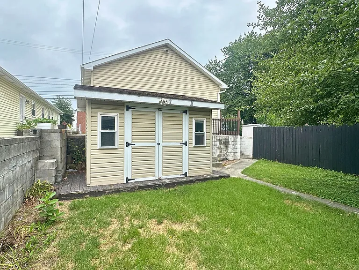
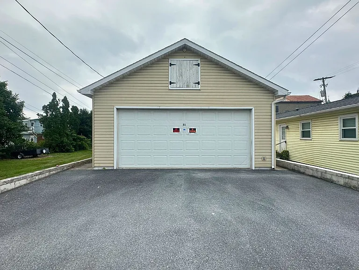
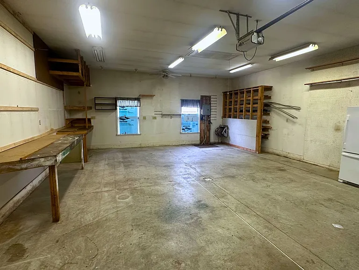
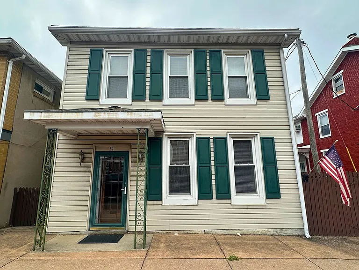
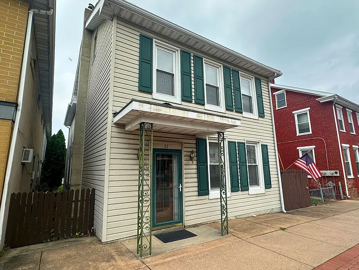
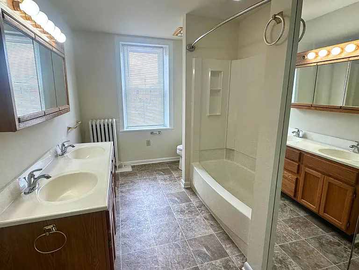
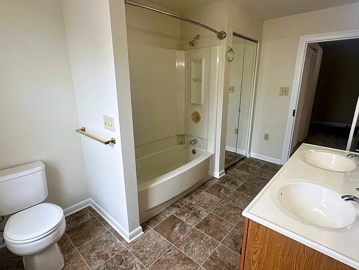
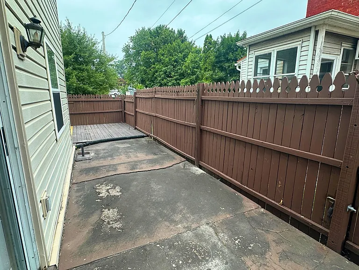
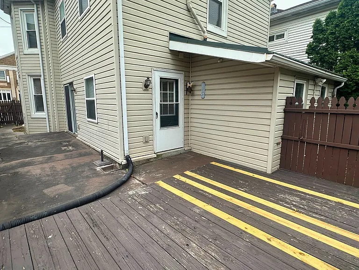
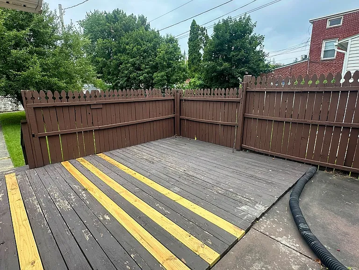
Located in the heart of Annville with close proximity to shopping and dining, this single home has 3 bedrooms, 2.5 bathrooms, and a 2 car garage. Step inside the foyer where you're greeted by French doors leading to the bright living room. The living room flows into the dining room with ample natural light, built-in storage, and access to both the kitchen and mudroom, which feature ample hooks and shelves for easy storage as well as access to the back deck. The kitchen has plenty of cabinet space, range, and refrigerator. A large full bathroom is located just off the kitchen with washer & dryer hookups for added convenience. Upstairs there are three generously sized bedrooms, including the main bedroom which includes a private half bathroom and attached bonus space. There is also another full bathroom upstairs. Outside you'll find a private deck that wraps around the side of the house as well as a spacious yard. The 2 car garage and storage shed are located at the back of the property, making parking easy. Pet Policy: 1 pet up to 25lbs (at maturity) permitted with additional fees

The property manager

Wolf & Kline Property Management, Inc.
Verified listing

Nearby schools

Students who live in 51 W Main St attend the following Annville-cleona School District (Unified School District) public schools:
GreatSchools ratings are based on test scores and additional metrics when available.

51 W Main St
Verified listing

By contacting this property, you agree to our Terms of Use. Visit our Privacy Portal for more information. When you click “Send message”, we’ll send your inquiry to the property manager so they can reach out and answer your questions.

Find similar homes

Frequently asked questions

What is this home's pet policy?

There are cats and small dogs allowed at 51 W Main St. Please contact the property manager for up to date pet policy and fee information.

Is there laundry in the house?

This building offers washer/dryer hookups laundry.

Does the home offer parking?

Yes, 51 W Main St provides parking.
What Annville neighborhood is 51 W Main St in?
Your new apartment would be located in the Annville Township neighborhood.

What school district is this home in?

51 W Main St is within the Annville-cleona School District. Check out the additional Nearby Schools for more boundary details.
When was this listing last updated?

The property manager updated this rental listing 13 hours, 5 minutes ago.

Spot something off?Good catch. Flag it and help keep listings legit.