51 W Clymer Ave

51 W Clymer Ave — Photo 1
51 W Clymer Ave — Photo 2
51 W Clymer Ave — Photo 3
51 W Clymer Ave — Photo 4
51 W Clymer Ave — Photo 5
51 W Clymer Ave — Photo 6
51 W Clymer Ave — Photo 7
51 W Clymer Ave — Photo 8
51 W Clymer Ave — Photo 9
51 W Clymer Ave — Photo 10
51 W Clymer Ave — Photo 11
51 W Clymer Ave — Photo 12
51 W Clymer Ave — Photo 13
51 W Clymer Ave — Photo 14
51 W Clymer Ave — Photo 15
51 W Clymer Ave — Photo 16
51 W Clymer Ave — Photo 17

This pad was taken off the market on 05/15/26.Explore listings in the same area.
$3,500/ mo
Doesn't include deposits and fees
3 beds4 baths2000 sqft townhouse
No longer available
51 W Clymer Ave
Your booked tour

What you get

No petsIn-unit laundryParkingAir conditioning

Costs, fees, and lease terms

Lease terms

One month security is due at signing of the lease. The first and last month's rent is due the first month. Renter is responsible for water, sewer, electric, gas, internet. Rent includes trash pick-up, snow removal, and lawn maintenance. No pets. No smoking.

Pricing comparison

$430

At $3,500, this listing is priced $430 more than the current market rate for a 3 bedroom home in Sellersville.

Pets

  • Dogs

    Not allowed
  • Cats

    Not allowed

The neighborhood

About the building

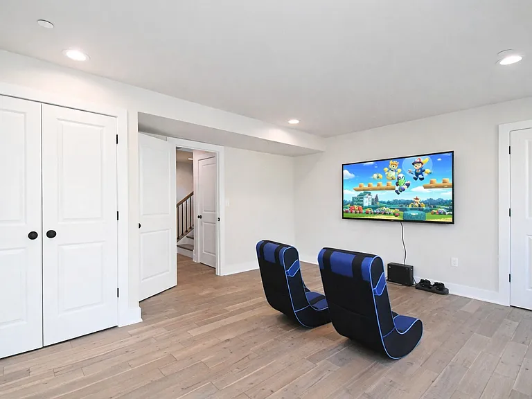
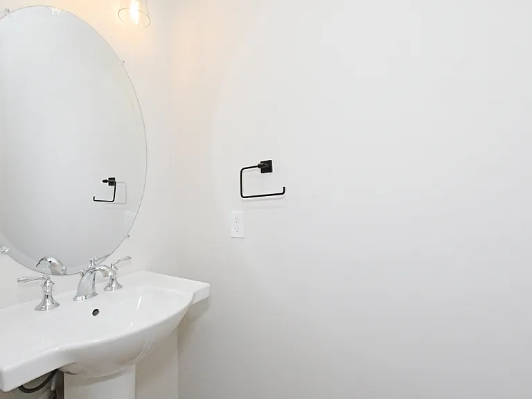
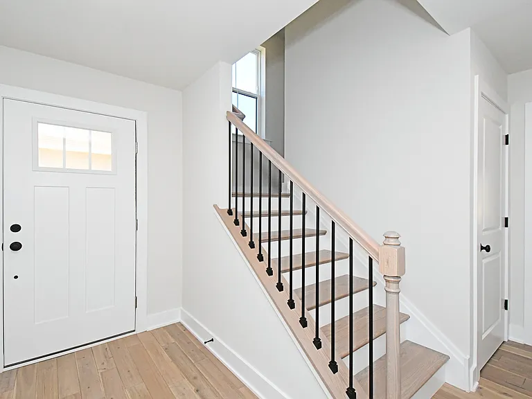
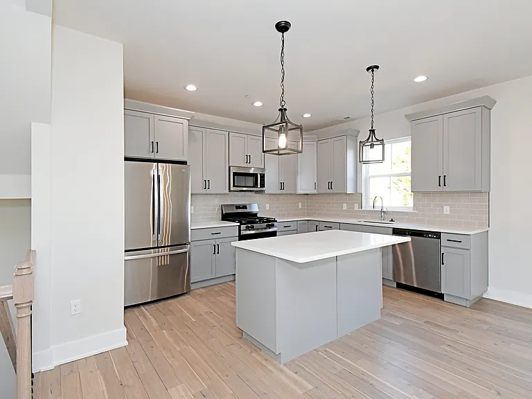
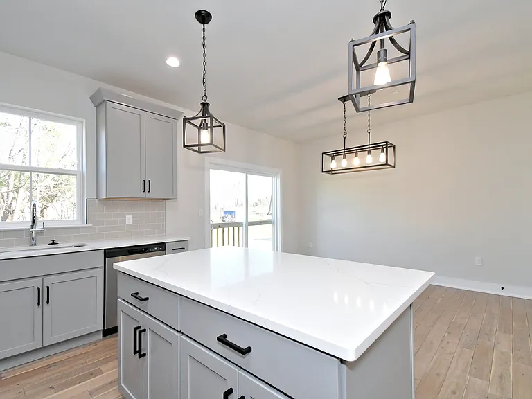
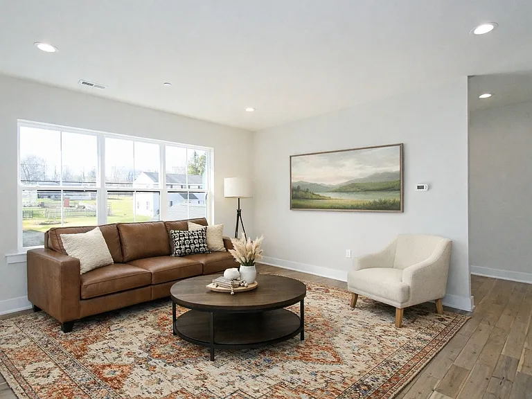
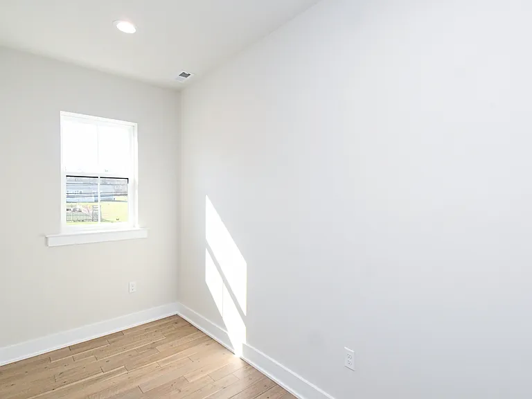
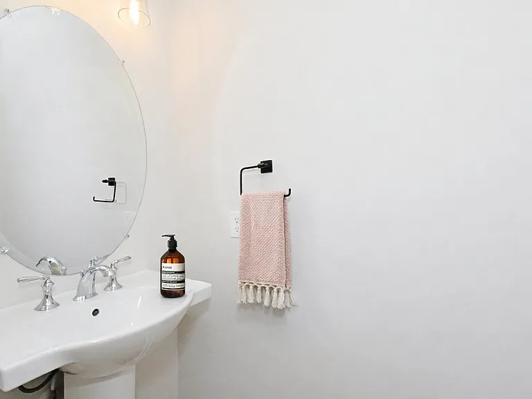
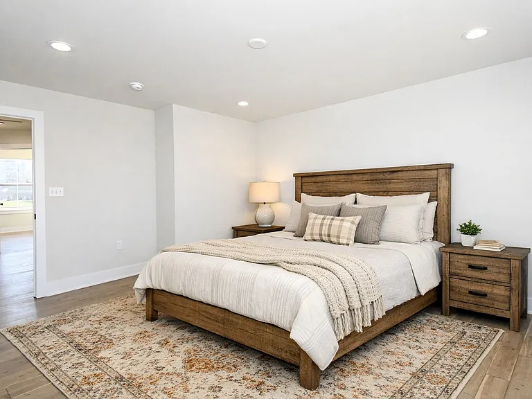
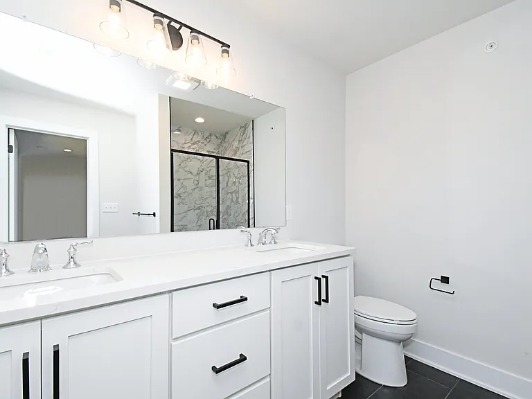
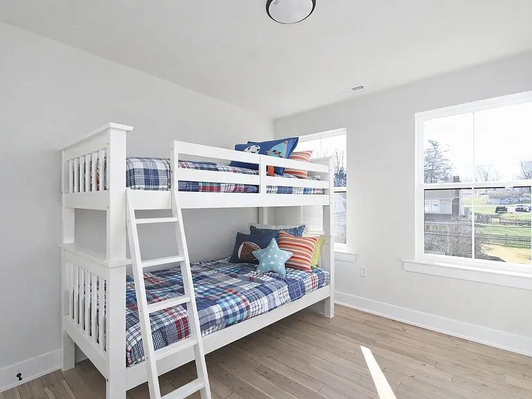
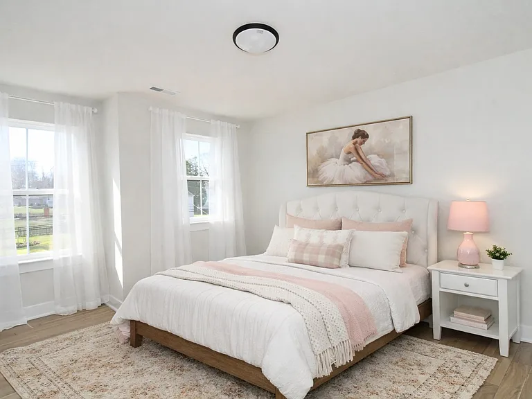
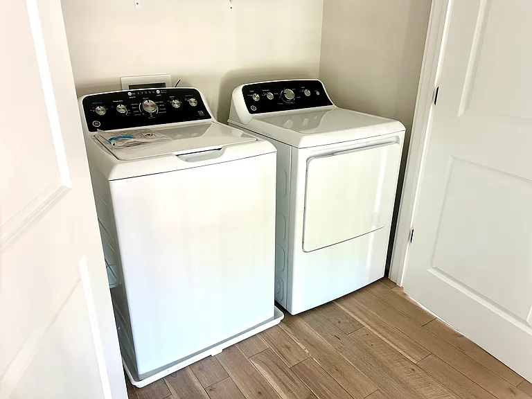
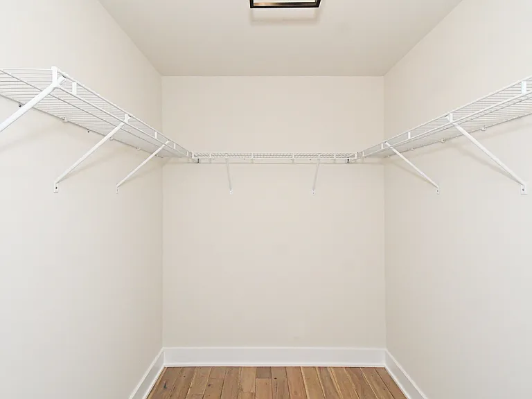
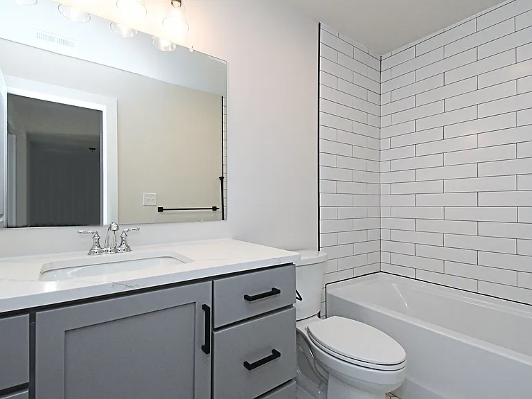
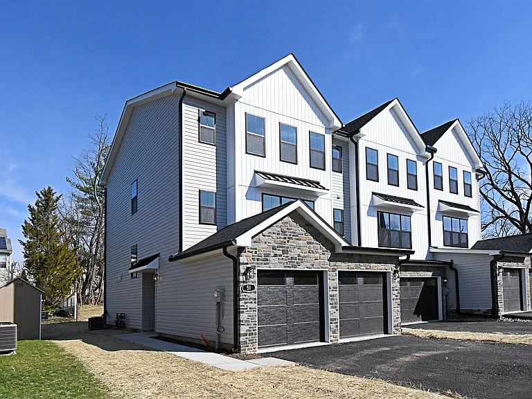
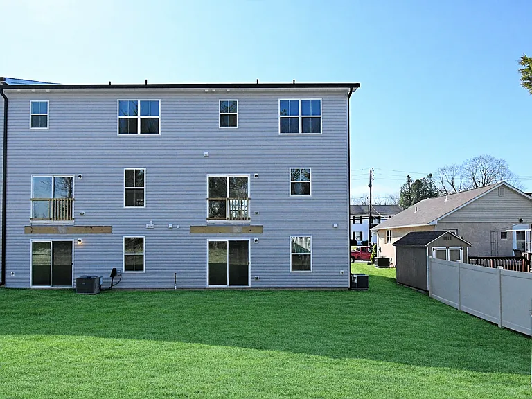
Welcome to this stunning newly built end unit townhome in the heart of Sellersville Borough, offering modern design, abundant natural light, and three thoughtfully crafted levels of living. With a deep backyard and premium finishes throughout, this home delivers both comfort and sophistication. The entry floor features a spacious 2.5 car garage. Inside, a generous recreation room with sliding doors opens directly to the backyard. A convenient half bath completes this level. Upstairs, the bright and open main level is designed for today's lifestyle. The chef-inspired kitchen includes an island, ample cabinetry, and seamless flow into the dining and living areas. A bonus office nook provides the perfect work from home setup without sacrificing living space. This level also includes a pantry and an additional half bath. The top floor offers three large, sunlit bedrooms, including primary suite and generous walk-in closet with a beautiful full bathroom. A second full hall bathroom, laundry room, and linen closet complete the top level. **Photos include virtual staging to demonstrate possible room layouts and design.

The property manager

Nearby schools

Find similar homes

Spot something off?Good catch. Flag it and help keep listings legit.