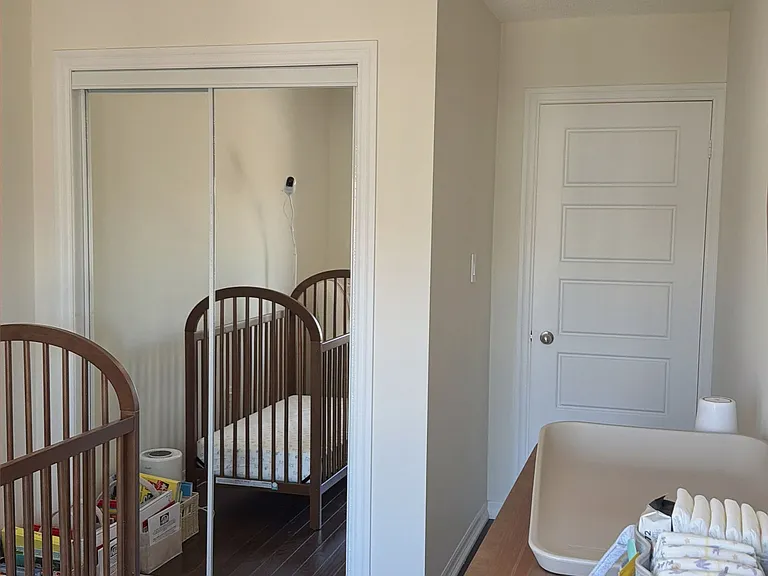
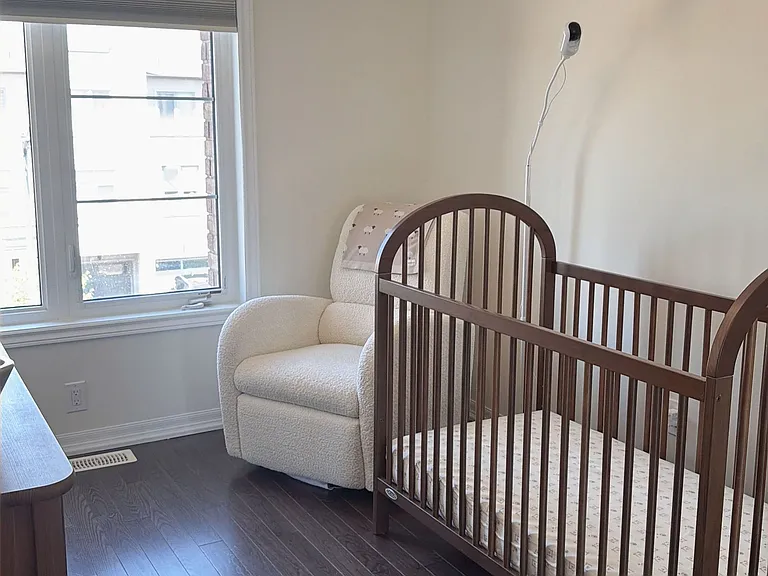
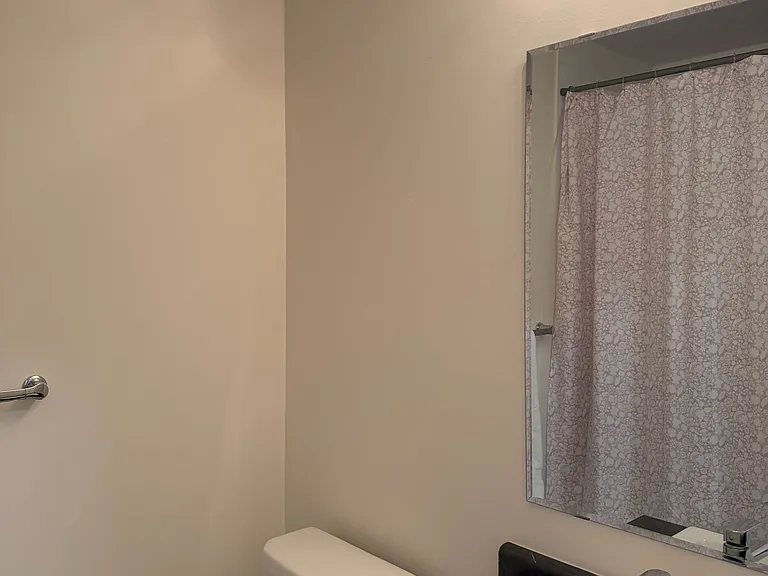
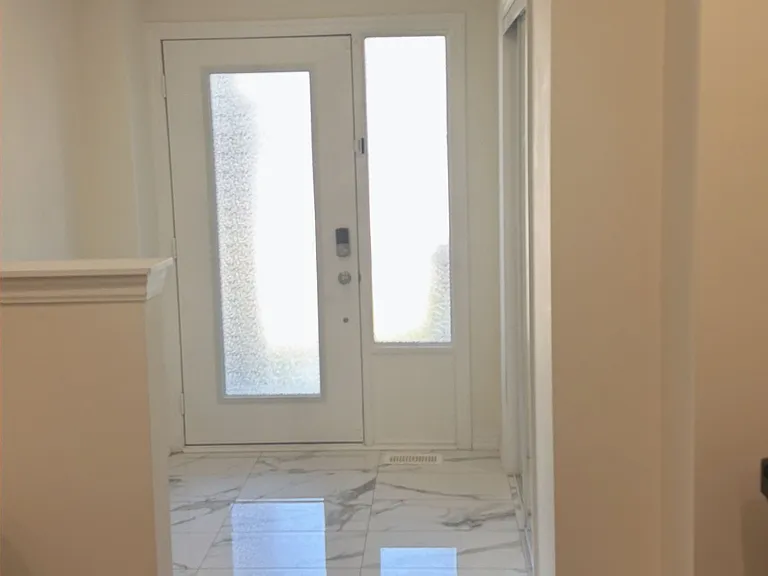
51 Vantage Loop

51 Vantage Loop — Photo 1
51 Vantage Loop — Photo 2
51 Vantage Loop — Photo 3
51 Vantage Loop — Photo 4
51 Vantage Loop — Photo 5
51 Vantage Loop — Photo 6
51 Vantage Loop — Photo 7
51 Vantage Loop — Photo 8
51 Vantage Loop — Photo 9
51 Vantage Loop — Photo 10
51 Vantage Loop — Photo 11
51 Vantage Loop — Photo 12
51 Vantage Loop — Photo 13
51 Vantage Loop — Photo 14
51 Vantage Loop — Photo 15
51 Vantage Loop — Photo 16
51 Vantage Loop — Photo 17
51 Vantage Loop — Photo 18
51 Vantage Loop — Photo 19
51 Vantage Loop — Photo 20
51 Vantage Loop — Photo 21
51 Vantage Loop — Photo 22
51 Vantage Loop — Photo 23
51 Vantage Loop — Photo 24

$3,000/ mo
Doesn't include deposits and fees
3 beds3 bathstownhouse
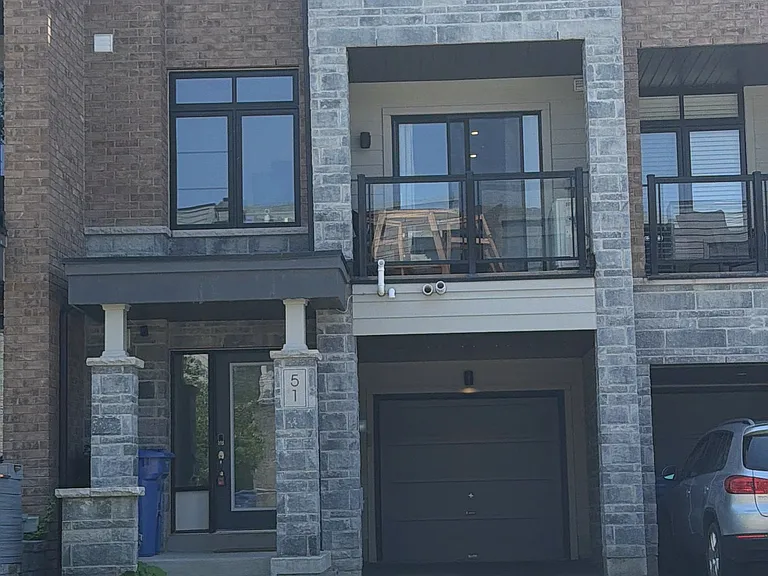
51 Vantage Loop
Your booked tour

What you get

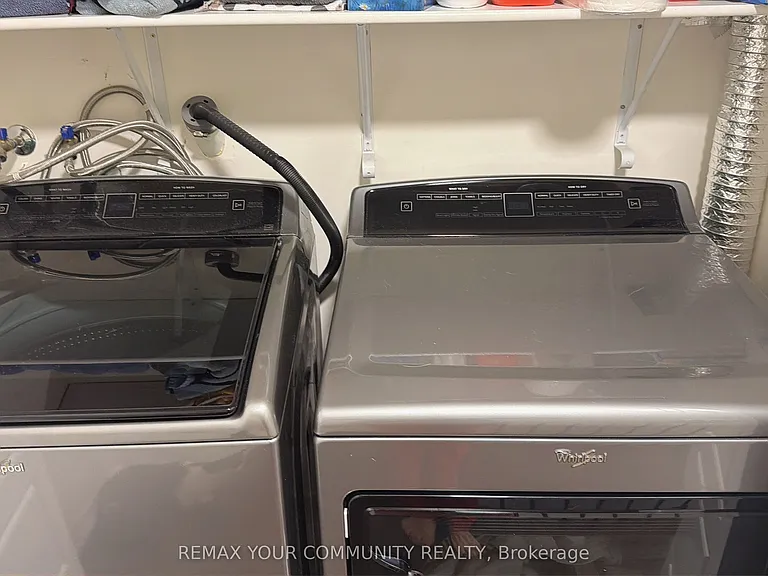
In-unit laundryParkingAir conditioningPool

Costs, fees, and lease terms

The neighborhood

About the building

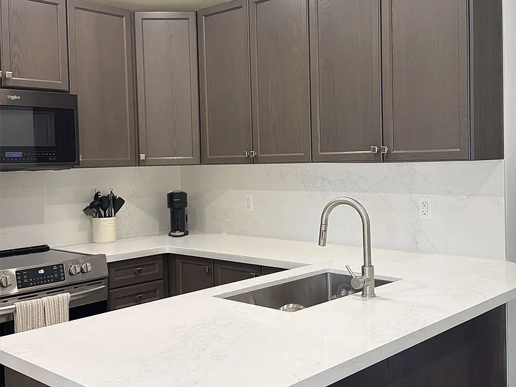
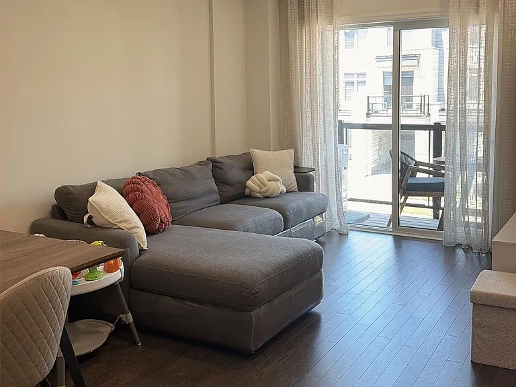
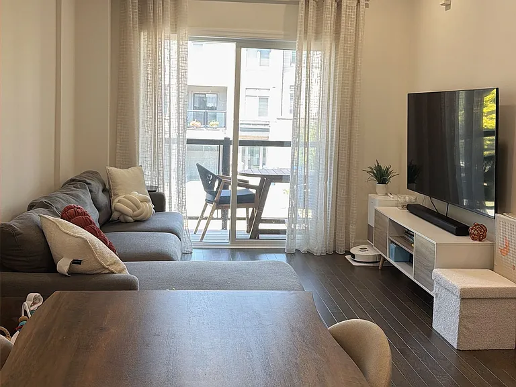
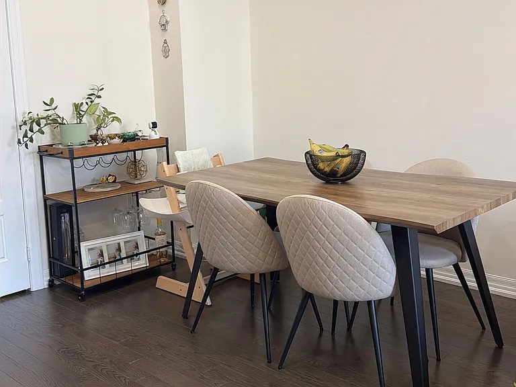
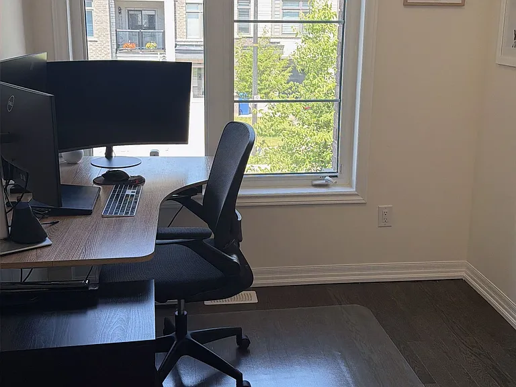
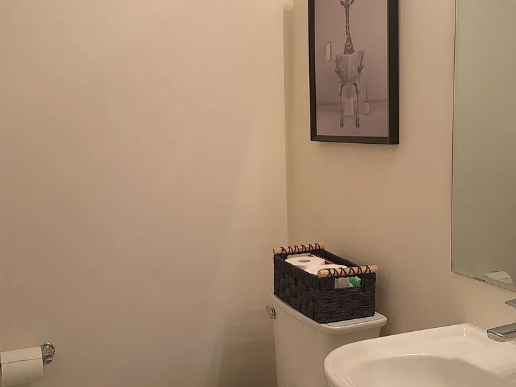
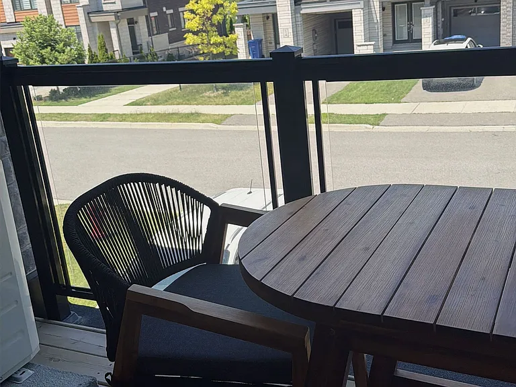
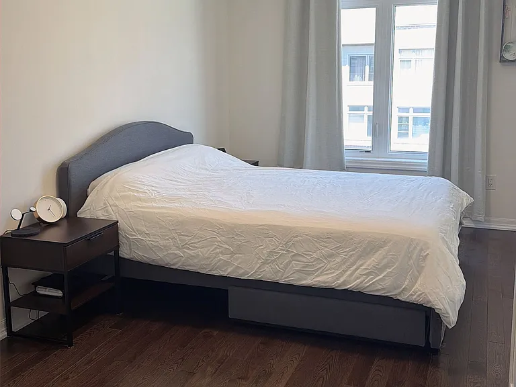
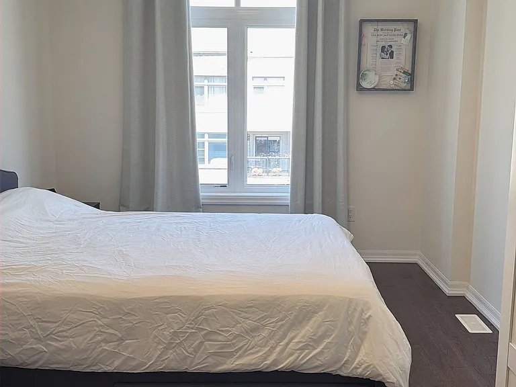
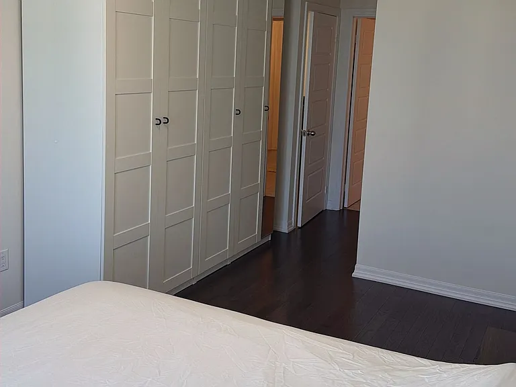
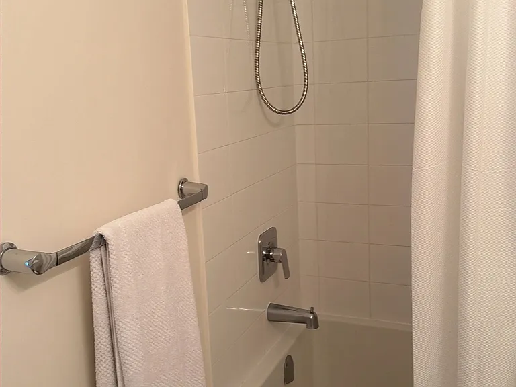
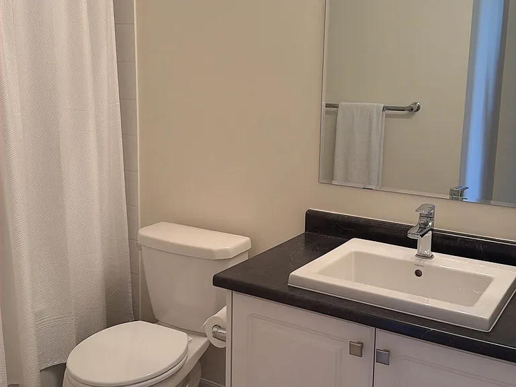
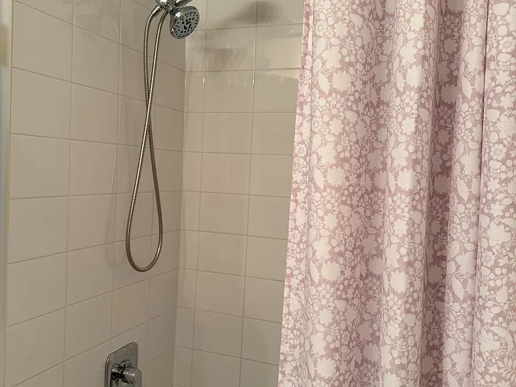
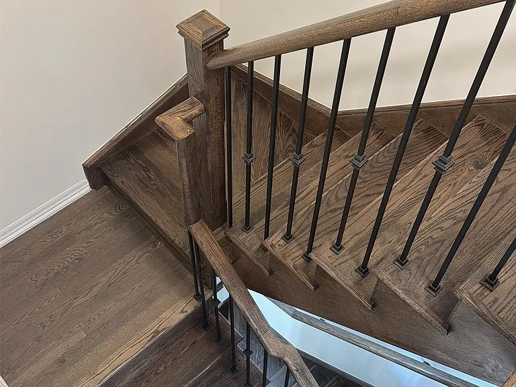
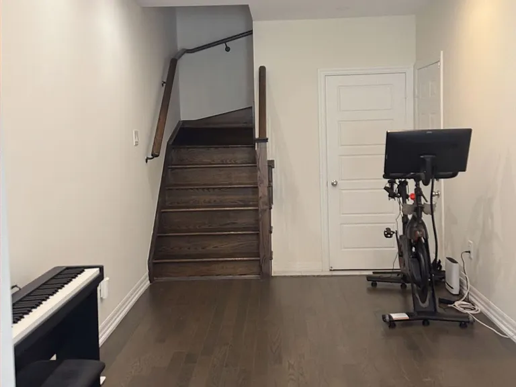
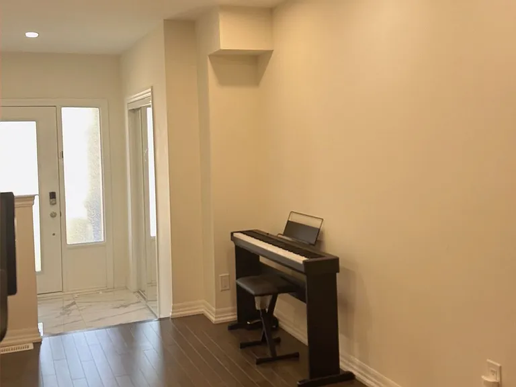
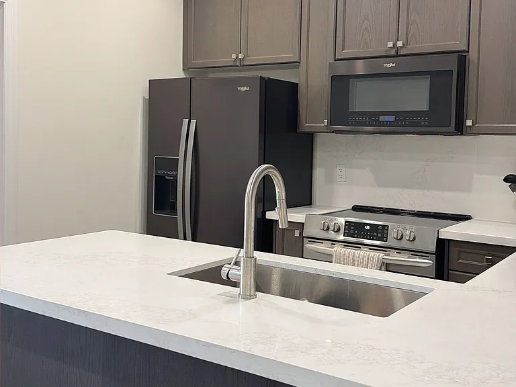
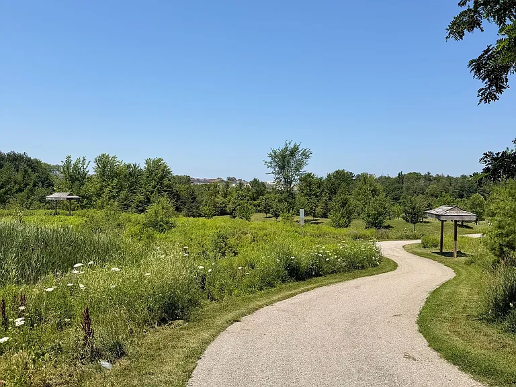
Don't miss out on this one! Beautifully upgraded home featuring a functional open-concept layout with hardwood floors throughout, upgraded wooden stairs, and pot lights on both the main and second floors. The modern kitchen offers a peninsula, quartz countertops, stylish backsplash, upgraded cabinetry, and quality finishes. This home includes 2 full bathrooms, generously sized bedrooms, a long private driveway with no sidewalk, allowing parking for 2 cars on the driveway plus 1 in the garage. Ideally located just minutes from Highways 400 and 404, Upper Canada Mall, the GO Train Station, shopping, restaurants, parks, and everyday amenities, offering the perfect blend of comfort and convenience.

The property manager

Nearby schools

51 Vantage Loop
By contacting this property, you agree to our Terms of Use. Visit our Privacy Portal for more information. When you click “Send message”, we’ll send your inquiry to the property manager so they can reach out and answer your questions.

Find similar homes

Spot something off?Good catch. Flag it and help keep listings legit.