51 Saint Nicholas Ave #4A

51 Saint Nicholas Ave #4A — Photo 1
51 Saint Nicholas Ave #4A — Photo 2
51 Saint Nicholas Ave #4A — Photo 3
51 Saint Nicholas Ave #4A — Photo 4
51 Saint Nicholas Ave #4A — Photo 5
51 Saint Nicholas Ave #4A — Photo 6
51 Saint Nicholas Ave #4A — Photo 7
51 Saint Nicholas Ave #4A — Photo 8
51 Saint Nicholas Ave #4A — Photo 9
51 Saint Nicholas Ave #4A — Photo 10
51 Saint Nicholas Ave #4A — Photo 11
51 Saint Nicholas Ave #4A — Photo 12
51 Saint Nicholas Ave #4A — Photo 13
51 Saint Nicholas Ave #4A — Photo 14
51 Saint Nicholas Ave #4A — Photo 15
51 Saint Nicholas Ave #4A — Photo 16

$9,500/ mo
Doesn't include deposits and fees
3 beds2 baths1912 sqft condo
Available August 10
51 Saint Nicholas Ave #4A
Your booked tour

What you get

In-unit laundryAir conditioning

Costs, fees, and lease terms

Pricing comparison

$4998

At $9,500, this listing is priced $4998 more than the current market rate for a 3 bedroom home in Harlem.

The neighborhood

About the building

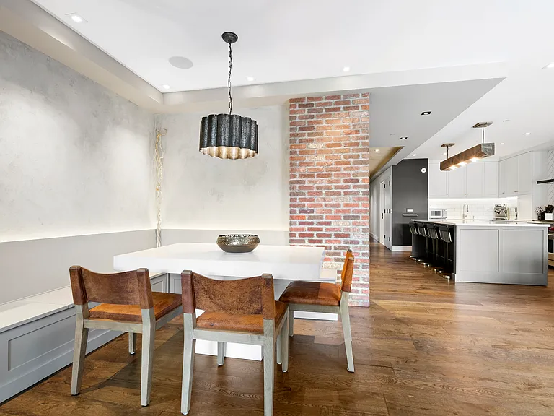
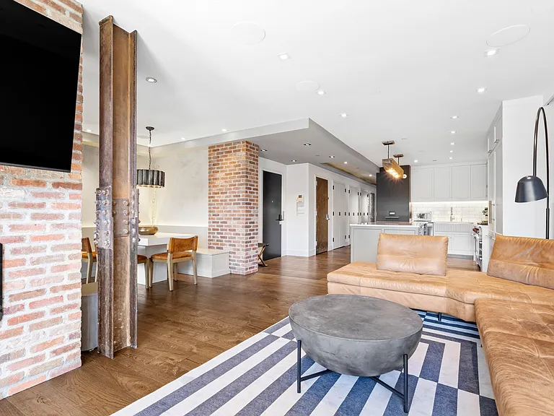
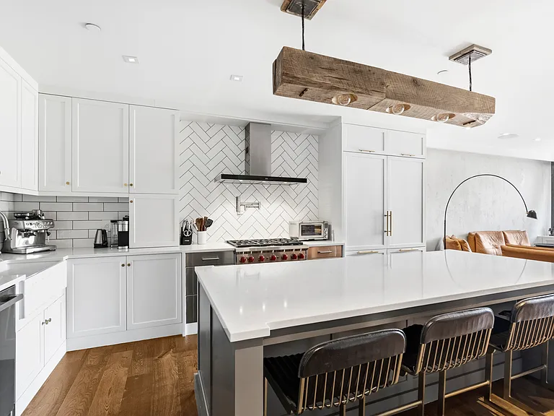
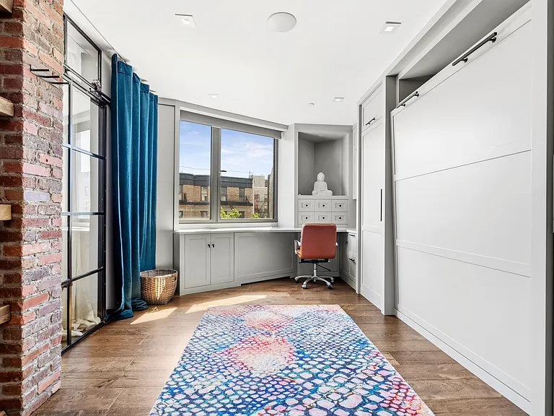
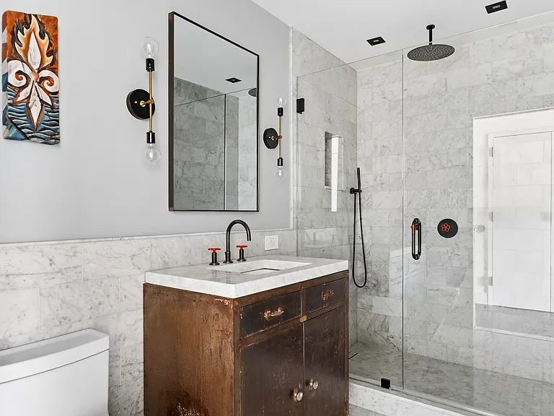
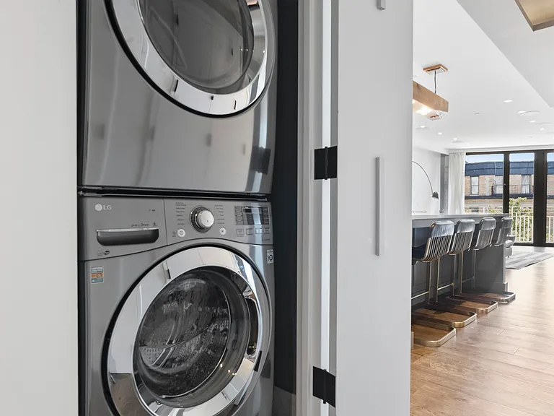
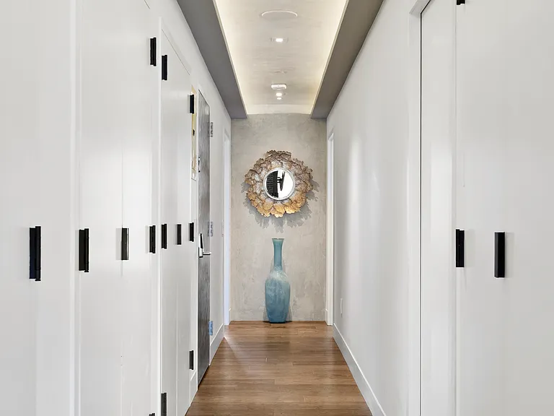
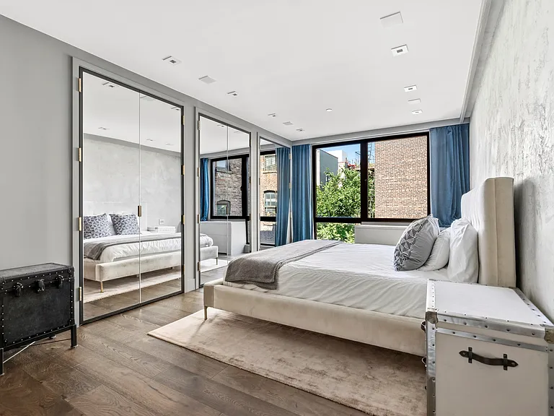
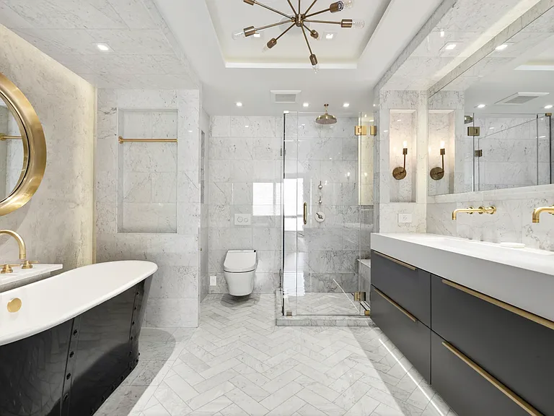
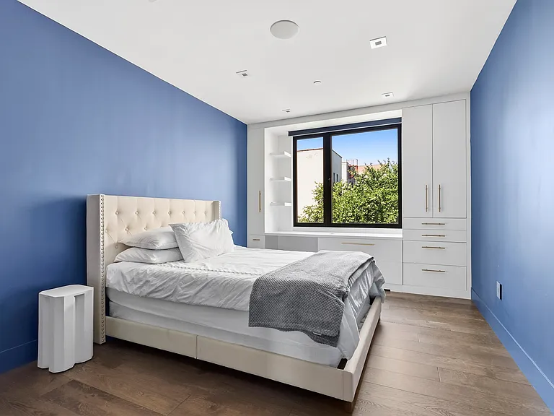
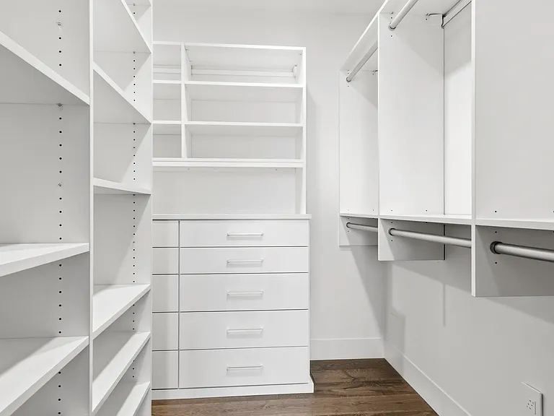
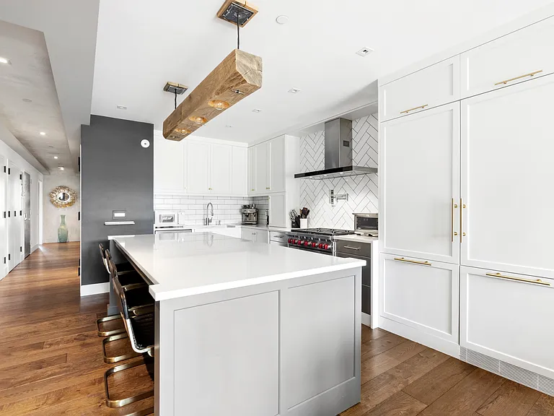
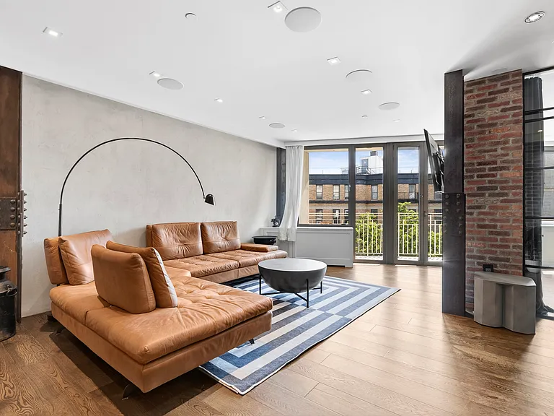
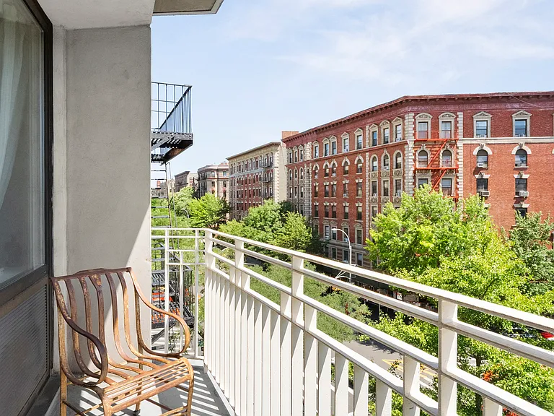
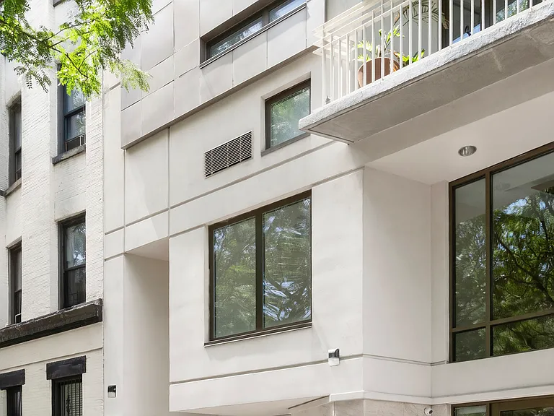
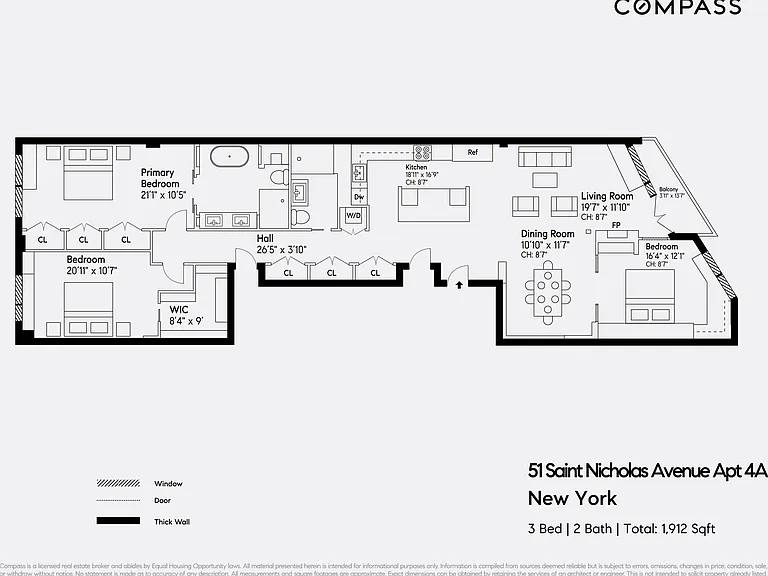
Property Highlights: -Expansive full floor 3BD/2BA boutique condominium measuring approximately 1,912 SF. -Direct, private elevator entry into the apartment. -Private outdoor balcony accessible from the main living area. -Complete high-end gut renovation. -Large chef style open kitchen with top brand appliances. -In Unit Washer & Dryer. -Prime location steps away from Central Park and the 110th Street 2/3 subway line. Apartment features & amenities: Chef's Kitchen -Oversized open layout featuring a massive quartz stone island and custom cabinetry. -Luxury Waterstone faucets and pot-filler paired with a farmhouse sink. -Premium under-sink Wodar water filtration system. -Professional-grade suite appliances including a Wolf gas range/hood, Wolf drawer microwave, Miele refrigerator, Miele dishwasher, and U-Line wine fridge. Living & Dining Areas -Premium Du Chateau wide-plank European Hardwood oak flooring throughout. -Artisan-crafted wrought iron and tempered glass ethanol ventless fireplace. -Exposed floor-to-ceiling steel columns, brick accents, and custom cement walls. -Custom-built dining banquette featuring integrated in-bench storage and industrial chandelier. Primary Bedroom & En-Suite Spa-Like Bathroom -Artistic cement and exposed brick walls, built-in sitting area, and floor-to-ceiling mirrors. -Massive "His & Hers" custom-designed closets with premium brass hardware and built-in chest of drawers. -Luxury Carrara marble tile walls and herringbone-pattern floors with programmable floor heating. -Shower-1/2" glass frameless walk-in shower with Jaclo rain shower/handheld system and built-in accessory nook. -Tub-67" freestanding cast iron soaking tub with Jaclo satin brass hardware mounted on thick-slab Carrara marble. -His & Hers oversized trough sink with wall-mounted Jaclo faucets, and a premium wall-mounted Toto washlet bidet toilet. -Ceiling mounted Bowers & Wilkins speakers connected to the central Savant system. Secondary Bedrooms & Bathroom -2nd Bedroom-Large walk-in-closet outfitted by California Closets, custom desk/woodworking, and Lutron motorized solar/blackout shades. -3rd Bedroom-Flexible space with artisan-crafted wrought iron and tempered glass walls, a custom queen-size Murphy bed, integrated desk, and motorized Lutron shades. -2nd Bathroom-Repurposed metal chest industrial vanity topped with 2" thick Carrara marble slab, Franz Viegener Premium collection fixtures, frameless glass shower, and programmable floor heating. Laundry & Storage -Dedicated laundry closet featuring a full-size LG washer and vented dryer, collapsible drying racks, and built-in ironing board. -Expanded, whitewashed custom cabinetry storage closets (coat closet, laundry closet, and dedicated AV closet) accented with satin black Baldwin hardware. Smart Home Technology -Legrand Adorne dimmers, LED accent lighting, and recessed ceiling lights fully controlled by a smartphone app. -5.1 surround-sound system featuring 65" Sony OLED 4K Ultra HD TV and ceiling mounted Bowers & Wilkins Cinema speakers. -Entire home audiovisual and shading system powered by Savant, Apple TV, and smart phone integration. -Entry door equipped with Nest/Yale smart lock. Parkside Apartments, a boutique 7-story condo building (non-doorman; video-intercom), is located at 51 Saint Nicholas Avenue, a quiet tree-lined block, between 112th and 113th Streets, just two blocks north of Central Park and in close proximity to transportation, restaurants, and shopping that provide residents access to the vibrant Harlem experience and lifestyle. Note-No Condo Board Approval Required. Landlord Screening Application Fee (Onsite)-$20/Applicant (Non-Refundable). Pets: Owner will consider (case-by-case basis). Fully furnished apartment available for $10,500/month.

The property manager

51 Saint Nicholas Ave #4A
Compass

Nearby schools

Students who live in 51 Saint Nicholas Ave #4A attend the following New York City Geographic District # 3 (Unified School District) public schools:
Showing 4 of 10 schools.

GreatSchools ratings are based on test scores and additional metrics when available.

51 Saint Nicholas Ave #4A
By contacting this property, you agree to our Terms of Use. Visit our Privacy Portal for more information. When you click “Send message”, we’ll send your inquiry to the property manager so they can reach out and answer your questions.

Find similar homes

Spot something off?Good catch. Flag it and help keep listings legit.