Back to search
Contact
Tour

51 Quincy Pl NE #2

51 Quincy Pl NE #2 — Photo 1
51 Quincy Pl NE #2 — Photo 2
51 Quincy Pl NE #2 — Photo 3
51 Quincy Pl NE #2 — Photo 4
51 Quincy Pl NE #2 — Photo 5
51 Quincy Pl NE #2 — Photo 6
51 Quincy Pl NE #2 — Photo 7
51 Quincy Pl NE #2 — Photo 8
51 Quincy Pl NE #2 — Photo 9
51 Quincy Pl NE #2 — Photo 10
51 Quincy Pl NE #2 — Photo 11
51 Quincy Pl NE #2 — Photo 12
51 Quincy Pl NE #2 — Photo 13
51 Quincy Pl NE #2 — Photo 14
51 Quincy Pl NE #2 — Photo 15
51 Quincy Pl NE #2 — Photo 16
51 Quincy Pl NE #2 — Photo 17
51 Quincy Pl NE #2 — Photo 18
51 Quincy Pl NE #2 — Photo 19
51 Quincy Pl NE #2 — Photo 20
51 Quincy Pl NE #2 — Photo 21
51 Quincy Pl NE #2 — Photo 22
51 Quincy Pl NE #2 — Photo 23
51 Quincy Pl NE #2 — Photo 24
51 Quincy Pl NE #2 — Photo 25
51 Quincy Pl NE #2 — Photo 26
51 Quincy Pl NE #2 — Photo 27
51 Quincy Pl NE #2 — Photo 28
51 Quincy Pl NE #2 — Photo 29
51 Quincy Pl NE #2 — Photo 30
51 Quincy Pl NE #2 — Photo 31
51 Quincy Pl NE #2 — Photo 32
51 Quincy Pl NE #2 — Photo 33
51 Quincy Pl NE #2 — Photo 34
51 Quincy Pl NE #2 — Photo 35
51 Quincy Pl NE #2 — Photo 36
51 Quincy Pl NE #2 — Photo 37
51 Quincy Pl NE #2 — Photo 38
51 Quincy Pl NE #2 — Photo 39
51 Quincy Pl NE #2 — Photo 40
51 Quincy Pl NE #2 — Photo 41
51 Quincy Pl NE #2 — Photo 42

$4,200/ mo
Doesn't include deposits and fees
3 beds3 baths1349 sqft condo
Available August 3
51 Quincy Pl NE #2

Your booked tour

What you get

No pets

Costs, fees, and lease terms

Pets

  • Dogs

    Not allowed
  • Cats

    Not allowed

The neighborhood

About the building

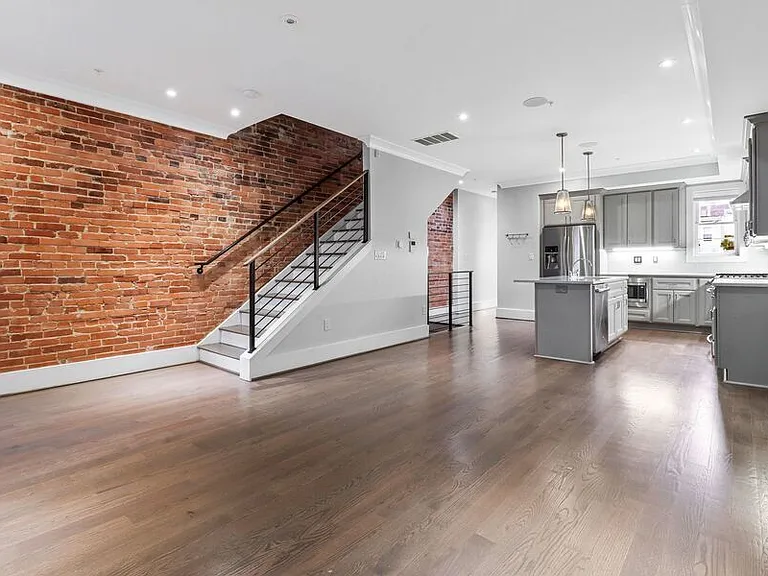
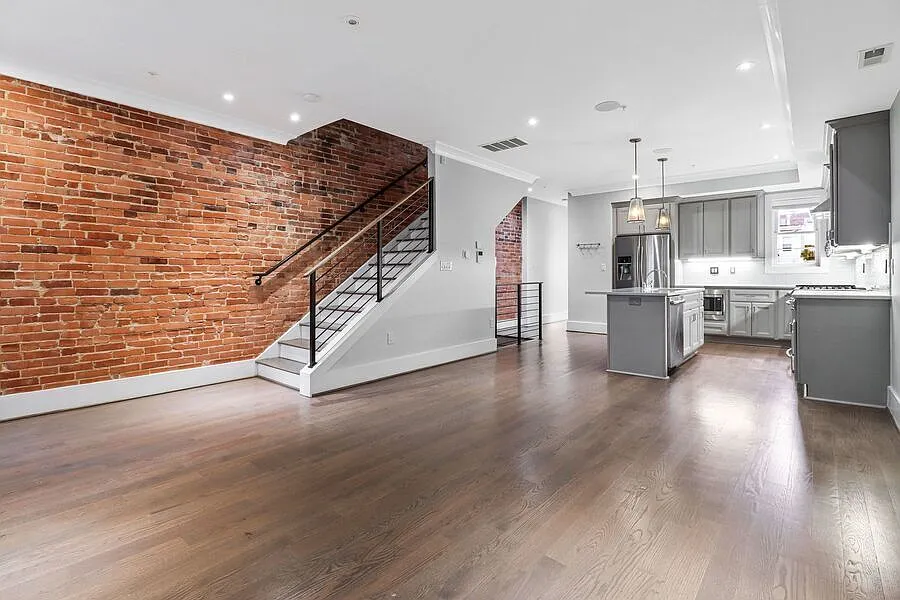
Welcome to 51 Quincy Pl NE #2, a beautifully designed 3-bedroom, 3-bathroom condo offering 1,349 square feet of modern living in the vibrant Eckington neighborhood. This light-filled home features an open-concept layout with hardwood floors, oversized windows, high ceilings, and contemporary finishes throughout. The spacious living and dining areas flow seamlessly into the modern kitchen, which is equipped with a refrigerator, gas stove and oven, microwave, dishwasher, and ample cabinet space, perfect for both everyday living and entertaining. A full-size washer and dryer add convenience to the home. Each of the three generously sized bedrooms offers comfortable living and excellent closet space, while the three full bathrooms feature stylish finishes and modern fixtures. A private balcony extends the living space outdoors, providing the perfect place to enjoy your morning coffee or unwind at the end of the day. Location: -Located in Eckington, one of Washington, DC's fastest-growing neighborhoods, known for its blend of historic rowhomes, modern developments, and easy access to NoMa, Union Market, Bloomingdale, and Capitol Hill. The neighborhood offers a relaxed residential feel while remaining highly walkable and close to some of the city's best dining and entertainment. -Nearby dining options include Red Hen, Big Bear Cafe, Pub and the People, The Metropolitan, Cafe Unido, Lost Generation Brewing Company, Union Market, and A. Litteri, offering everything from award-winning Italian cuisine and brunch to coffee, breweries, artisan food vendors, and specialty markets. These are all established businesses currently operating in the area. -Grocery and everyday shopping are conveniently located nearby, including Harris Teeter, Trader Joe's (NoMa), ALDI, Streets Market, and Union Market, providing everything from daily essentials to fresh produce and gourmet specialty foods. -Outdoor recreation is just minutes away at Alethia Tanner Park, Eckington Recreation Center, the Metropolitan Branch Trail, and nearby Harry Thomas Sr. Recreation Center, offering green space, playgrounds, sports courts, walking and biking trails, and community events throughout the year. -Excellent transit access includes the NoMaGallaudet U Metro Station (Red Line) within walking distance, Union Station nearby for Metrorail, MARC, Amtrak, and VRE service, plus multiple Metrobus routes and Capital Bikeshare stations, providing quick connections to Downtown DC, Capitol Hill, Union Market, and the surrounding neighborhoods. Rent: $4,200 /month Security Deposit: One month's rent Utilities: Water is $50 (per person monthly). Residents are responsible for gas, electricity, and the internet. Parking: One assigned parking space! Pets: Sorry, no pets! Schedule a tour for the latest availability. Nest DC happily accepts applicants whose rent is paid either in part or in full via rental housing assistance provided by the District or the federal government Dryer Gas Stove Oven Washer

The property manager

51 Quincy Pl NE #2

Nearby schools

Students who live in 51 Quincy Pl NE #2 attend the following District Of Columbia Public Schools (Unified School District) public schools:

GreatSchools ratings are based on test scores and additional metrics when available.
51 Quincy Pl NE #2

By contacting this property, you agree to our Terms of Use. Visit our Privacy Portal for more information. When you click “Send message”, we’ll send your inquiry to the property manager so they can reach out and answer your questions.

Find similar homes

Similar listings comparison

This listing

51 Quincy Pl NE #2

Studio$2,059+$1,953+
1 bed$2,468+$2,243+$1,821+
2 beds$2,894+$3,133+$2,177+$2,925
3 beds$4,200$4,916+$4,531+$3,186+$2,100+$3,650$3,950$4,250$4,605
Total monthly price
Total price
Total price
Distance2.3 miles away0.4 miles away0.8 miles away0.6 miles away1.7 miles away1.4 miles away0.5 miles away1.7 miles away
PetsNo Pets AllowedDogs AllowedCats and Dogs AllowedCats and Dogs AllowedNo Pets AllowedCats and Dogs AllowedNo Pets AllowedCats Allowed
LaundryIn UnitIn UnitSharedIn UnitIn UnitIn Unit
SecurityNight Patrol, Controlled AccessNight Patrol, Controlled Access
A/CYesYesYesYesYesYes
DishwasherYesYesYesYesYesYes
ParkingYesYesYesYes
GymYesYesYes
PoolYesYes
Spot something off?Good catch. Flag it and help keep listings legit.