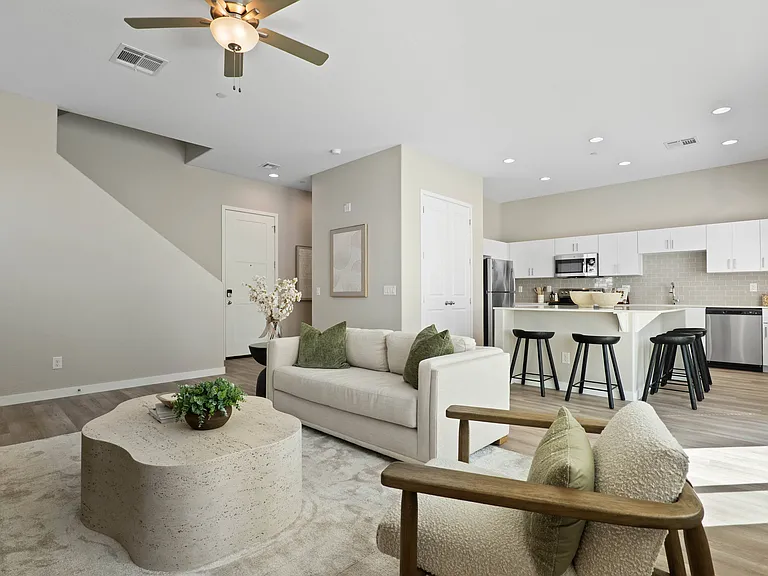
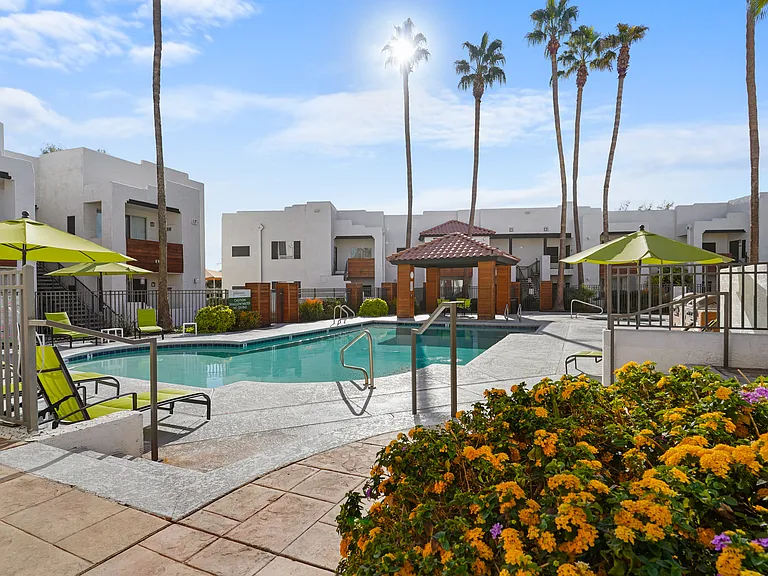
51 N Del Pueblo Pl

51 N Del Pueblo Pl — Photo 1
51 N Del Pueblo Pl — Photo 2
51 N Del Pueblo Pl — Photo 3
51 N Del Pueblo Pl — Photo 4
51 N Del Pueblo Pl — Photo 5
51 N Del Pueblo Pl — Photo 6
51 N Del Pueblo Pl — Photo 7
51 N Del Pueblo Pl — Photo 8
51 N Del Pueblo Pl — Photo 9
51 N Del Pueblo Pl — Photo 10
51 N Del Pueblo Pl — Photo 11
51 N Del Pueblo Pl — Photo 12
51 N Del Pueblo Pl — Photo 13
51 N Del Pueblo Pl — Photo 14
51 N Del Pueblo Pl — Photo 15
51 N Del Pueblo Pl — Photo 16
51 N Del Pueblo Pl — Photo 17
51 N Del Pueblo Pl — Photo 18
51 N Del Pueblo Pl — Photo 19
51 N Del Pueblo Pl — Photo 20
51 N Del Pueblo Pl — Photo 21
51 N Del Pueblo Pl — Photo 22
51 N Del Pueblo Pl — Photo 23
51 N Del Pueblo Pl — Photo 24
51 N Del Pueblo Pl — Photo 25
51 N Del Pueblo Pl — Photo 26
51 N Del Pueblo Pl — Photo 27
51 N Del Pueblo Pl — Photo 28
51 N Del Pueblo Pl — Photo 29
51 N Del Pueblo Pl — Photo 30
51 N Del Pueblo Pl — Photo 31
51 N Del Pueblo Pl — Photo 32
51 N Del Pueblo Pl — Photo 33
51 N Del Pueblo Pl — Photo 34
51 N Del Pueblo Pl — Photo 35
51 N Del Pueblo Pl — Photo 36
51 N Del Pueblo Pl — Photo 37
51 N Del Pueblo Pl — Photo 38
51 N Del Pueblo Pl — Photo 39
51 N Del Pueblo Pl — Photo 40
51 N Del Pueblo Pl — Photo 41
51 N Del Pueblo Pl — Photo 42
51 N Del Pueblo Pl — Photo 43
51 N Del Pueblo Pl — Photo 44
51 N Del Pueblo Pl — Photo 45
51 N Del Pueblo Pl — Photo 46
51 N Del Pueblo Pl — Photo 47
Verified

$2,095/ mo
Doesn't include deposits and fees
3 beds2 baths1700 sqft house
51 N Del Pueblo Pl

Your booked tour

What you get

No pets

Costs, fees, and lease terms

Pets

  • Dogs

    Not allowed
  • Cats

    Not allowed

The neighborhood

About the building

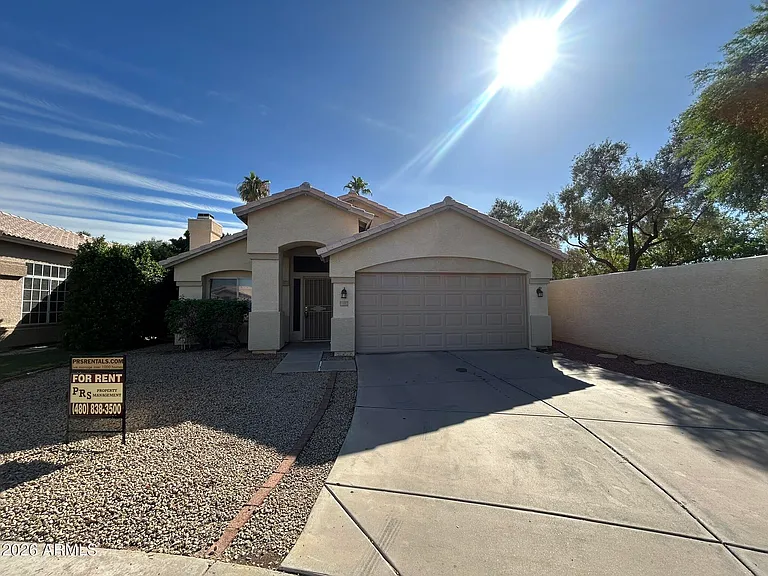
Applications submitted before the scheduled viewing date are not reviewed or processed. Please schedule a viewing date and time according to the available viewing calendar. Once you have viewed the inside of the property please submit the application for anyone 18 years and older who will be living at the property. Applicants applying must have 2 years of verifiable present and/ or past landlord history other than friends and family. We process the applications in the order we received them completed. -Single family home located in the Commonwealth Community -Living room with vaulted ceilings, vinyl flooring and fireplace -Formal Dining Room -Family room with vaulted ceilings, vinyl flooring, ceiling fan and door to patio -Kitchen with tile floors, range/oven, dishwasher, disposal, island counter and eat in area -Inside laundry room with washer/dryer hook-ups only -Bedrooms all have ceiling fans and carpet -Master bedroom with a walk in closet, vaulted ceiling, ceiling fan, carpet and plant shelves -Master bathroom has vaulted ceiling, tub/shower combo, double sinks and tile floors -Two car garage with auto opener -Front yard has desert landscaping with auto watering -Rear yard has desert landscaping with auto watering system and covered patio 1 small dog allowed for an additional $30 per month (breed restrictions apply). Sorry, no cats are permitted. Must have 2 years of verifiable present and/or past landlord history other than friends/family. Lease start date must be within 10 days of application approval, if vacant property. The Security Deposit, $100 non-refundable administration fee, the first months rent and 3.255% monthly administration fee are due within 24 hours of approval. This must be paid in our office by either cashiers check, money order, debit or credit cards; No Personal checks or Cash will be accepted for these move-in monies. Roommates are allowed in our properties, however more landlord history may be required especially for those properties around the ASU area. On-time rental payments are required to be made through on-line payment center to avoid payment processing fee of $25. Requirements Upon Approval: Lease must begin within 10 days from approval. Security deposit, $100.00 administration fee and first months rent are due within 24 hours from approval. Security Deposits $1695.00 Refundable $400.00 non-refundable redecorating fee $100.00 non-refundable admin. fee Please be sure to review the listing and term information before scheduling a showing. It is required to first tour the home in person before submitting a rental application.

The property manager

PRS Property Management
Verified listing

Nearby schools

Students who live in 51 N Del Pueblo Pl attend the following Tempe Union High School District (Unified School District) and Kyrene Elementary School District (Unified School District) public schools:

GreatSchools ratings are based on test scores and additional metrics when available.

51 N Del Pueblo Pl

Verified listing

By contacting this property, you agree to our Terms of Use. Visit our Privacy Portal for more information. When you click “Send message”, we’ll send your inquiry to the property manager so they can reach out and answer your questions.

Find similar homes

Frequently asked questions

What is this home's pet policy?

There are no pets allowed at 51 N Del Pueblo Pl. Please contact the property manager for up to date pet policy and fee information.

Is there laundry in the house?

Please contact 51 N Del Pueblo Pl for information regarding laundry amenities.

Does the home offer parking?

For up to date tenant parking information, please contact 51 N Del Pueblo Pl.

What Chandler neighborhood is 51 N Del Pueblo Pl in?

Your new apartment would be located in the Twelve Oaks neighborhood.

What school district is this home in?

51 N Del Pueblo Pl is within the Tempe Union High School District. Check out the additional Nearby Schools for more boundary details.

When was this listing last updated?

The property manager updated this rental listing 2 hours, 2 minutes ago.

Spot something off?Good catch. Flag it and help keep listings legit.