51 Main St #51

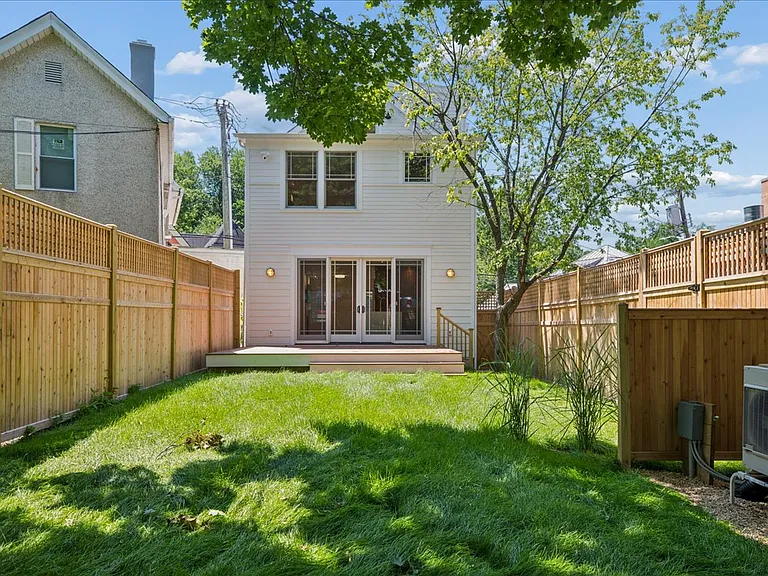
51 Main St #51 — Photo 1
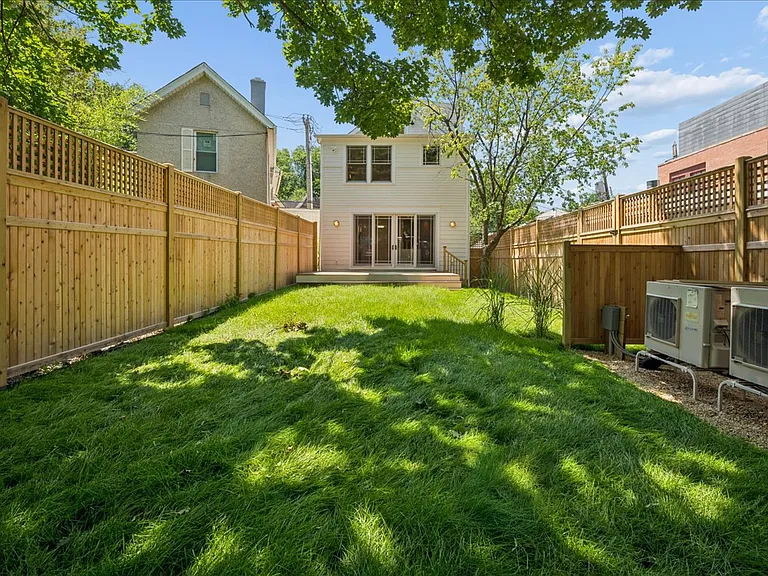
51 Main St #51 — Photo 2
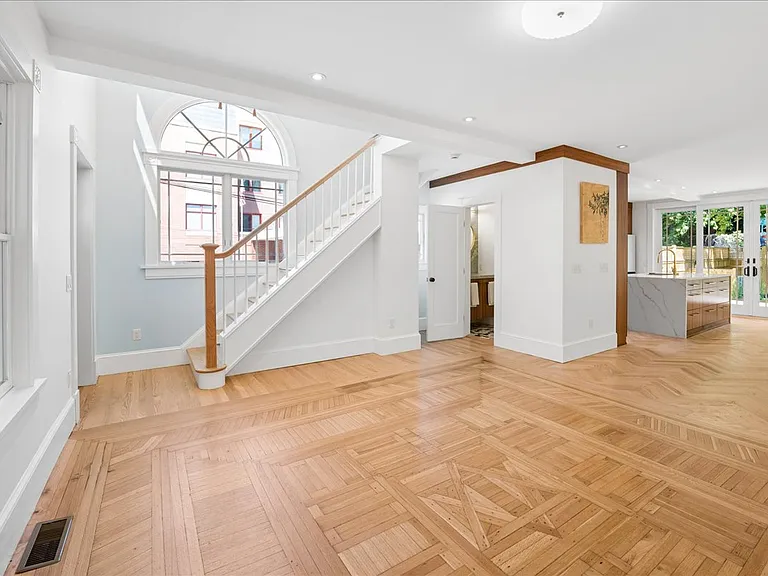
51 Main St #51 — Photo 3
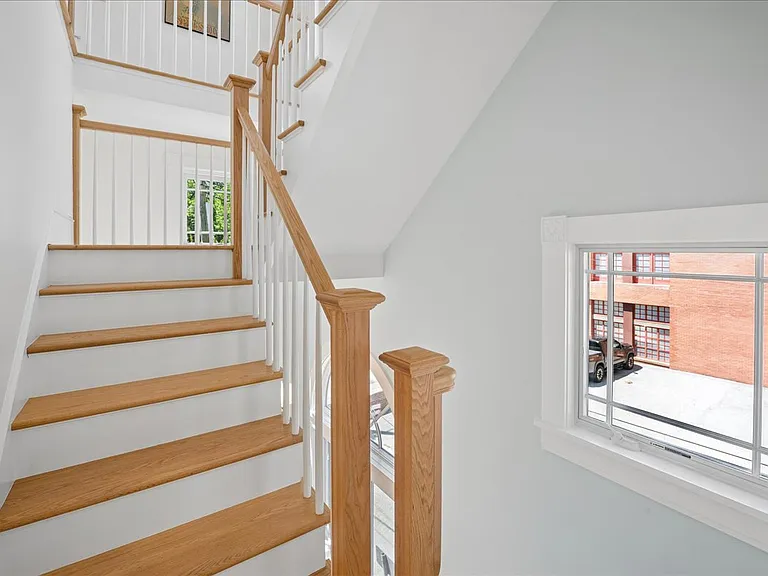
51 Main St #51 — Photo 4
51 Main St #51 — Photo 5
51 Main St #51 — Photo 6
51 Main St #51 — Photo 7
51 Main St #51 — Photo 8
51 Main St #51 — Photo 9
51 Main St #51 — Photo 10
51 Main St #51 — Photo 11
51 Main St #51 — Photo 12
51 Main St #51 — Photo 13
51 Main St #51 — Photo 14
51 Main St #51 — Photo 15
51 Main St #51 — Photo 16
51 Main St #51 — Photo 17
51 Main St #51 — Photo 18
51 Main St #51 — Photo 19
51 Main St #51 — Photo 20
51 Main St #51 — Photo 21
51 Main St #51 — Photo 22
51 Main St #51 — Photo 23
51 Main St #51 — Photo 24
51 Main St #51 — Photo 25
51 Main St #51 — Photo 26
51 Main St #51 — Photo 27
51 Main St #51 — Photo 28
51 Main St #51 — Photo 29
51 Main St #51 — Photo 30
51 Main St #51 — Photo 31
51 Main St #51 — Photo 32
51 Main St #51 — Photo 33
51 Main St #51 — Photo 34
51 Main St #51 — Photo 35
51 Main St #51 — Photo 36
51 Main St #51 — Photo 37
51 Main St #51 — Photo 38

$6,500/ mo
Doesn't include deposits and fees
3 beds2.5 baths1876 sqft condo
51 Main St #51
Your booked tour

What you get

Pet-friendlyIn-unit laundryParkingAir conditioning

Costs, fees, and lease terms

Lease terms

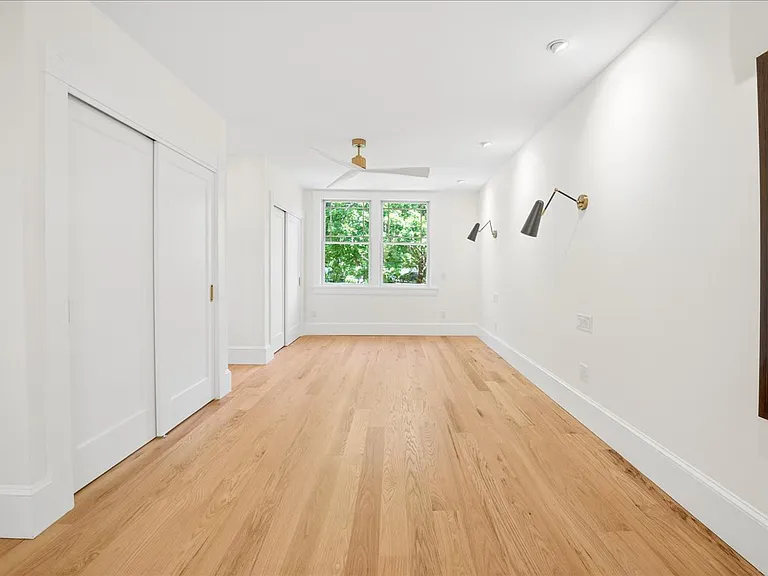
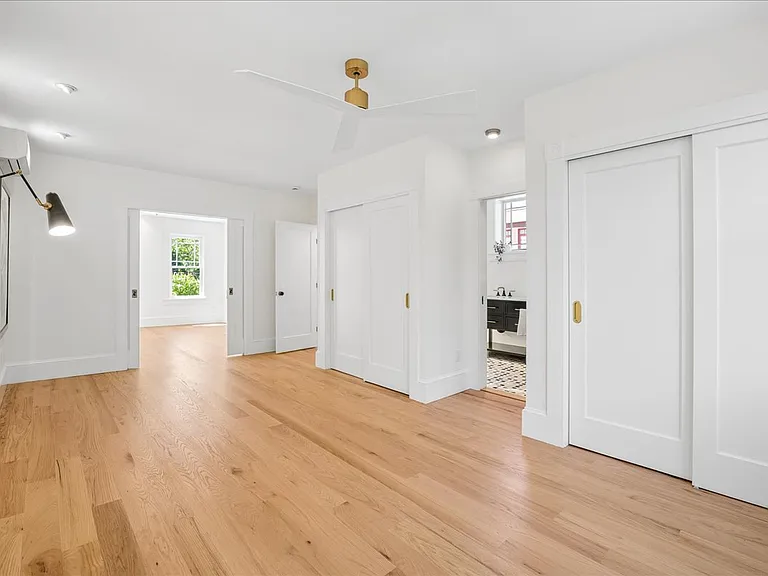
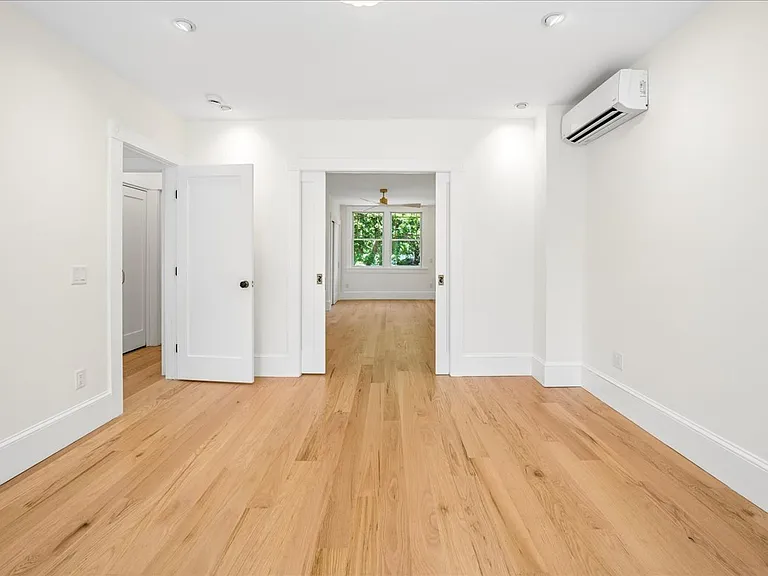
Pets with interview & need to be current on vaccines; rent increases by $50.00 per month with pet. Landscaping will be covered by Landlord, snow removal and utilities are tenant's responsibility. Landlord will also add a wardrobe to 2nd bedroom on the second fl as there is no closet. Only street parking, no designated parking. Tenant will be required to have renter's insurance, the first month's rent, one month's security deposit, broker free are due at lease signing, please provide W2s, income verification, professional references and 700+ credit score Available for immediate occupancy. 1 year term only.

Pets

  • Dogs

    Allowed
    Number allowed1
  • Cats

    Allowed
    Number allowed2

The neighborhood

About the building

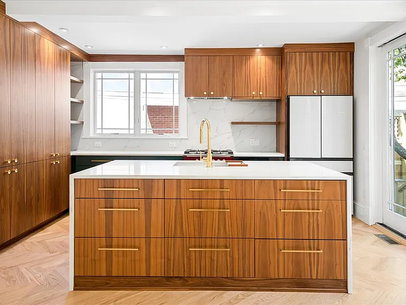
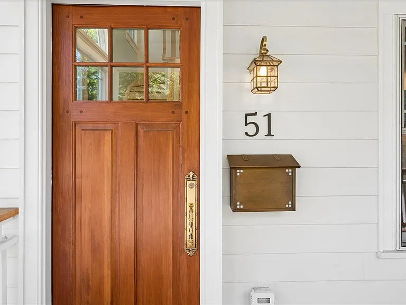
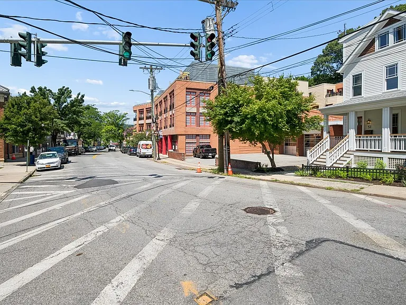
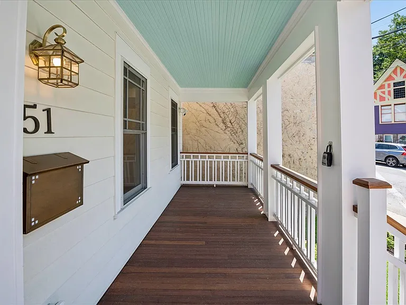
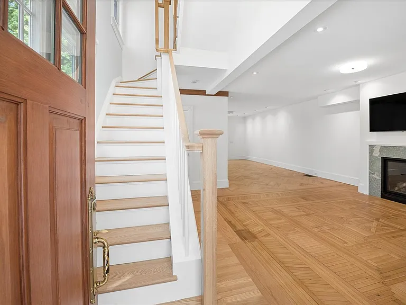
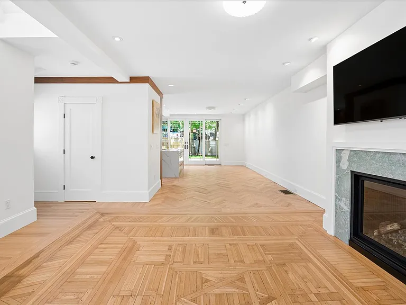
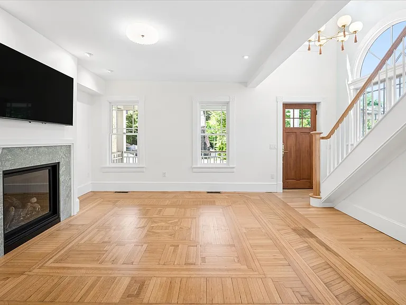
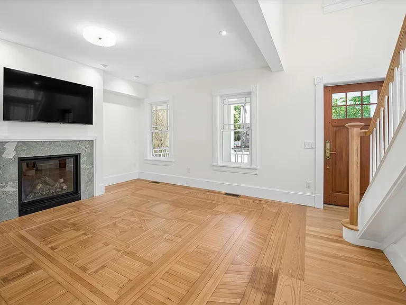
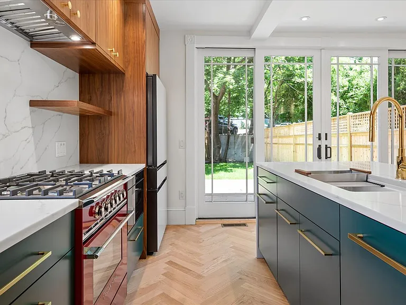
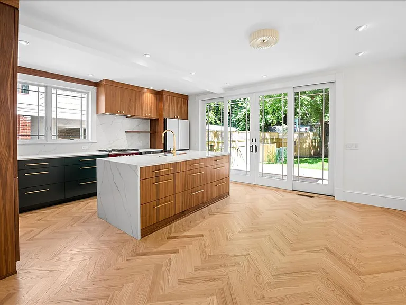
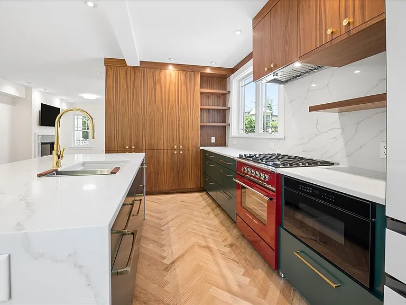
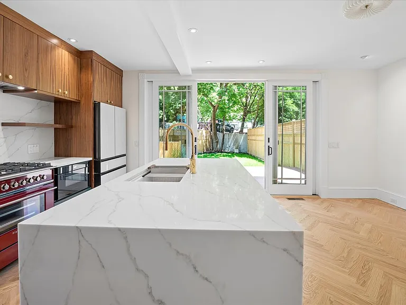
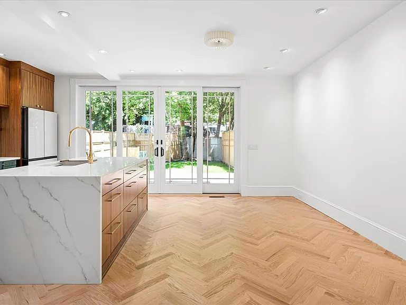
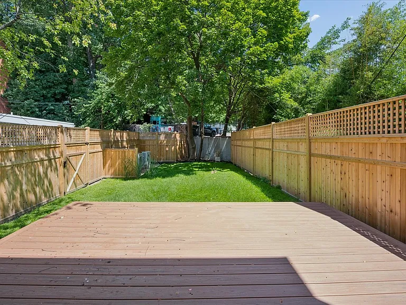
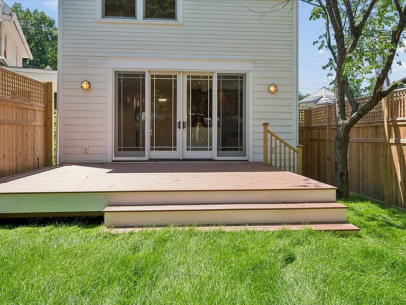
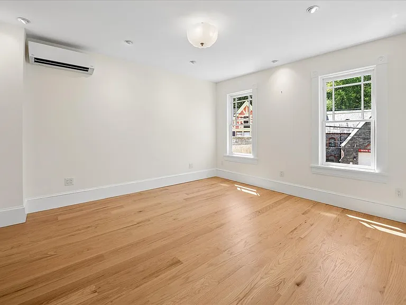
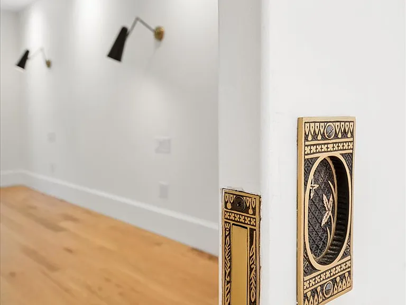
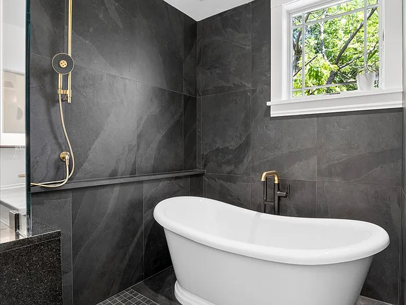
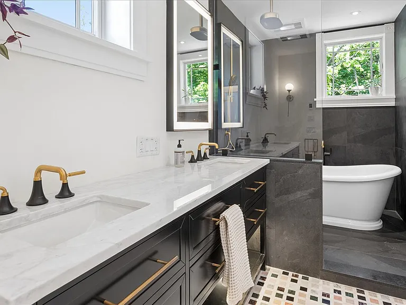
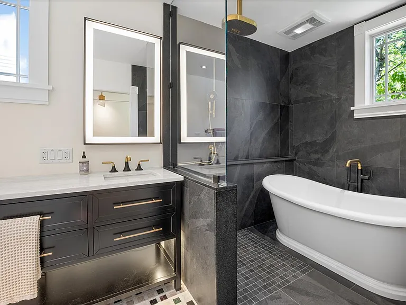
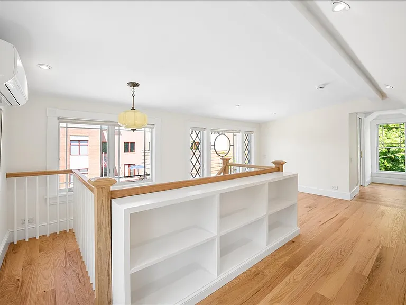
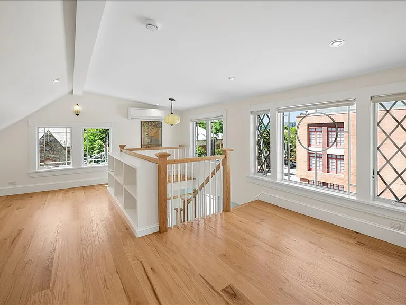
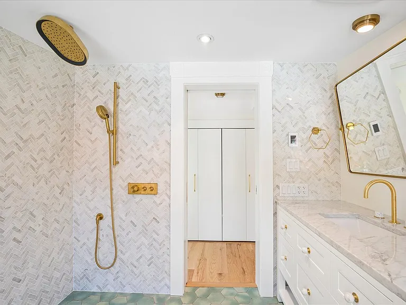
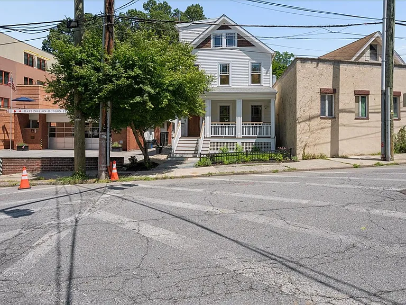
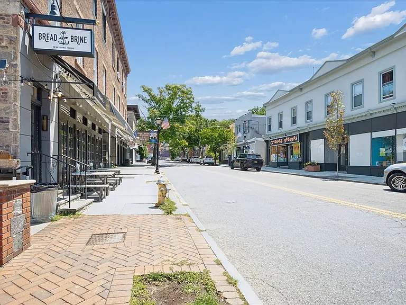
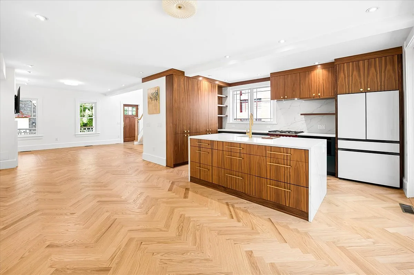
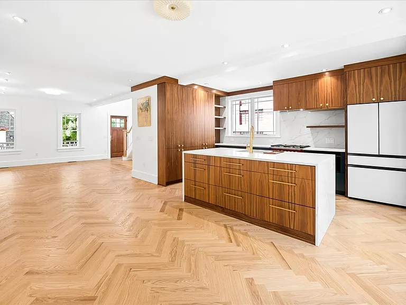
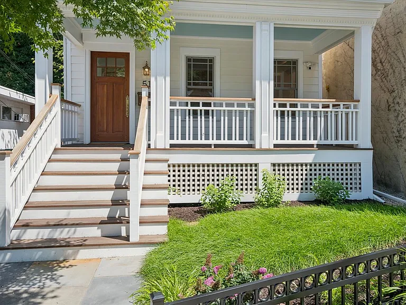
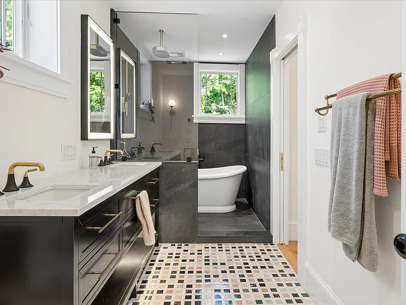
Location. Luxury Design. Lifestyle. Just 0.3 miles from the train and moments from the center of Hastings-on-Hudson, this architect-designed gut renovation delivers a rare combination of exceptional design, modern luxury, and an outstanding Rivertowns location. A charming front porch welcomes you into a home where soaring ceilings, chevron-laid hardwood floors, a gas fireplace, and thoughtfully curated finishes create an elevated yet comfortable living experience. Flooded with natural light, every space has been meticulously reimagined, with no detail overlooked. The custom kitchen is the heart of the home, featuring a waterfall quartz island, Fisher & Paykel appliances, a Samsung refrigerator, garbage disposal, and seamless flow to the living and dining areas. At the rear of the home, oversized sliders create a dramatic wall of glass, opening to a deck and fully fenced yard while filling the interior with sunlight. The second floor offers two bedrooms, laundry, and a spa-inspired bath with Kohler fixtures, dual vanities, radiant heated floors, a soaking tub, and a shower. The top floor is loft style featuring a custom bath, radiant heated floors, motorized blinds, and views of the Palisades. Completely gut renovated down to the studs, this home showcases a level of craftsmanship and design rarely found in today's market. Every finish, fixture, and material was selected with intention, blending timeless style with modern functionality. The location is equally compelling. Enjoy the very best of Rivertowns living, with the farmers market, grocery store, hiking trails, acclaimed restaurants, charming cafes, boutique shopping, and everyday conveniences just moments from your doorstep. The lifestyle is matched only by the commute a scenic Hudson Line journey along the river, delivering you to Grand Central in approximately 36 minutes. Luxury design. Exceptional location. Effortless living. This is Hastings-on-Hudson at its best.

The property manager

51 Main St #51
Compass

Nearby schools

Students who live in 51 Main St #51 attend the following Hastings-on-hudson Union Free School District (Unified School District) public schools:
GreatSchools ratings are based on test scores and additional metrics when available.

51 Main St #51
By contacting this property, you agree to our Terms of Use. Visit our Privacy Portal for more information. When you click “Send message”, we’ll send your inquiry to the property manager so they can reach out and answer your questions.

Find similar homes

Similar listings comparison

This listing

51 Main St #51
Studio$2,133+$2,193+$2,037+$2,060+$2,641+
1 bed$3,307+$2,935+$2,735+$2,436+$2,549+$2,230+$2,450+$3,373+
2 beds$4,237+$4,185+$3,080+$3,511+$3,413+$2,960+$3,160+$4,934+
3 beds$6,500$5,765+$5,565+$4,785+$4,792+$4,296+$4,027+$3,975+$6,652+
Total monthly price
Total price
Distance5.4 miles away4.7 miles away5.2 miles away3.9 miles away9.9 miles away7.6 miles away7.7 miles away6.2 miles away
PetsCats and Dogs AllowedCats and Dogs AllowedCats and Dogs AllowedCats and Dogs AllowedCats and Dogs AllowedCats and Dogs AllowedCats and Dogs Allowed
LaundryIn UnitIn UnitIn UnitIn UnitIn UnitIn UnitSharedIn Unit
SecurityGated EntryControlled Access
A/CYesYesYesYes
DishwasherYesYesYes
ParkingYesYesYesYesYesYesYesYes
GymYesYesYesYesYesYes
PoolYesYesYesYesYesYesYes
Spot something off?Good catch. Flag it and help keep listings legit.