51 Ken Sinclair Cres

51 Ken Sinclair Cres — Photo 1
51 Ken Sinclair Cres — Photo 2
51 Ken Sinclair Cres — Photo 3
51 Ken Sinclair Cres — Photo 4
51 Ken Sinclair Cres — Photo 5
51 Ken Sinclair Cres — Photo 6
51 Ken Sinclair Cres — Photo 7
51 Ken Sinclair Cres — Photo 8
51 Ken Sinclair Cres — Photo 9
51 Ken Sinclair Cres — Photo 10
51 Ken Sinclair Cres — Photo 11
51 Ken Sinclair Cres — Photo 12
51 Ken Sinclair Cres — Photo 13
51 Ken Sinclair Cres — Photo 14
51 Ken Sinclair Cres — Photo 15
51 Ken Sinclair Cres — Photo 16
51 Ken Sinclair Cres — Photo 17
51 Ken Sinclair Cres — Photo 18
51 Ken Sinclair Cres — Photo 19
51 Ken Sinclair Cres — Photo 20
51 Ken Sinclair Cres — Photo 21
51 Ken Sinclair Cres — Photo 22
51 Ken Sinclair Cres — Photo 23
51 Ken Sinclair Cres — Photo 24
51 Ken Sinclair Cres — Photo 25
51 Ken Sinclair Cres — Photo 26
51 Ken Sinclair Cres — Photo 27
51 Ken Sinclair Cres — Photo 28
51 Ken Sinclair Cres — Photo 29
51 Ken Sinclair Cres — Photo 30
51 Ken Sinclair Cres — Photo 31
51 Ken Sinclair Cres — Photo 32
51 Ken Sinclair Cres — Photo 33
51 Ken Sinclair Cres — Photo 34
51 Ken Sinclair Cres — Photo 35
51 Ken Sinclair Cres — Photo 36
51 Ken Sinclair Cres — Photo 37

$5,450/ mo
Doesn't include deposits and fees
4 beds4 bathshouse
51 Ken Sinclair Cres
Your booked tour

What you get

ParkingAir conditioningPool

Costs, fees, and lease terms

The neighborhood

About the building

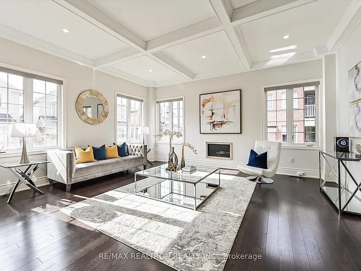
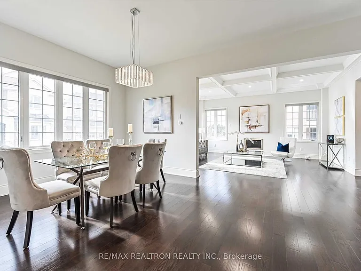
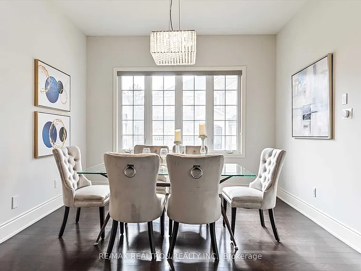
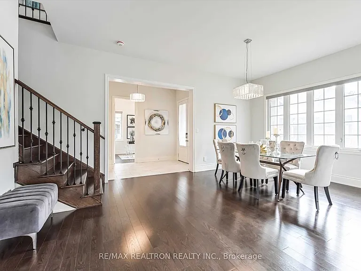
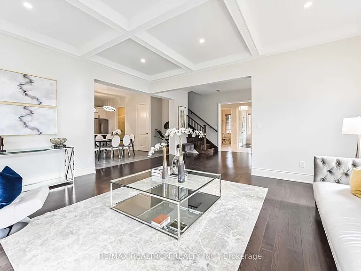
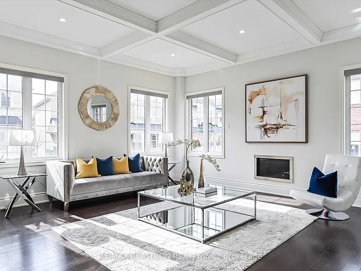
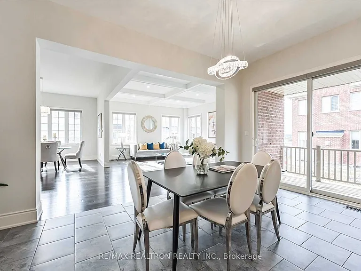
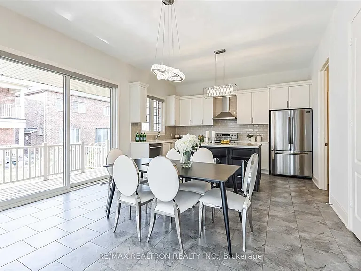
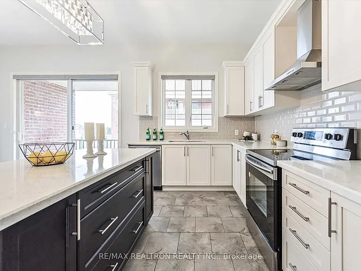
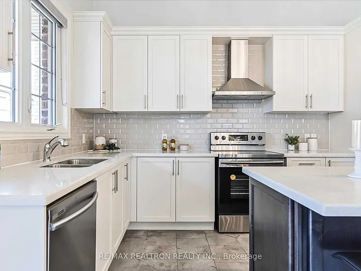
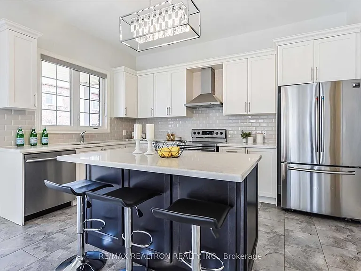
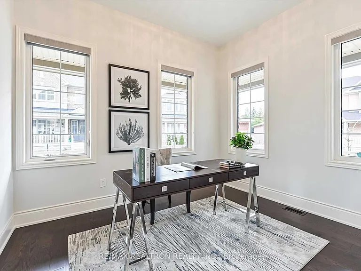
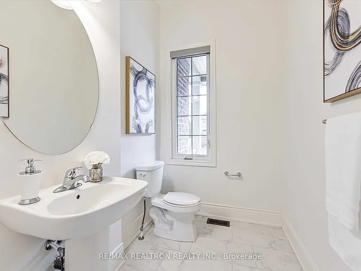
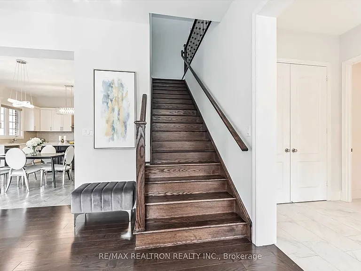
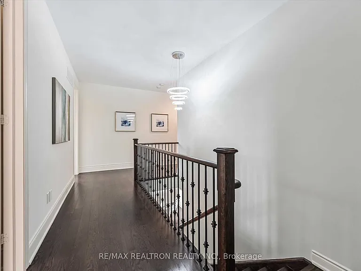
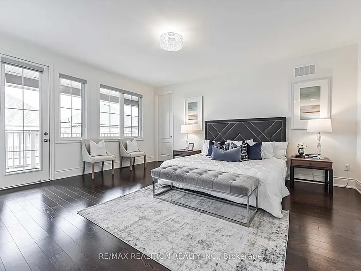
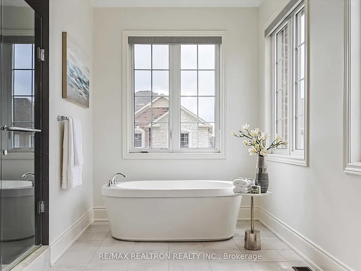
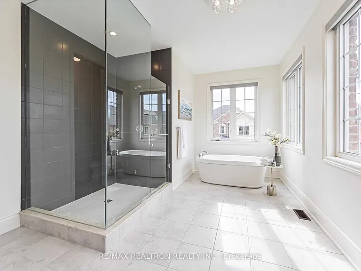
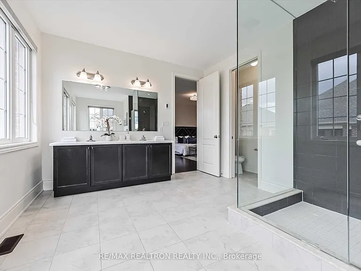
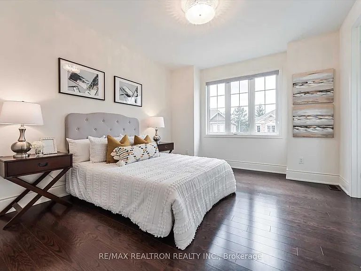
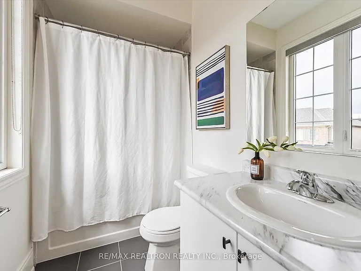
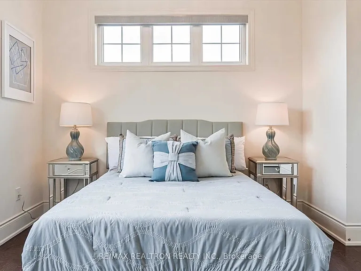
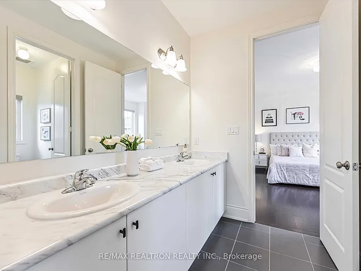
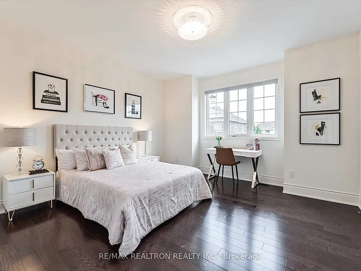
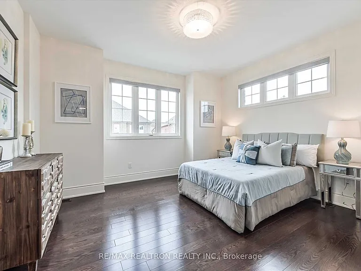
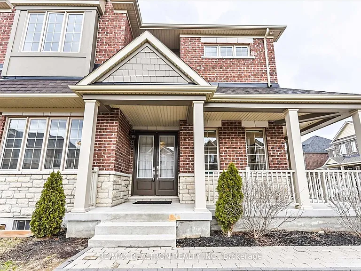
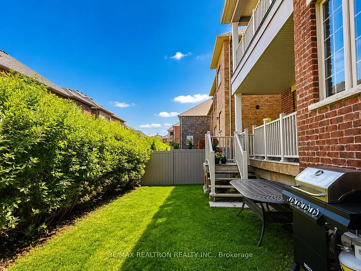
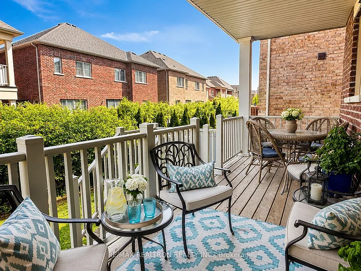
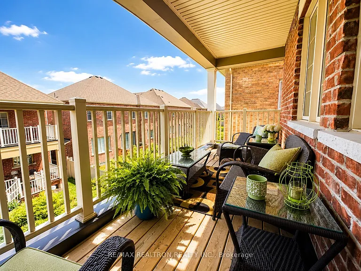
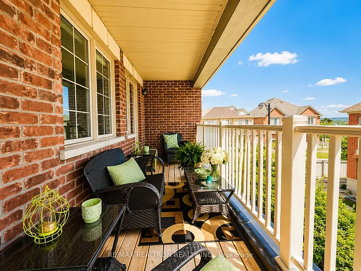
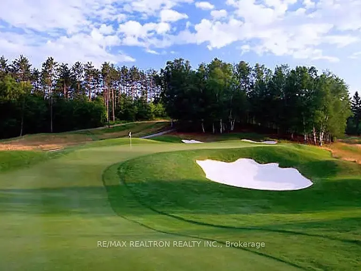
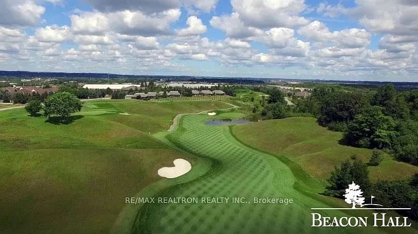
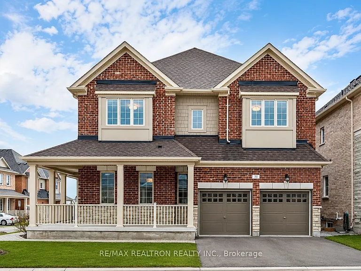
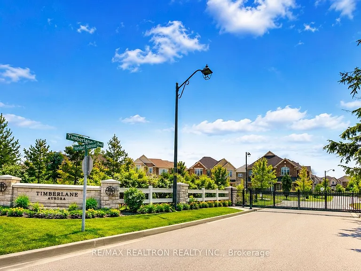
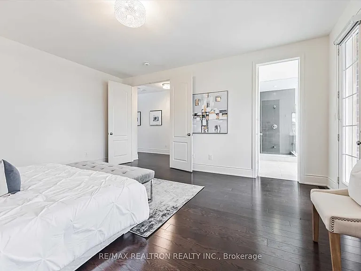
Experience refined living in one of Aurora's most prestigious gated golf course communities by Brookfield Homes. Situated on a premium corner lot, this exceptional home is filled with natural light through oversized windows. Featuring 10-ft ceilings on the main floor, 9-ft ceilings on the second floor, premium hardwood flooring throughout, upgraded extra-high baseboards, LED pot lights, and elegant waffle ceilings, this residence showcases quality craftsmanship and timeless design. The open-concept kitchen offers granite countertops, a centre island, and stainless steel appliances, seamlessly flowing into the inviting family room with a cozy fireplace. The spacious primary retreat features a spa-inspired ensuite with heated floors. Step outside to a fully fenced backyard, while over $150,000 in premium upgrades elevate the home's style, comfort, and functionality. Extended driveway parking for up to 4 vehicles, plus a double garage with direct interior access. Includes stainless steel fridge, stove, built-in dishwasher, washer & dryer, all existing window coverings, all electric light fixtures, and garage door openers with remotes. Enjoy a premier Aurora location near Beacon Hall Golf Club, top-ranked schools, parks, shopping, GO Transit, and Hwy 404.

The property manager

Nearby schools

51 Ken Sinclair Cres
By contacting this property, you agree to our Terms of Use. Visit our Privacy Portal for more information. When you click “Send message”, we’ll send your inquiry to the property manager so they can reach out and answer your questions.

Find similar homes

Spot something off?Good catch. Flag it and help keep listings legit.