51 Jay St #5M

51 Jay St #5M — Photo 1
51 Jay St #5M — Photo 2
51 Jay St #5M — Photo 3
51 Jay St #5M — Photo 4
51 Jay St #5M — Photo 5
51 Jay St #5M — Photo 6
51 Jay St #5M — Photo 7
51 Jay St #5M — Photo 8
51 Jay St #5M — Photo 9
51 Jay St #5M — Photo 10
51 Jay St #5M — Photo 11
51 Jay St #5M — Photo 12
51 Jay St #5M — Photo 13
51 Jay St #5M — Photo 14
51 Jay St #5M — Photo 15
51 Jay St #5M — Photo 16
51 Jay St #5M — Photo 17
51 Jay St #5M — Photo 18

$11.5k/ mo
Doesn't include deposits and fees
2 beds2.5 baths1395 sqft condo
51 Jay St #5M
Your booked tour

What you get

Pet-friendlyIn-unit laundryAir conditioningGymSecurity

Costs, fees, and lease terms

Pricing comparison

$4735

At $11,500, this listing is priced $4735 more than the current market rate for a 2 bedroom home in DUMBO.

Pets

  • Dogs

    Allowed
  • Cats

    Allowed

The neighborhood

About the building

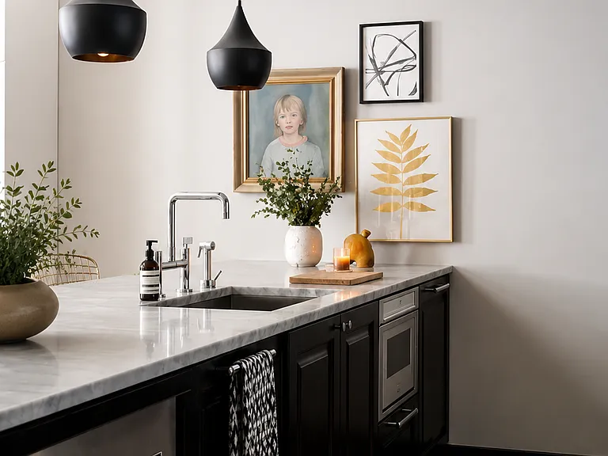
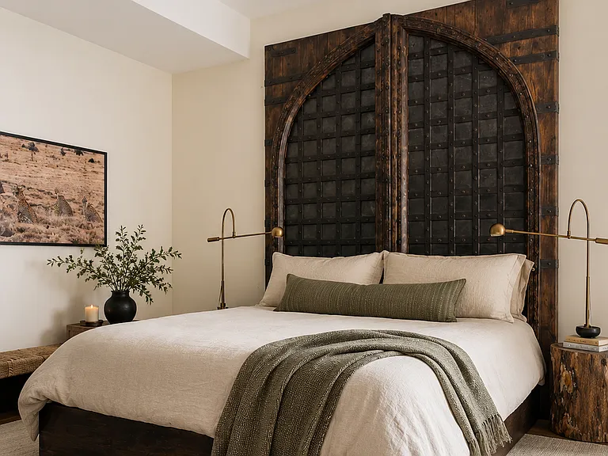
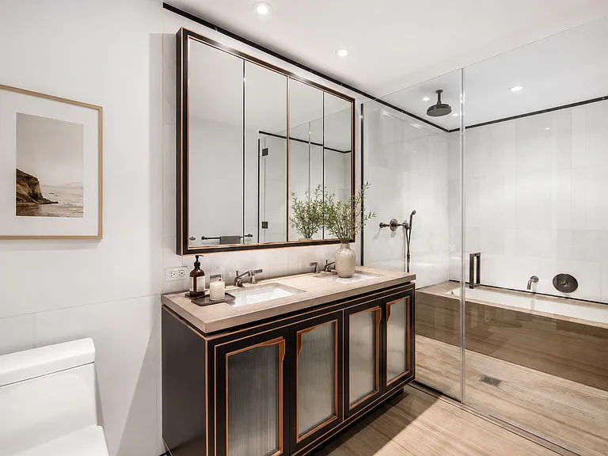
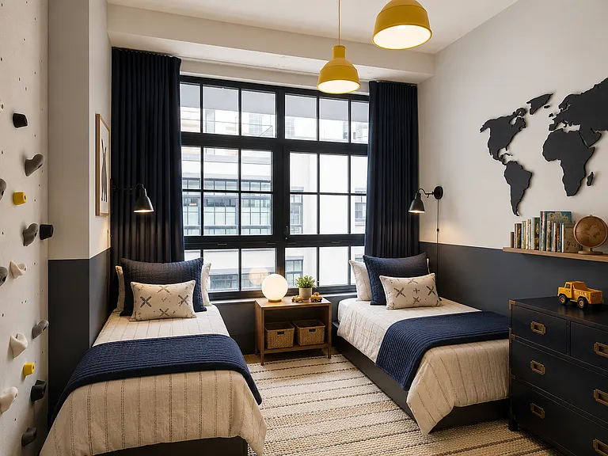

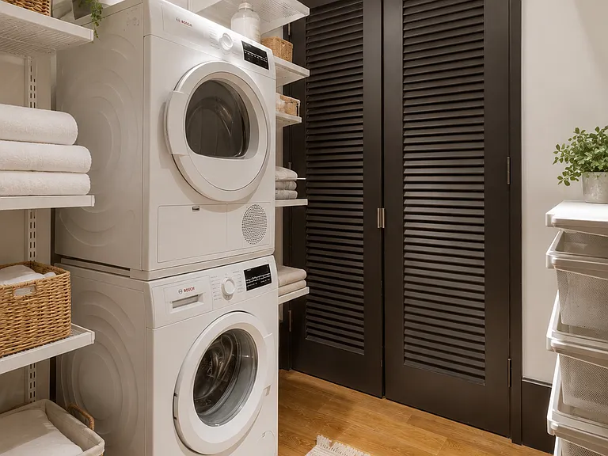
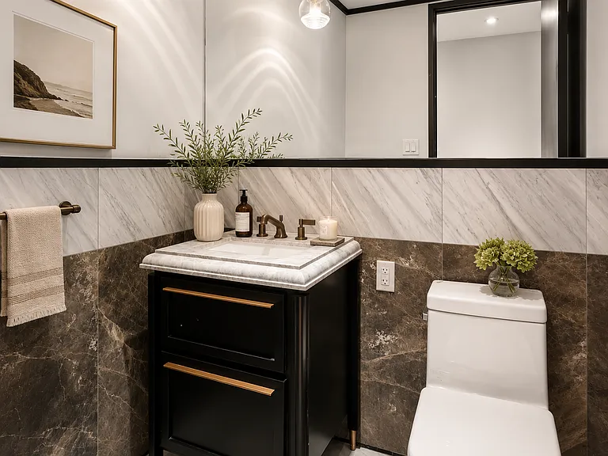
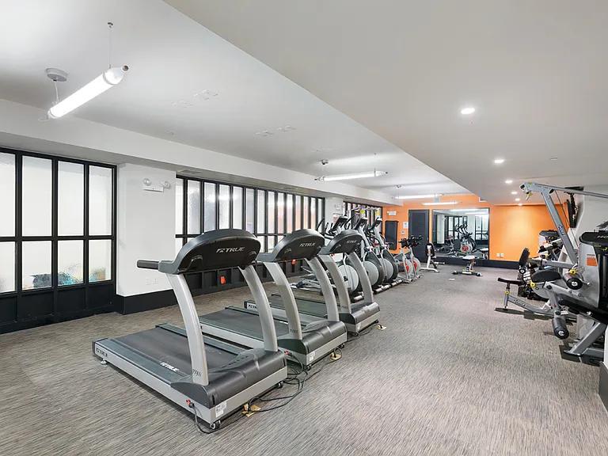
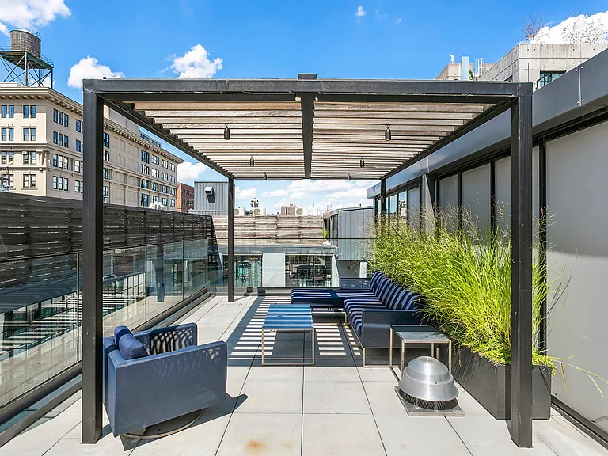
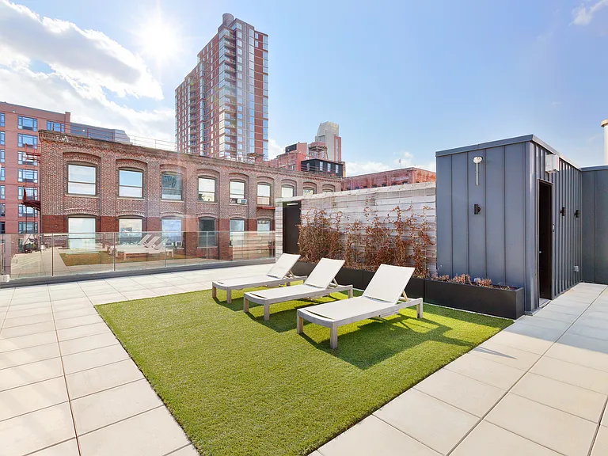
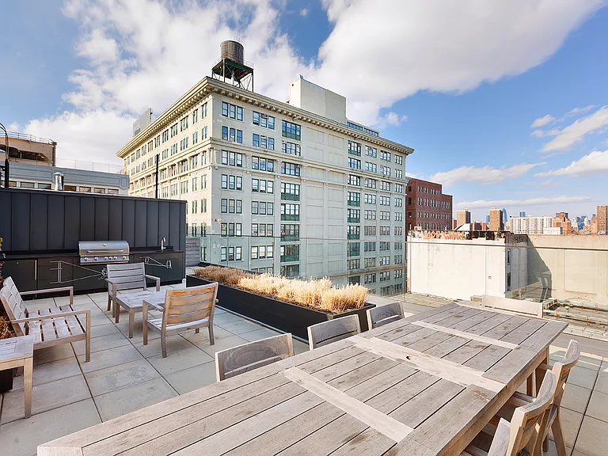
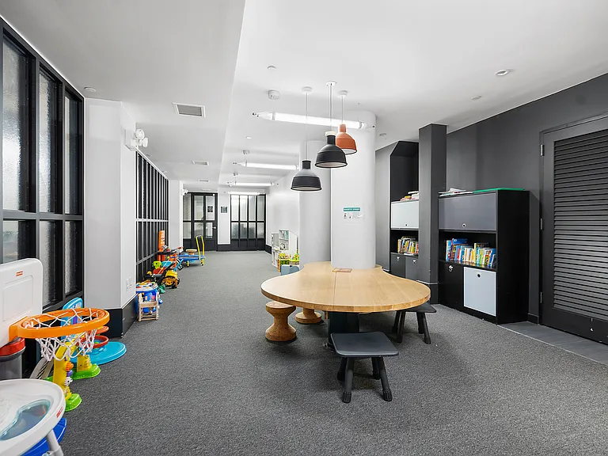
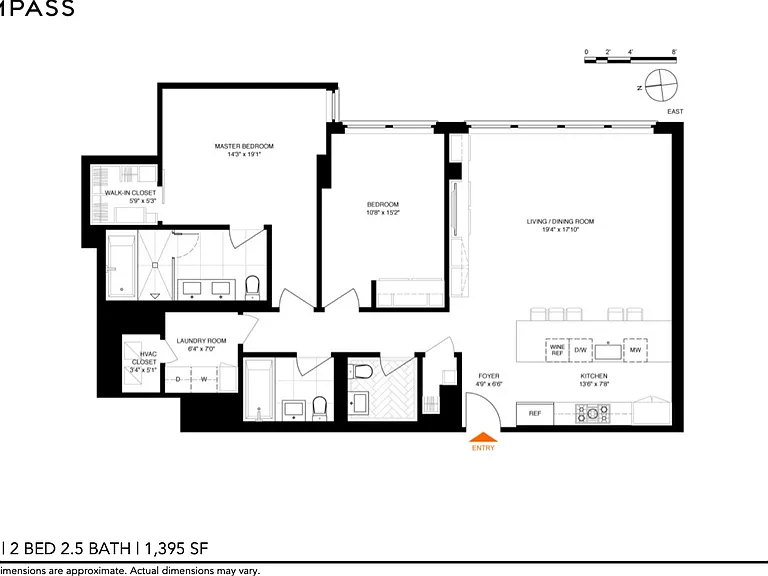
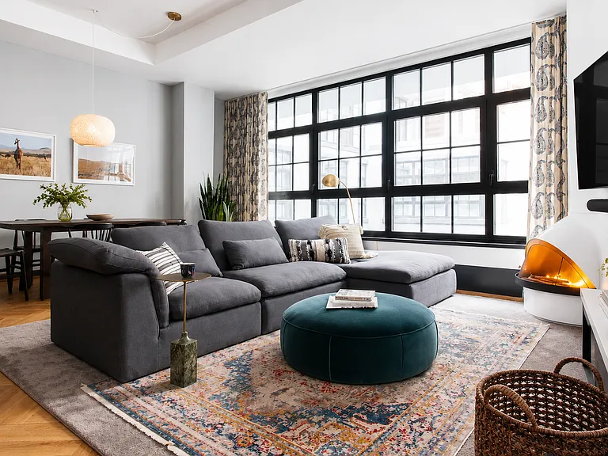
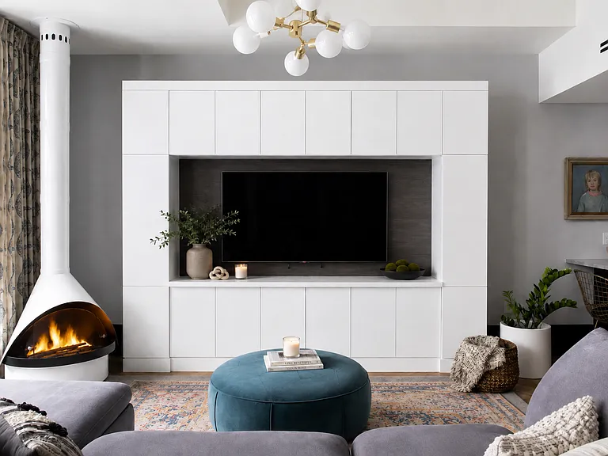
Sleek Sophistication Meets Historic Charm at 51 Jay Street. Designed by the acclaimed architecture firm ODA, 51 Jay is a masterful warehouse conversion that brings together classic industrial character with refined contemporary elegance. Perched on the fifth floor, this spacious two-bedroom, two-and-a-half-bath residence spans nearly 1,400 square feet and is bathed in natural light through a wall of expansive floor-to-ceiling steel casement windows. The open-concept living and dining area flows seamlessly into a chef's kitchen outfitted with custom Aster Cucine cabinets, La Rochelle Gris marble slab countertops, and a full suite of Gaggenau appliances, perfect for entertaining or quiet evenings at home. The primary suite is a true sanctuary, featuring oversized dual-pane windows, a bespoke walk-in closet, and a luxurious en-suite bath. Indulge in spa-like relaxation with walnut marble flooring, a lacquered dark brown double vanity with copper accents, a glass-enclosed walk-in shower, and a deep soaking tub. The second bedroom is generously sized with ample closet space and oversized windows, while the second full bath and powder room are elegantly appointed with nickel fixtures, oak vanities, and basalt porcelain tile. Highlights: gorgeous oak herringbone wood floors, 10+ foot ceilings, central heating and cooling, custom built designer shelving, steel casement windows with custom shades throughout and a Bosch vented washer/dryer. Amenities: 24-hour attended lobby with concierge, fitness and yoga room, resident's lounge, children's playroom, bike and resident storage, cold storage, a pet washing & grooming station, large capacity laundry room, and a landscaped courtyard and rooftop terrace with lounge areas, grill, and outdoor kitchen. Just steps from Brooklyn Bridge Park, Janes Carousel, St. Anne's Warehouse, Empire Stores, and Time Out Market, this vibrant neighborhood is home to art galleries, Michelin-starred restaurants, and boutique shopping. Manhattan is a quick subway stop, bike ride, or ferry away.

The property manager

51 Jay St #5M
Compass

Nearby schools

Students who live in 51 Jay St #5M attend the following New York City Geographic District #13 (Unified School District) public schools:

Showing 3 of 10 schools.

GreatSchools ratings are based on test scores and additional metrics when available.

51 Jay St #5M

By contacting this property, you agree to our Terms of Use. Visit our Privacy Portal for more information. When you click “Send message”, we’ll send your inquiry to the property manager so they can reach out and answer your questions.

Find similar homes

Spot something off?Good catch. Flag it and help keep listings legit.