51 Harrison Ave #2

51 Harrison Ave #2 — Photo 1
51 Harrison Ave #2 — Photo 2
51 Harrison Ave #2 — Photo 3
51 Harrison Ave #2 — Photo 4
51 Harrison Ave #2 — Photo 5
51 Harrison Ave #2 — Photo 6
51 Harrison Ave #2 — Photo 7
51 Harrison Ave #2 — Photo 8
51 Harrison Ave #2 — Photo 9
51 Harrison Ave #2 — Photo 10
51 Harrison Ave #2 — Photo 11
51 Harrison Ave #2 — Photo 12
51 Harrison Ave #2 — Photo 13
51 Harrison Ave #2 — Photo 14
51 Harrison Ave #2 — Photo 15
51 Harrison Ave #2 — Photo 16
51 Harrison Ave #2 — Photo 17
51 Harrison Ave #2 — Photo 18
51 Harrison Ave #2 — Photo 19
51 Harrison Ave #2 — Photo 20
51 Harrison Ave #2 — Photo 21
51 Harrison Ave #2 — Photo 22
51 Harrison Ave #2 — Photo 23
51 Harrison Ave #2 — Photo 24
51 Harrison Ave #2 — Photo 25
51 Harrison Ave #2 — Photo 26
51 Harrison Ave #2 — Photo 27
51 Harrison Ave #2 — Photo 28
51 Harrison Ave #2 — Photo 29
51 Harrison Ave #2 — Photo 30
51 Harrison Ave #2 — Photo 31
51 Harrison Ave #2 — Photo 32
51 Harrison Ave #2 — Photo 33
51 Harrison Ave #2 — Photo 34
51 Harrison Ave #2 — Photo 35
51 Harrison Ave #2 — Photo 36
51 Harrison Ave #2 — Photo 37
51 Harrison Ave #2 — Photo 38
51 Harrison Ave #2 — Photo 39
51 Harrison Ave #2 — Photo 40
51 Harrison Ave #2 — Photo 41
51 Harrison Ave #2 — Photo 42
51 Harrison Ave #2 — Photo 43
51 Harrison Ave #2 — Photo 44
51 Harrison Ave #2 — Photo 45
51 Harrison Ave #2 — Photo 46
51 Harrison Ave #2 — Photo 47
51 Harrison Ave #2 — Photo 48
51 Harrison Ave #2 — Photo 49
51 Harrison Ave #2 — Photo 50
51 Harrison Ave #2 — Photo 51
51 Harrison Ave #2 — Photo 52
51 Harrison Ave #2 — Photo 53
51 Harrison Ave #2 — Photo 54
51 Harrison Ave #2 — Photo 55

$1,700/ mo
Fees may apply
Doesn't include deposits and fees
2 beds1 bath1100 sqft condo
51 Harrison Ave #2
Your booked tour

What you get

Cat-friendlyIn-unit laundryParkingAir conditioning

Costs, fees, and lease terms

Lease terms

Application Review: - Application selected for lease on or before 6/1 - Lease available to start on 6/1-6/30 - $5100 deposit required at time of signing lease Application Requirements: - TOTAL HOUSEHOLD NET INCOME MUST BE 3X RENT = $5100+ /month - CREDIT SCORES REQUIRED TO ABOVE 680+ - It is recommended to provide as much documentation as possible with your application such as pay stubs, 1099/W2's, (2) previous housing references, any income records, and program statements/letters for quicker processing Lease Requirements: - 3x deposit (First Month's, Last Month's, Security) required for move-in = $5400 - Tenant responsible to pay for electric, hot water, WiFi & oil heat - Owner is responsible for water, sewer, trash removal and landscaping - Cats Allowed - (2) off-street parking spots available in driveway Showings / Tours: - Virtual Tour Available on YouTube (Search Address)

Pricing comparison

$53

At $1,700, this listing is priced $53 cheaper than the current market rate for a 2 bedroom home in Chicopee.

Pets

  • Dogs

    Not allowed
  • Cats

    Allowed
    Number allowed1

The neighborhood

About the building

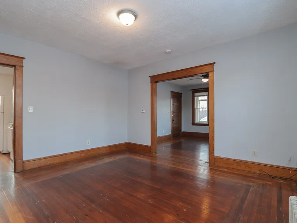
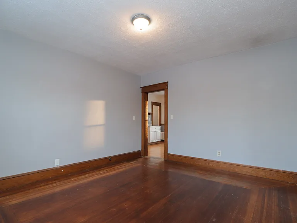
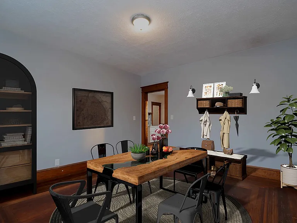
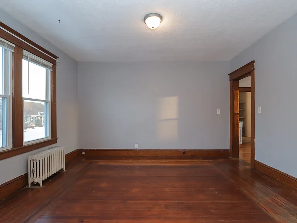
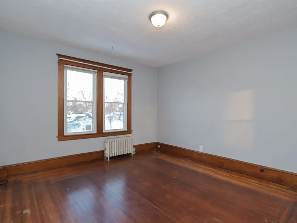
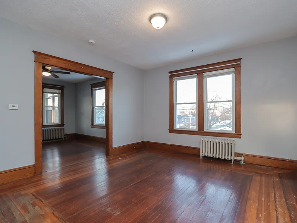
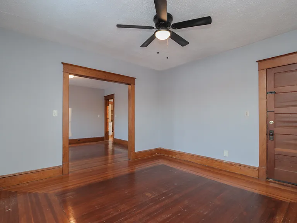
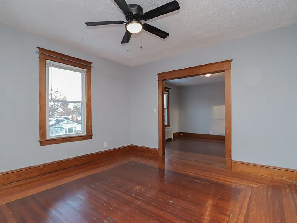
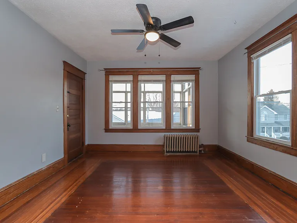
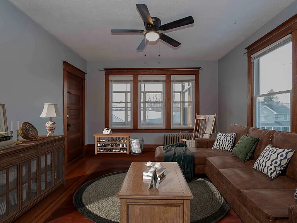
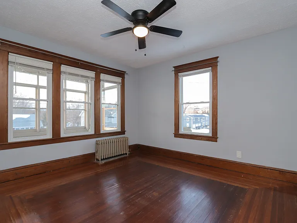
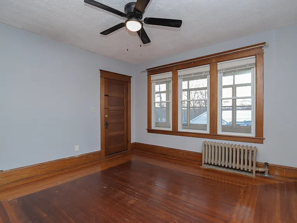
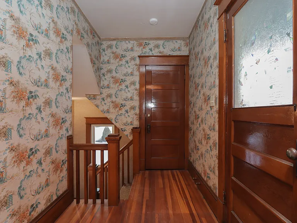
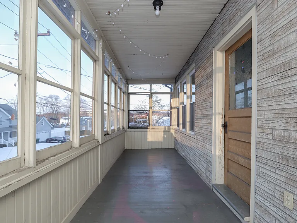
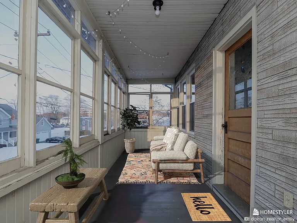
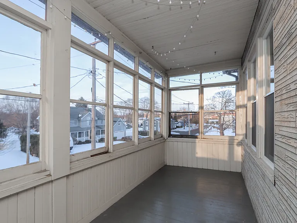
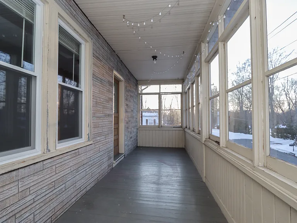
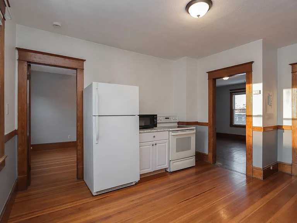
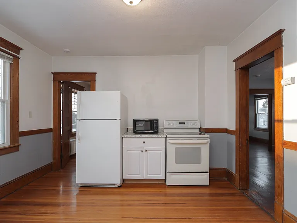
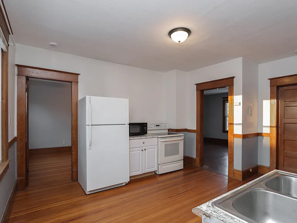
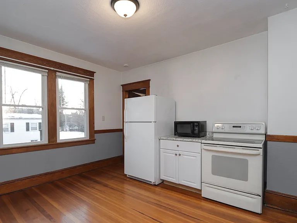
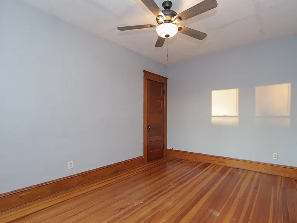
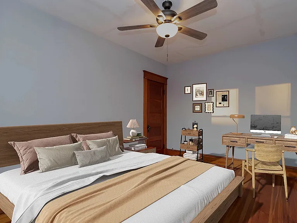
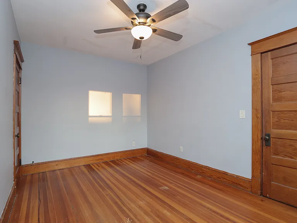
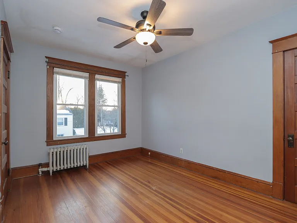
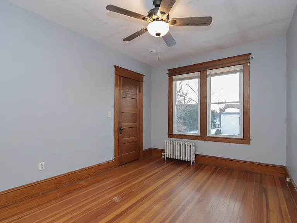
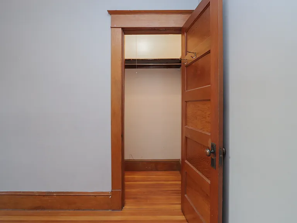
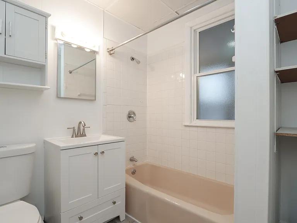
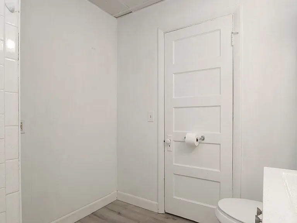
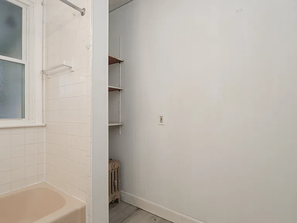
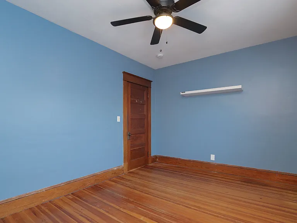
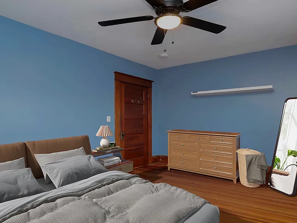
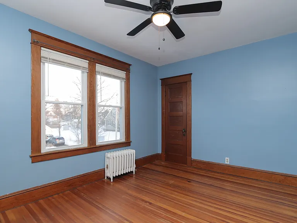
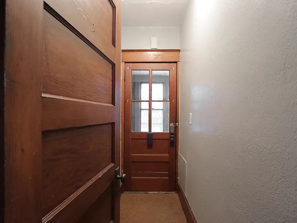
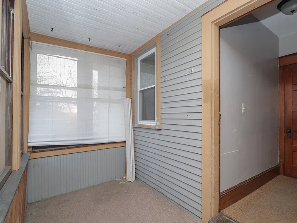
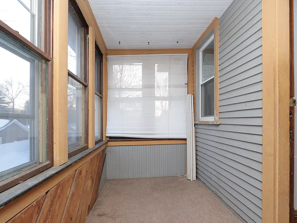
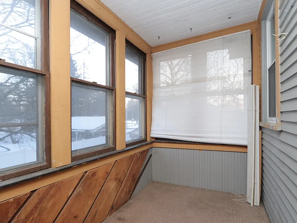
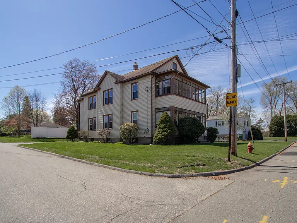
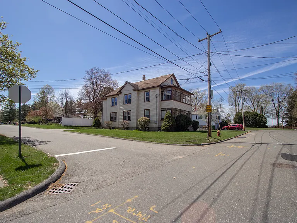
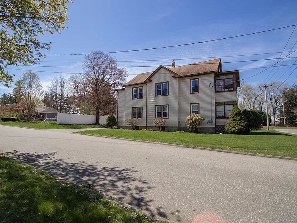
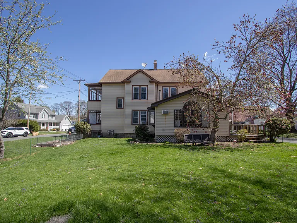
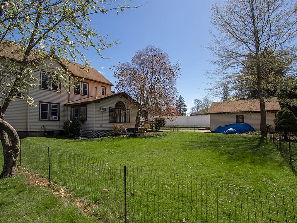
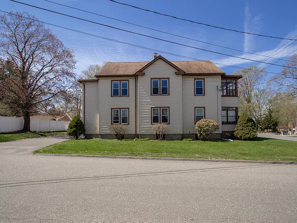
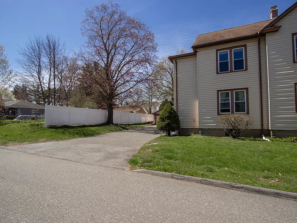
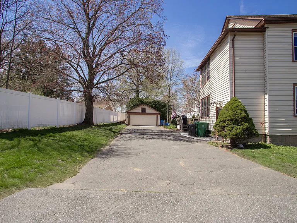
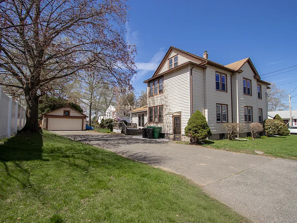
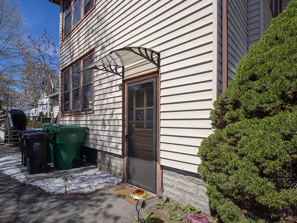
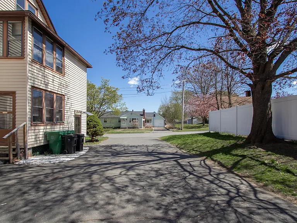
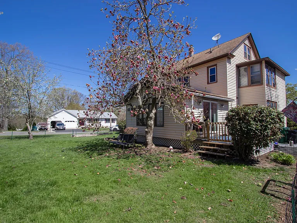
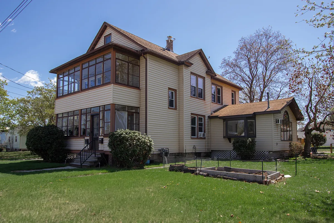

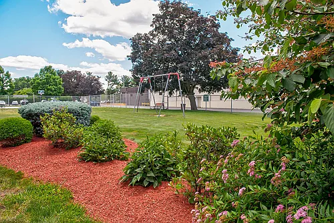
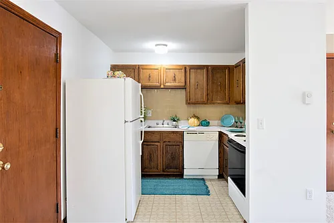
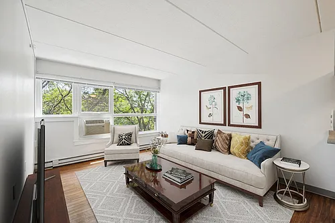
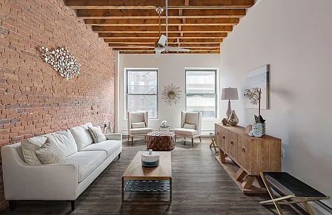
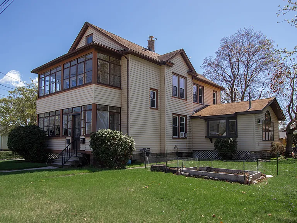
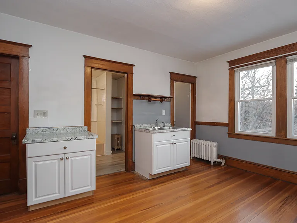
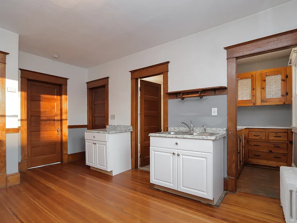
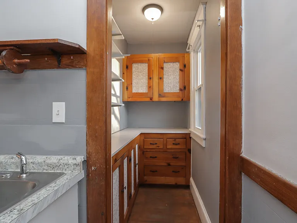
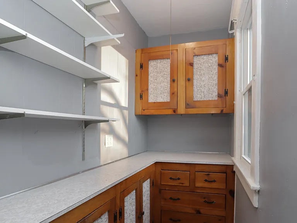
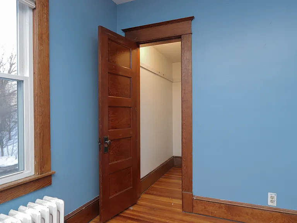
Cozy second-floor Chicopee rental unit located on a quiet dead end street walking distance to Szot Park - don't miss this opportunity! Head upstairs to enter into the hearty kitchen that overlooks daily sunsets fully equipped with a stove, fridge, and a full walk-in pantry. Charming combo living room/dining room spaces lined with original hardwood floors & craftsman trim work. Separated front entrance hallway leads to the unit's private enclosed porch area great for enjoying all the New England seasons. Two bedrooms with large closet storage (including 1-walk in closet) separately located off kitchen. Full bathroom with newer vanity + fixtures plus storage shelving. Back entrance leads to a private back porch area perfect for a mudroom. WASHER & DRYER INCLUDED; laundry located in basement. Additional basement storage section available for tenant use. Off-street driveway parking available for (2) vehicles. Located on a dead-end street in quiet neighborhood walking distance to Szot Park. Within 10 minute commute to Baystate Hospital, Mercy and Shriners. Less than 2 miles to I-91 N/S and Mass Pike highway access.

The property manager

51 Harrison Ave #2
Naples Realty

Nearby schools

Students who live in 51 Harrison Ave #2 attend the following Chicopee School District (Unified School District) public schools:
GreatSchools ratings are based on test scores and additional metrics when available.

51 Harrison Ave #2
By contacting this property, you agree to our Terms of Use. Visit our Privacy Portal for more information. When you click “Send message”, we’ll send your inquiry to the property manager so they can reach out and answer your questions.

Find similar homes

Similar listings comparison

This listing

51 Harrison Ave #2
Studio$1,370$1,316$1,405
1 bed$1,475$1,520+$1,635$1,344$1,345+
2 beds$1,700$1,575$1,800+$1,575+$1,725+$1,560$1,735+$1,615$1,799+
Total monthly price
Fees may apply
Fees may apply
Fees may apply
Fees may apply
Fees may apply
Fees may apply
Fees may apply
Total price
Fees may apply
Distance6.3 miles away4.5 miles away3.5 miles away1.9 miles away8.5 miles away2.9 miles away2.5 miles away3.0 miles away
PetsCats AllowedCats and Dogs AllowedCats AllowedCats AllowedCats AllowedCats AllowedNo Pets Allowed
LaundryIn UnitSharedSharedSharedSharedSharedShared
SecurityControlled AccessControlled Access, Intercom
A/CYesYesYesYesYesYesYes
DishwasherYesYesYesYes
ParkingYesYesYesYesYesYes
GymYesYesYes
PoolYesYes
Spot something off?Good catch. Flag it and help keep listings legit.