51 Elfman Dr

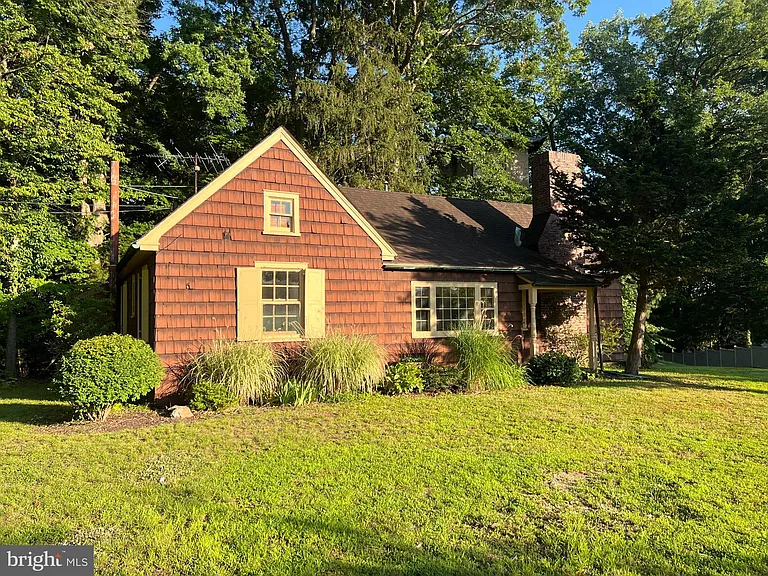
51 Elfman Dr — Photo 1
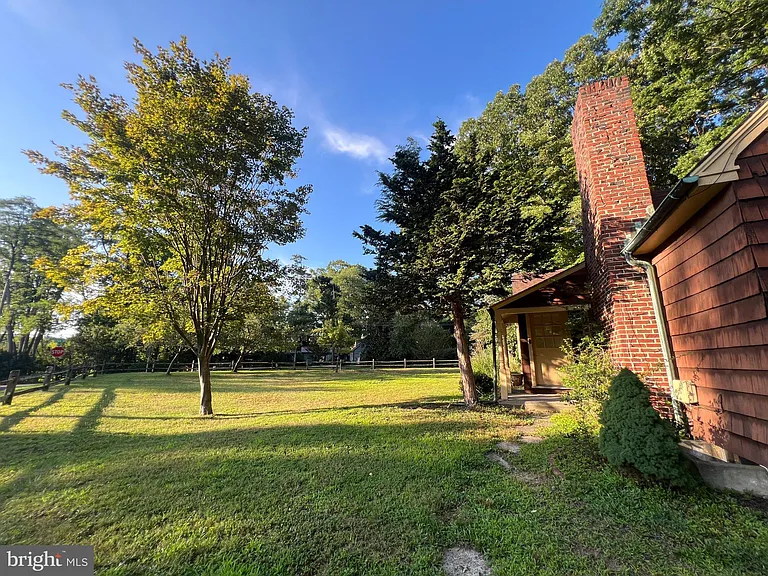
51 Elfman Dr — Photo 2
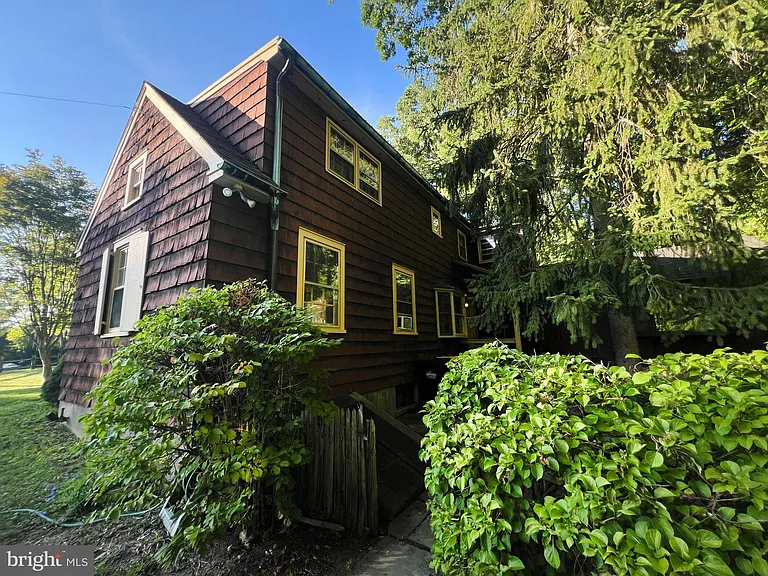
51 Elfman Dr — Photo 3
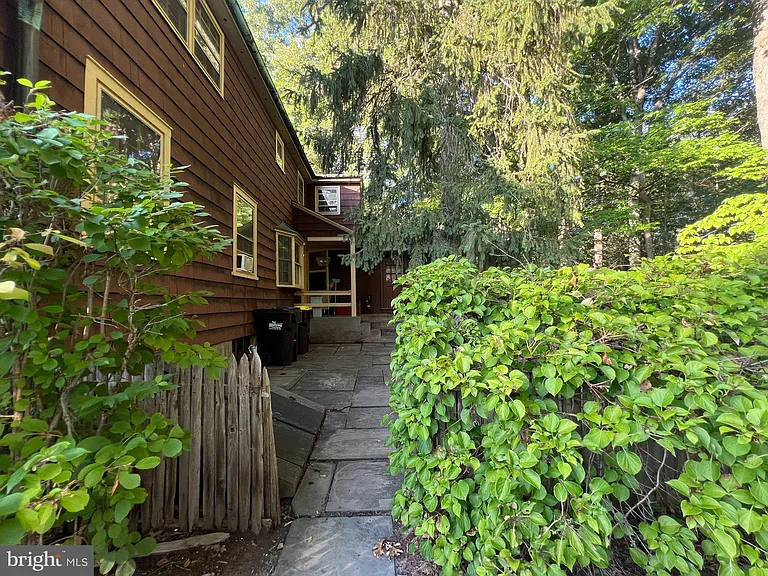
51 Elfman Dr — Photo 4
51 Elfman Dr — Photo 5
51 Elfman Dr — Photo 6
51 Elfman Dr — Photo 7
51 Elfman Dr — Photo 8
51 Elfman Dr — Photo 9
51 Elfman Dr — Photo 10
51 Elfman Dr — Photo 11
51 Elfman Dr — Photo 12
51 Elfman Dr — Photo 13
51 Elfman Dr — Photo 14
51 Elfman Dr — Photo 15
51 Elfman Dr — Photo 16
51 Elfman Dr — Photo 17
51 Elfman Dr — Photo 18
51 Elfman Dr — Photo 19
51 Elfman Dr — Photo 20
51 Elfman Dr — Photo 21
51 Elfman Dr — Photo 22
51 Elfman Dr — Photo 23
51 Elfman Dr — Photo 24
51 Elfman Dr — Photo 25
51 Elfman Dr — Photo 26
51 Elfman Dr — Photo 27
51 Elfman Dr — Photo 28
51 Elfman Dr — Photo 29
51 Elfman Dr — Photo 30
51 Elfman Dr — Photo 31
51 Elfman Dr — Photo 32
51 Elfman Dr — Photo 33
51 Elfman Dr — Photo 34
51 Elfman Dr — Photo 35
51 Elfman Dr — Photo 36
51 Elfman Dr — Photo 37
51 Elfman Dr — Photo 38
51 Elfman Dr — Photo 39

$2,700/ mo
Doesn't include deposits and fees
3 beds2 baths2040 sqft house
51 Elfman Dr
Your booked tour

What you get

Pet-friendlyIn-unit laundryParkingAir conditioningPool

Costs, fees, and lease terms

Pets

  • Dogs

    Allowed
  • Cats

    Allowed

The neighborhood

About the building

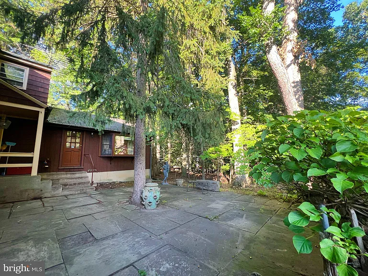
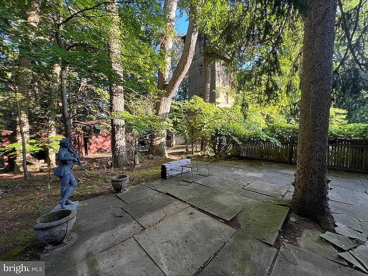
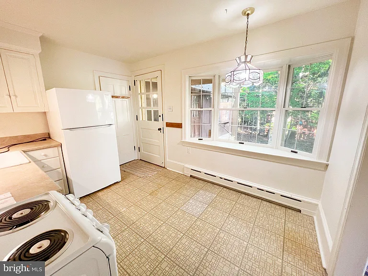
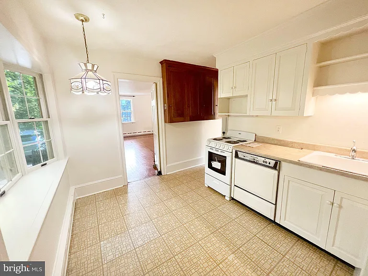
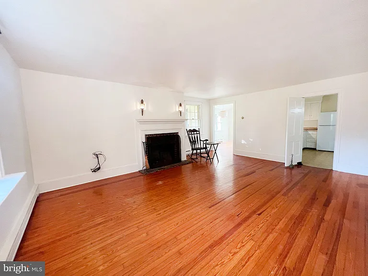
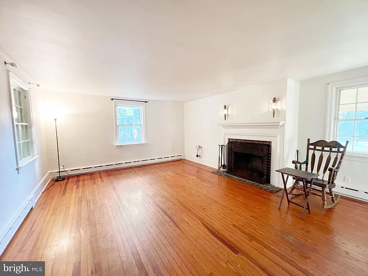
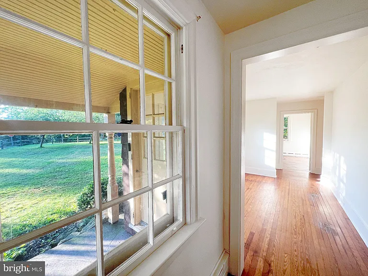
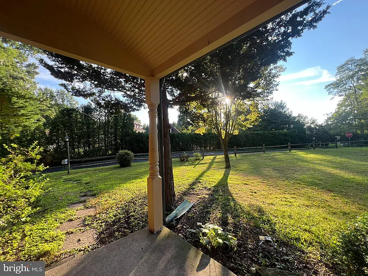
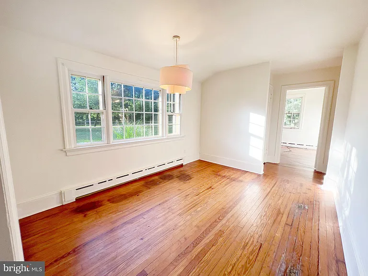
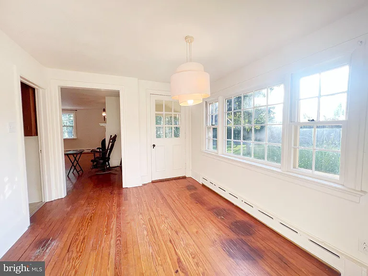
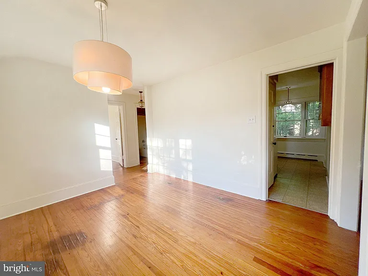
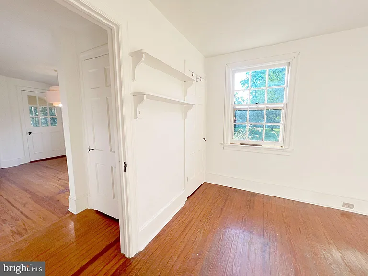
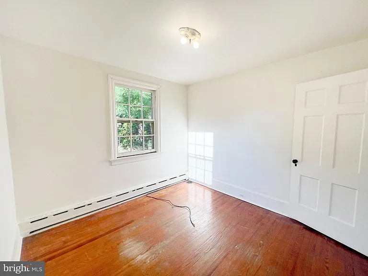
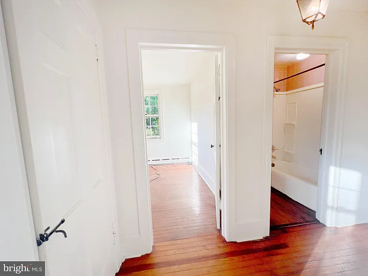
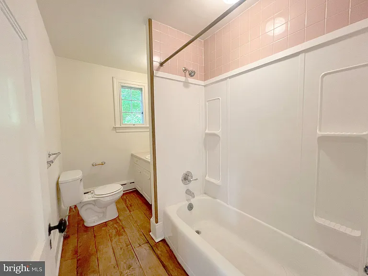
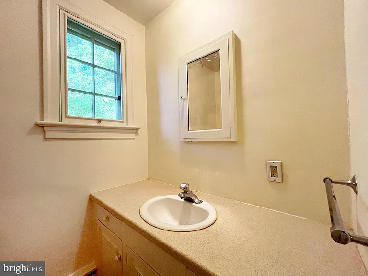
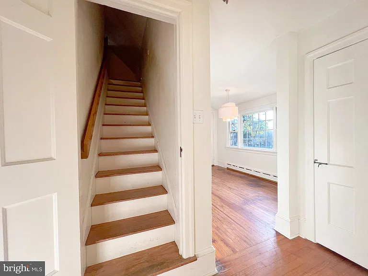
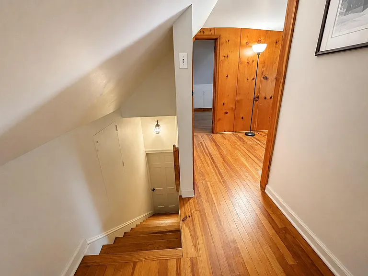
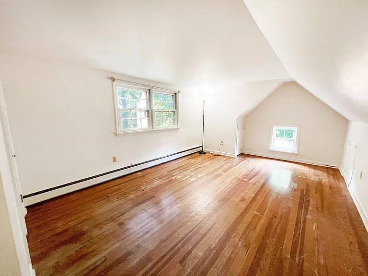
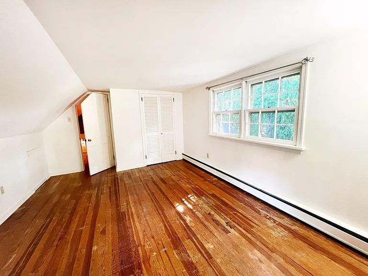
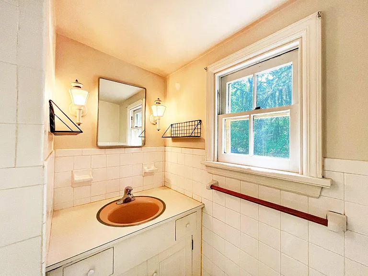
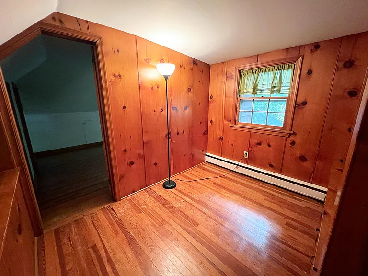
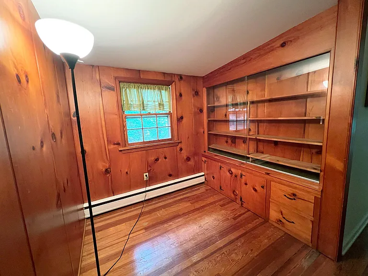
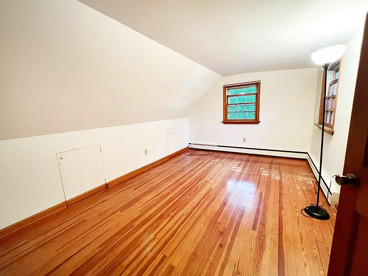
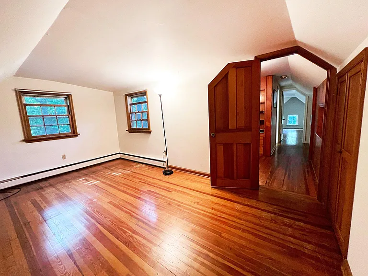
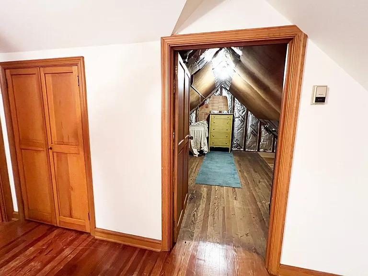
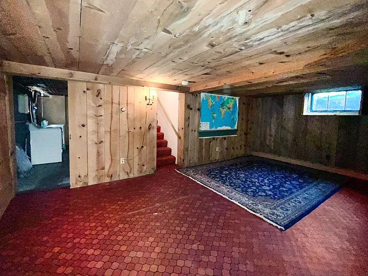
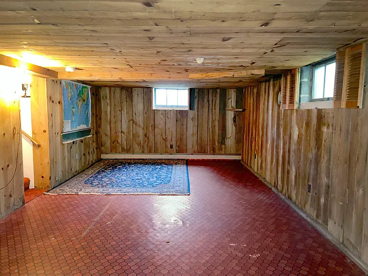
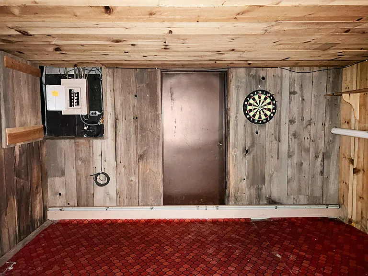
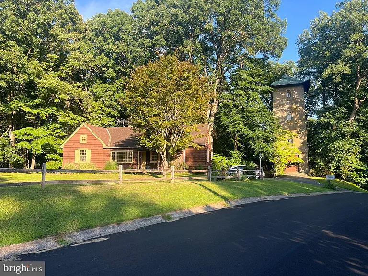
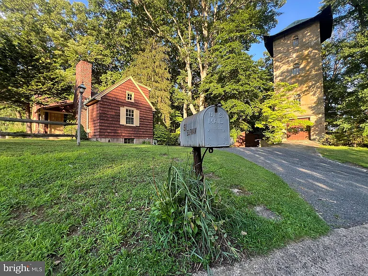
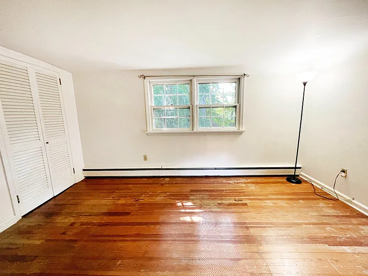
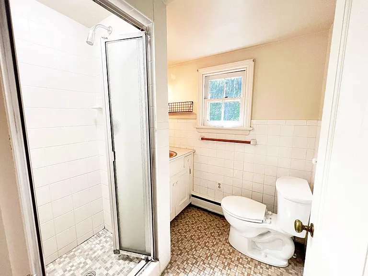
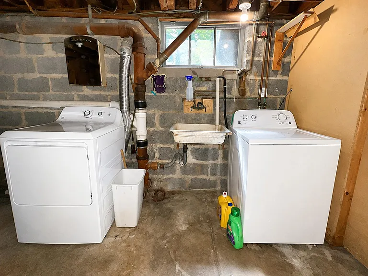
Nestled in the desirable Tower Hill neighborhood, this charming Cape Cod-style home offers 3 bedrooms, 2 full bathrooms, and the perfect blend of character, comfort, and convenience. Built in 1960, the home features timeless charm with a flexible layout designed to suit today's lifestyle. The main level welcomes you with a bright front foyer that doubles as a sitting room, leading into the spacious living room and kitchen. A first-floor bedroom and full bathroom provide the option for convenient one-level living. Upstairs, you'll find a second full bathroom, a generously sized bedroom, a versatile office or flex space ideal for working from home or a play area, and a third bedroom complete with a walk-in closet. The finished lower level adds valuable living space with a large recreation room, while the separate laundry room includes a washer, dryer, and utility sink for added convenience. Outside, enjoy a peaceful backyard featuring a patio surrounded by mature trees, creating a private setting for relaxing, entertaining, or dining outdoors. Please note that there is a separate apartment located off the rear of the home that is occupied by a long-term tenant. The apartment has its own entrance, allowing for independent living arrangements. Ideally located just minutes from shopping, restaurants, parks, major commuter routes, and everyday conveniences, this home offers the best of suburban living with easy access to everything you need. Don't miss this opportunity to lease a home full of warmth, charm, and versatile living space.

The property manager

Nearby schools

Students who live in 51 Elfman Dr attend the following Central Bucks School District (Unified School District) public schools:
GreatSchools ratings are based on test scores and additional metrics when available.

51 Elfman Dr
By contacting this property, you agree to our Terms of Use. Visit our Privacy Portal for more information. When you click “Send message”, we’ll send your inquiry to the property manager so they can reach out and answer your questions.
Find similar homes

Spot something off?Good catch. Flag it and help keep listings legit.