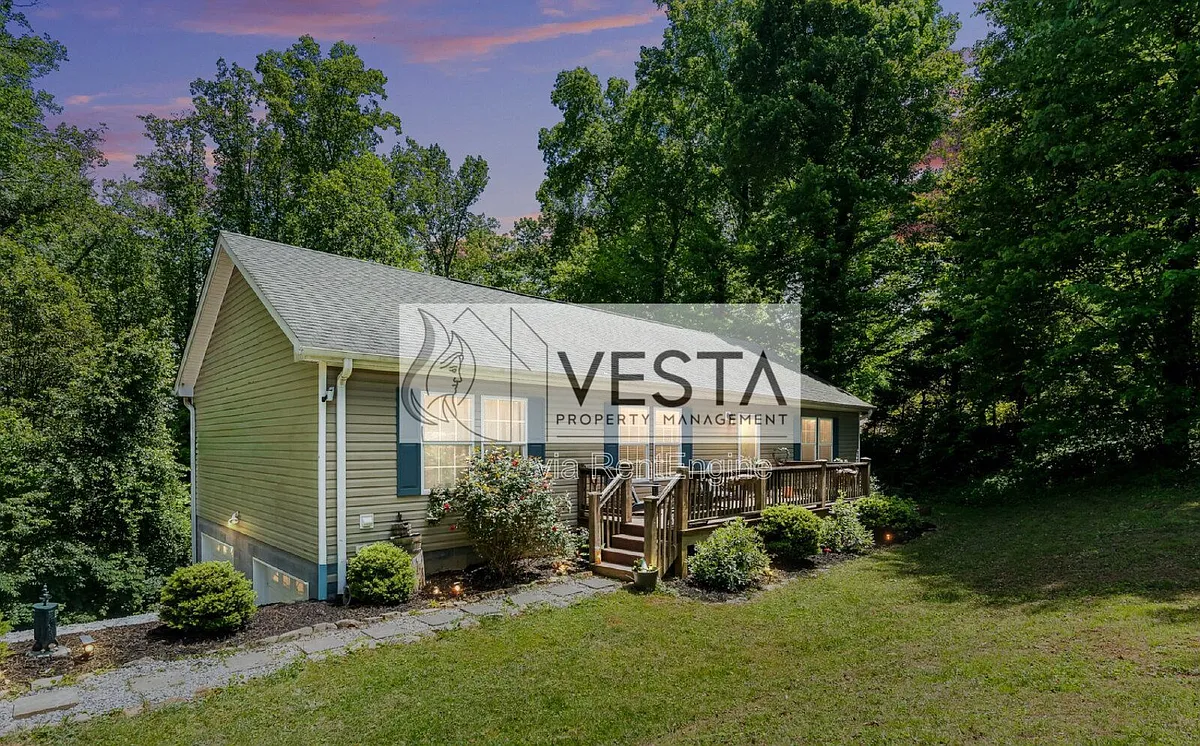
• Primary Photo - 51 Blue Ridge Acres Rd
  • Building Photo - 51 Blue Ridge Acres Rd
1/31

51 Blue Ridge Acres Rd

Asheville, NC 28806

$2,300
3
Beds
2
Baths
1400
Sqft
Doesn't include required deposits and fees

Highlights

  • Dogs Allowed
  • In-unit washer / dryer
  • Deck, lawn
  • Dishwasher, refrigerator, microwave oven
  • Listed 13 days ago
  • Updated 12 days ago

Commute

Loading

Loading commute times...

About 51 Blue Ridge Acres Rd

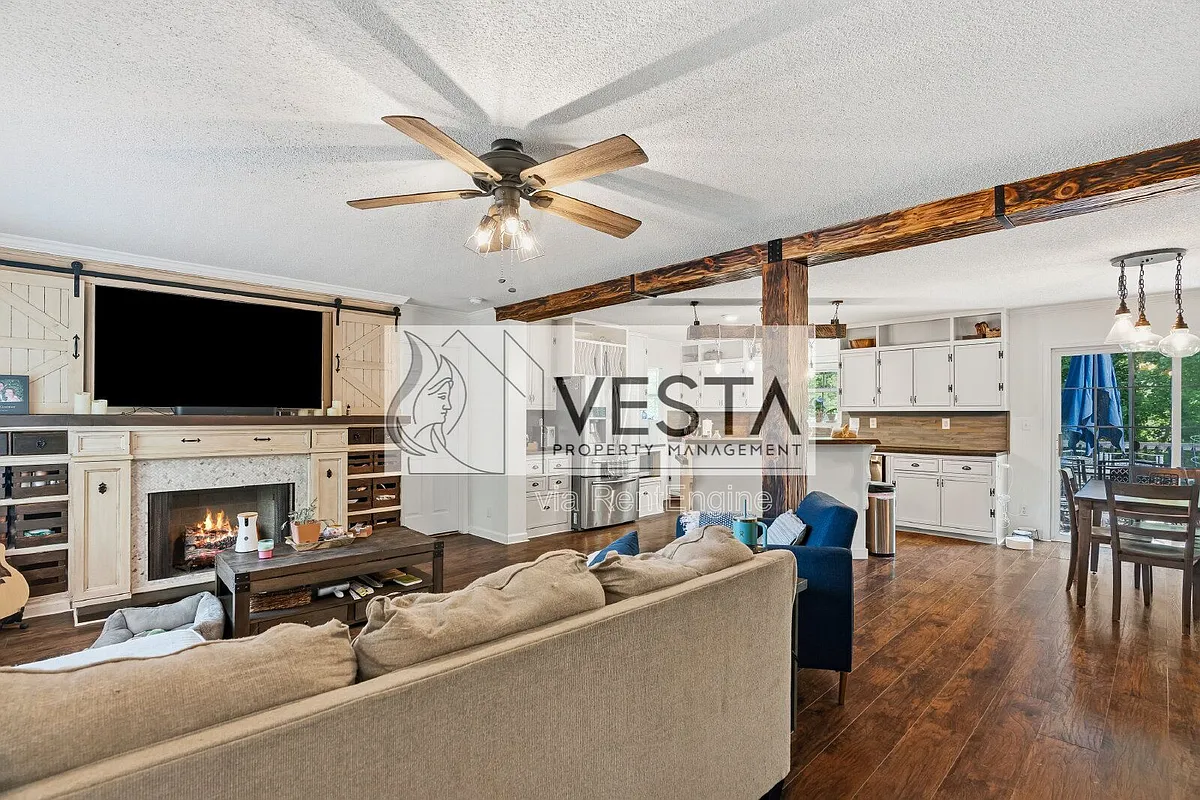
Experience the best of West Asheville living at 51 Blue Ridge Acres Rd, a stunning 3-bedroom, 2-bathroom home featuring an open-concept layout and artistic finishes. Situated on nearly an acre of private, fenced land, this property offers a massive 2-car garage, a huge ~700sqft basement, and high-end tech, including a Tesla Wall Connector. Enjoy mountain air from your front deck or gather around the backyard fire pit in this light-filled retreat. Home Features -- Layout: 3 spacious bedrooms and 2 full bathrooms -- Storage: All bedrooms feature generous walk-in closets -- Garage: Attached 2-car garage plus a massive 29x25 basement for storage or projects -- Tech Ready: Equipped with a Tesla Wall Connector Gen 3 (Level 2 AC charger) charging at 11.5kw -- Interior: Open living concept with natural light, artistic finishes, and a cozy gas fireplace -- Outdoor Living: Large front deck and a backyard fire pit on nearly an acre of fenced land -- Laundry: Washer and dryer are included in the unit Utilities & Responsibilities -- Utilities: Tenant is responsible for all utilities, including electric, water, and gas -- Water: Well water -- Maintenance: Tenant is responsible for lawn care and exterior maintenance Pet Policy -- Pets: Pets considered on a case-by-case basis. Location Highlights -- Coffee: Elder Dragon Coffee Shop (5 min) and several West Asheville favorites like BattleCat are within a 10-minute drive. -- Grocery: Ingles Markets on Smokey Park Hwy (6 min) and West Village Market & Deli (9 min) for local goods. -- Fitness: Planet Fitness is conveniently located just 6 minutes away. -- Recreation: Easy 10-minute drive to the French Broad River and the artistic Haywood Road corridor. Showing, Application & Screening Process -- Apply Online: After viewing, complete your application through our website only. Each adult must apply separately. -- Application Fee: $58 per applicant (non-refundable) includes credit and background checks. Additional fees may apply. No other animals allowed. -- Need Help? We can text you the official application link upon request. -- Questions? Professionally managed by Vesta Property Management. Apply at www.vestapm. By submitting your information on this page you consent to being contacted by the Property Manager and RentEngine via SMS, phone, or email. No smoking in or on the property. By submitting your information on this page you consent to being contacted by the Property Manager and RentEngine via SMS, phone, or email.

Apartment amenities

Property amenities
  • Building Deposit Fee Maximum: 2300
  • Building Deposit Fee Minimum: 2300
  • Ceiling Fan
  • Deck
  • Dishwasher
  • Dryer
  • Electricity not included in rent
  • Fireplace
  • ForcedAir
  • Freezer
  • Gas not included in rent
  • Heating system: ForcedAir
  • Heating system: HeatPump
  • Heating system: Stove
  • Heating: Heat pump
  • Laundry: In Unit
  • Laundry: Shared
  • Lawn
  • Microwave Oven
  • No Utilities included in rent
  • Parking Spaces: 2
  • Refrigerator
  • Sewage included in rent
  • Stove
  • Walk In Closet
  • Washer
  • Water included in rent
  • Year Built: 2009

Pet policy

Dogs allowed

    Pricing comparison

    $170
    At $2,300, this listing is priced $170 more than the current market rate for a 3 bedroom home in Asheville.
    Other 3 bedroom homes...

    Nearby schools

    10
    6
    3
    Students who live in 51 Blue Ridge Acres Rd attend the following Buncombe County Schools (Unified School District) public schools:
    AllPrimaryMiddleHighMixed
    Showing 4 of 4 schools.
    GreatSchools ratings are based on test scores and additional metrics when available.
    By contacting this property, you agree to our Terms of Use. Visit our Privacy Portal for more information. When you click "Send message", we'll send your inquiry to the property manager so they can reach out and answer your questions.

    Find similar homes