51 Blacksmith Dr

51 Blacksmith Dr — Photo 1
51 Blacksmith Dr — Photo 2
51 Blacksmith Dr — Photo 3
51 Blacksmith Dr — Photo 4
51 Blacksmith Dr — Photo 5
51 Blacksmith Dr — Photo 6
51 Blacksmith Dr — Photo 7
51 Blacksmith Dr — Photo 8
51 Blacksmith Dr — Photo 9
51 Blacksmith Dr — Photo 10
51 Blacksmith Dr — Photo 11
51 Blacksmith Dr — Photo 12
51 Blacksmith Dr — Photo 13
51 Blacksmith Dr — Photo 14
51 Blacksmith Dr — Photo 15
51 Blacksmith Dr — Photo 16
51 Blacksmith Dr — Photo 17
51 Blacksmith Dr — Photo 18
51 Blacksmith Dr — Photo 19
51 Blacksmith Dr — Photo 20
51 Blacksmith Dr — Photo 21
51 Blacksmith Dr — Photo 22
51 Blacksmith Dr — Photo 23
51 Blacksmith Dr — Photo 24
51 Blacksmith Dr — Photo 25
51 Blacksmith Dr — Photo 26
51 Blacksmith Dr — Photo 27
51 Blacksmith Dr — Photo 28
51 Blacksmith Dr — Photo 29
51 Blacksmith Dr — Photo 30
51 Blacksmith Dr — Photo 31
51 Blacksmith Dr — Photo 32
51 Blacksmith Dr — Photo 33
51 Blacksmith Dr — Photo 34
51 Blacksmith Dr — Photo 35
51 Blacksmith Dr — Photo 36
51 Blacksmith Dr — Photo 37
51 Blacksmith Dr — Photo 38

$3,900/ mo
Doesn't include deposits and fees
3 beds3 baths2150 sqft townhouse
51 Blacksmith Dr
Your booked tour

What you get

No petsLaundryParkingAir conditioning

Costs, fees, and lease terms

Lease terms

Owner covers HOA dues & water bill. Tenant covers electric, gas, internet, cable etc. HOA policy does NOT allow pets. HOA policy allows up to 6 occupants, but no more than 3 unrelated adults.

Pricing comparison

$595

At $3,900, this listing is priced $595 more than the current market rate for a 3 bedroom home in Colchester.

Pets

  • Dogs

    Not allowed
  • Cats

    Not allowed

The neighborhood

About the building

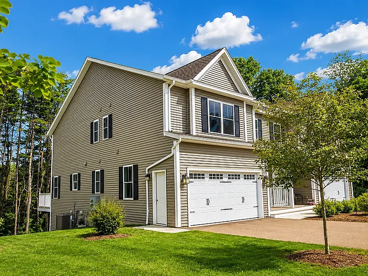
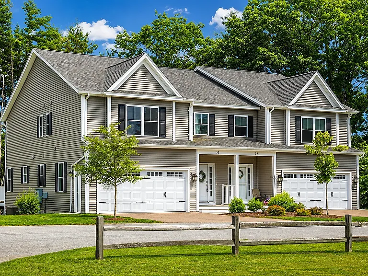
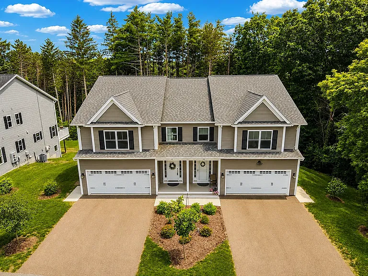
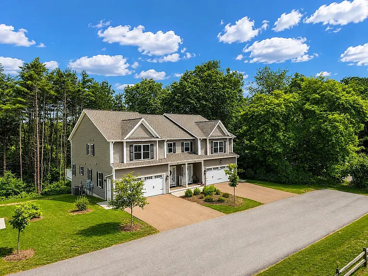
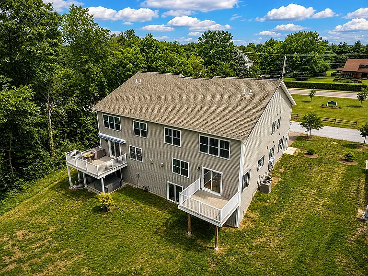
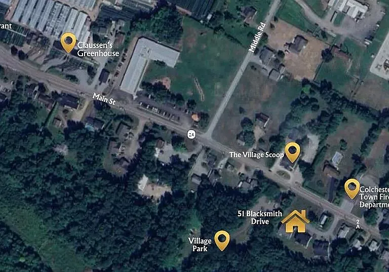
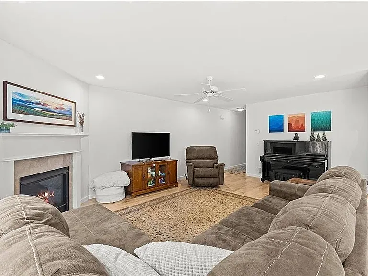
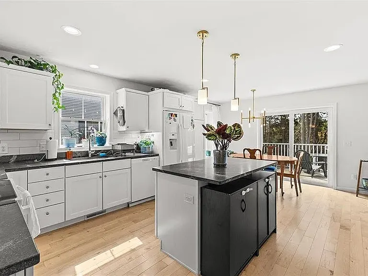
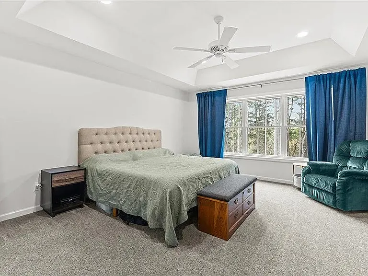
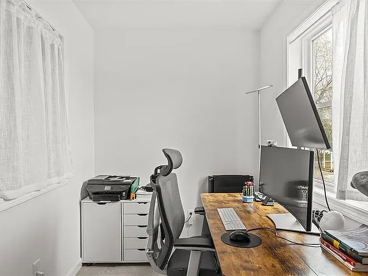
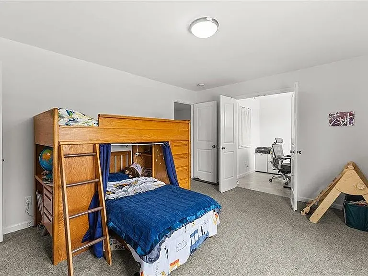
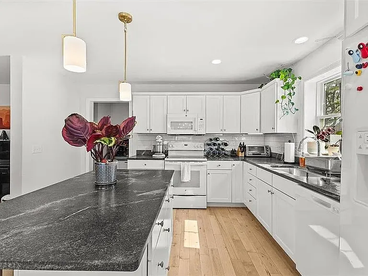
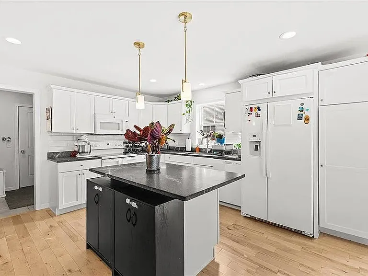
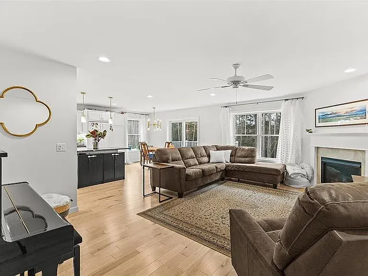
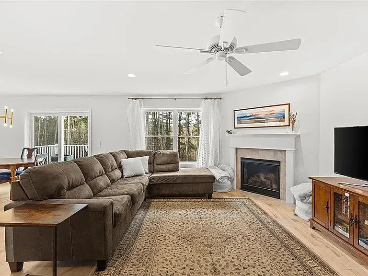
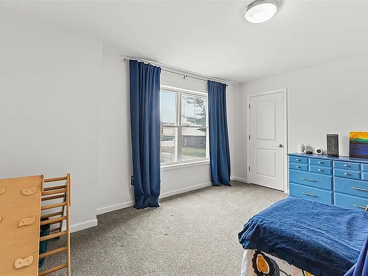
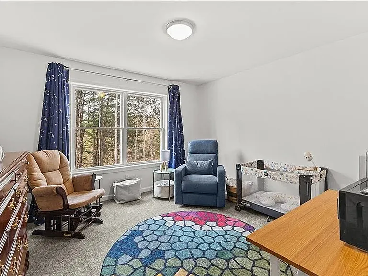
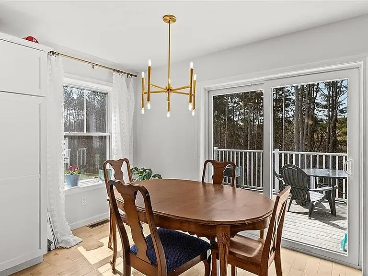
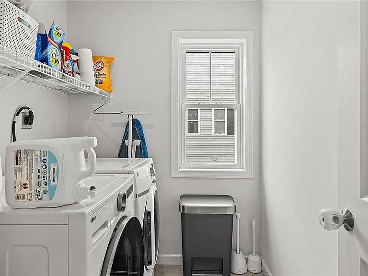
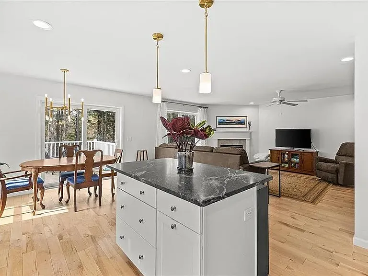
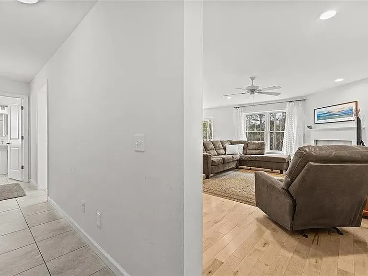
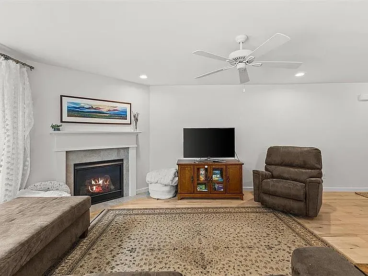
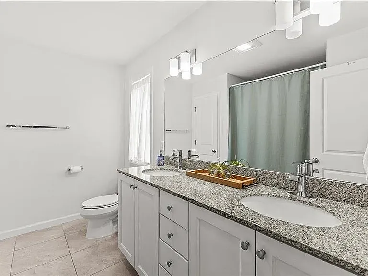
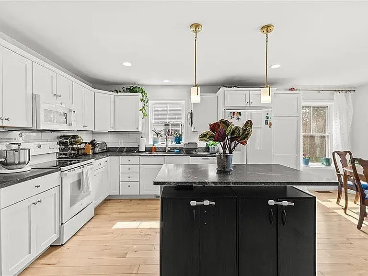
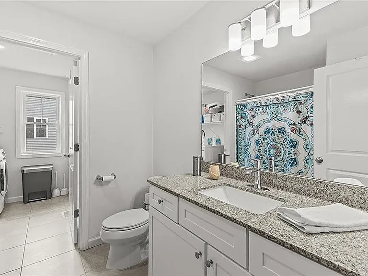
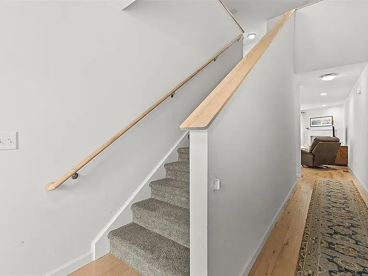
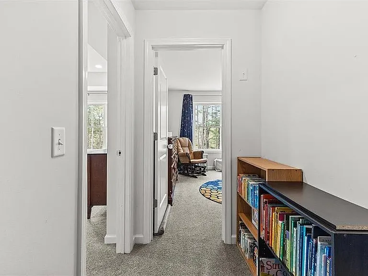
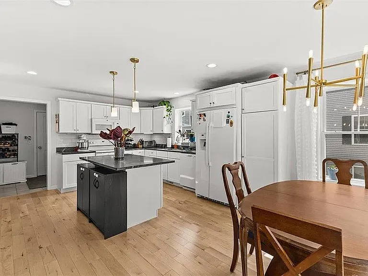
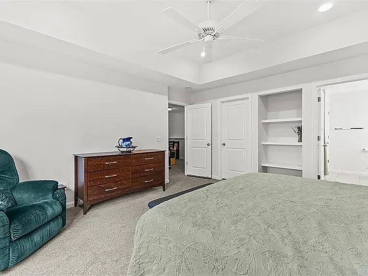
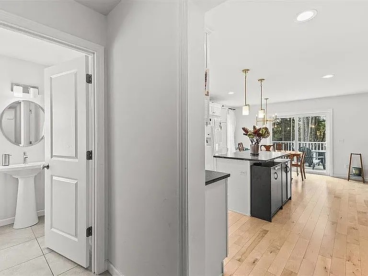
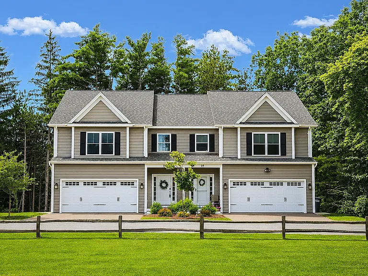
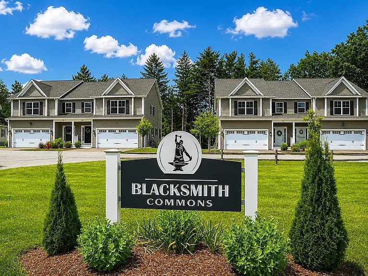
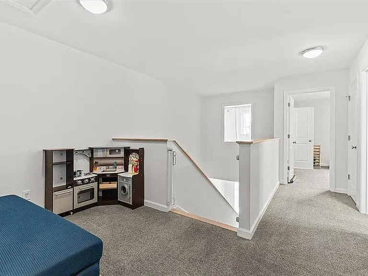
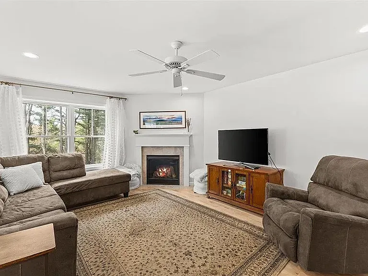
Available for lease beginning August 1st with flexible 6- to 12-month lease terms. Prospective tenants are subject to HOA approval. No pets are permitted per HOA regulations. This home sits in the heart of one of Colchester's most walkable neighborhoods. The Village Park Trail begins right next door, offering a mile of flat, wooded paths perfect for walking, running, biking, strollers, and the popular Story Walk. Just across the street, enjoy famous creemees and handmade waffle cones at the Village Scoop, with Burnham Memorial Library, Union Memorial School, Claussen's Greenhouse, parks, and local amenities all within an easy stroll. Though the neighborhood feels peaceful and tucked away, you're just minutes from Roosevelt Highway, Costco, shopping, downtown Burlington, Lake Champlain, and endless Vermont recreation. Inside, this 3-bedroom, 2.5-bath townhome features beautiful hardwood floors, a bright open-concept layout, and seamless living, dining, and kitchen spaces designed for comfortable everyday living and effortless entertaining. Step onto your private deck overlooking a peaceful wooded backyard the perfect place to enjoy your morning coffee or unwind at the end of the day. Upstairs, you'll find all three bedrooms, including a spacious primary suite, with conveniently located second-floor laundry. One bedroom includes a flexible bonus area ideal for a home office, nursery, reading nook, or creative space. Additional highlights include central air conditioning and a walkout basement with excellent potential for future finished living space. A rare opportunity to enjoy comfort, convenience, and an exceptional lifestyle in one of Colchester's most sought-after neighborhoods.

The property manager

Nearby schools

Students who live in 51 Blacksmith Dr attend the following Colchester School District (Unified School District) public schools:
GreatSchools ratings are based on test scores and additional metrics when available.

51 Blacksmith Dr
By contacting this property, you agree to our Terms of Use. Visit our Privacy Portal for more information. When you click “Send message”, we’ll send your inquiry to the property manager so they can reach out and answer your questions.

Find similar homes

Spot something off?Good catch. Flag it and help keep listings legit.