5090 Ranchview Ln N

5090 Ranchview Ln N — Photo 1
5090 Ranchview Ln N — Photo 2
5090 Ranchview Ln N — Photo 3
5090 Ranchview Ln N — Photo 4
5090 Ranchview Ln N — Photo 5
5090 Ranchview Ln N — Photo 6
5090 Ranchview Ln N — Photo 7
5090 Ranchview Ln N — Photo 8
5090 Ranchview Ln N — Photo 9
5090 Ranchview Ln N — Photo 10
5090 Ranchview Ln N — Photo 11
5090 Ranchview Ln N — Photo 12
5090 Ranchview Ln N — Photo 13
5090 Ranchview Ln N — Photo 14
5090 Ranchview Ln N — Photo 15
5090 Ranchview Ln N — Photo 16
5090 Ranchview Ln N — Photo 17
5090 Ranchview Ln N — Photo 18
5090 Ranchview Ln N — Photo 19
5090 Ranchview Ln N — Photo 20
5090 Ranchview Ln N — Photo 21
5090 Ranchview Ln N — Photo 22
5090 Ranchview Ln N — Photo 23
5090 Ranchview Ln N — Photo 24
5090 Ranchview Ln N — Photo 25
5090 Ranchview Ln N — Photo 26
5090 Ranchview Ln N — Photo 27
5090 Ranchview Ln N — Photo 28
5090 Ranchview Ln N — Photo 29
5090 Ranchview Ln N — Photo 30
5090 Ranchview Ln N — Photo 31
5090 Ranchview Ln N — Photo 32
5090 Ranchview Ln N — Photo 33
5090 Ranchview Ln N — Photo 34
5090 Ranchview Ln N — Photo 35
5090 Ranchview Ln N — Photo 36
5090 Ranchview Ln N — Photo 37
5090 Ranchview Ln N — Photo 38
5090 Ranchview Ln N — Photo 39
5090 Ranchview Ln N — Photo 40
5090 Ranchview Ln N — Photo 41

$4,300/ mo
Doesn't include deposits and fees
4 beds3 baths2700 sqft house
Available October 1
5090 Ranchview Ln N
Your booked tour

What you get

Pet-friendlyIn-unit laundryParkingAir conditioning

Costs, fees, and lease terms

Lease terms

Owner is responsible for lawn care and snow removal. Tenant is responsible for all utilities (gas, electric, water/sewer, garbage, cable/Internet). No smoking is allowed.

Pricing comparison

$804

At $4,300, this listing is priced $804 more than the current market rate for a 4 bedroom home in Plymouth.

Pets

  • Dogs

    Allowed
  • Cats

    Allowed

The neighborhood

About the building

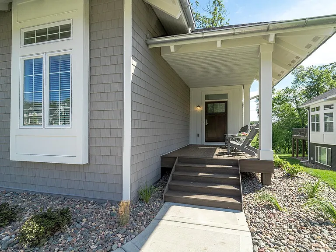
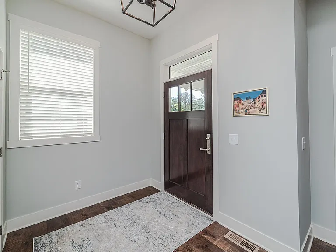
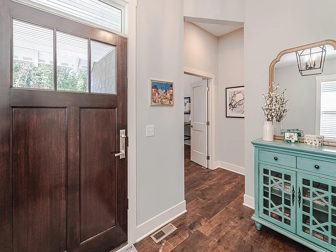
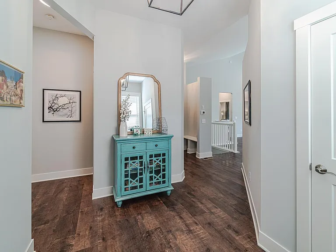
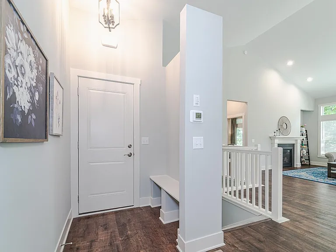
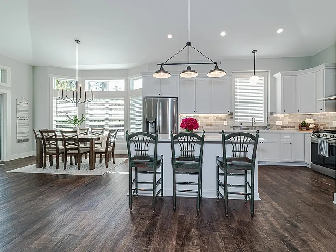
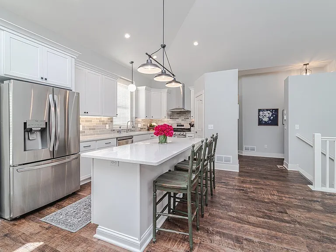
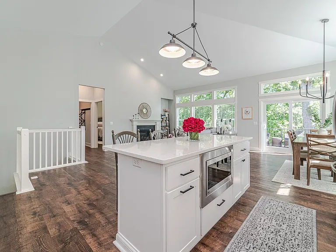
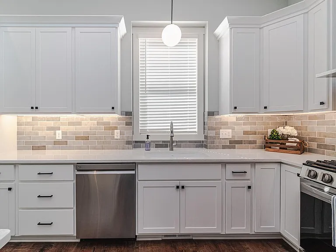
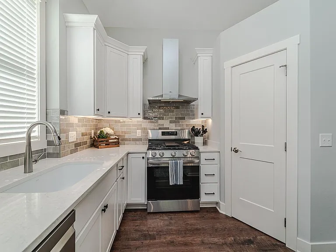
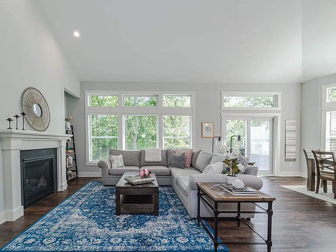
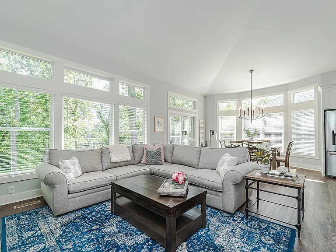
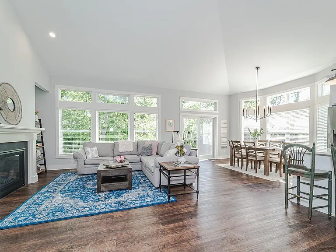
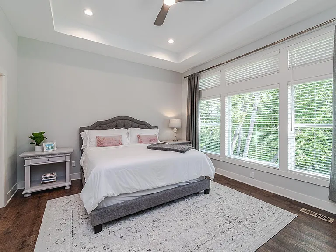
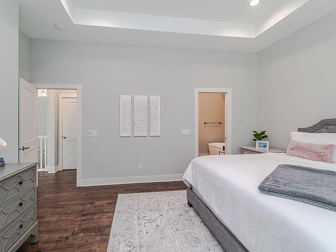
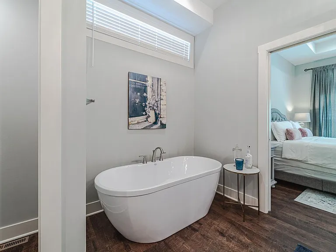
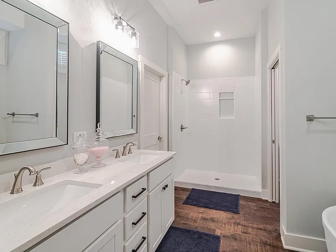
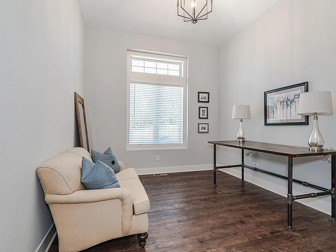
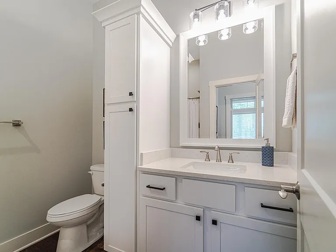
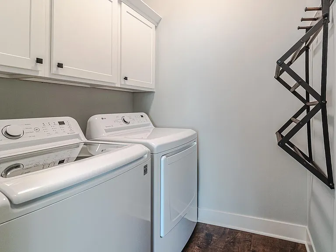
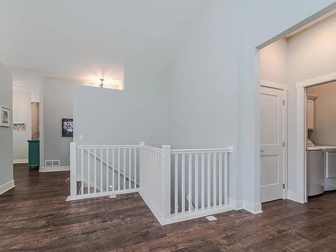
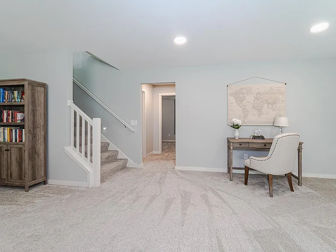
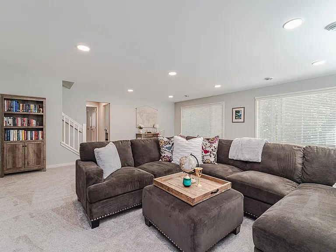
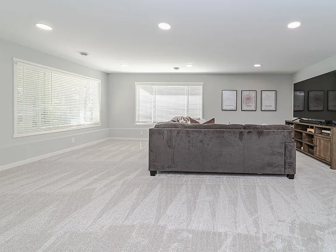
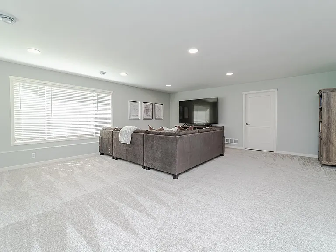
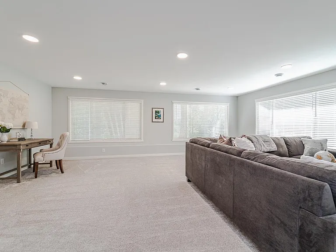
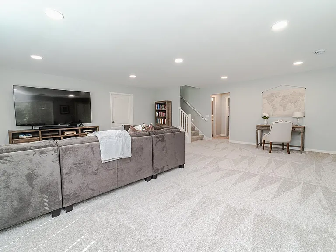
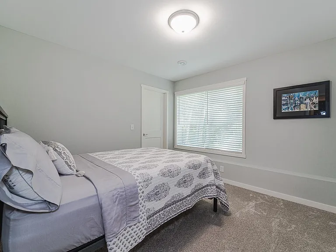
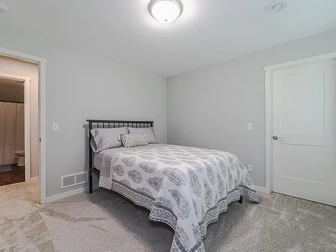
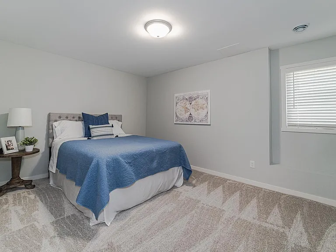
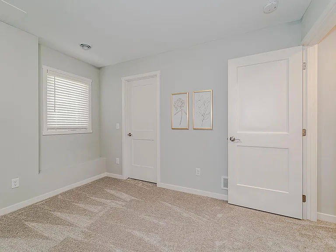
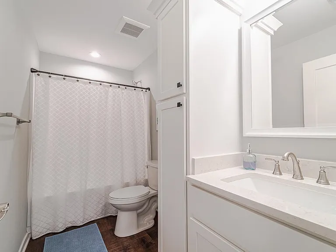
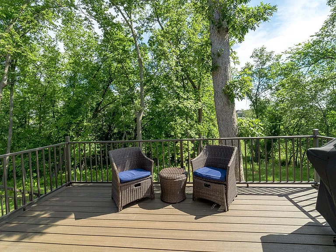
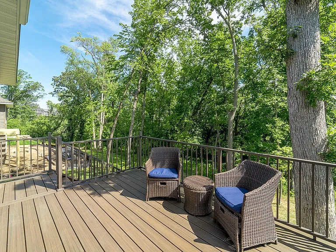
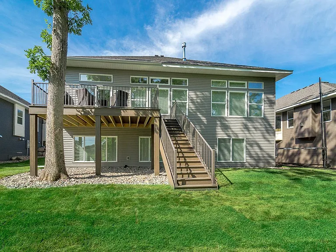
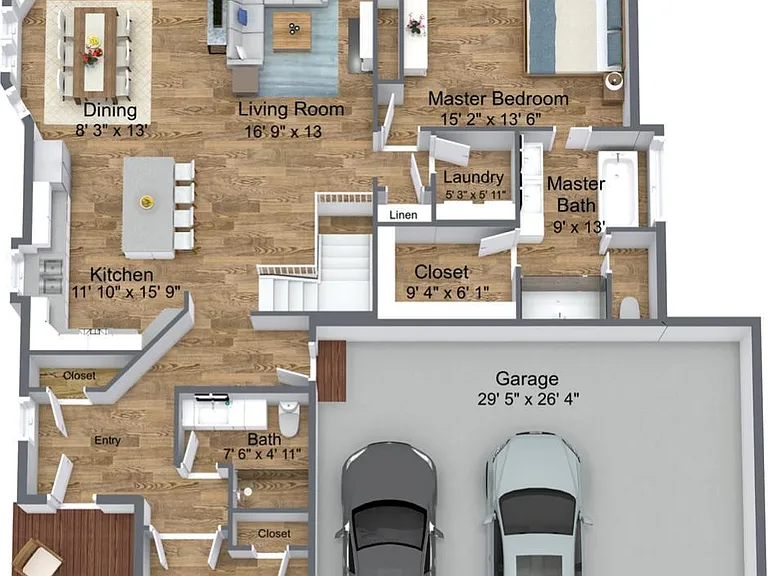
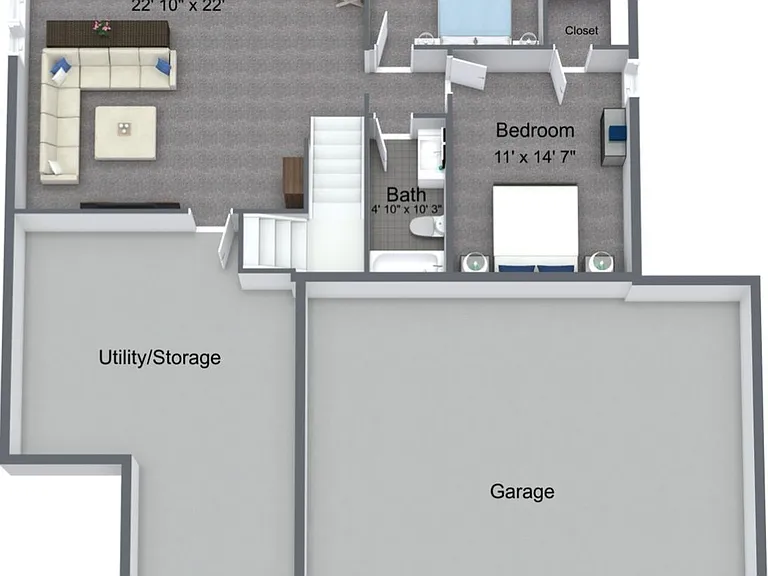
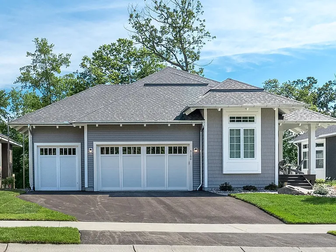
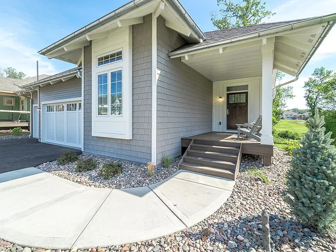
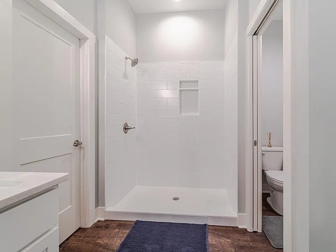
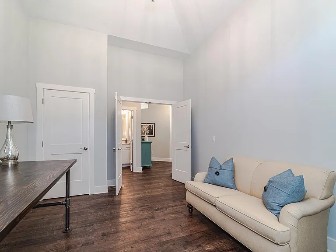
Find yourself right at home in the Luxury Leased Villas of Taylor Creeks Woods: Phase II. This development of 24 single family homes offers open-concept living spaces with three to four bedrooms, two-plus bath layouts. We specialize in one level living concepts. Your master suite, laundry room, and 3/4 bathroom are located on the main level, while the other two bedrooms, second full bathroom, and lower level living room are located on the lower level. Each unit comes loaded with features, including high ceilings, a fireplace, hardwood floors, private deck, stainless steel appliances, quartz countertops, spa-inspired bathroom, master suite with walk-in closet, and three car garage. Located in the Wayzata School District, and just a short drive from many restaurants, shops, and other businesses, Taylor Creek Woods: Phase II has quickly become a destination location. This unit is available October 1st. Pictures are of very similar unit.

The property manager

Nearby schools

Students who live in 5090 Ranchview Ln N attend the following Wayzata Public School District (Unified School District) public schools:
GreatSchools ratings are based on test scores and additional metrics when available.

5090 Ranchview Ln N
By contacting this property, you agree to our Terms of Use. Visit our Privacy Portal for more information. When you click “Send message”, we’ll send your inquiry to the property manager so they can reach out and answer your questions.

Find similar homes

Spot something off?Good catch. Flag it and help keep listings legit.