509 W 7th St

509 W 7th St — Photo 1
509 W 7th St — Photo 2
509 W 7th St — Photo 3
509 W 7th St — Photo 4
509 W 7th St — Photo 5
509 W 7th St — Photo 6
509 W 7th St — Photo 7
509 W 7th St — Photo 8
509 W 7th St — Photo 9
509 W 7th St — Photo 10
509 W 7th St — Photo 11
509 W 7th St — Photo 12
509 W 7th St — Photo 13
509 W 7th St — Photo 14
509 W 7th St — Photo 15
509 W 7th St — Photo 16
509 W 7th St — Photo 17
509 W 7th St — Photo 18
509 W 7th St — Photo 19
509 W 7th St — Photo 20
509 W 7th St — Photo 21
509 W 7th St — Photo 22
509 W 7th St — Photo 23
509 W 7th St — Photo 24
509 W 7th St — Photo 25
509 W 7th St — Photo 26
509 W 7th St — Photo 27
509 W 7th St — Photo 28
509 W 7th St — Photo 29
509 W 7th St — Photo 30
509 W 7th St — Photo 31
509 W 7th St — Photo 32
509 W 7th St — Photo 33
509 W 7th St — Photo 34
509 W 7th St — Photo 35
509 W 7th St — Photo 36
509 W 7th St — Photo 37
509 W 7th St — Photo 38
509 W 7th St — Photo 39
509 W 7th St — Photo 40
509 W 7th St — Photo 41
509 W 7th St — Photo 42
509 W 7th St — Photo 43
509 W 7th St — Photo 44
509 W 7th St — Photo 45
509 W 7th St — Photo 46
509 W 7th St — Photo 47
509 W 7th St — Photo 48
509 W 7th St — Photo 49
509 W 7th St — Photo 50
509 W 7th St — Photo 51
509 W 7th St — Photo 52
509 W 7th St — Photo 53
509 W 7th St — Photo 54
509 W 7th St — Photo 55
509 W 7th St — Photo 56
509 W 7th St — Photo 57
  • Furnished

$10k/ mo
Doesn't include deposits and fees
3 beds5 baths3120 sqft townhouse
Available July 1
509 W 7th St
Your booked tour

What you get

No petsIn-unit laundryParkingAir conditioningPool

Costs, fees, and lease terms

Lease terms

One year minimum, two preferable. Comes fully furnished.

Pets

  • Dogs

    Not allowed
  • Cats

    Not allowed

The neighborhood

About the building

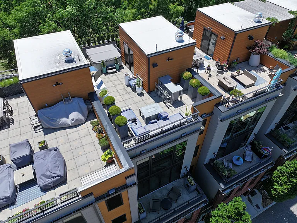
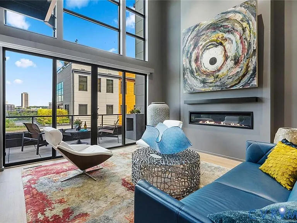
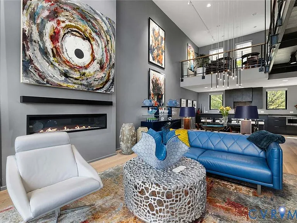
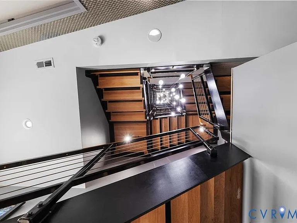
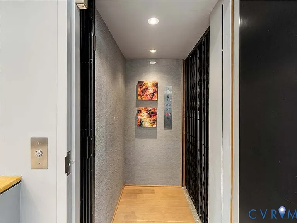
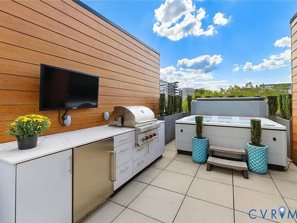
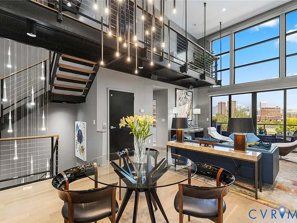
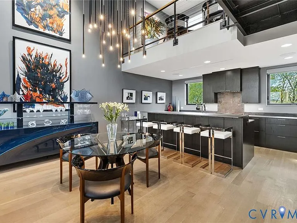
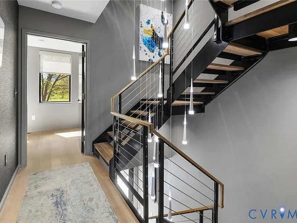
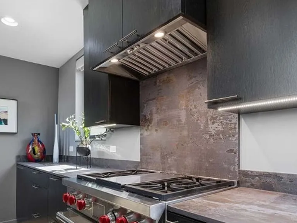
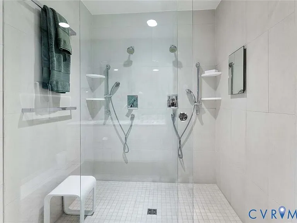
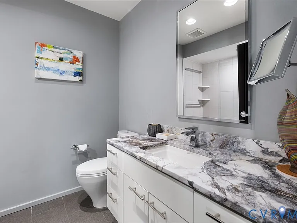
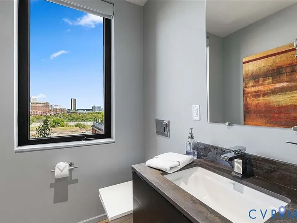
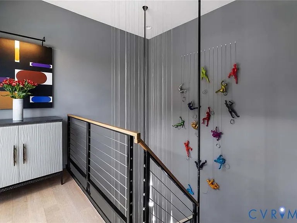
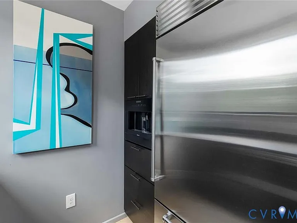
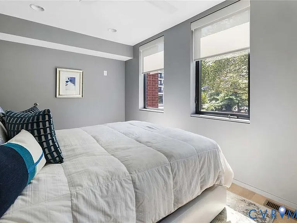
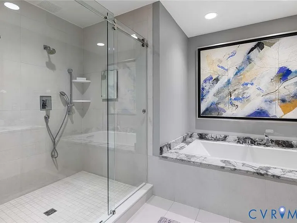
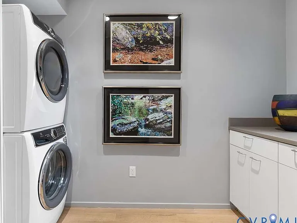
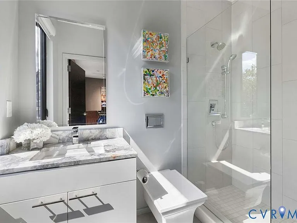
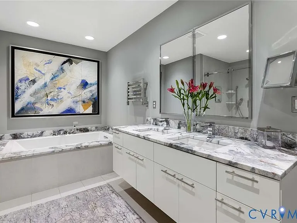
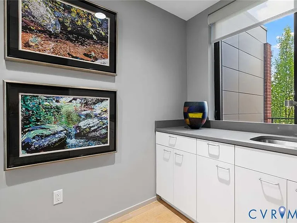
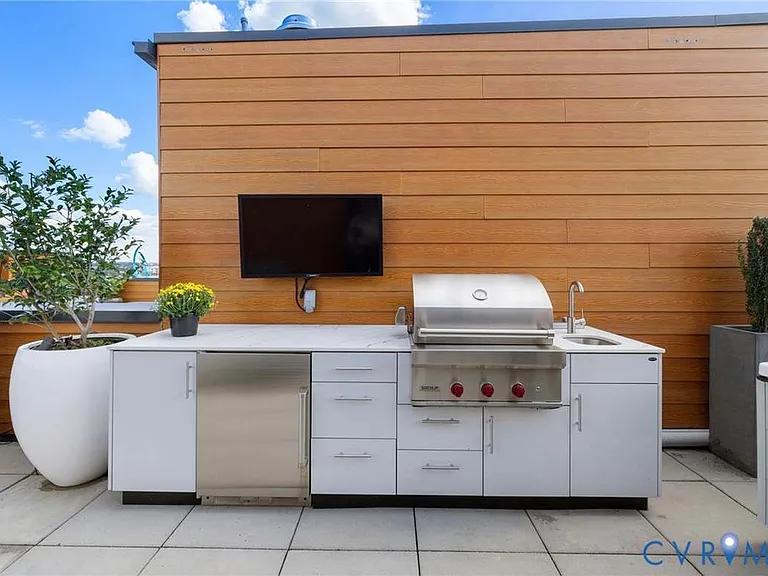
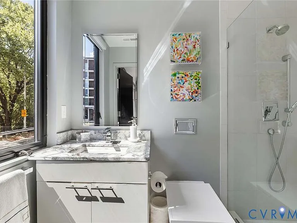
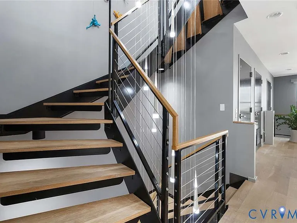
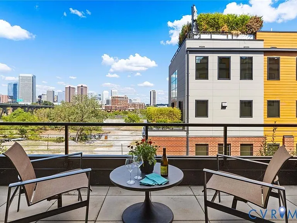
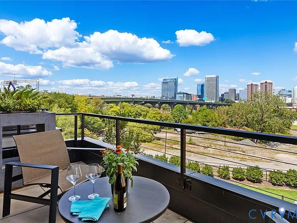
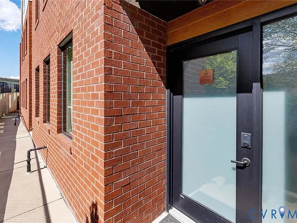
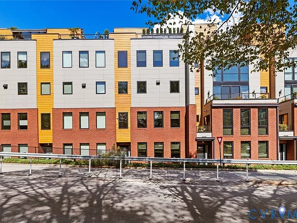
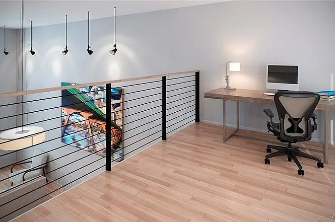
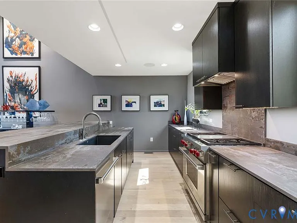
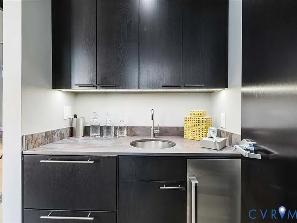
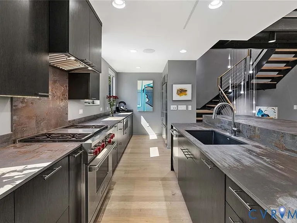
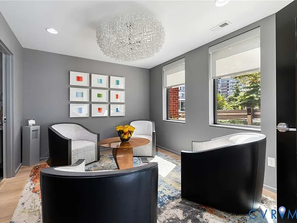
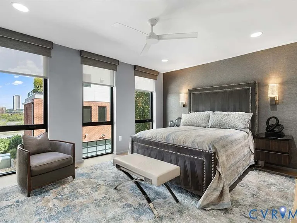
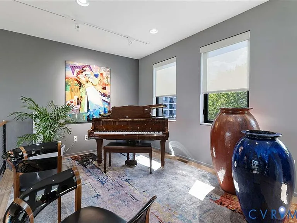
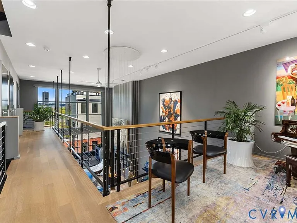
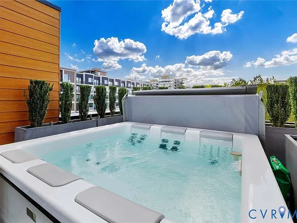
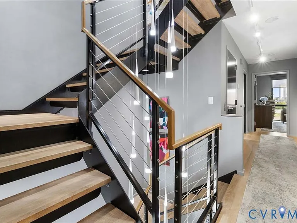
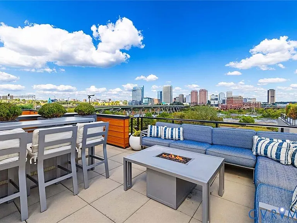
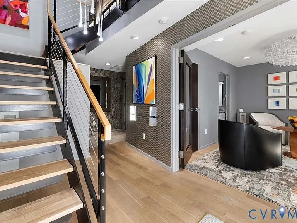
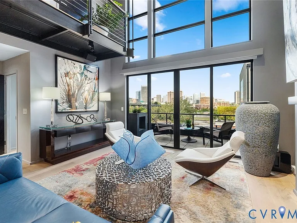
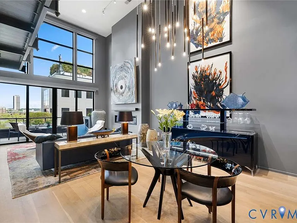
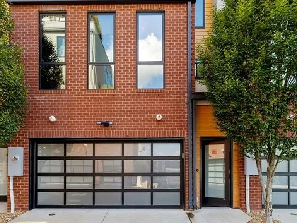
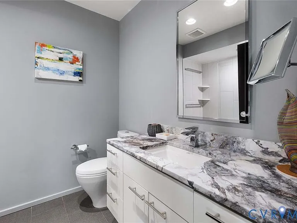
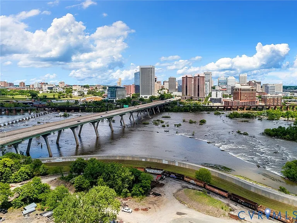
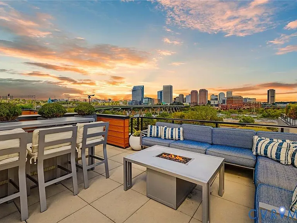
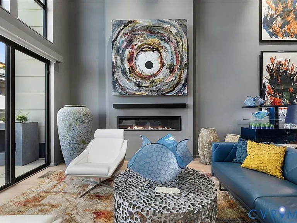
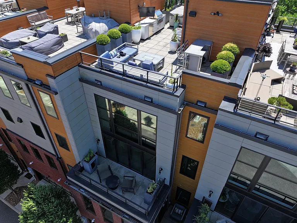
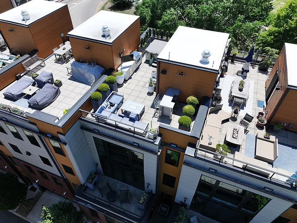
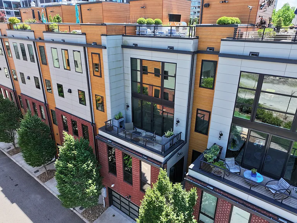
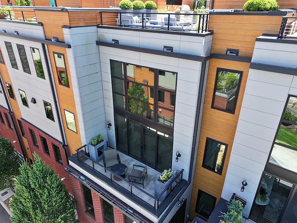
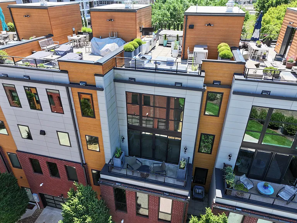
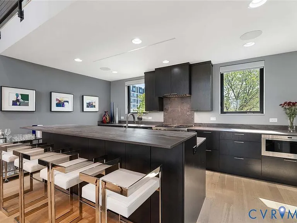
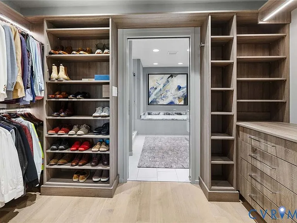
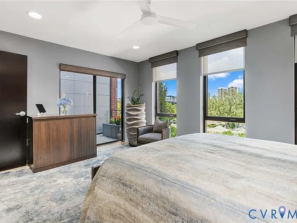
Welcome to a 7 West Townhome, where architectural vision by Mario DiMarco Architects, merges the industrial heritage of Manchester with modern sophistication in this fully furnished six-level with private elevator and garage. Ideal for executives. Walls of glass showcase unobstructed views of the James River and downtown Richmond skyline, connecting each level to the vibrant city beyond. Enter through a private two-car garage, then ascend via private elevator or the dramatic floating staircase. This five-level residence offers three bedrooms and five baths, including a serene owners' suite with dual spa-like shower, soaking tub, towel warmer, private terrace, and custom walk-in closet. Meticulously curated finishes include solid white oak flooring, natural stone countertops, custom cabinetry, bespoke lighting, a 60" linear fireplace, and TV's hidden by artwork! Venture up to the Mezzanine level and sit around the baby grand player piano, sending music throughout the 2-story living room below. The Chef's kitchen and butler's pantry, along with the rooftop kitchen, all feature Wolf and Sub-Zero appliances for seamless hosting. Smart home features include Control4 automation and Lutron motorized window treatments throughout. Everyday spaces, even the laundry and powder room, offer skyline views. Crowning the home is a private rooftop oasis with landscaped entertaining areas, outdoor kitchen and bar, Firepit table, and HOT TUB, all against sweeping sunset views of downtown. Steps from Stella's Manchester, Legends Brewing, The Continental, Brown's Island, and the James River Park System, this distinctive residence offers unmatched walkability and exclusivity. Industrial. Elegant. Connected.

The property manager

Nearby schools

Students who live in 509 W 7th St attend the following Richmond City Public Schools (Unified School District) public schools:
GreatSchools ratings are based on test scores and additional metrics when available.

509 W 7th St
By contacting this property, you agree to our Terms of Use. Visit our Privacy Portal for more information. When you click “Send message”, we’ll send your inquiry to the property manager so they can reach out and answer your questions.
Find similar homes

Spot something off?Good catch. Flag it and help keep listings legit.