Back to search
Contact
Tour

509 Southwick Pl

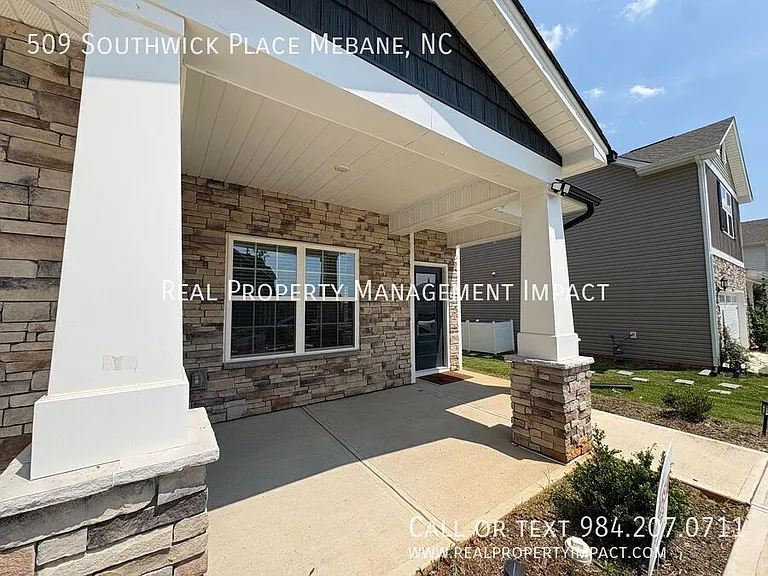
509 Southwick Pl — Photo 1
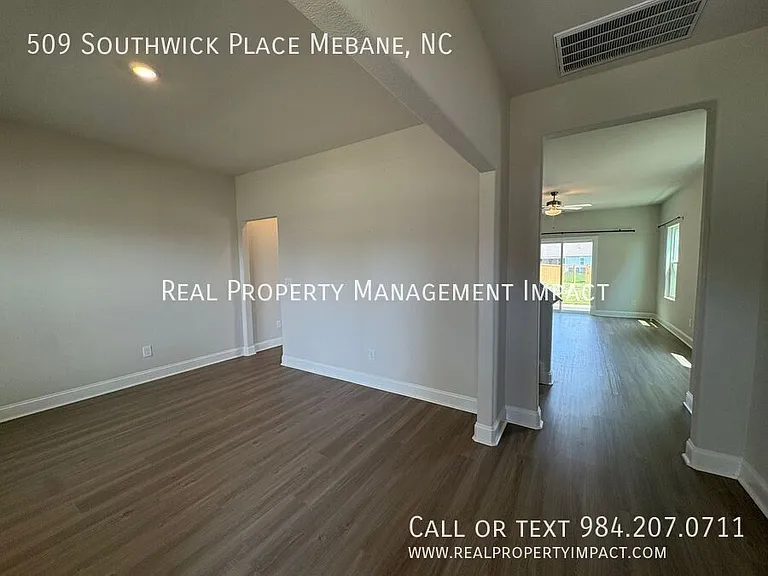
509 Southwick Pl — Photo 2
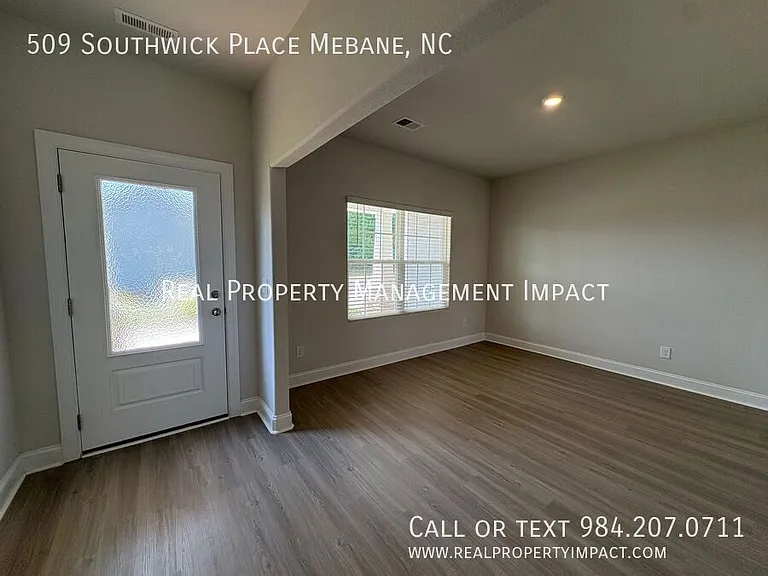
509 Southwick Pl — Photo 3
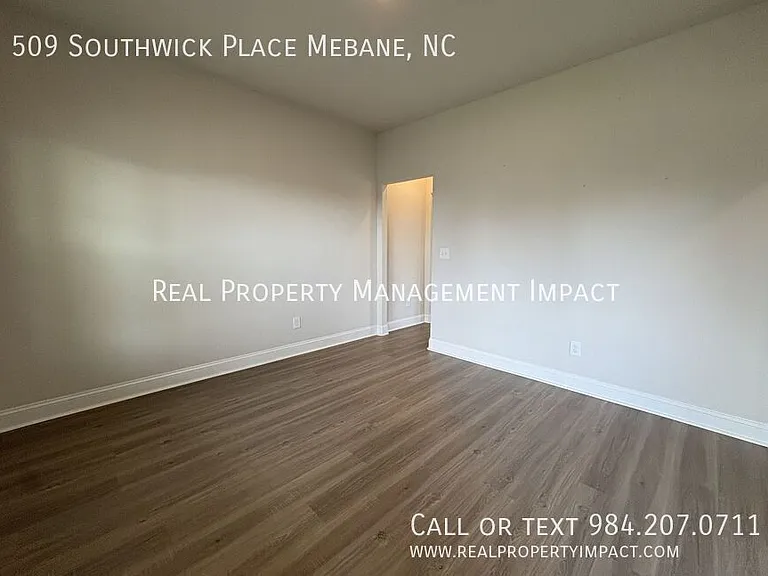
509 Southwick Pl — Photo 4
509 Southwick Pl — Photo 5
509 Southwick Pl — Photo 6
509 Southwick Pl — Photo 7
509 Southwick Pl — Photo 8
509 Southwick Pl — Photo 9
509 Southwick Pl — Photo 10
509 Southwick Pl — Photo 11
509 Southwick Pl — Photo 12
509 Southwick Pl — Photo 13
509 Southwick Pl — Photo 14
509 Southwick Pl — Photo 15
509 Southwick Pl — Photo 16
509 Southwick Pl — Photo 17
509 Southwick Pl — Photo 18
509 Southwick Pl — Photo 19
509 Southwick Pl — Photo 20
509 Southwick Pl — Photo 21
509 Southwick Pl — Photo 22
509 Southwick Pl — Photo 23
509 Southwick Pl — Photo 24
509 Southwick Pl — Photo 25
509 Southwick Pl — Photo 26
509 Southwick Pl — Photo 27
509 Southwick Pl — Photo 28
509 Southwick Pl — Photo 29
509 Southwick Pl — Photo 30
509 Southwick Pl — Photo 31
509 Southwick Pl — Photo 32
509 Southwick Pl — Photo 33
509 Southwick Pl — Photo 34
509 Southwick Pl — Photo 35
509 Southwick Pl — Photo 36
509 Southwick Pl — Photo 37
509 Southwick Pl — Photo 38
509 Southwick Pl — Photo 39
509 Southwick Pl — Photo 40
509 Southwick Pl — Photo 41
509 Southwick Pl — Photo 42
509 Southwick Pl — Photo 43
509 Southwick Pl — Photo 44
509 Southwick Pl — Photo 45
Verified

$2,400/ mo
Doesn't include deposits and fees
4 beds2.5 baths2397 sqft house
509 Southwick Pl
Your booked tour

What you get

No pets

Costs, fees, and lease terms

Pricing comparison

$257

At $2,400, this listing is priced $257 more than the current market rate for a 4 bedroom home in Mebane.

Pets

  • Dogs

    Not allowed
  • Cats

    Not allowed

The neighborhood

About the building

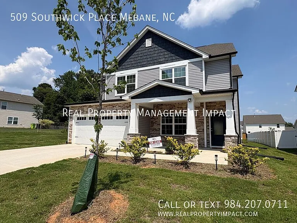
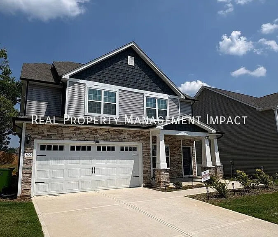
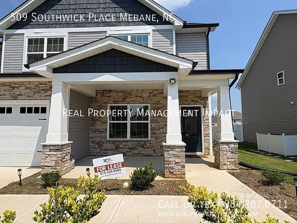
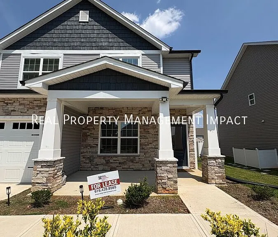
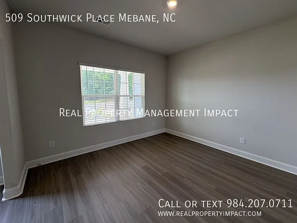
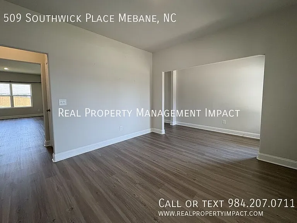
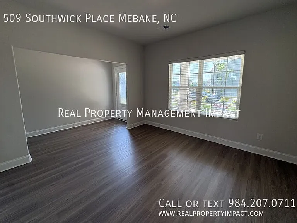
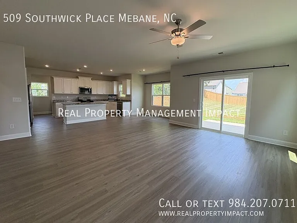
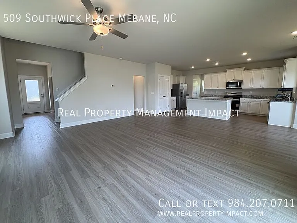
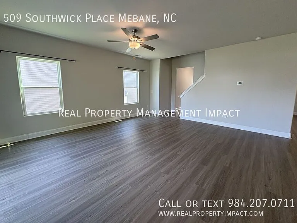
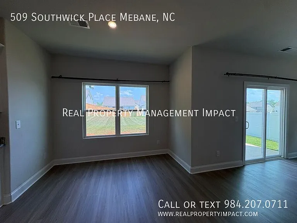
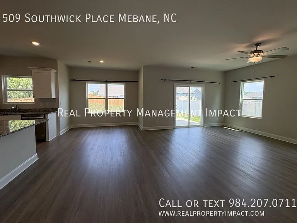
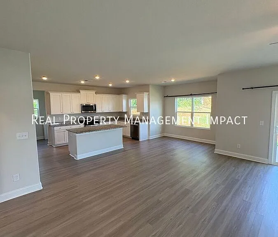
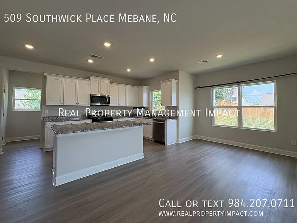
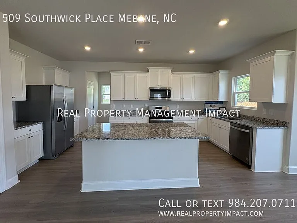
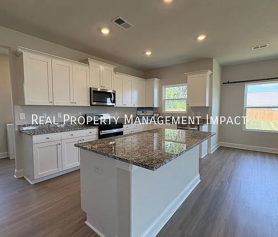
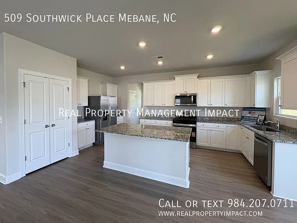
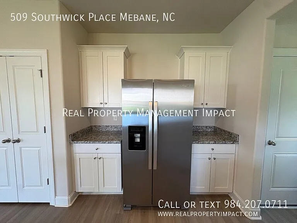
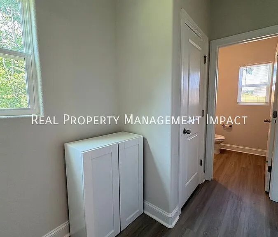
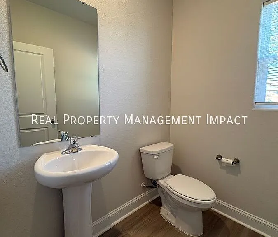
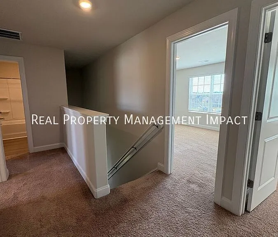
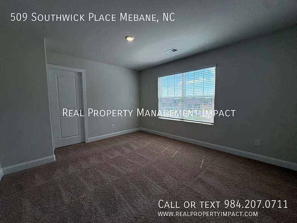
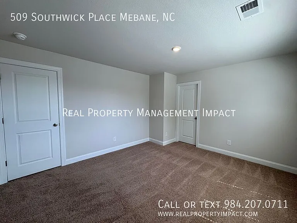
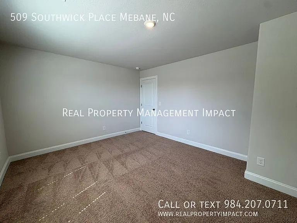
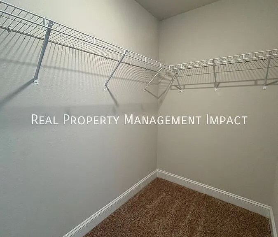
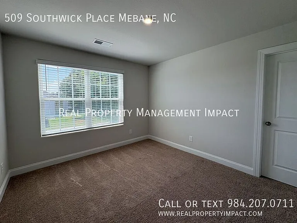
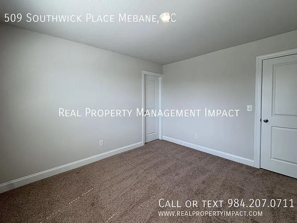
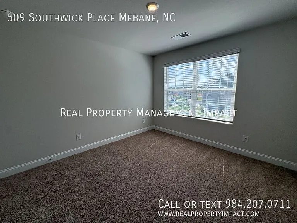
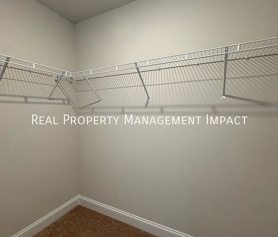
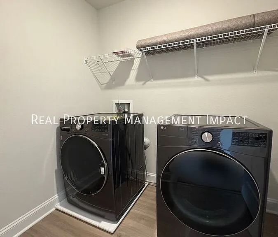
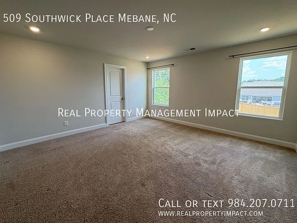
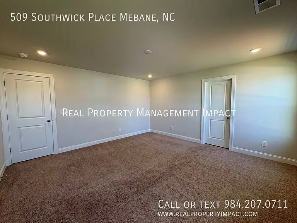
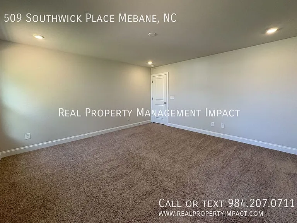
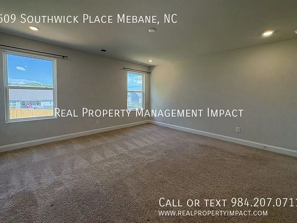
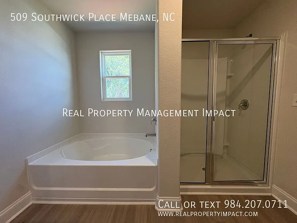
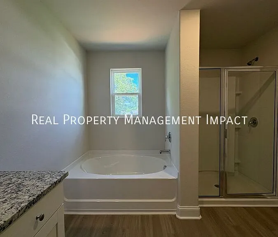
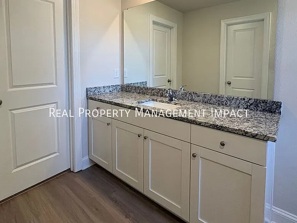
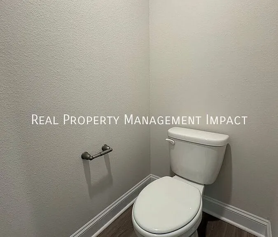
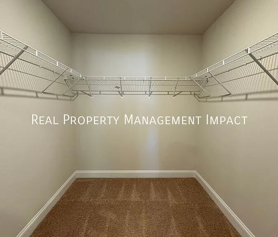
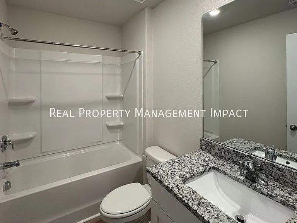
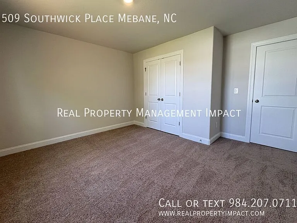
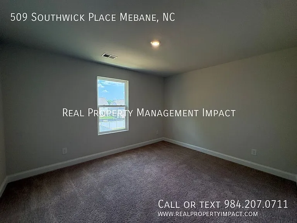
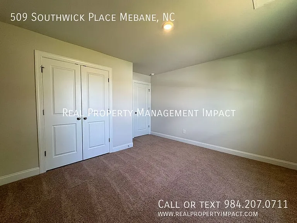
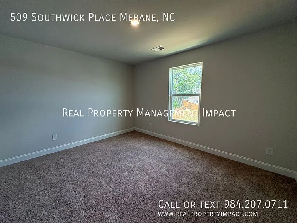
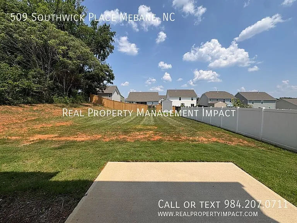
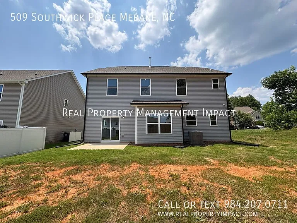
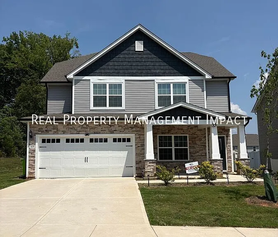
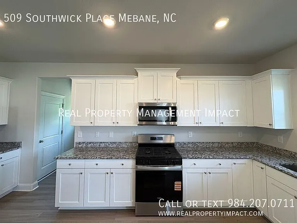
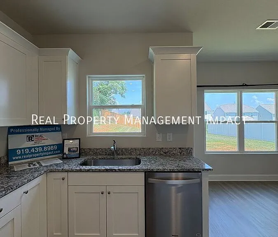
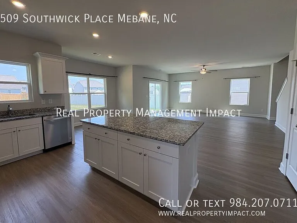
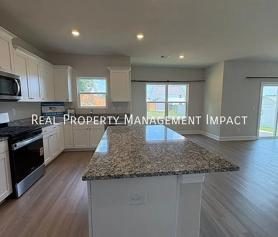
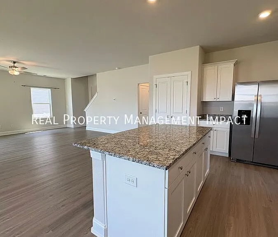
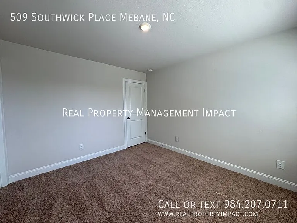
This 4-bedroom, 2.5-bath home in Mebane's The Meadows neighborhood pairs stone exterior accents and a front porch with an open floor plan built for daily life. Step inside to an entryway connecting both the dining and living rooms. The dining room overlooks the front yard, while the living room connects to a back patio and generously sized backyard perfect for outdoor gatherings. The open-concept design carries into the kitchen, which features a separate dining area, a large island, and no shortage of storage. White shaker cabinets and stainless-steel appliances are paired with granite countertops and a pantry. A hallway off the kitchen leads to a half bathroom and access to the two-car garage. Upstairs, two bedrooms with large walk-in closets and plenty of natural light overlook the front yard, while a third bedroom with a long closet overlooks the backyard. These three bedrooms share a full bathroom with a shower/tub combo. A conveniently located laundry room includes a shelf above for extra storage. The primary suite is set at the back of the home, offering backyard views and an en-suite bathroom with a separate shower and tub, a long vanity with ample storage, and a large walk-in closet. Residents enjoy access to the community pool, and the location offers easy access to I-40/I-85, putting the Triangle and Triad areas within reach. Tanger Outlets and downtown Mebane are also just minutes away for shopping and dining. Application Criteria: Credit Score Min 600 (soft pull) Income (monthly) 3X Monthly Rent Everyone over 18 must apply ($55 application fee applies to all applicants) No Evictions Criminal Background Screened All information provided on the application is screened and verified. Approval timeline varies based on the verification process. Average = 48 hours. Additional Fees: - $25 resident benefit package covering access to your portal and filters shipped directly to your home every month. - Utilities and yardwork are also paid for by the tenant unless otherwise stated. AVOID RENTAL SCAMS: Real Property Management Impact is a licensed Real Estate Agency that exclusively markets and represents this listing. We do not advertise on Craigslist or Personal FB Pages. We would never ask you to wire money, request funds through a payment app for initial rent, deposits, or take the key after your showing to move-in. Washer/Dryer

Nearby schools

Students who live in 509 Southwick Pl attend the following Orange County School District (Unified School District) public schools:
GreatSchools ratings are based on test scores and additional metrics when available.

509 Southwick Pl
Verified listing

By contacting this property, you agree to our Terms of Use. Visit our Privacy Portal for more information. When you click “Send message”, we’ll send your inquiry to the property manager so they can reach out and answer your questions.

Find similar homes

Frequently asked questions

What is this home's pet policy?

There are no pets allowed at 509 Southwick Pl. Please contact the property manager for up to date pet policy and fee information.

Is there laundry in the house?

Please contact 509 Southwick Pl for information regarding laundry amenities.
Does the home offer parking?

For up to date tenant parking information, please contact 509 Southwick Pl.

What Mebane neighborhood is 509 Southwick Pl in?
Your new apartment would be located in the Mebane neighborhood.

What school district is this home in?

509 Southwick Pl is within the Orange County School District. Check out the additional Nearby Schools for more boundary details.
When was this listing last updated?

The property manager updated this rental listing 5 hours, 9 minutes ago.

Spot something off?Good catch. Flag it and help keep listings legit.