509 High Crescent Rd

509 High Crescent Rd — Photo 1
509 High Crescent Rd — Photo 2
509 High Crescent Rd — Photo 3
509 High Crescent Rd — Photo 4
509 High Crescent Rd — Photo 5
509 High Crescent Rd — Photo 6
509 High Crescent Rd — Photo 7
509 High Crescent Rd — Photo 8
509 High Crescent Rd — Photo 9
509 High Crescent Rd — Photo 10
509 High Crescent Rd — Photo 11
509 High Crescent Rd — Photo 12
509 High Crescent Rd — Photo 13
509 High Crescent Rd — Photo 14
509 High Crescent Rd — Photo 15
509 High Crescent Rd — Photo 16
509 High Crescent Rd — Photo 17
509 High Crescent Rd — Photo 18
509 High Crescent Rd — Photo 19
509 High Crescent Rd — Photo 20
509 High Crescent Rd — Photo 21
509 High Crescent Rd — Photo 22
509 High Crescent Rd — Photo 23
509 High Crescent Rd — Photo 24
509 High Crescent Rd — Photo 25
509 High Crescent Rd — Photo 26
509 High Crescent Rd — Photo 27
509 High Crescent Rd — Photo 28
509 High Crescent Rd — Photo 29
509 High Crescent Rd — Photo 30
509 High Crescent Rd — Photo 31
509 High Crescent Rd — Photo 32
509 High Crescent Rd — Photo 33

$5,200/ mo
Doesn't include deposits and fees
3 beds2.5 baths3170 sqft townhouse
Available August 1
509 High Crescent Rd

Your booked tour

What you get

Pet-friendlyIn-unit laundryParkingAir conditioning

Costs, fees, and lease terms

Pets

  • Dogs

    Allowed
    Number allowed1
  • Cats

    Allowed
    Number allowed1

The neighborhood

About the building

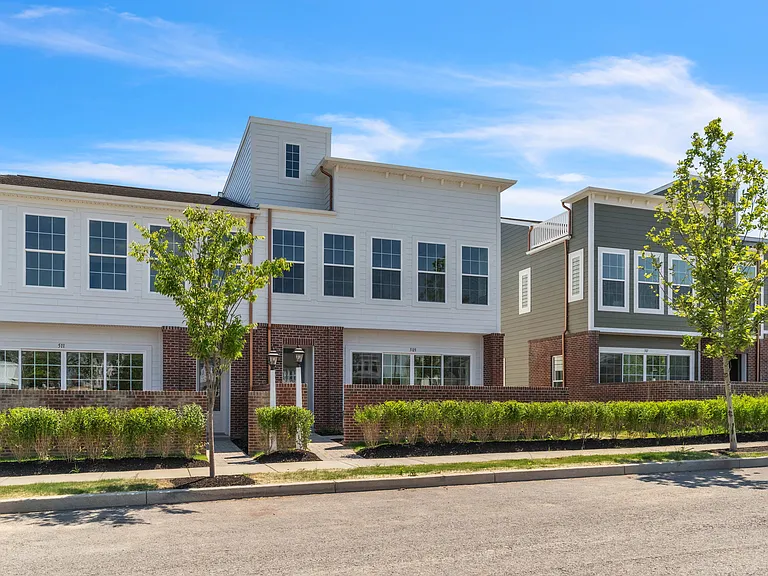
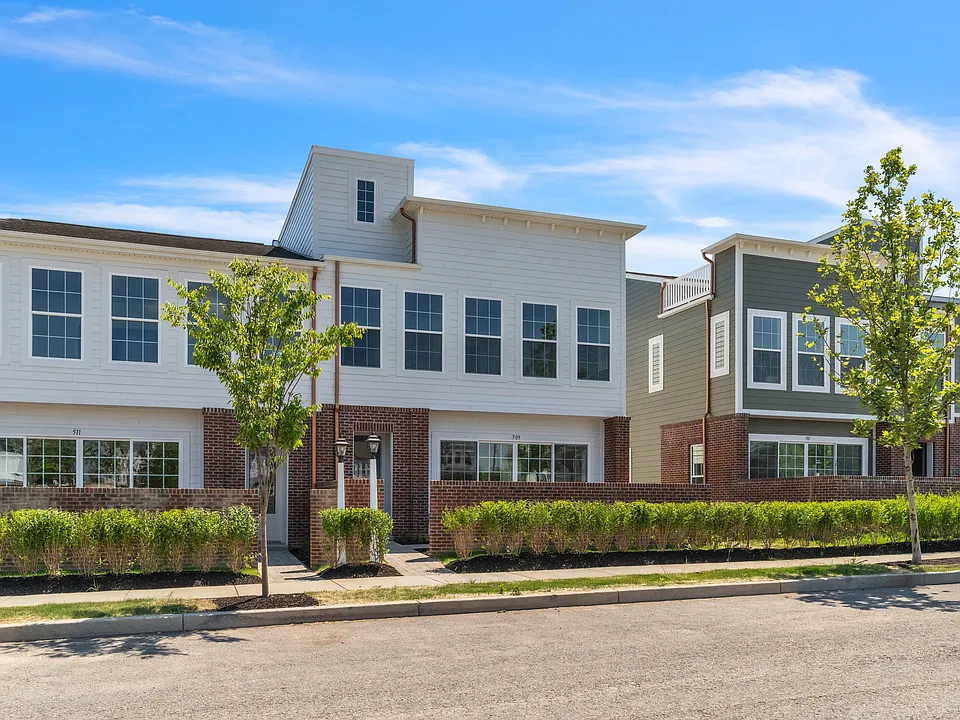
This incredible end-unit has everything - where every day living feels like a luxury retreat. Move-in ready, furnishings included, and low maintenance exterior. Start your mornings in the sunlight on your rooftop sky deck, enjoy a spacious and open floorplan for your daily routine, and open a wall of glass doors in the evening to enjoy the firepit in your personal courtyard. Designer lighting creates a warm atmosphere across a thoughtfully planned interior - featuring three bedrooms, two and a half bathrooms, a den, and an open loft area which allows for a 2nd living space. The kitchen is complete with bright quartz countertops, stainless steel appliances, extended island, and high-end soft close cabinets. The open view into the dining and living areas creates a space for effortless entertaining. Past the kitchen you'll find the mudroom with storage closets and a drop zone, plus no-steps access into the oversized garage. Upstairs, the owner's suite provides a personal retreat after a long day. You'll find two walk-in closets and an en-suite bathroom with separate sinks, soaking tub, and enormous shower. Plenty of space to prepare for a busy day. The 2nd level also has a den with french doors, laundry room with washer/dryer included, and a flex space that can be used however best fits your needs! Down the hall are the two additional bedrooms and 2nd full bathroom. This property is conveniently located across from the green space and mail center, with plenty of extra parking for guests. In addition to community amenities, the Crescent community is just around the corner from the Lemieux Center, Target, Dick's Sporting Goods, and Lowe's. Restaurants and cafes such as Bartram House Bakery, Juniper Grill, and Cafe Conmigo will become your daily stops! The quick access to the Turnpike and I-79 make for easy travel and access to Pittsburgh.

The property manager

Nearby schools

Students who live in 509 High Crescent Rd attend the following Seneca Valley School District (Unified School District) public schools:

Showing 4 of 5 schools.

GreatSchools ratings are based on test scores and additional metrics when available.
509 High Crescent Rd

By contacting this property, you agree to our Terms of Use. Visit our Privacy Portal for more information. When you click “Send message”, we’ll send your inquiry to the property manager so they can reach out and answer your questions.

Find similar homes

Spot something off?Good catch. Flag it and help keep listings legit.