509 Cedarwood St

509 Cedarwood St — Photo 1
509 Cedarwood St — Photo 2
509 Cedarwood St — Photo 3
509 Cedarwood St — Photo 4
509 Cedarwood St — Photo 5
509 Cedarwood St — Photo 6
509 Cedarwood St — Photo 7
509 Cedarwood St — Photo 8
509 Cedarwood St — Photo 9
509 Cedarwood St — Photo 10
509 Cedarwood St — Photo 11
509 Cedarwood St — Photo 12
509 Cedarwood St — Photo 13
509 Cedarwood St — Photo 14
509 Cedarwood St — Photo 15
509 Cedarwood St — Photo 16
509 Cedarwood St — Photo 17
509 Cedarwood St — Photo 18
509 Cedarwood St — Photo 19
509 Cedarwood St — Photo 20
509 Cedarwood St — Photo 21
509 Cedarwood St — Photo 22
509 Cedarwood St — Photo 23
509 Cedarwood St — Photo 24
509 Cedarwood St — Photo 25
509 Cedarwood St — Photo 26
509 Cedarwood St — Photo 27
509 Cedarwood St — Photo 28
509 Cedarwood St — Photo 29
509 Cedarwood St — Photo 30
509 Cedarwood St — Photo 31
509 Cedarwood St — Photo 32
509 Cedarwood St — Photo 33
509 Cedarwood St — Photo 34
509 Cedarwood St — Photo 35
509 Cedarwood St — Photo 36
509 Cedarwood St — Photo 37
509 Cedarwood St — Photo 38
509 Cedarwood St — Photo 39
509 Cedarwood St — Photo 40
509 Cedarwood St — Photo 41
509 Cedarwood St — Photo 42
509 Cedarwood St — Photo 43
509 Cedarwood St — Photo 44

$3,395/ mo
Total price
Now includes required monthly fees in total price
4 beds3 baths3118 sqft house
Available July 15
509 Cedarwood St
Your booked tour

What you get

Pet-friendlyIn-unit laundryParkingAir conditioningGym

Costs, fees, and lease terms

Lease terms

Tenant is responsible for paying all utilities and maintaining exterior yard care.

Pets

  • Dogs

    Allowed
    Number allowed2
  • Cats

    Allowed
    Number allowed2

The neighborhood

About the building

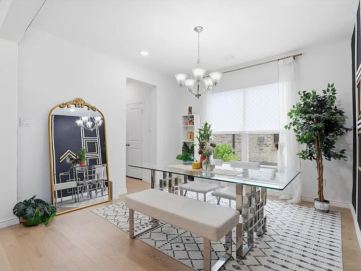
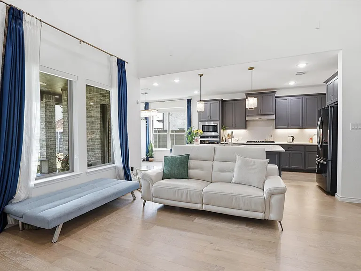
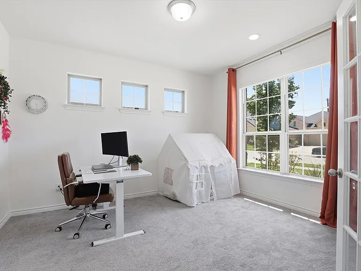
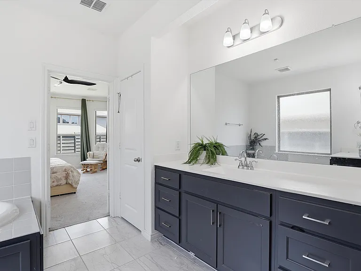
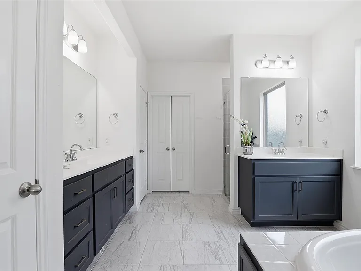
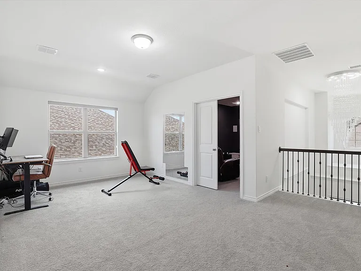
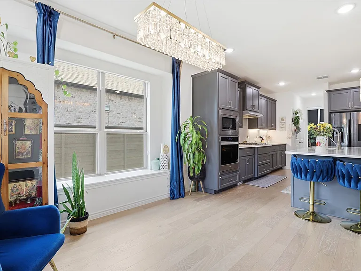
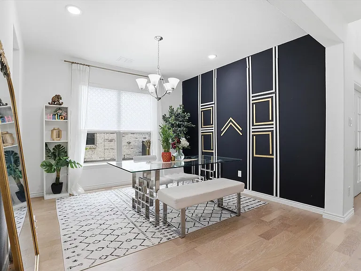
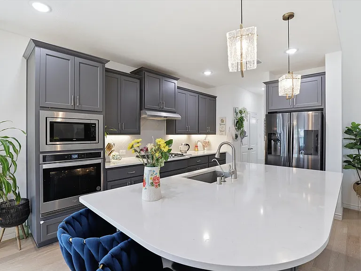
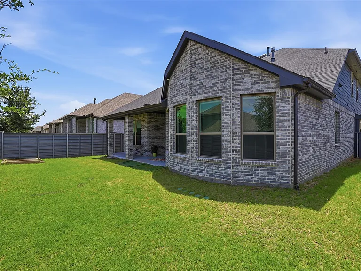
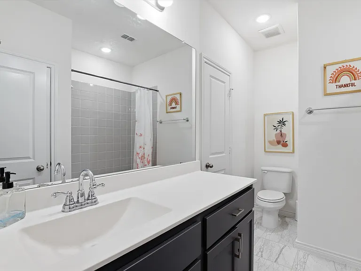
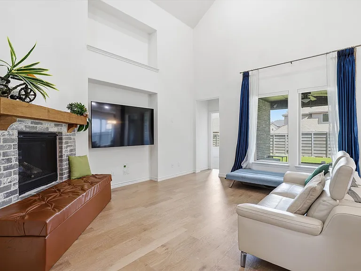
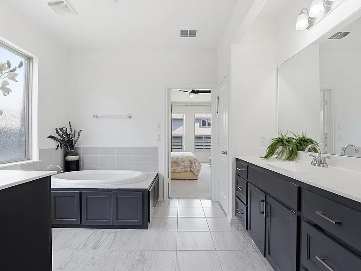
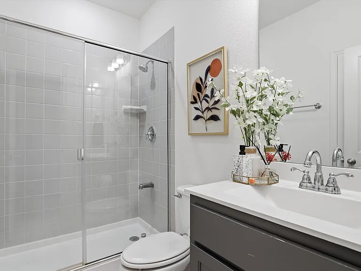
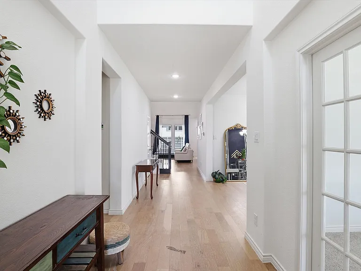
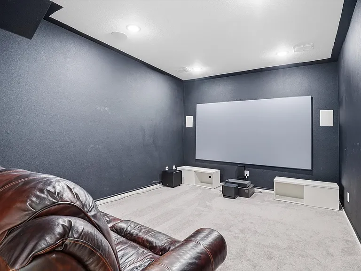
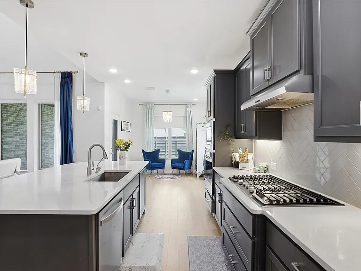
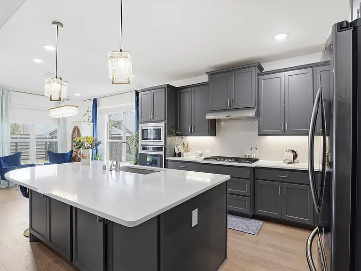
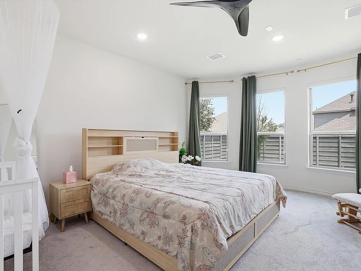
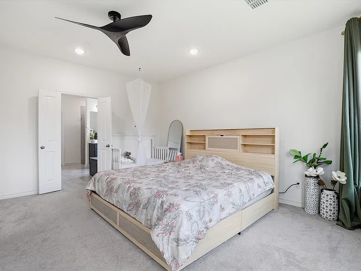
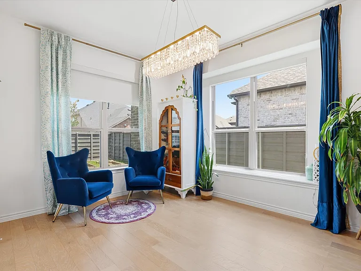
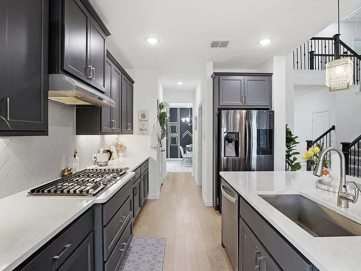
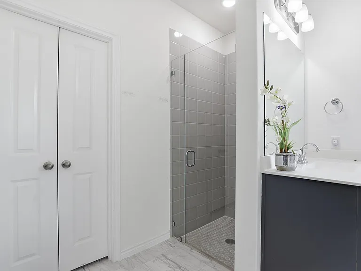
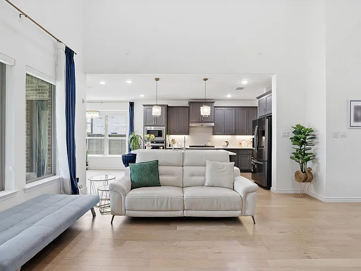
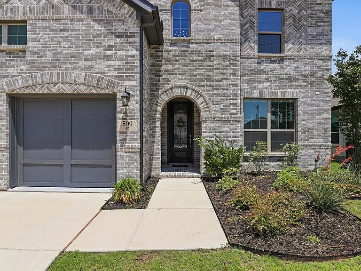
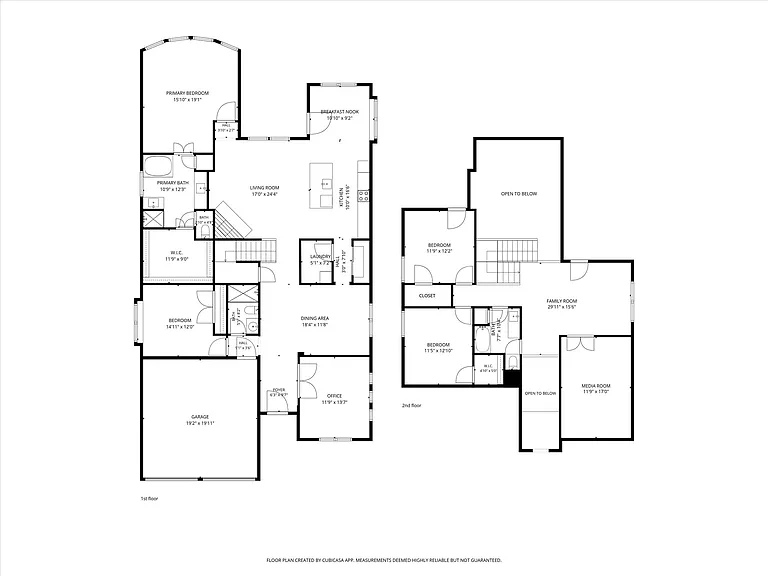
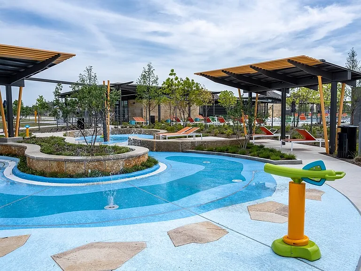
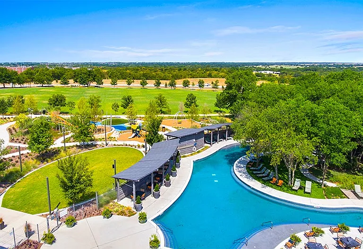
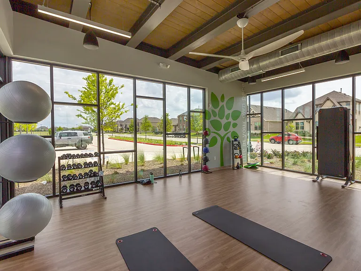
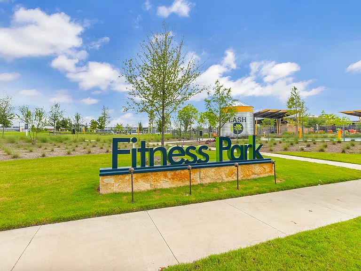
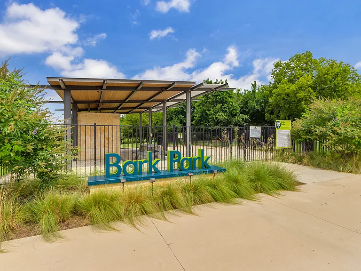
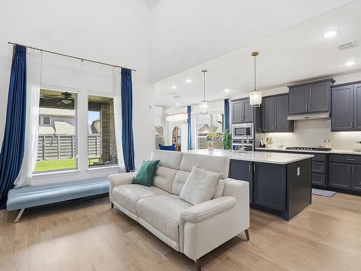
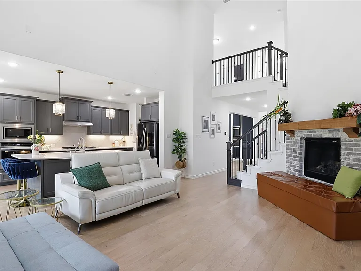
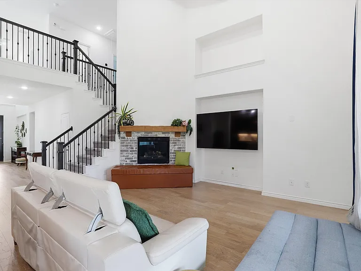
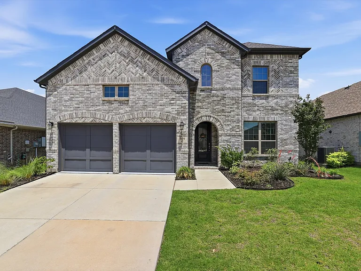
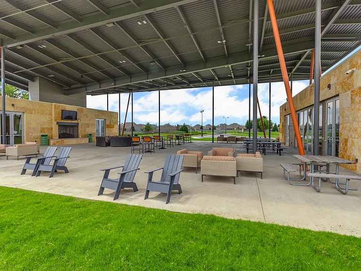
Welcome to this expansive two story traditional home located in the master-planned community of Union Park. A grand foyer with awe-inspiring 21 ft. ceilings and sweeping hardwood floors invite you inside with french doors leading into a private home office. Make your way into the open-concept entertainment space with seamless sight-lines from the living room, kitchen and breakfast area. Gather with friends and family in the spacious living room highlighted by a cozy gas fireplace, high ceilings, and windows flooding the space with natural sunlight. Prepare home-cooked meals in the fully equipped kitchen with Quartz counter-tops, stainless steel appliances, gas cook-top, and large island. Enjoy casual dining in the breakfast room or formal dining area. The primary bedroom is tucked in the back of the home and offers a walk-in closet and an ensuite bath with dual vanities, large soaking tub, separate shower and linen closet. An additional bedroom with access to a full bath is also located on the first floor and is perfect for multi-generational families or visiting guests. Lastly, head upstairs where you'll find a game room, media room, two bedrooms and a full bath. Residents can take advantage of the exceptional amenities this community has to offer with two pools, fitness center, playgrounds, dog park and more. Pets are accepted on a case by case basis. No aggressive breeds, size, and number limit restrictions apply.

The property manager

Nearby schools

Students who live in 509 Cedarwood St attend the following Denton Independent School District (Unified School District) public schools:
GreatSchools ratings are based on test scores and additional metrics when available.

509 Cedarwood St
By contacting this property, you agree to our Terms of Use. Visit our Privacy Portal for more information. When you click “Send message”, we’ll send your inquiry to the property manager so they can reach out and answer your questions.
Find similar homes

Spot something off?Good catch. Flag it and help keep listings legit.