5088 Guava Ave #121

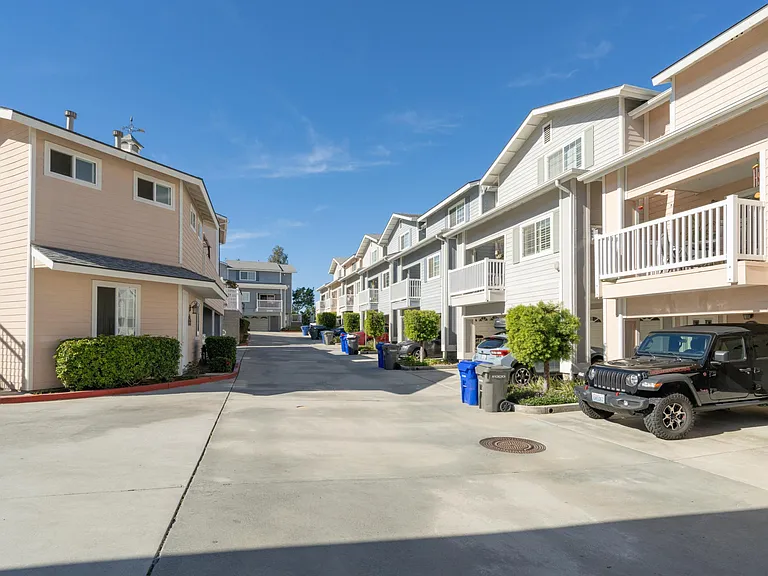
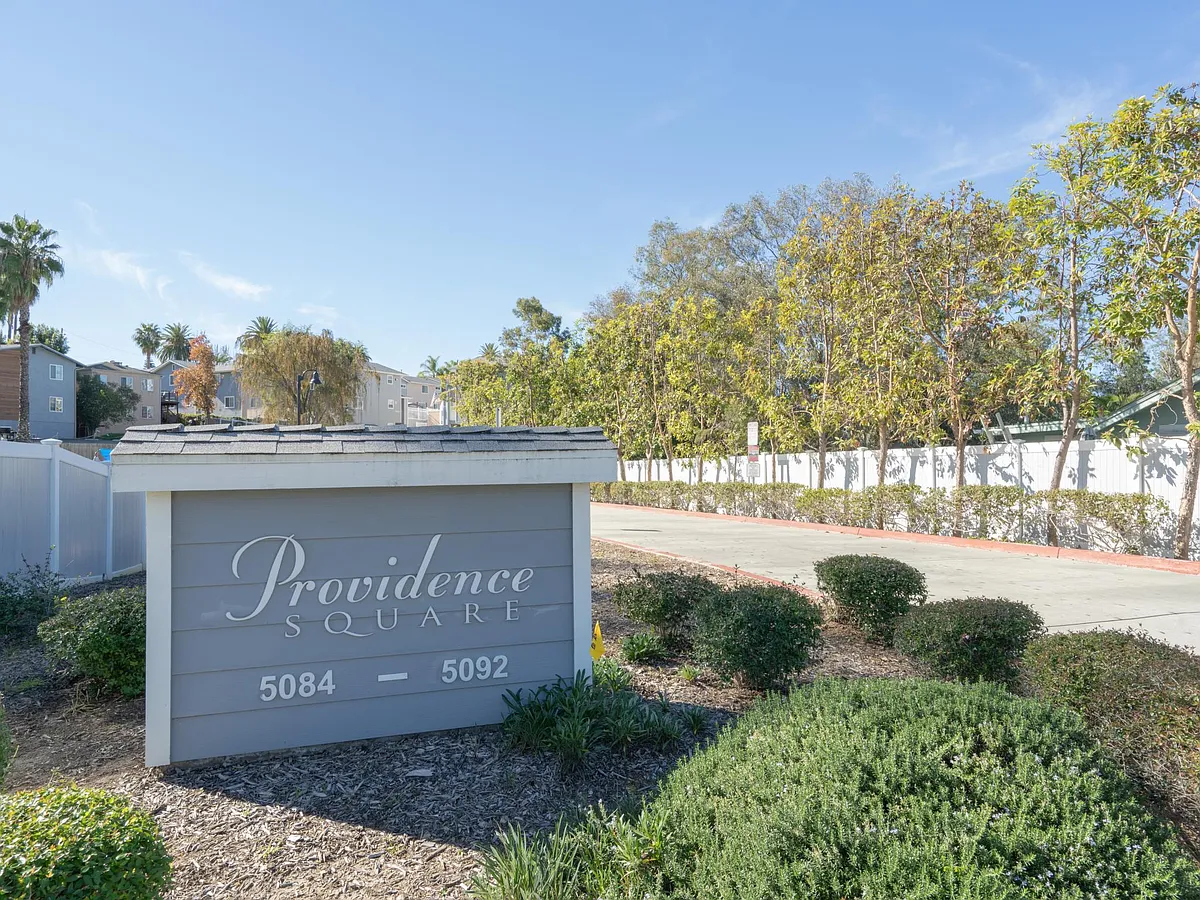
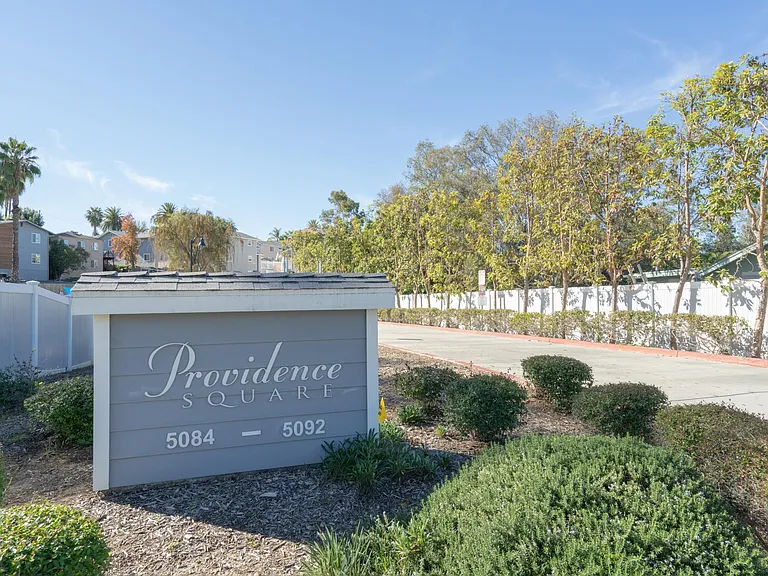
Community entry & driveway
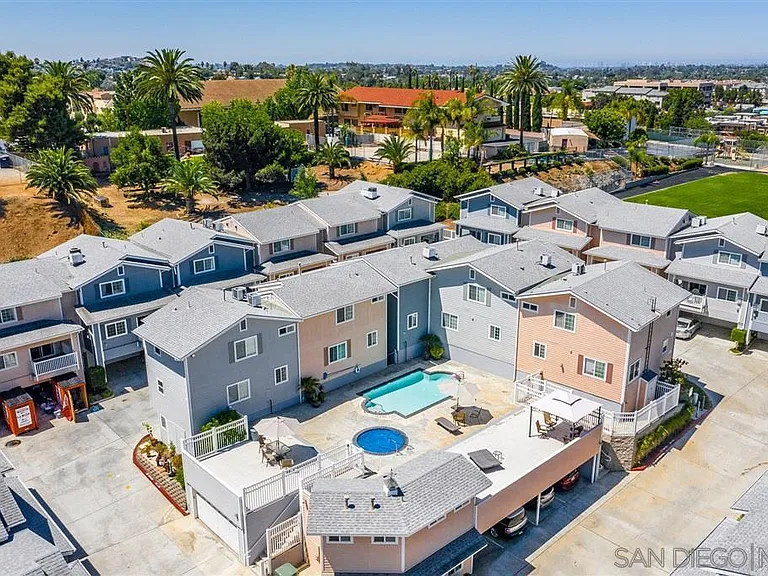
Aerial view of the 30 unit complex
Community driveway
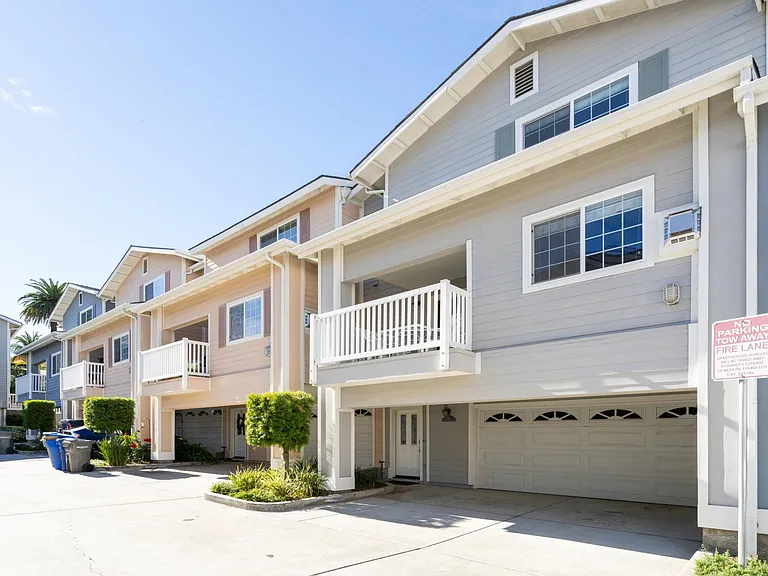
Unit & immediate neighbors
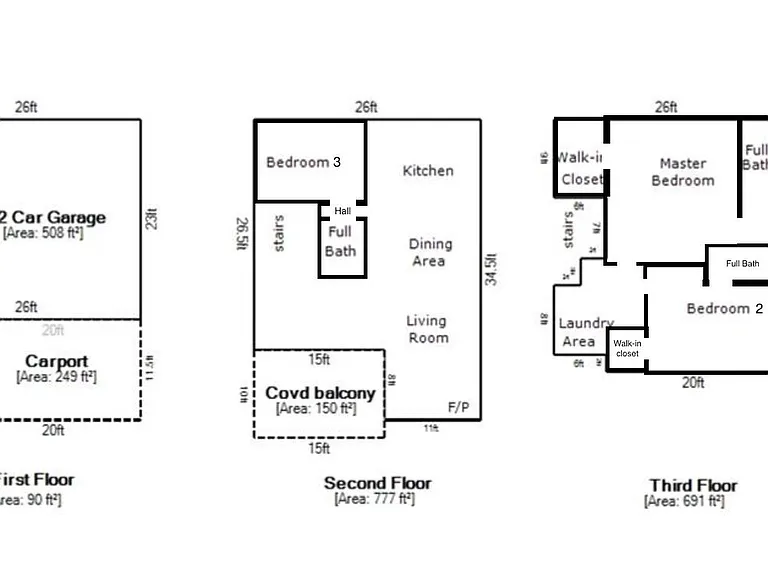
Three level unit floorplan
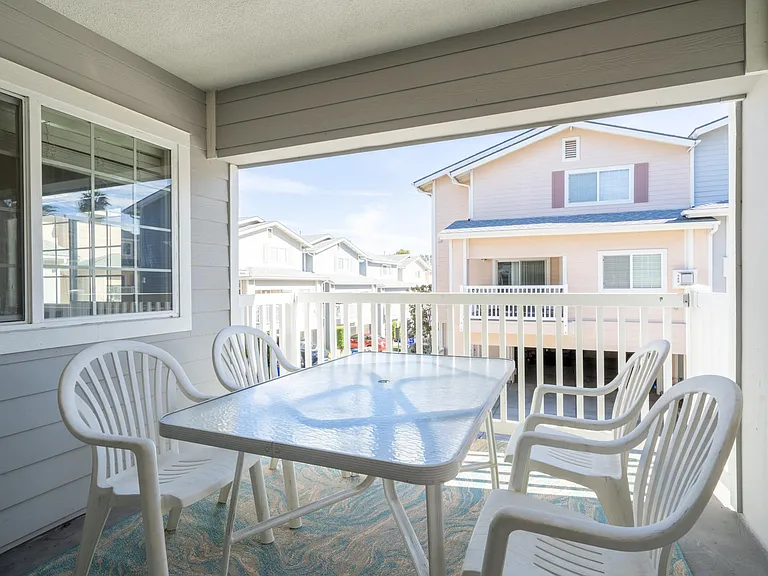
Covered balcony
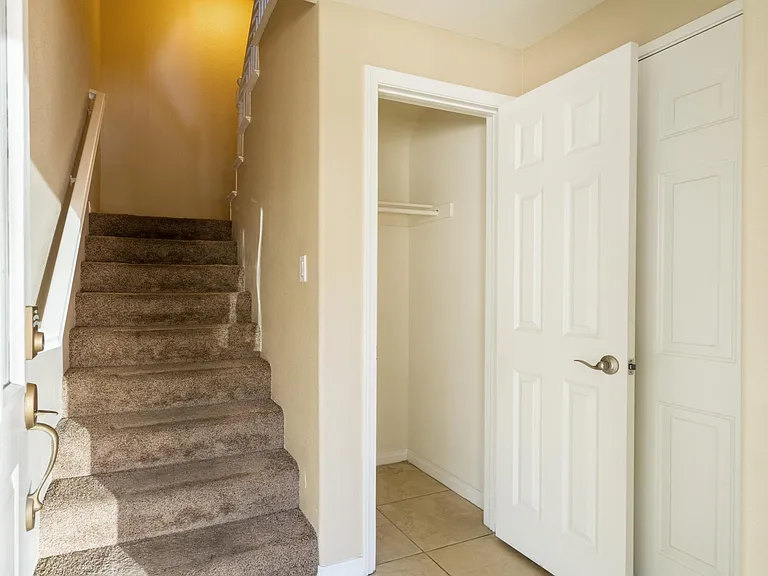
Floor 1: entryway, storage closet, and garage entry
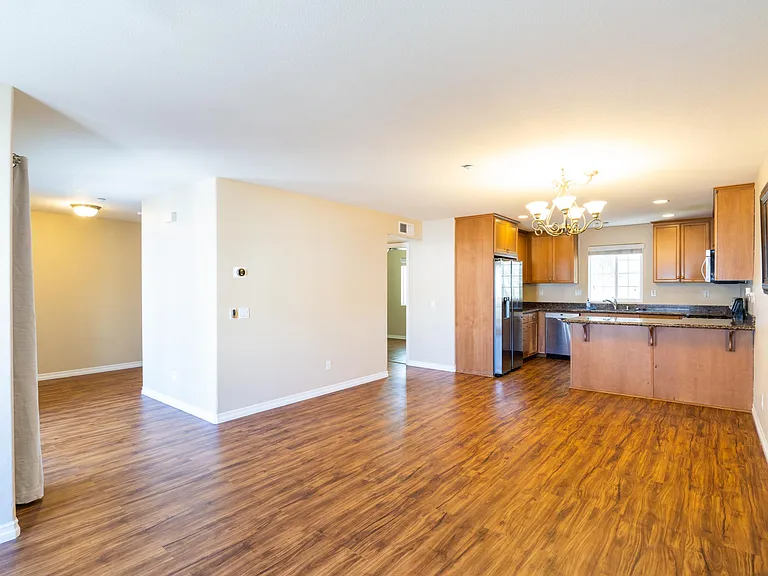
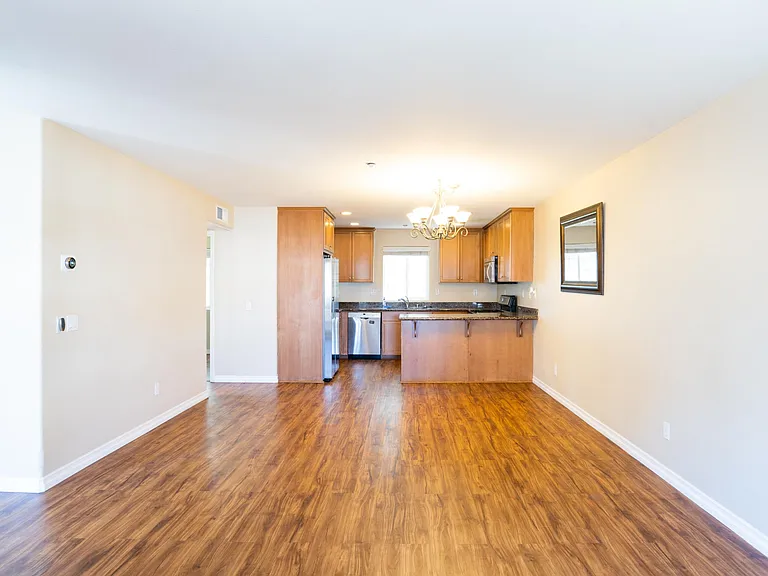
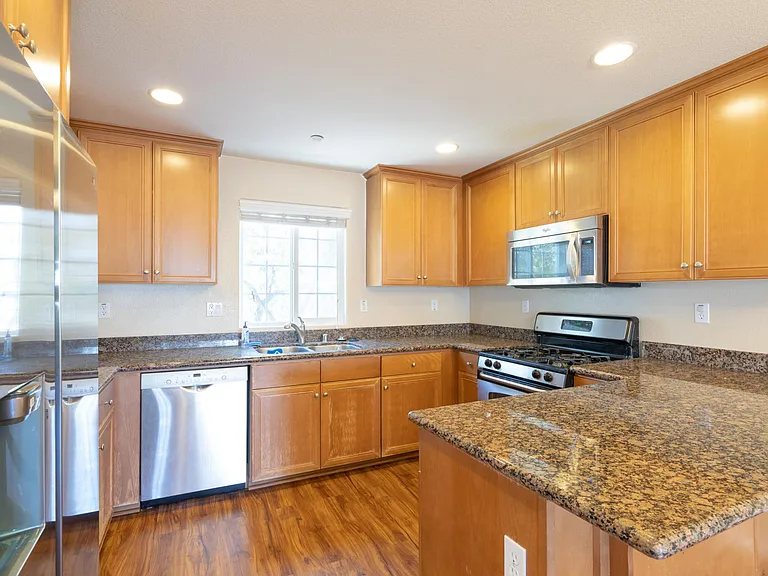
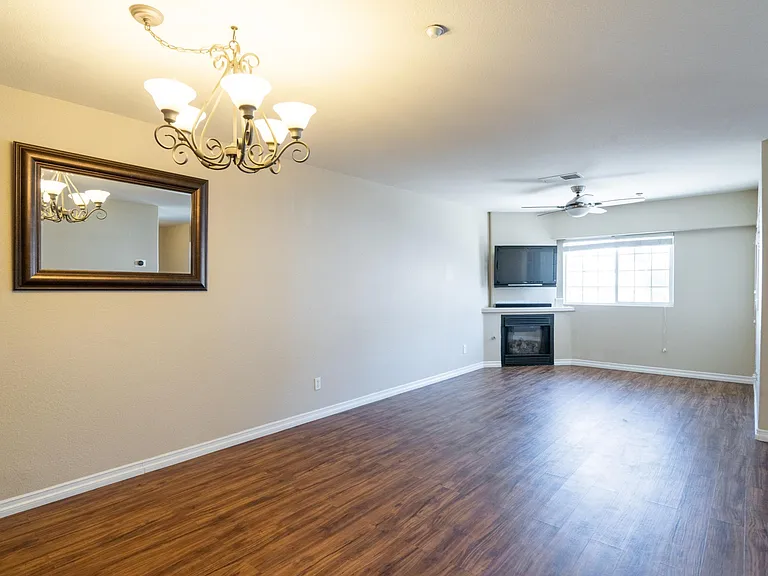
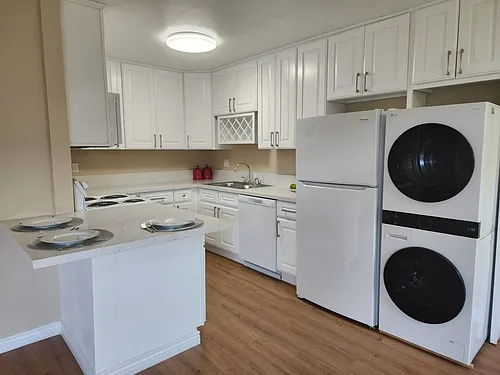
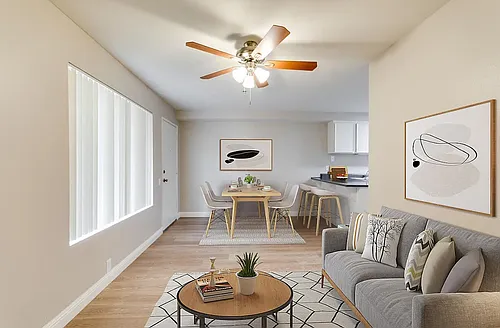
Floor 2: Dining room and kitchen
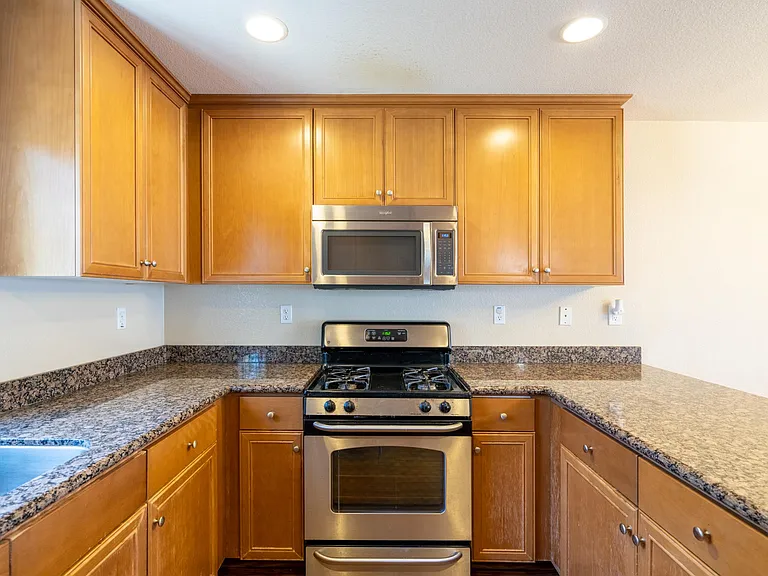
Dining room and kitchen
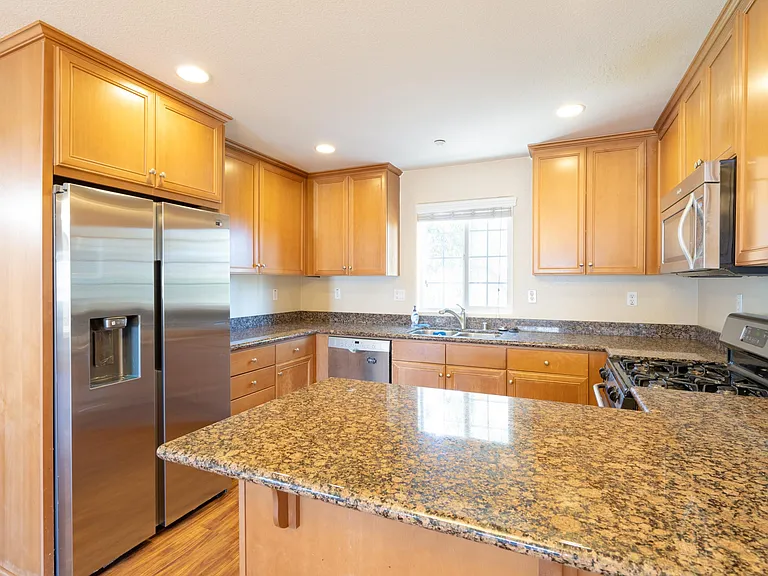
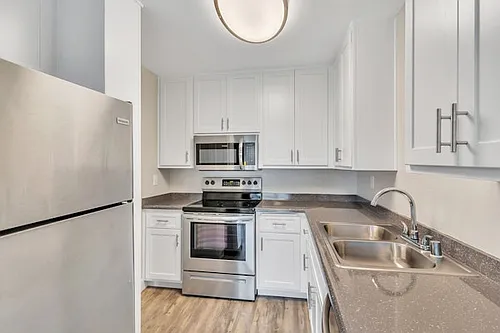
Kitchen with brand newer stainless steel fridge
Kitchen
Kitchen
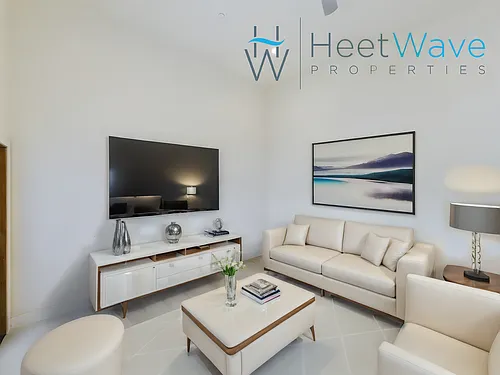
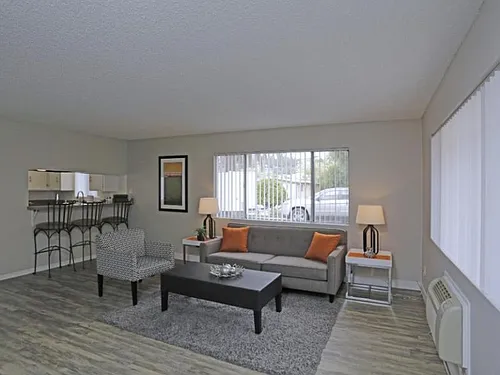
Living room
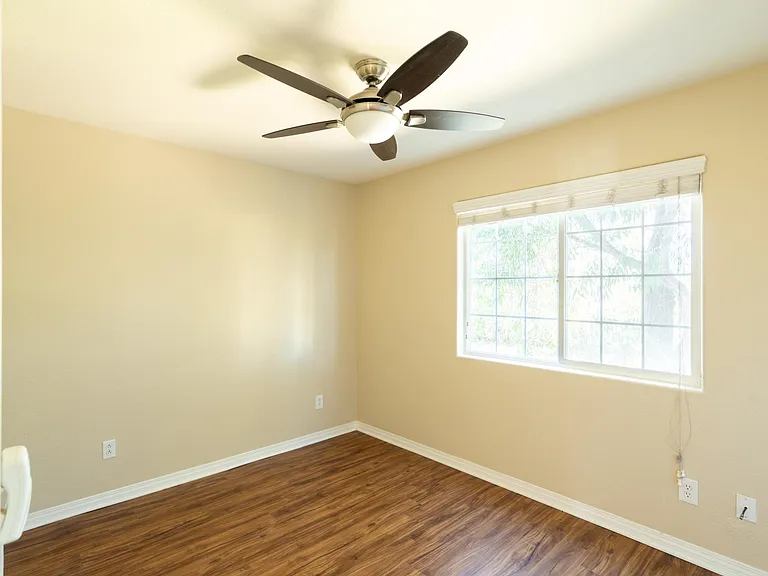
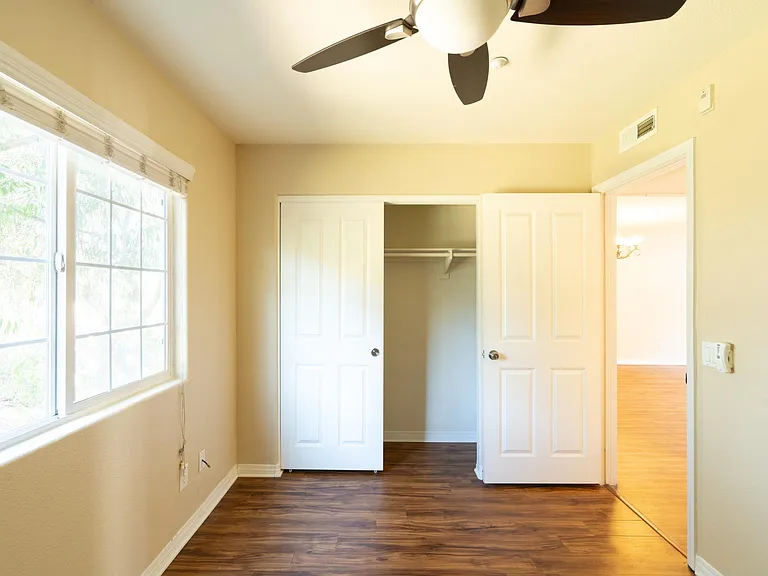
Bedroom #3 (11' X 9')
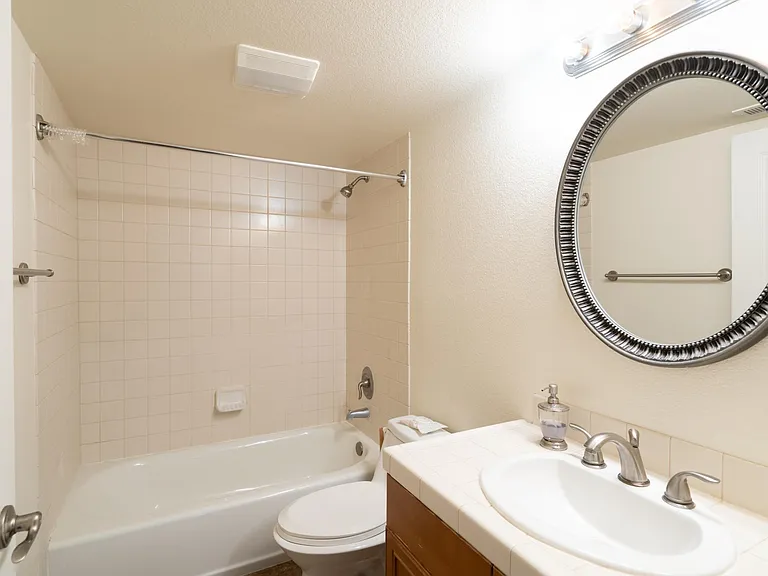
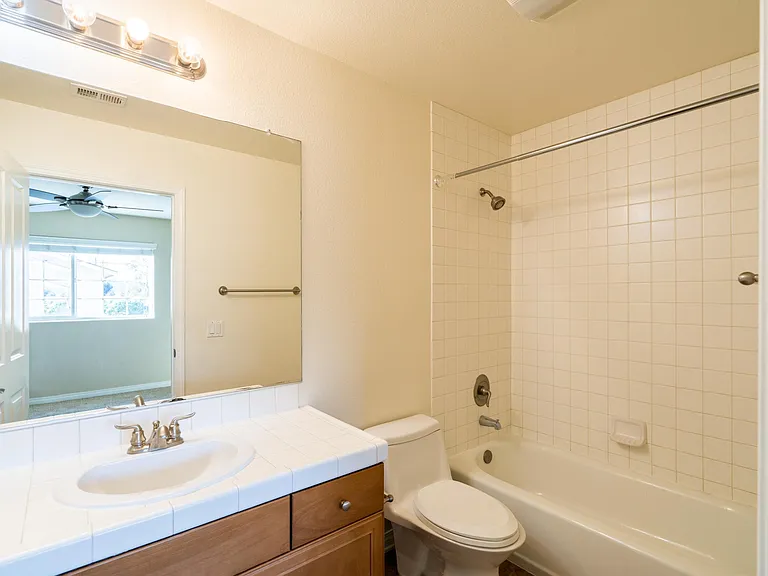
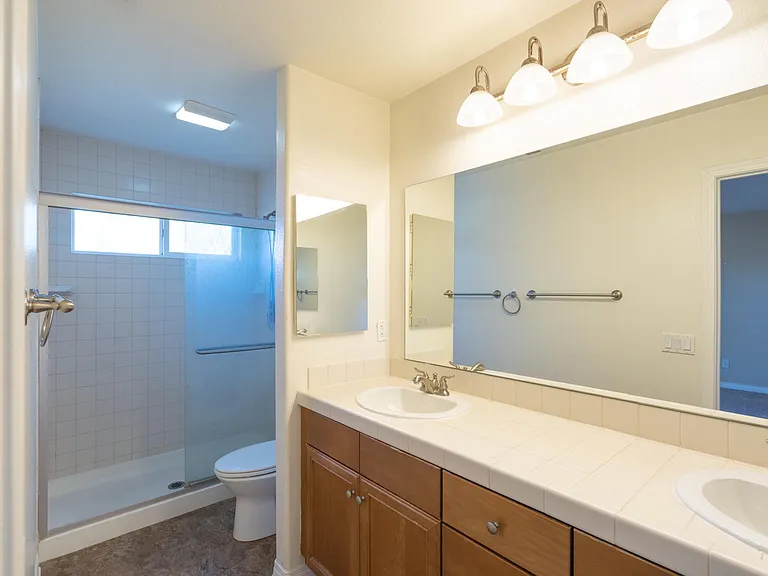
Hallway Bathroom
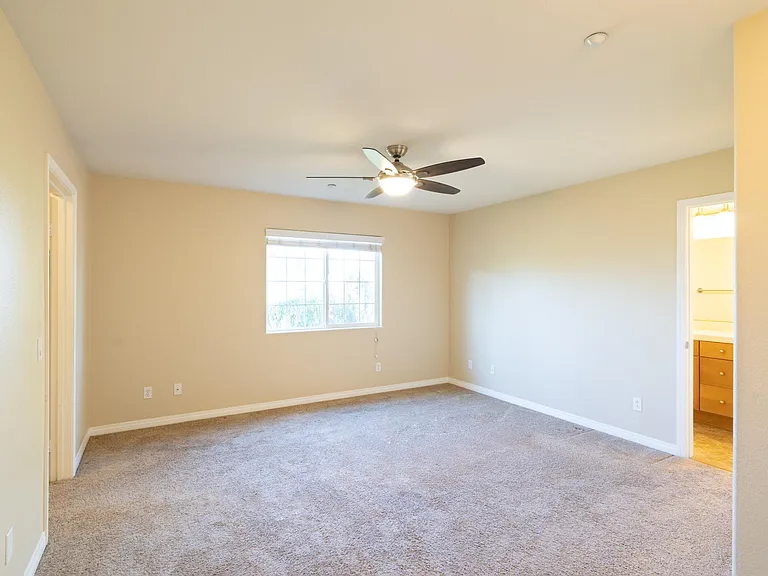
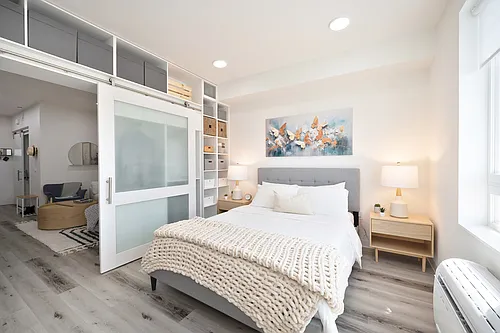
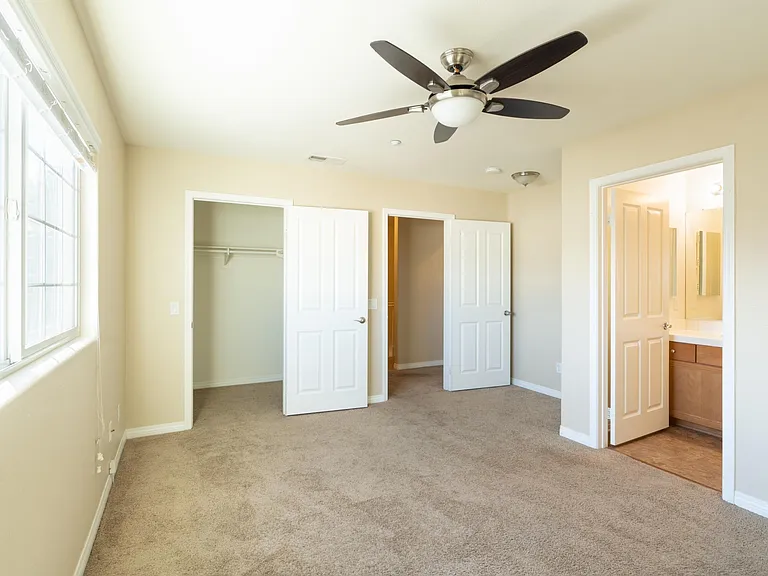
Floor 3: Master bedroom (14' X 12')
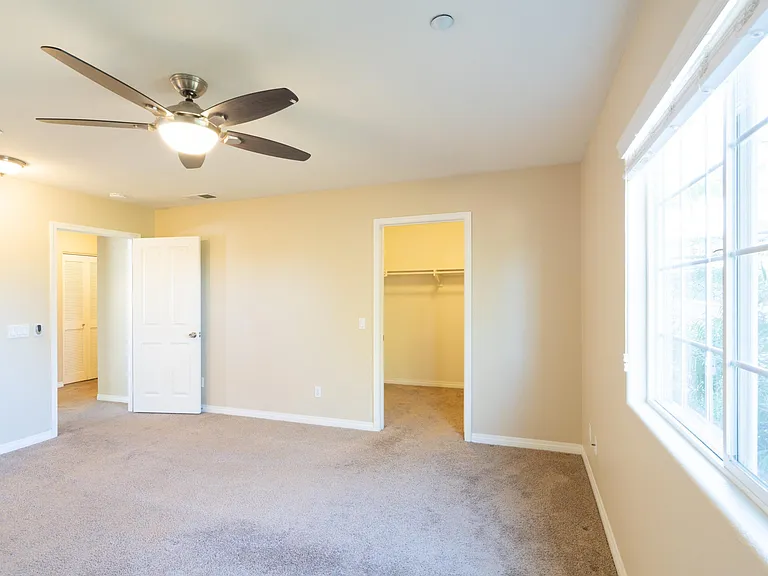
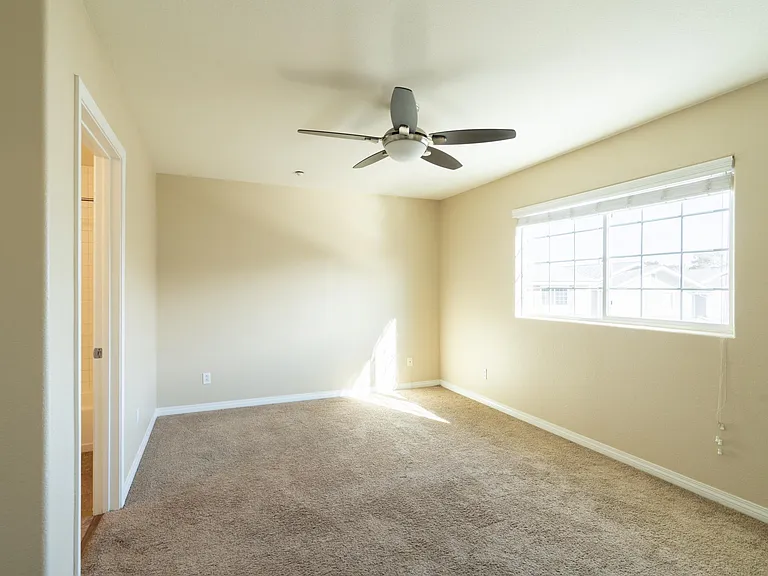
Master bedroom (14' X 12')
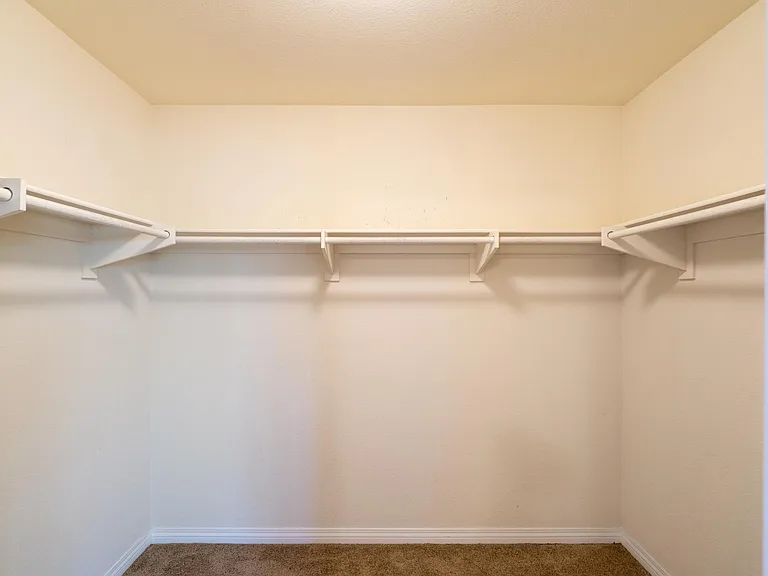
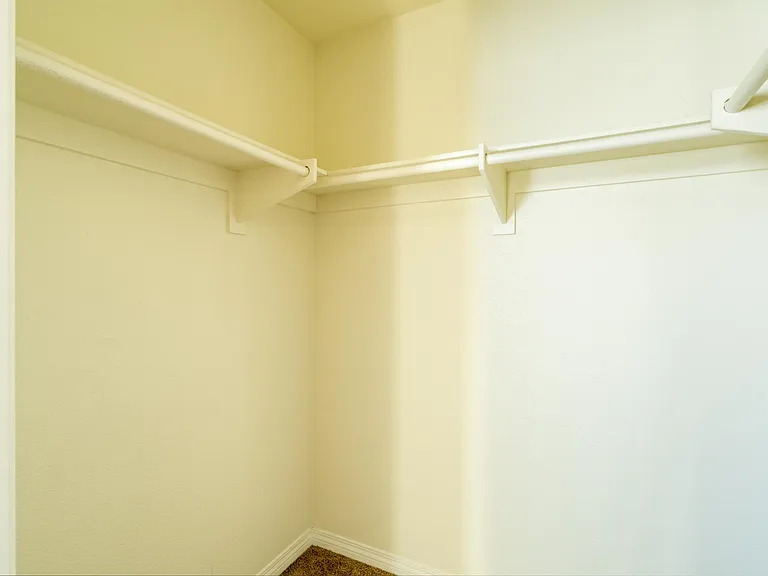
Master walk-in closet
Master shower has been updated since this photo was taken
Junior Suite (12' X 11')
Junior suite walk-in closet
Junior suite attached bathroom
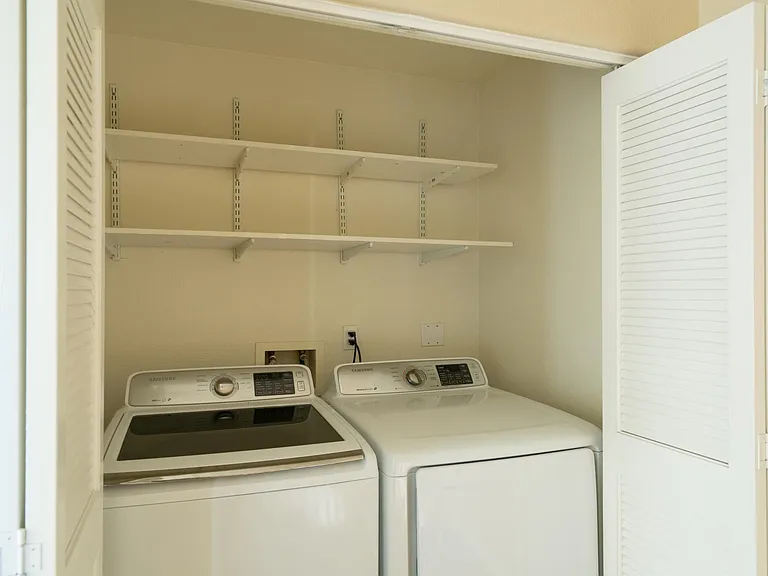
In-unit laundry (floor 3)
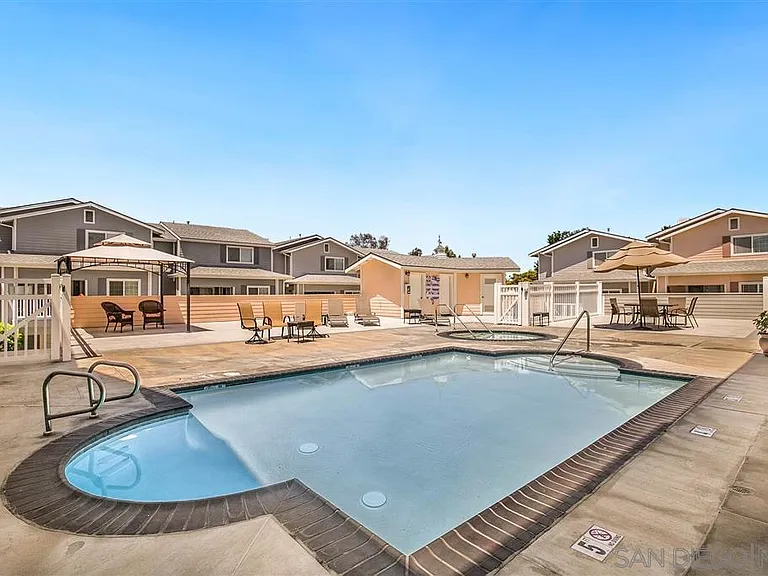
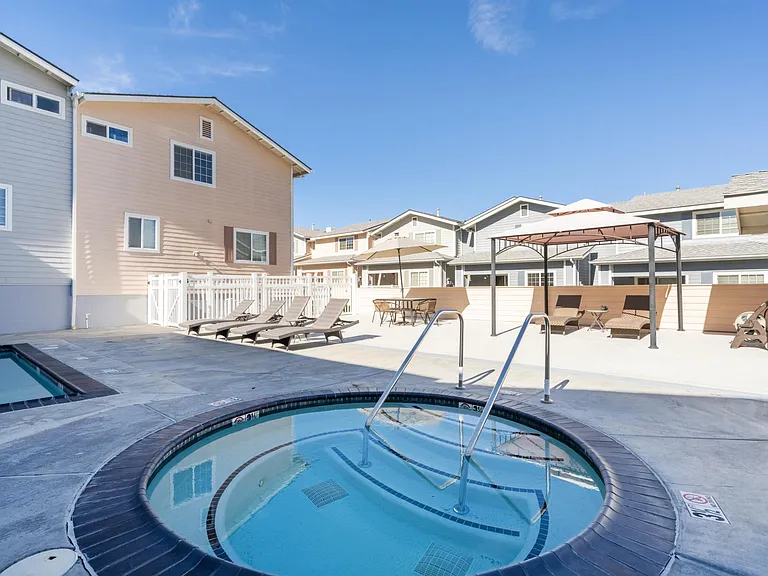
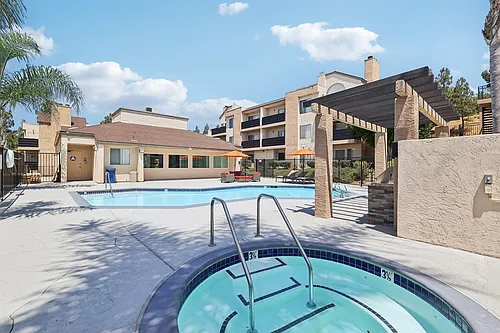
Community pool
Community hot tub
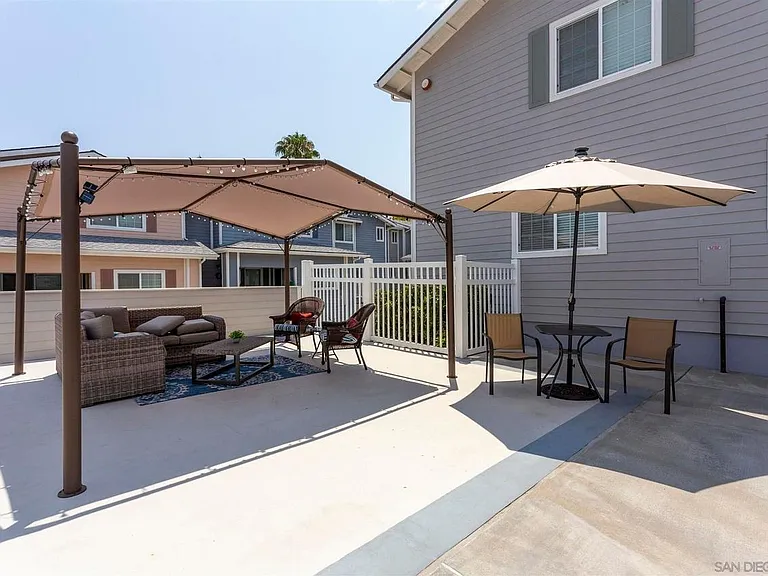
Outdoor community living space
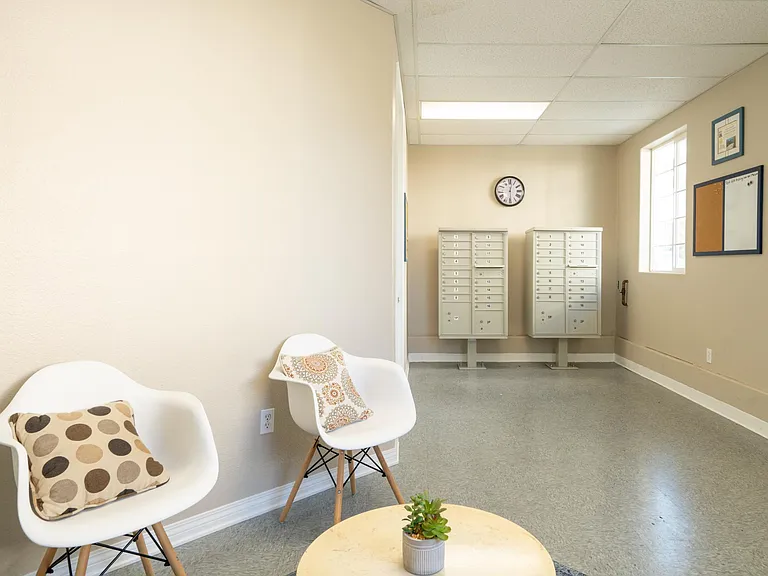
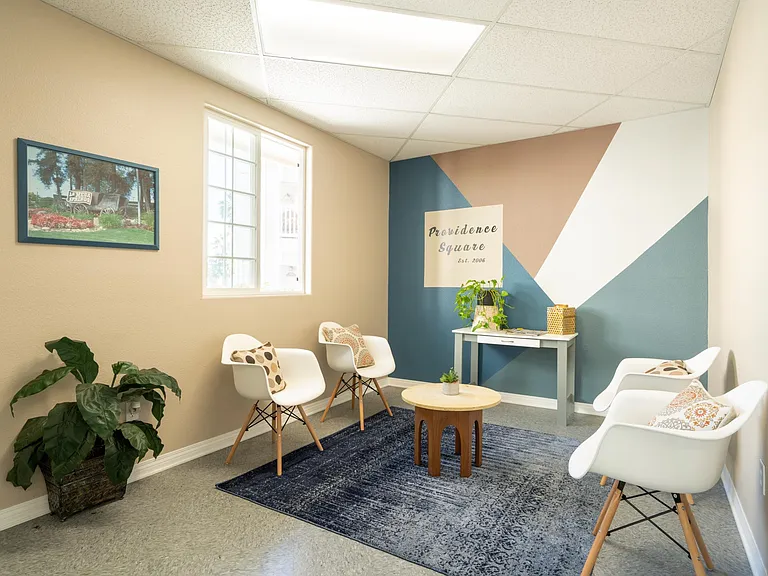
Community mail room
Community mail room
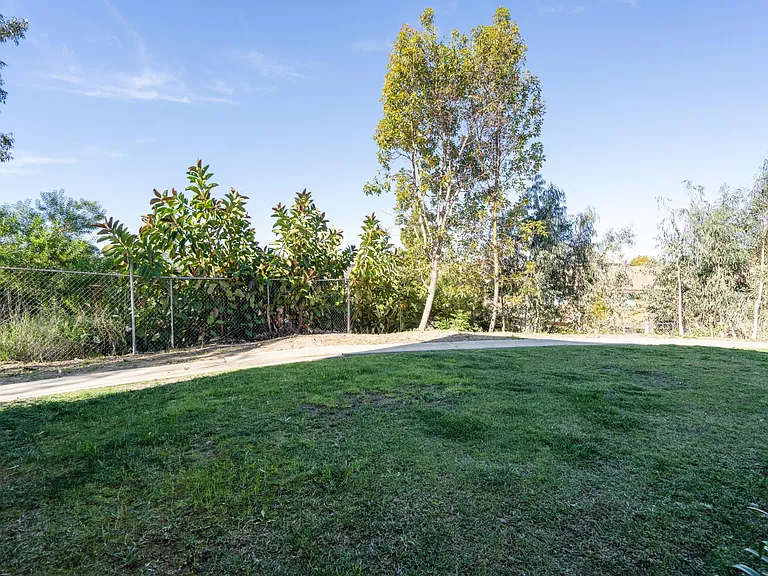
Community free space
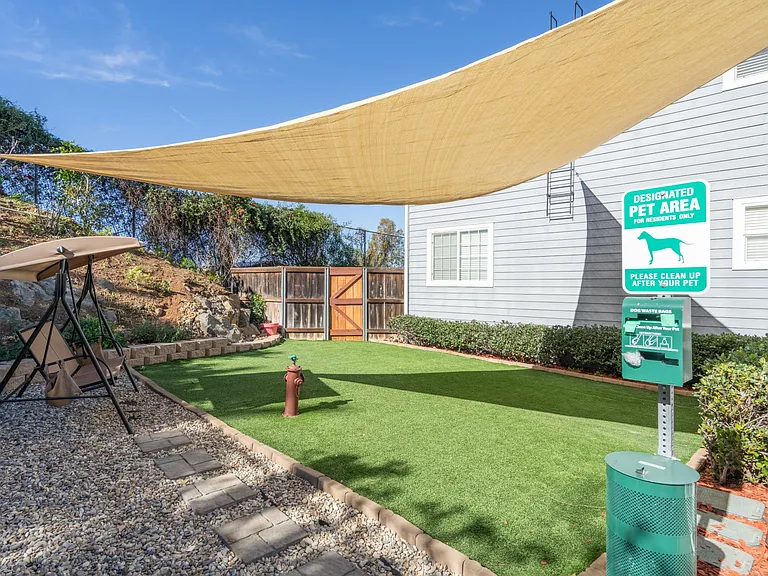
Community dog space
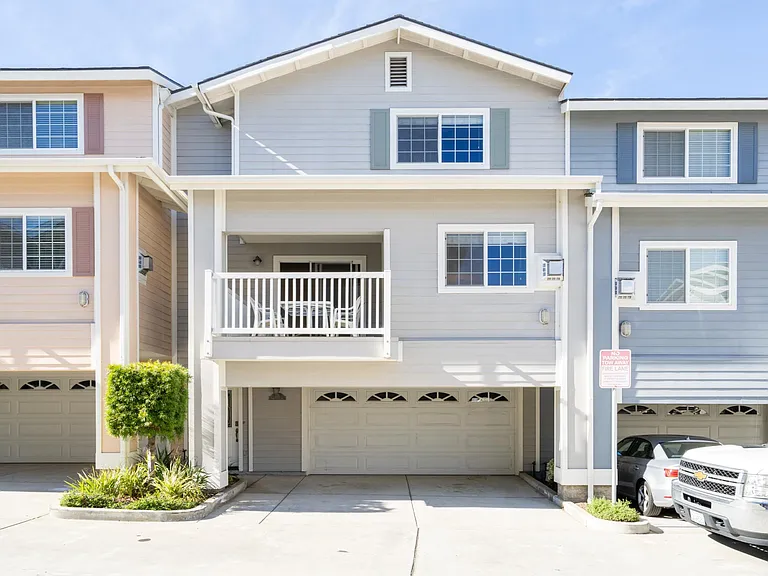
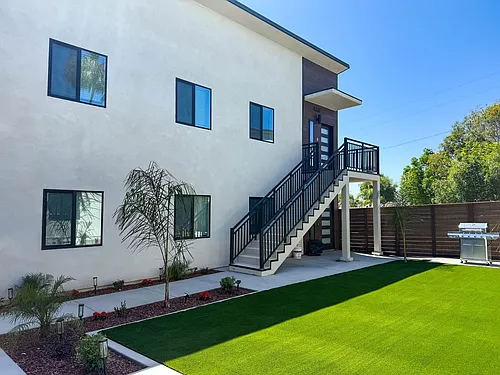
Unit exterior

$3,800/ mo
Doesn't include deposits and fees
3 beds3 baths1503 sqft townhouse
Available August 1
5088 Guava Ave #121
Your booked tour

What you get

No petsIn-unit laundryParkingAir conditioningPool

Costs, fees, and lease terms

Lease terms

Utilities (internet, gas & electric, and water) to be transferred into your name. Due on singing: $3800 first month's rent and a $3800 security deposit. A background and credit check is to be paid for by chosen applicants before signing.

Pricing comparison

$281

At $3,800, this listing is priced $281 more than the current market rate for a 3 bedroom home in La Mesa.

Pets

  • Dogs

    Not allowed
  • Cats

    Not allowed

The neighborhood

About the building

Description: Secluded La Mesa townhome located in a beautifully landscaped complex of 30 units. This open floor plan home has an attached two car garage with ample storage space, two driveway spaces, in unit laundry, a large covered balcony, a master suite and a jr. suite both with attached bathrooms, central heating and AC, and access to the community pool and hot tub. The kitchen sports stainless steel appliances throughout, with a newer fridge containing built in water and ice. Approximate Bedroom Dimensions: Master Suite: 14' X 12', Junior Suite: 12' X 11', Bedroom 3: 11' X 9' Showings: By appointment only on Sunday, July 19th between noon and 2PM. Please contact me via Zillow to set up an appointment time. Next Steps: Please send in your Zillow application & schedule a tour with me for July 19th between noon and 2PM. Priority will be given to those that send proof of funds and credit information in their Zillow inquiry message. Restrictions: Utilities paid by tenant. No pets, no smoking, no exceptions. First month's rent of $3800 and a security deposit of $3800 due on signing. A background and credit check is to be paid for by applicants. Unit Breakdown: The first floor has an entryway and coat closet, an attached two car garage, and two driveway/carport spaces. The second floor has a covered balcony, living room, dining room, kitchen, bedroom 3, and a detached bathroom. The third floor has a side by side washer and dryer, a junior suite with an attached single vanity bathroom and walk in closet, and a master suite with attached dual vanity bathroom and walk-in closet.

The property manager

5088 Guava Ave #121
Nearby schools

Students who live in 5088 Guava Ave #121 attend the following La Mesa-spring Valley School District (Unified School District) and Grossmont Union High School District (Unified School District) public schools:
GreatSchools ratings are based on test scores and additional metrics when available.

5088 Guava Ave #121
By contacting this property, you agree to our Terms of Use. Visit our Privacy Portal for more information. When you click “Send message”, we’ll send your inquiry to the property manager so they can reach out and answer your questions.

Find similar homes

Similar listings comparison

This listing

5088 Guava Ave #121
Studio$1,950+$1,795
1 bed$2,095+$2,125+$2,405+
2 beds$3,195$2,495+$2,770+$2,690$2,550+
3 beds$3,800$3,200$3,095+$3,105+$3,350+$3,290$1,098+$3,200$3,100+
Distance0.9 miles away2.9 miles away1.8 miles away4.1 miles away2.4 miles away2.6 miles away0.7 miles away1.4 miles away
PetsNo Pets AllowedCats and Dogs AllowedCats and Dogs AllowedCats and Dogs AllowedCats and Small Dogs AllowedCats AllowedCats and Small Dogs AllowedCats and Dogs Allowed
LaundryIn UnitIn UnitIn UnitSharedWasher/Dryer HookupsSharedSharedShared
SecurityGated EntryGated Entry, Controlled AccessControlled AccessNight PatrolNight Patrol, Controlled Access
A/CYesYesYesYesYes
DishwasherYesYesYesYesYesYesYes
ParkingYesYesYesYesYesYes
GymYes
PoolYesYesYesYes
Spot something off?Good catch. Flag it and help keep listings legit.