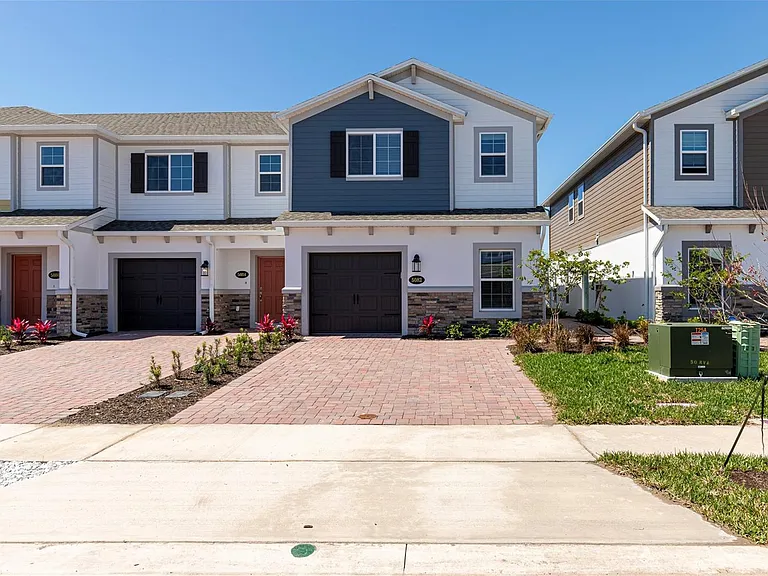
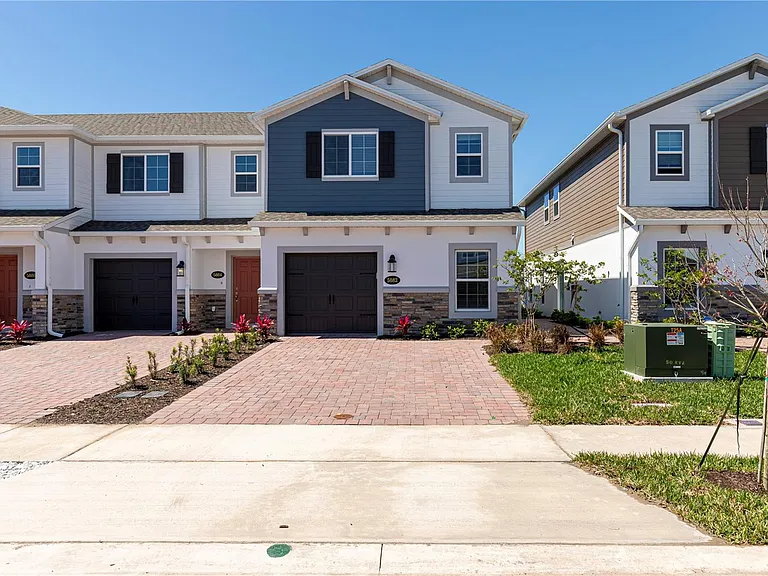
5082 Rain Shadow Dr

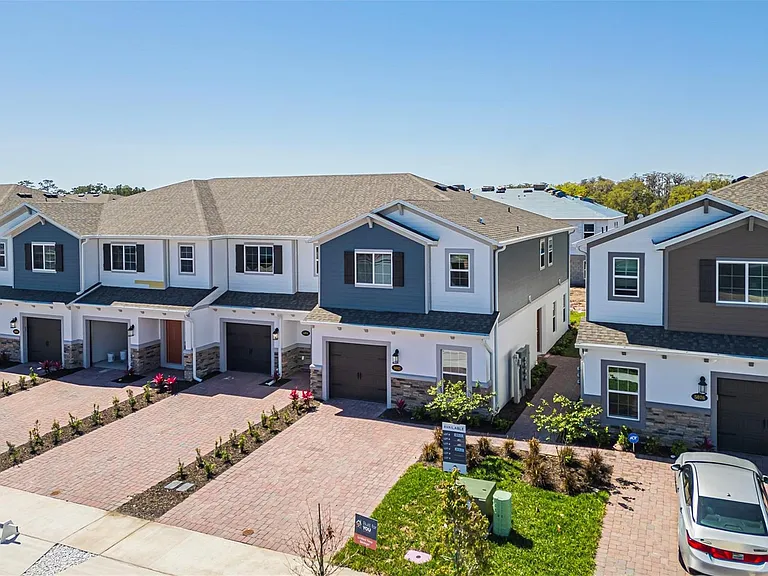
5082 Rain Shadow Dr — Photo 1
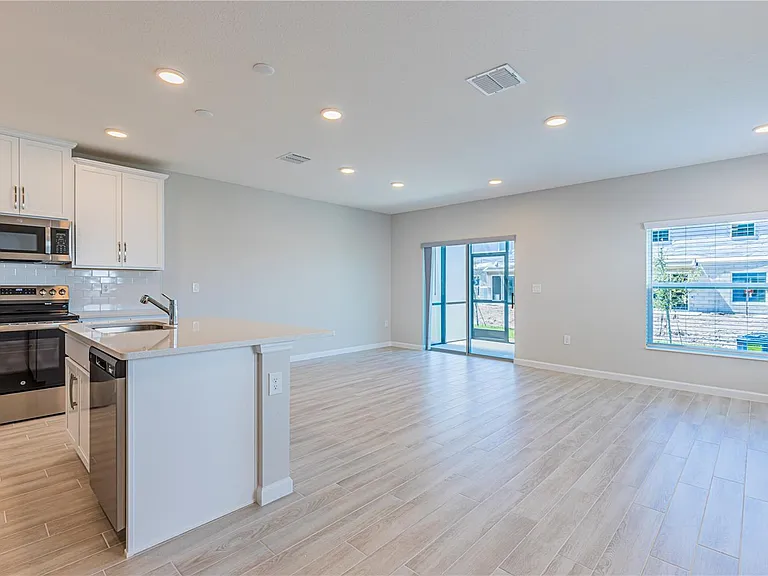
5082 Rain Shadow Dr — Photo 2
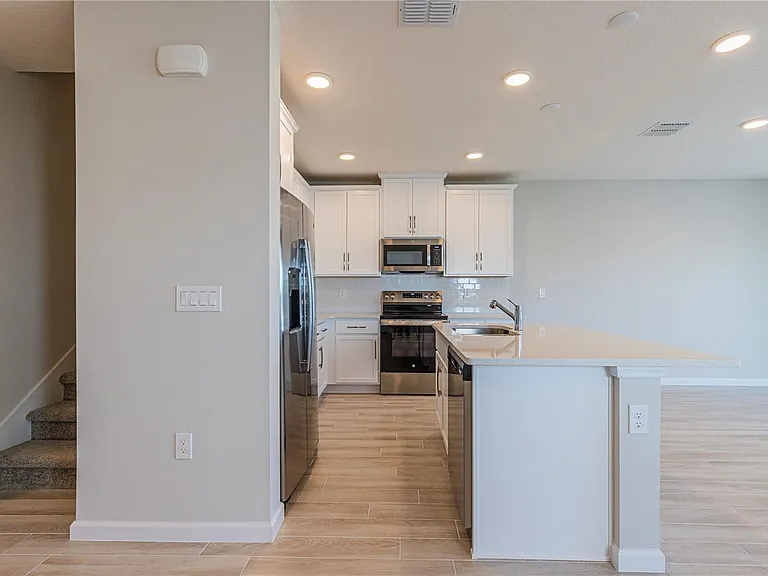
5082 Rain Shadow Dr — Photo 3
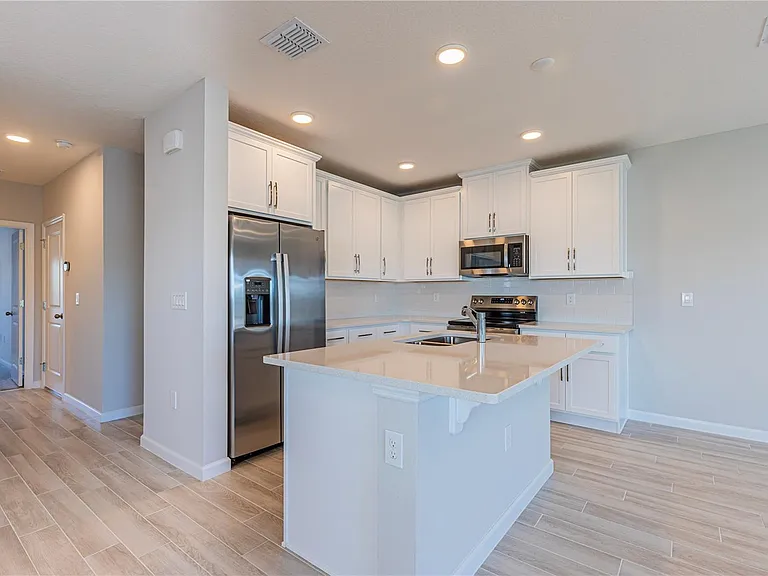
5082 Rain Shadow Dr — Photo 4
5082 Rain Shadow Dr — Photo 5
5082 Rain Shadow Dr — Photo 6
5082 Rain Shadow Dr — Photo 7
5082 Rain Shadow Dr — Photo 8
5082 Rain Shadow Dr — Photo 9
5082 Rain Shadow Dr — Photo 10
5082 Rain Shadow Dr — Photo 11
5082 Rain Shadow Dr — Photo 12
5082 Rain Shadow Dr — Photo 13
5082 Rain Shadow Dr — Photo 14
5082 Rain Shadow Dr — Photo 15
5082 Rain Shadow Dr — Photo 16
5082 Rain Shadow Dr — Photo 17
5082 Rain Shadow Dr — Photo 18
5082 Rain Shadow Dr — Photo 19
5082 Rain Shadow Dr — Photo 20
5082 Rain Shadow Dr — Photo 21
5082 Rain Shadow Dr — Photo 22
5082 Rain Shadow Dr — Photo 23
5082 Rain Shadow Dr — Photo 24
5082 Rain Shadow Dr — Photo 25
5082 Rain Shadow Dr — Photo 26
5082 Rain Shadow Dr — Photo 27
5082 Rain Shadow Dr — Photo 28
5082 Rain Shadow Dr — Photo 29
5082 Rain Shadow Dr — Photo 30
5082 Rain Shadow Dr — Photo 31
5082 Rain Shadow Dr — Photo 32
5082 Rain Shadow Dr — Photo 33
5082 Rain Shadow Dr — Photo 34
5082 Rain Shadow Dr — Photo 35
5082 Rain Shadow Dr — Photo 36
5082 Rain Shadow Dr — Photo 37
5082 Rain Shadow Dr — Photo 38
5082 Rain Shadow Dr — Photo 39
5082 Rain Shadow Dr — Photo 40
5082 Rain Shadow Dr — Photo 41
5082 Rain Shadow Dr — Photo 42
5082 Rain Shadow Dr — Photo 43
5082 Rain Shadow Dr — Photo 44
5082 Rain Shadow Dr — Photo 45
5082 Rain Shadow Dr — Photo 46
5082 Rain Shadow Dr — Photo 47
5082 Rain Shadow Dr — Photo 48
5082 Rain Shadow Dr — Photo 49
5082 Rain Shadow Dr — Photo 50
5082 Rain Shadow Dr — Photo 51
5082 Rain Shadow Dr — Photo 52
5082 Rain Shadow Dr — Photo 53

$2,390/ mo
Doesn't include deposits and fees
4 beds3 baths1769 sqft townhouse
5082 Rain Shadow Dr
Your booked tour

What you get

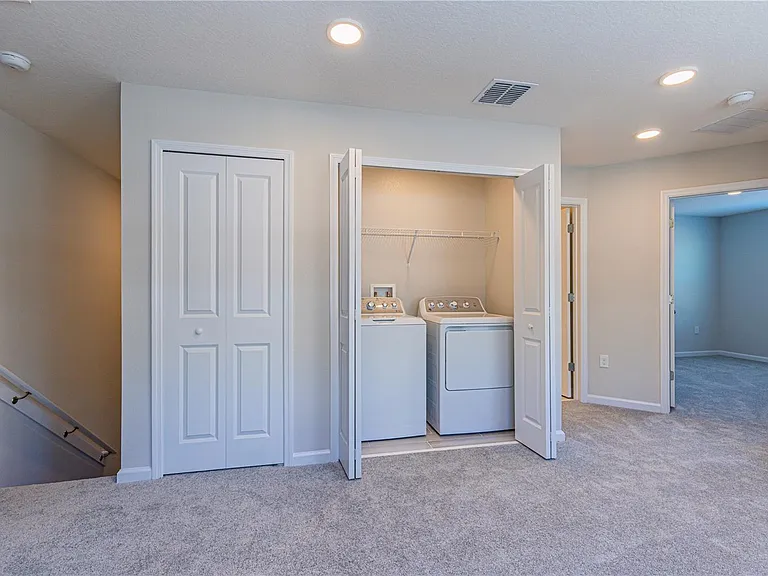
Dog-friendlyIn-unit laundryParkingAir conditioning

Costs, fees, and lease terms

Lease terms

Renter is Responsable for the Electricity and the Water

Pricing comparison

$100

At $2,390, this listing is priced $100 cheaper than the current market rate for a 4 bedroom home in Saint Cloud.

Pets

  • Dogs

    Allowed
    Number allowed1
  • Cats

    Not allowed

The neighborhood

About the building

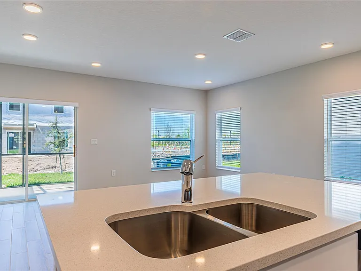
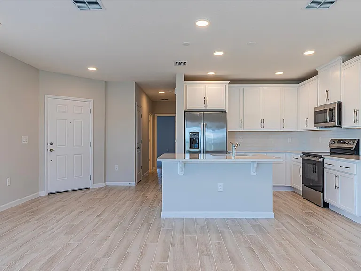
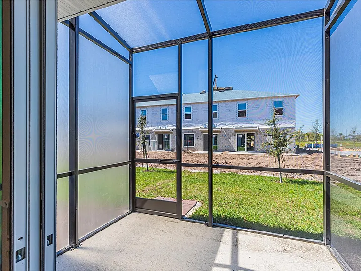
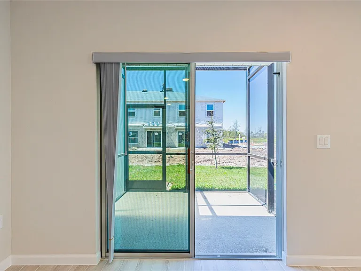
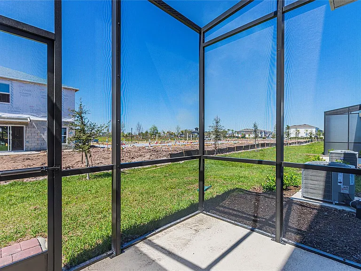
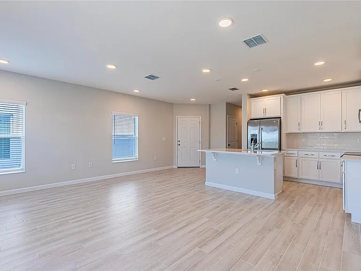
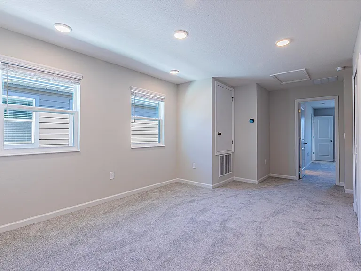
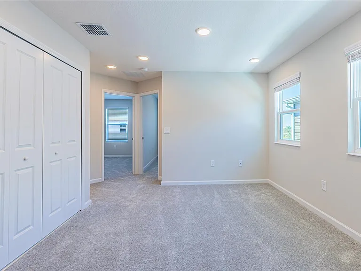
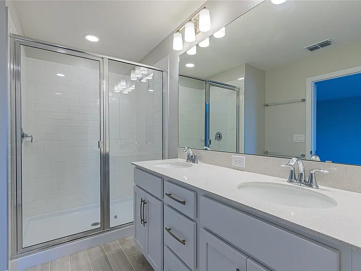
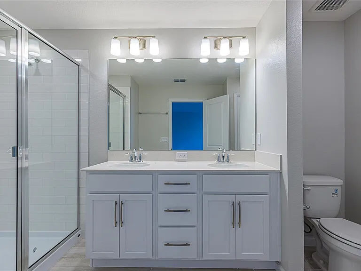
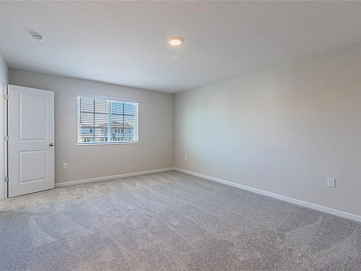
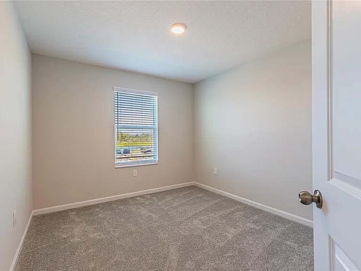
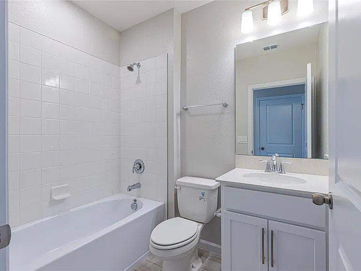
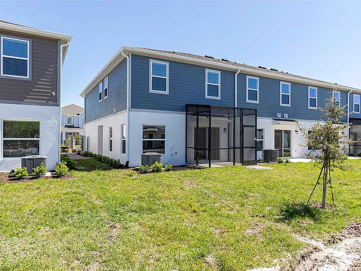
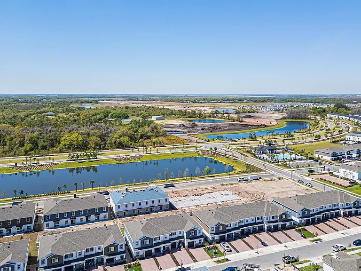
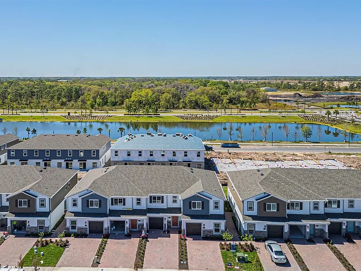
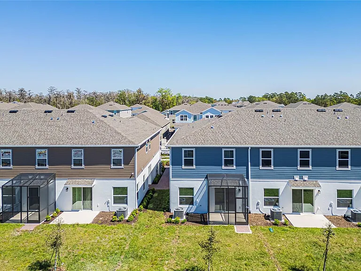
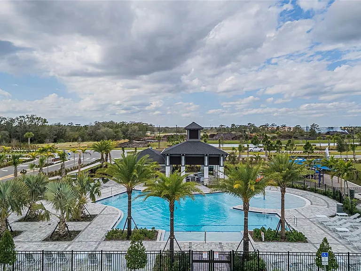
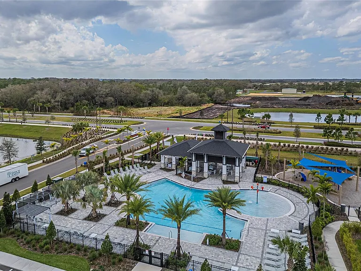
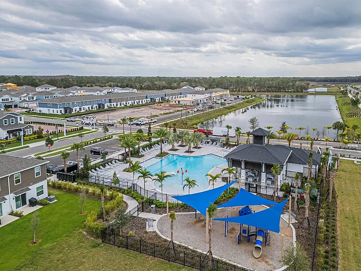
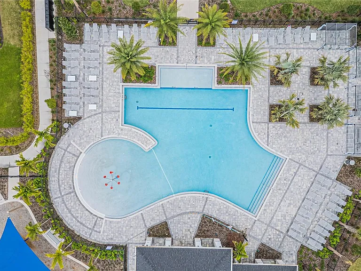
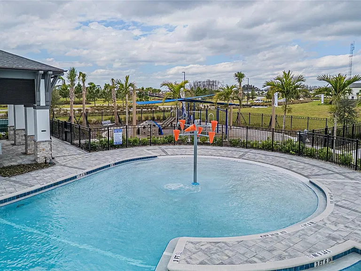
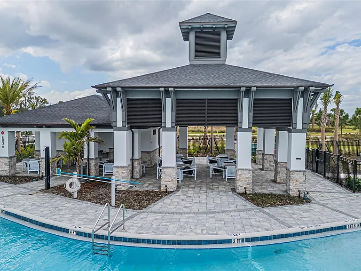
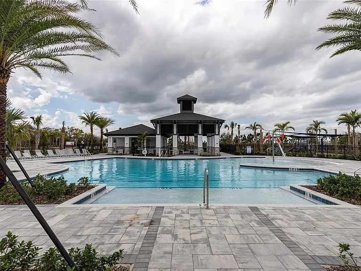
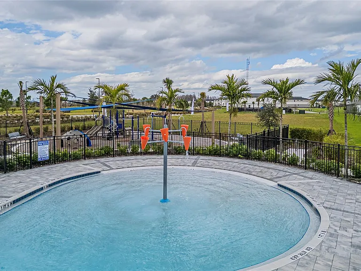
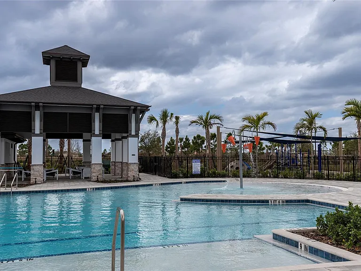
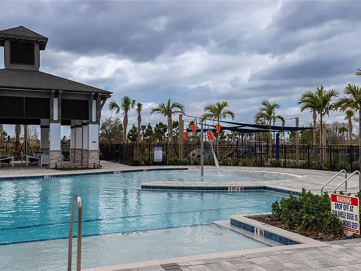
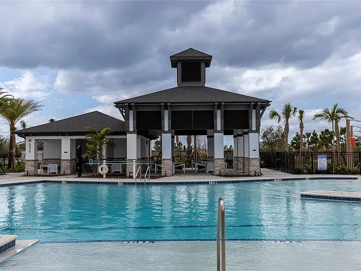
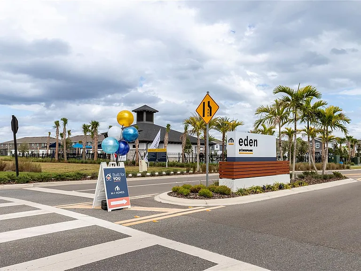
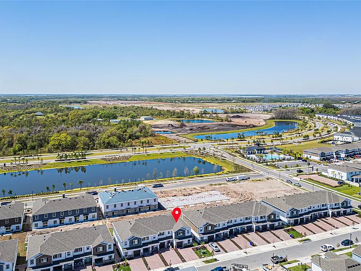
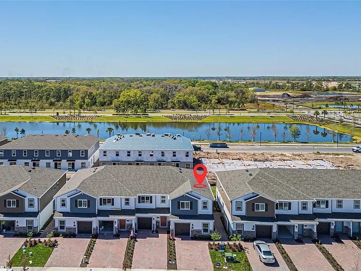
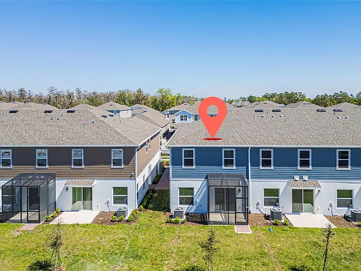
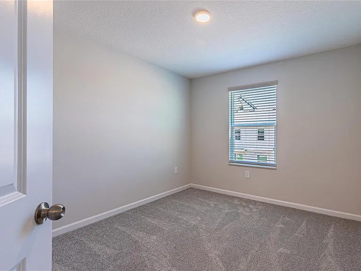
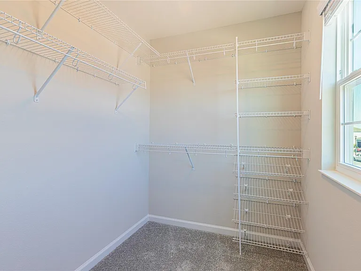
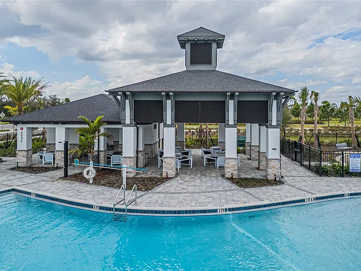
Like-New Townhome in Eden at Crossprairie Welcome to this stunning new construction townhome in the highly desirable Eden at Crossprairie community! This 4-bedroom, 3-bathroom home offers a modern open-concept design, perfect for comfortable living and entertaining. The sleek kitchen features stainless steel appliances, quartz countertops, and ample cabinetry, flowing seamlessly into the spacious living and dining areas. Enjoy year-round outdoor living in the private, screened lanai, ideal for relaxing without the hassle of mosquitoes. The primary suite boasts a walk-in closet and a spa-like en-suite bathroom with dual sinks and a walk-in shower. Additional bedrooms provide plenty of space for family, guests, or a home office. Located just minutes from the Florida Turnpike, this home offers quick access to Lake Nona, Orlando International Airport, and Downtown Orlando. The community features resort-style amenities, including a sparkling pool, clubhouse, fitness center, playgrounds, and scenic walking trails. HOA fees, lawn maintenance, and access to all amenities are included in the rent. Don't miss the opportunity to be the first to live in this move-in-ready home! Schedule your private tour today

The property manager

Nearby schools

Students who live in 5082 Rain Shadow Dr attend the following The School District of Osceola County (Unified School District) public schools:
GreatSchools ratings are based on test scores and additional metrics when available.

5082 Rain Shadow Dr
By contacting this property, you agree to our Terms of Use. Visit our Privacy Portal for more information. When you click “Send message”, we’ll send your inquiry to the property manager so they can reach out and answer your questions.
Find similar homes

Spot something off?Good catch. Flag it and help keep listings legit.