5081 Bella Ct

5081 Bella Ct — Photo 1
5081 Bella Ct — Photo 2
5081 Bella Ct — Photo 3
5081 Bella Ct — Photo 4
5081 Bella Ct — Photo 5
5081 Bella Ct — Photo 6
5081 Bella Ct — Photo 7
5081 Bella Ct — Photo 8
5081 Bella Ct — Photo 9
5081 Bella Ct — Photo 10
5081 Bella Ct — Photo 11
5081 Bella Ct — Photo 12
5081 Bella Ct — Photo 13
5081 Bella Ct — Photo 14
5081 Bella Ct — Photo 15
5081 Bella Ct — Photo 16
5081 Bella Ct — Photo 17
5081 Bella Ct — Photo 18
5081 Bella Ct — Photo 19
5081 Bella Ct — Photo 20
5081 Bella Ct — Photo 21
5081 Bella Ct — Photo 22
5081 Bella Ct — Photo 23
5081 Bella Ct — Photo 24
5081 Bella Ct — Photo 25
5081 Bella Ct — Photo 26
5081 Bella Ct — Photo 27
5081 Bella Ct — Photo 28
5081 Bella Ct — Photo 29
5081 Bella Ct — Photo 30
5081 Bella Ct — Photo 31
5081 Bella Ct — Photo 32

$2,000/ mo
Doesn't include deposits and fees
4 beds2.5 baths2069 sqft house
Available August 12
5081 Bella Ct
Your booked tour

What you get

Pet-friendlyShared laundryParkingAir conditioningPool

Costs, fees, and lease terms

Pricing comparison

$198

At $2,000, this listing is priced $198 cheaper than the current market rate for a 4 bedroom home in Moody.

Pets

  • Dogs

    Allowed
  • Cats

    Allowed

The neighborhood

About the building

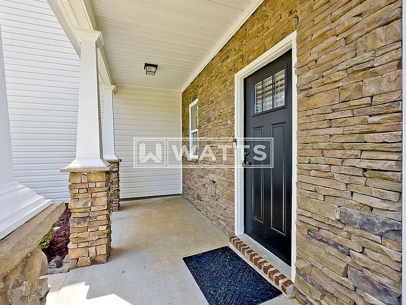
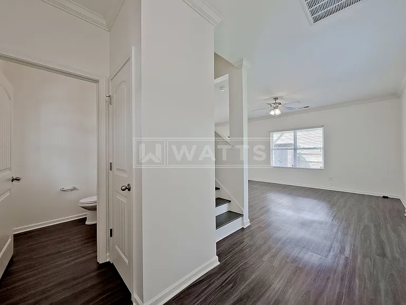
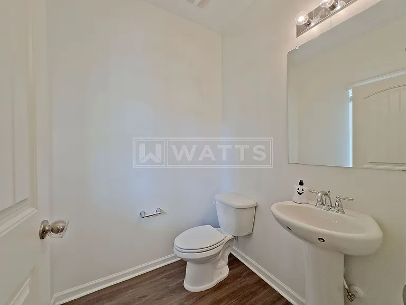
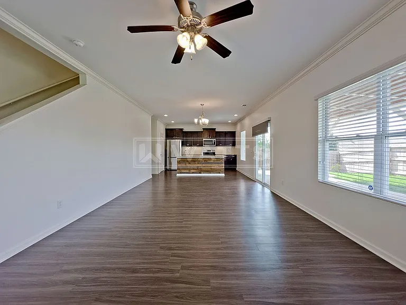
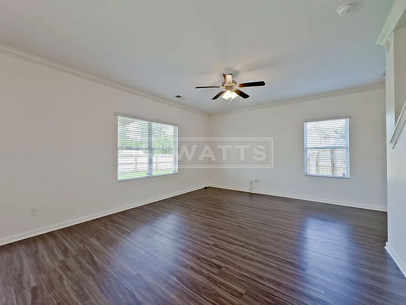
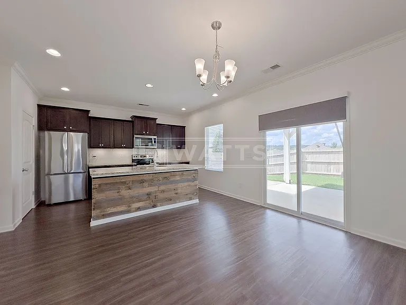
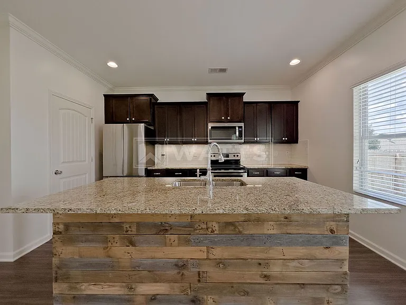
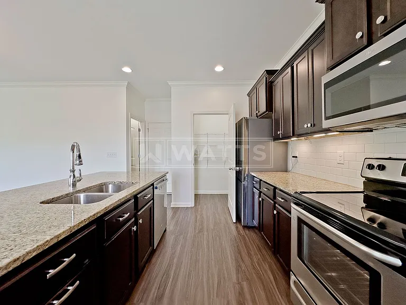
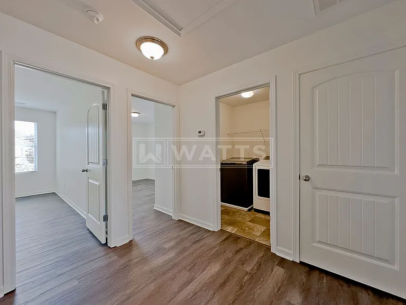
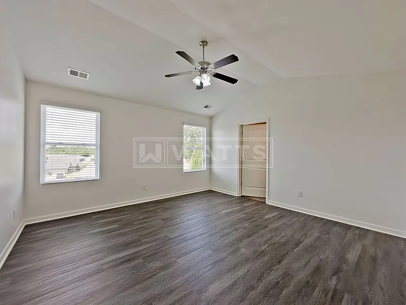
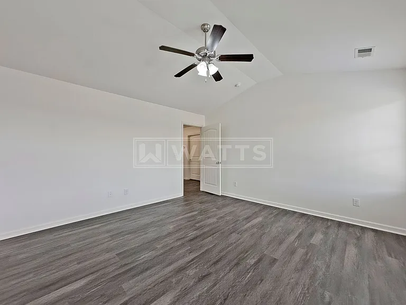
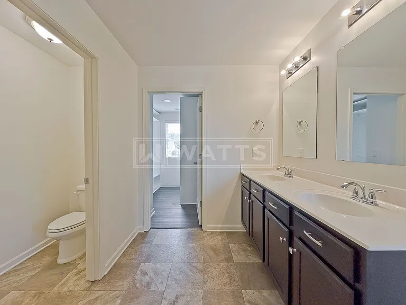
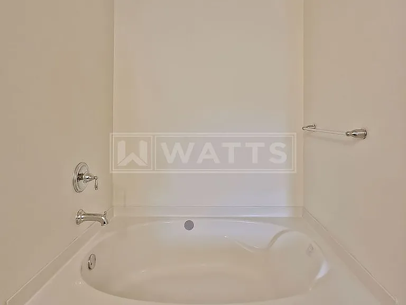
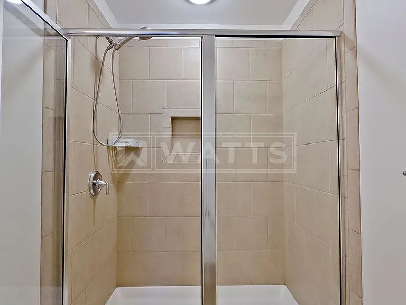
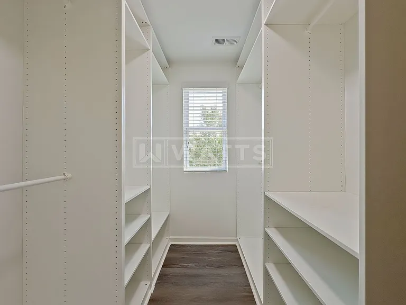
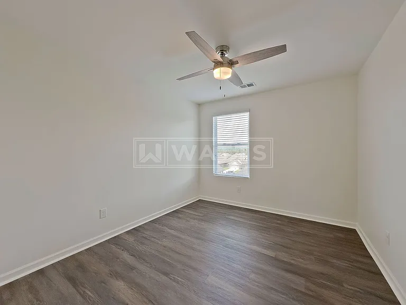
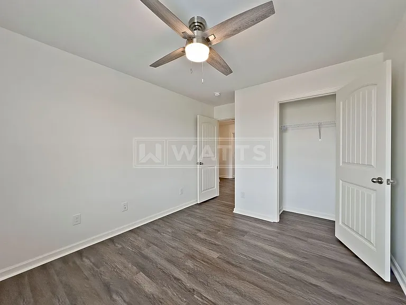
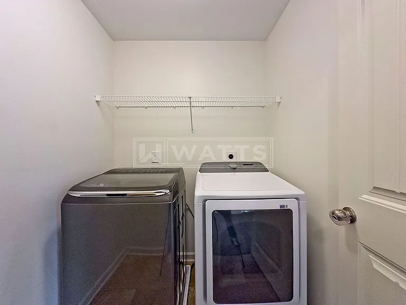
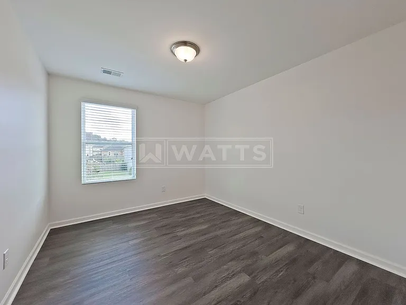
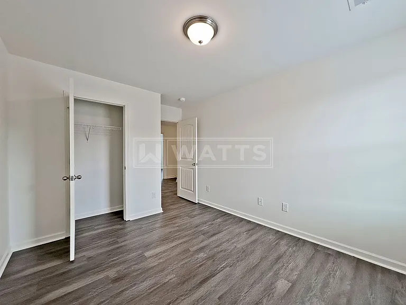
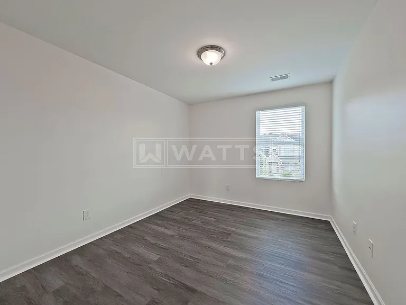
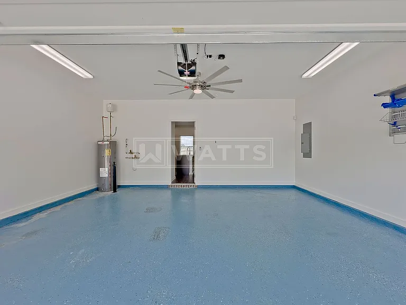
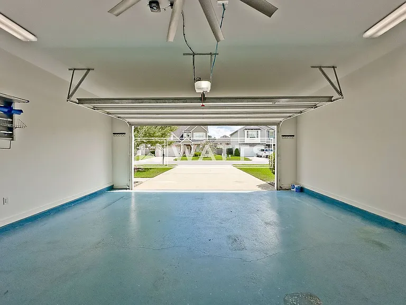
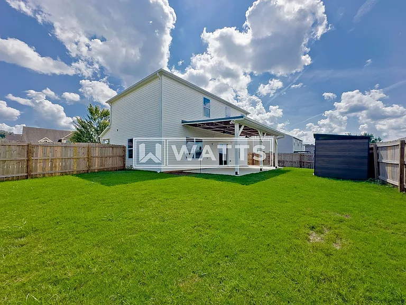
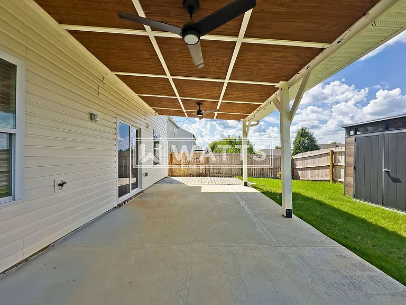
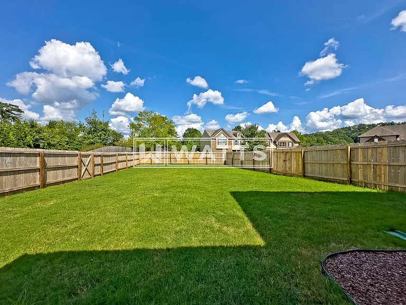
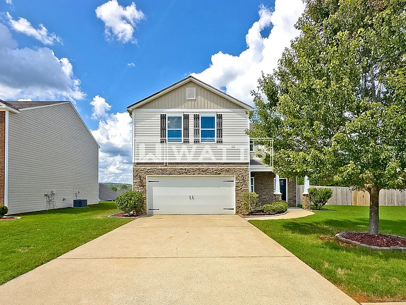
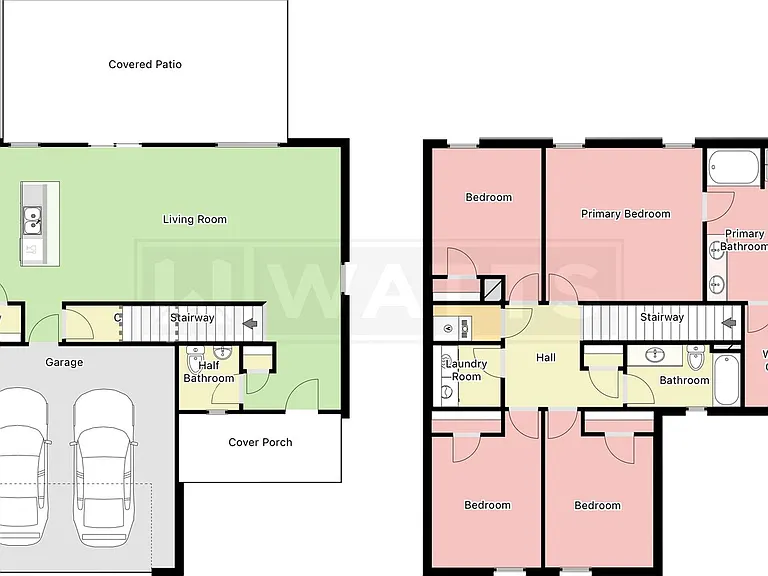
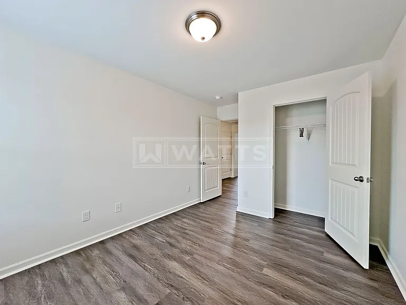
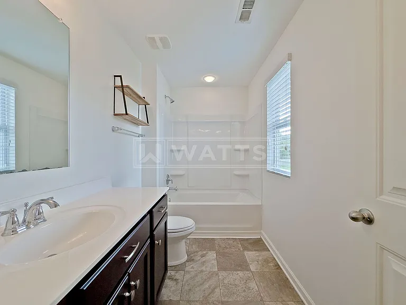
Four bed, two and a half baths on a cul-de-sac, in Alden Glen, a sidewalk community with a playground and swimming pool. The main floor is one generous living space running the full depth of the house, with the kitchen anchoring one end and the living area opening onto the covered rear patio. Stone countertops, a center island with breakfast bar seating, and a full appliance package electric range, refrigerator with ice maker, microwave, dishwasher. Vinyl flooring throughout, ceiling fans, and a half bath off the living area near the garage entry, the only bath on this level. All four bedrooms are upstairs, along with the laundry room and both full baths. The primary suite has a walk-in closet and a private bath with double vanity, separate tub and shower, and its own water closet. Three more bedrooms share the hall bath. The covered patio stretches across much of the rear of the house and opens to a large yard behind privacy fencing, with a garden shed for tools and mowers. Out front, a covered porch, two-car garage, and driveway for additional off-street parking. Total electric with central heat and air on two separate HVAC units, so upstairs and downstairs stay comfortable independently. Easy access to I-20. 12-month lease term. $300 pet fee + additional $30/mo (must meet certain breed and age requirements). Tenant responsible for setting up & maintaining all utilities (power & water/sewer). Landscaping & lawncare is responsibility of tenant to maintain. No smoking. Visit wattsrealty[.]com/tenants to view our qualification requirements for residency. Subject to prior sale or lease, change in price, or withdrawal from market without notice. Rental availability may change hourly, and there is no guarantee that rental availability listed will be the same when you contact our office. The information contained herein form sources deemed reliable, but no warranty or representation is made to the accuracy thereof. Watts Realty Co., Inc. Copyright 2026 All rights reserved.

The property manager

Nearby schools

Students who live in 5081 Bella Ct attend the following St Clair County School District (Unified School District) public schools:
GreatSchools ratings are based on test scores and additional metrics when available.

5081 Bella Ct
By contacting this property, you agree to our Terms of Use. Visit our Privacy Portal for more information. When you click “Send message”, we’ll send your inquiry to the property manager so they can reach out and answer your questions.

Find similar homes

Spot something off?Good catch. Flag it and help keep listings legit.