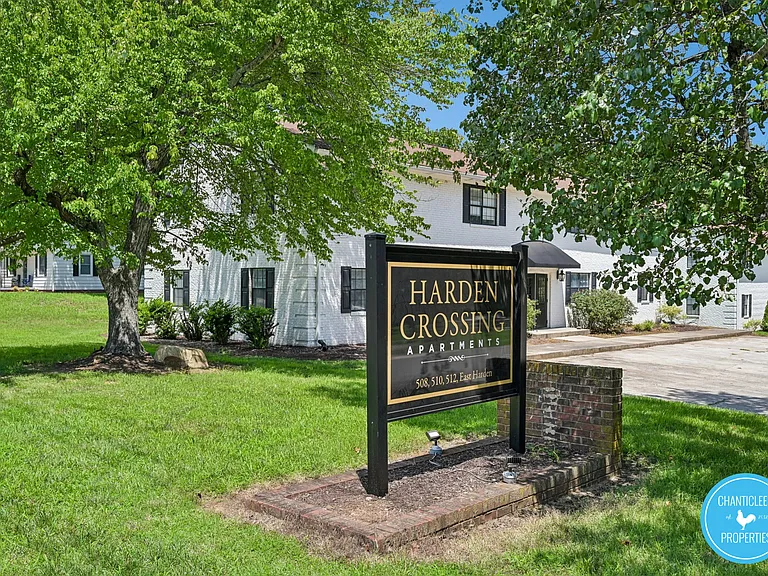
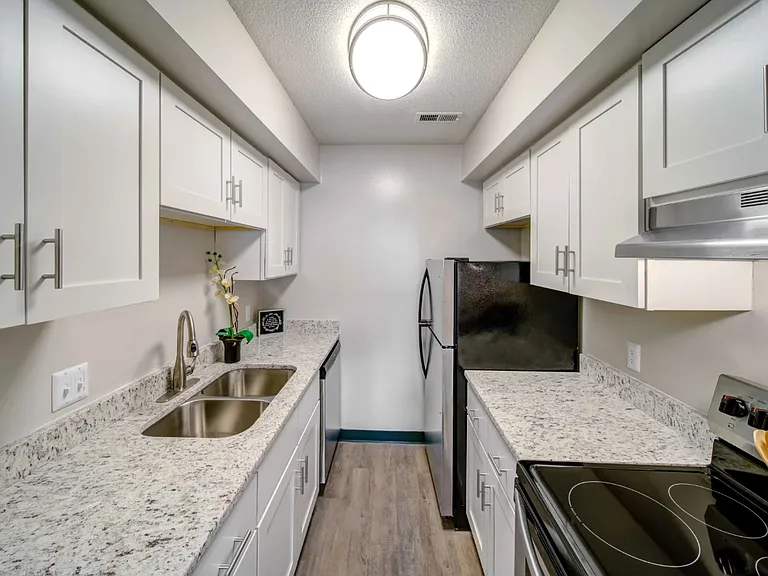
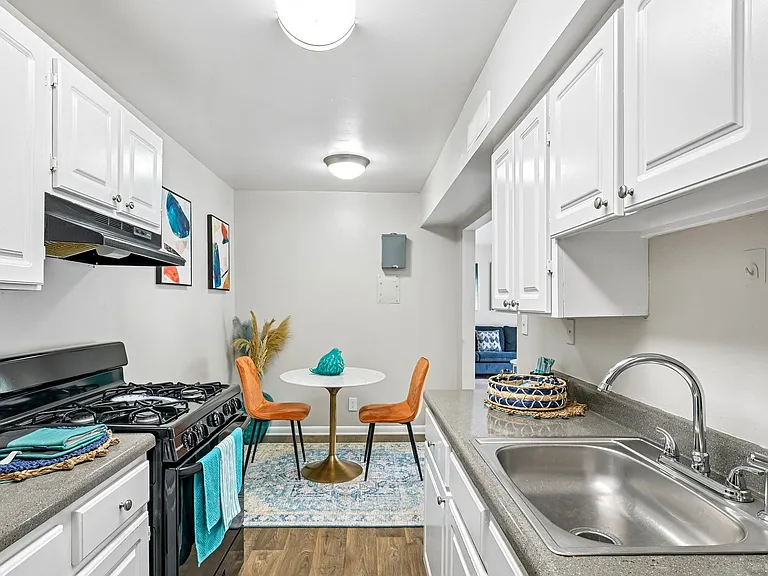
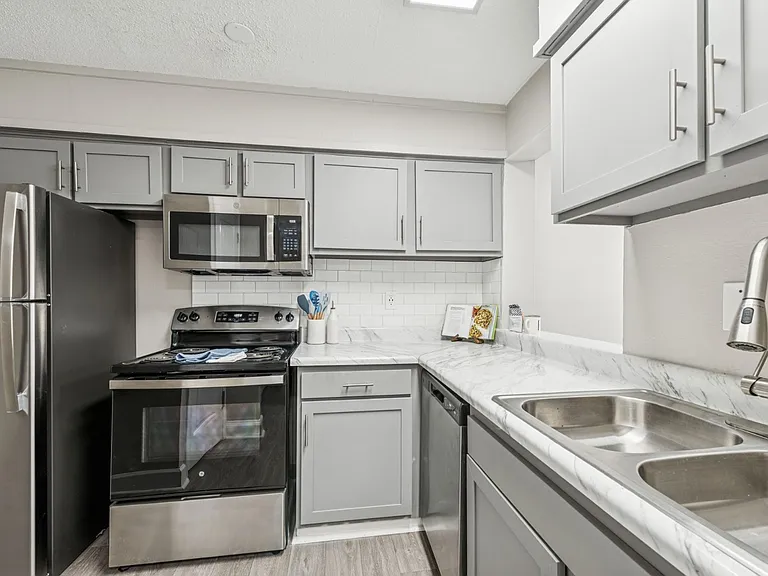
508-512 East Harden Street

508-512 East Harden Street — Photo 1
508-512 East Harden Street — Photo 2
508-512 East Harden Street — Photo 3
508-512 East Harden Street — Photo 4
508-512 East Harden Street — Photo 5
508-512 East Harden Street — Photo 6
508-512 East Harden Street — Photo 7
508-512 East Harden Street — Photo 8
508-512 East Harden Street — Photo 9
508-512 East Harden Street — Photo 10
508-512 East Harden Street — Photo 11
508-512 East Harden Street — Photo 12
508-512 East Harden Street — Photo 13
508-512 East Harden Street — Photo 14
508-512 East Harden Street — Photo 15
508-512 East Harden Street — Photo 16
508-512 East Harden Street — Photo 17
508-512 East Harden Street — Photo 18
508-512 East Harden Street — Photo 19
508-512 East Harden Street — Photo 20
508-512 East Harden Street — Photo 21
508-512 East Harden Street — Photo 22
Verified

$1,095 - $1,195/ mo
Doesn't include deposits and fees
2 beds1.5 baths980 sqft apartment
508-512 East Harden Street

Your booked tour

What you get

Pet-friendlyLaundryParkingAir conditioning

Units available in this building

  • 2 Beds 1.5 bath 980 sqft

    UnitRent/moAvailable
    NewG$1,095Now
    NewB$1,195Now
    NewD$1,195Now
  • No floor plan yetYeah, we wish we had it too.

    2 Beds 1.5 bath 980 sqft

    UnitRent/moAvailable
    New512-H$1,195Now
    New512-D$1,195Now
  • No floor plan yetYeah, we wish we had it too.

    2 Beds 1.5 bath 980 sqft

    UnitRent/moAvailable
    NewH$1,195Now
  • 2 Beds 1.5 bath 980 sqft

    UnitRent/moAvailable
    NewG$1,095Now
    NewB$1,195Now
    NewD$1,195Now
  • No floor plan yetYeah, we wish we had it too.

    2 Beds 1.5 bath 980 sqft

    UnitRent/moAvailable
    New512-H$1,195Now
    New512-D$1,195Now
  • No floor plan yetYeah, we wish we had it too.

    2 Beds 1.5 bath 980 sqft

    UnitRent/moAvailable
    NewH$1,195Now

Costs, fees, and lease terms

Lease terms

12 month lease terms are available

Pets

  • Dogs

    Allowed
    Number allowed1
  • Cats

    Allowed
    Number allowed1

The neighborhood

About the building

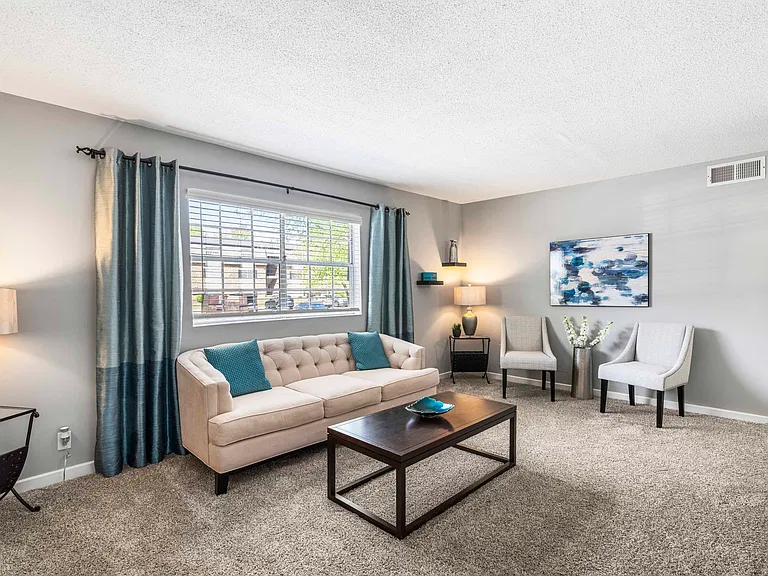
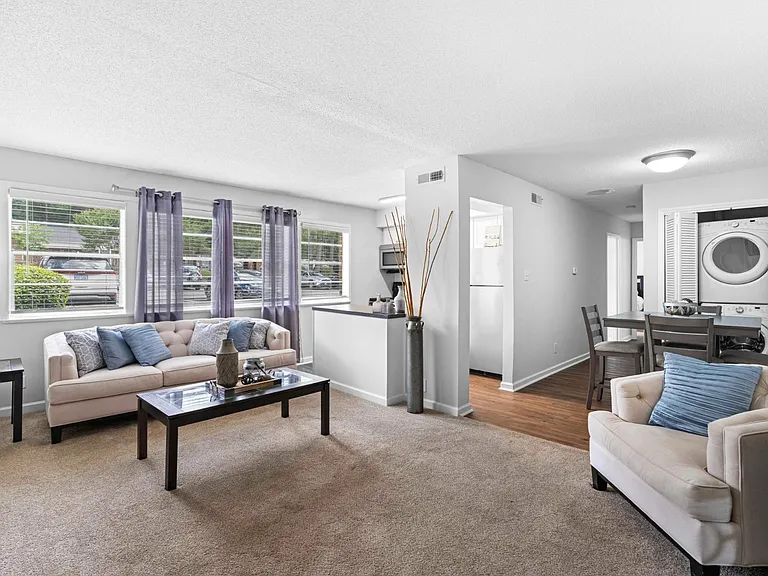
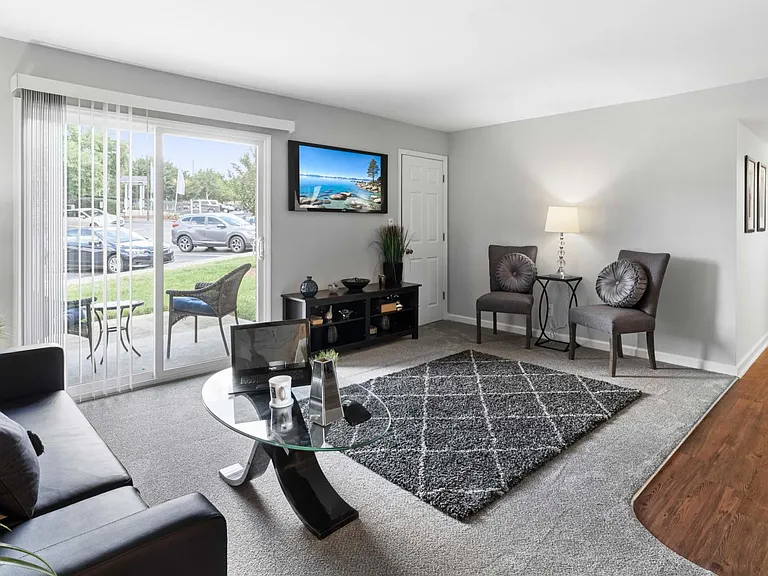
Located in the welcoming East Harden Street area of Graham, NC, this beautiful 2-bedroom, 1.5-bathroom home offers 980 sq ft of comfortable living space. Enjoy a convenient location close to shopping, dining, parks, and everyday essentials while being part of a peaceful community. With a functional layout and a cozy atmosphere, this home provides the perfect place to relax and make your own. Don't miss the opportunity to call this wonderful rental your new home!

The property manager

508-512 East Harden Street
Verified listing
Office hours
Sunday: 10:00 AM to 4:00 PM
Monday: 10:00 AM to 4:00 PM
Tuesday: 10:00 AM to 4:00 PM
Wednesday: 10:00 AM to 4:00 PM
Thursday: 10:00 AM to 4:00 PM
Friday: 10:00 AM to 4:00 PM
Saturday: Contact for details

Nearby schools

Students who live in 508-512 East Harden Street attend the following Alamance-Burlington School District (Unified School District) public schools:

GreatSchools ratings are based on test scores and additional metrics when available.

508-512 East Harden Street

Verified listing

By contacting this property, you agree to our Terms of Use. Visit our Privacy Portal for more information. When you click “Send message”, we’ll send your inquiry to the property manager so they can reach out and answer your questions.

Find similar homes

Frequently asked questions

How many apartment units are available and what are their rents?
  • There are 6 two-bedroom apartments available starting at $1,095
What is the apartment building's pet policy?

There are cats and small dogs allowed at 508-512 East Harden Street. Please contact the property manager for up to date pet policy and fee information.

Is there laundry in the building?

This building offers washer/dryer hookups laundry.

Does the building offer parking?

Yes, 508-512 East Harden Street provides parking.

What Graham neighborhood is 508-512 East Harden Street in?

Your new apartment would be located in the Graham neighborhood.

What school district is this building in?

508-512 East Harden Street is within the Alamance-Burlington School District. Check out the additional Nearby Schools for more boundary details.

When was this listing last updated?

The property manager updated this rental listing 1 hour, 2 minutes ago.

Spot something off?Good catch. Flag it and help keep listings legit.