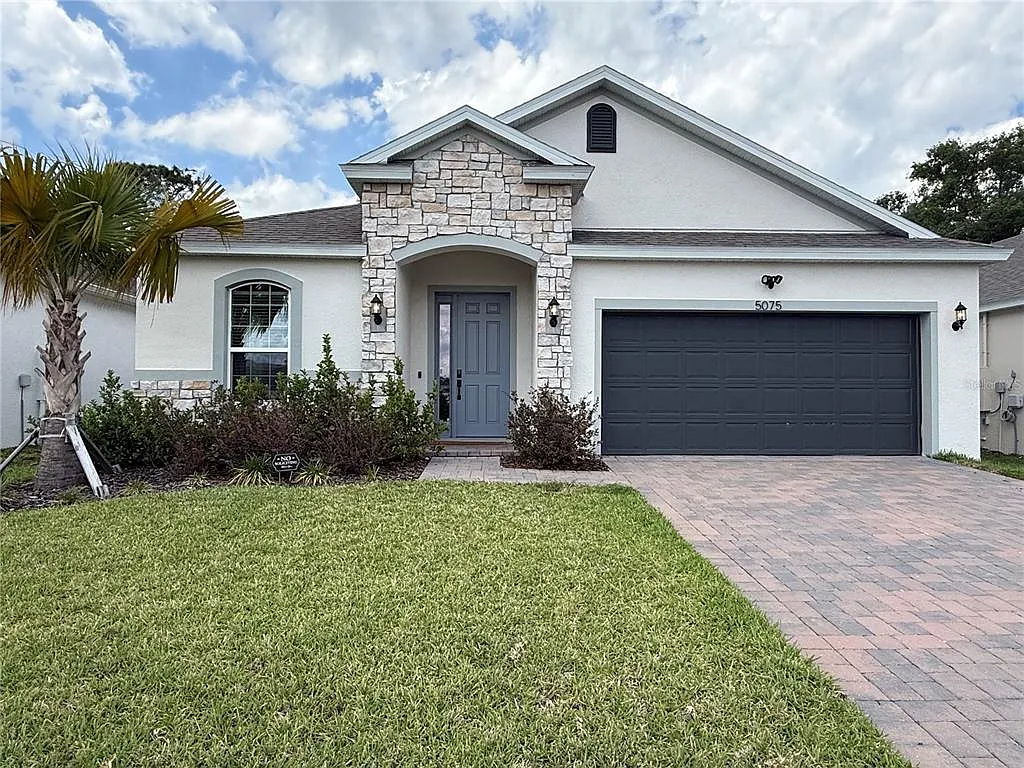
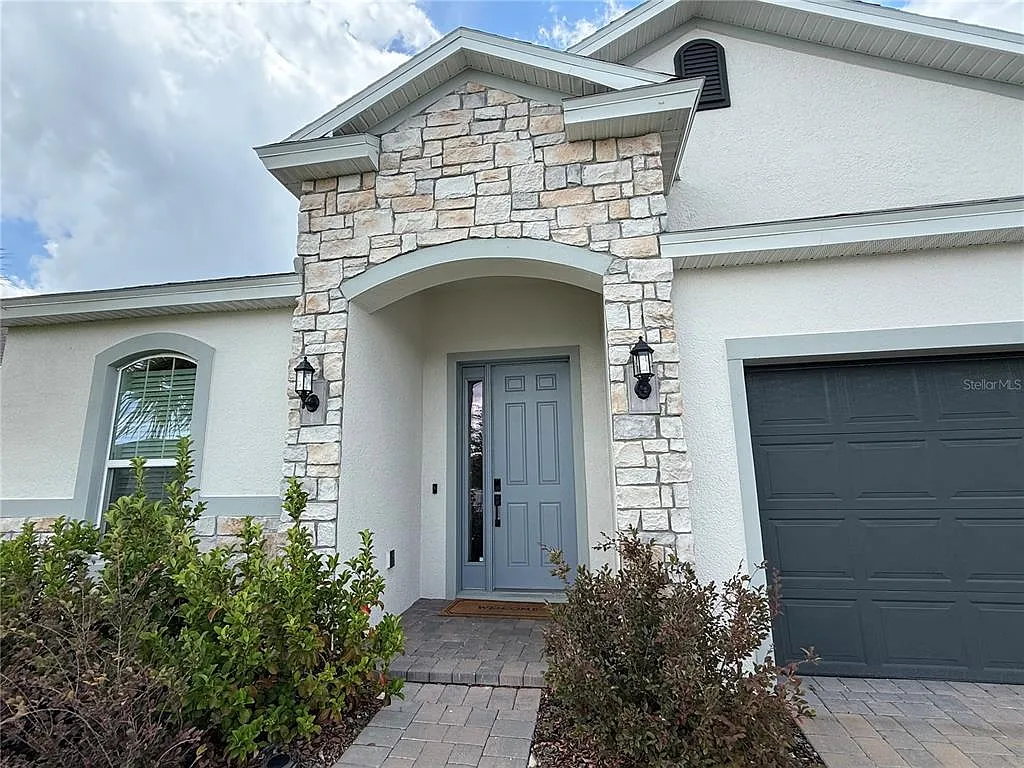
RARE 4/3 WITH IN-LAW SUITE CONSERVATION LOT 2024 BUILD Dream Finders Poinciana in Lakewood Park. True in-law suite at the front: 11x12 flex room + 11x10 bedroom + en-suite bath + walk-in closet. Two primary-style suites under one roof perfect for multigenerational living, in-laws, or a private home office. Quiet interior court, conservation backyard, no rear neighbors. Open kitchen with stone counters, solid wood cabinets, stainless appliances. Upgraded 3-panel slider opens to extended covered lanai. Primary suite with walk-in closet and dual-sink en-suite. Tile main living, carpet bedrooms. Community pool, playground, sidewalks, off-street guest parking, streetlights, four entrances. Minutes to I-4, Downtown DeLand, Stetson University. 30 minutes to New Smyrna Beach via US-44. 1 hour to Orlando International Airport, Disney, and Universal. LEASE TERMS: $3,000/month, 12-month lease First, last, and security ($9,000 total) at signing $75 application fee each adult (18+) RentSpree screening: credit, background, income (3x rent required) Animal policy detailed in listing fields inquire for details No smoking inside Tenant pays utilities, lawn, pest control, renters insurance LEASE WITH OPTION TO PURCHASE AVAILABLE. Inquire for details. MOVE-IN READY. Contact listing agent to schedule a private tour.
Apartment amenities
Property amenities
Administrative Fee: 0
Attached Garage
Building Deposit Fee Maximum: 1500
Building Deposit Fee Minimum: 1500
Central Air Conditioning
Covered Parking Spaces: 2
Dishwasher
Driveway
Dryer
Electric Water Heater
Elementary School: Blue Lake Elem
Flooring: Carpet
Flooring: Ceramic
Garbage Disposal
Garbage included in rent
Golf Carts OK
Heating system: Central
Heating: Electric
High School: Deland High
Irrigation System
Irrigation-Reclaimed Water
Kitchen/Family Room Combo
Laundry: In Unit
Lighting
Living Room/Dining Room Combo
Lot Features: City Lot,Landscaped,Sidewalk
MLS Listing ID: O6408586
MLS Organization Unique Identifier: M00000146
Microwave Oven
Middle School: Deland Middle
Off Street Parking
Open Parking
Parking Spaces: 2
Pest Guard System
Playground
Pool Maintenance included in rent
Primary Bedroom Main Floor
Private Yard
Range
Refrigerator
Sidewalk
Sidewalks
Sprinkler Metered
Stories: 1
Taxes included in rent
Thermostat
Vicki Amatucci
View Type: Trees/Woods
Walk-In Closet(s)
Washer
Year Built: 2024
Pet policy
Dogs allowed
Terms at 5075 Grand Teton Ct
12 Months.
Pricing comparison
$561
At $3,000, this listing is priced $561 more than the current market rate for a 4 bedroom home in Deland.
GreatSchools ratings are based on test scores and additional metrics when available.
By contacting this property, you agree to our Terms of Use. Visit our Privacy Portal for more information. When you click "Send message", we'll send your inquiry to the property manager so they can reach out and answer your questions.