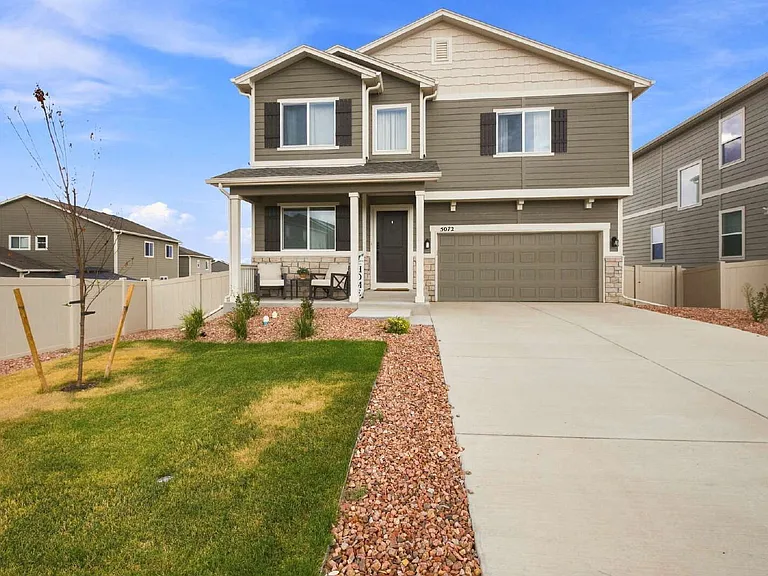
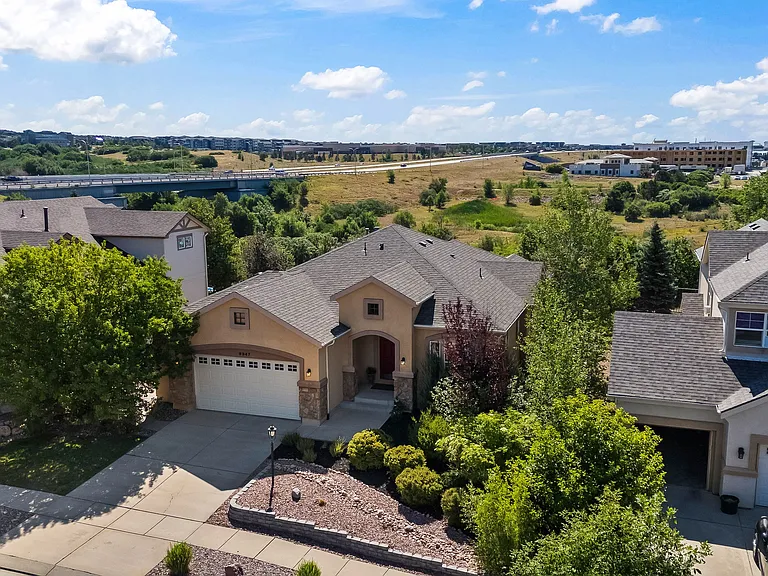
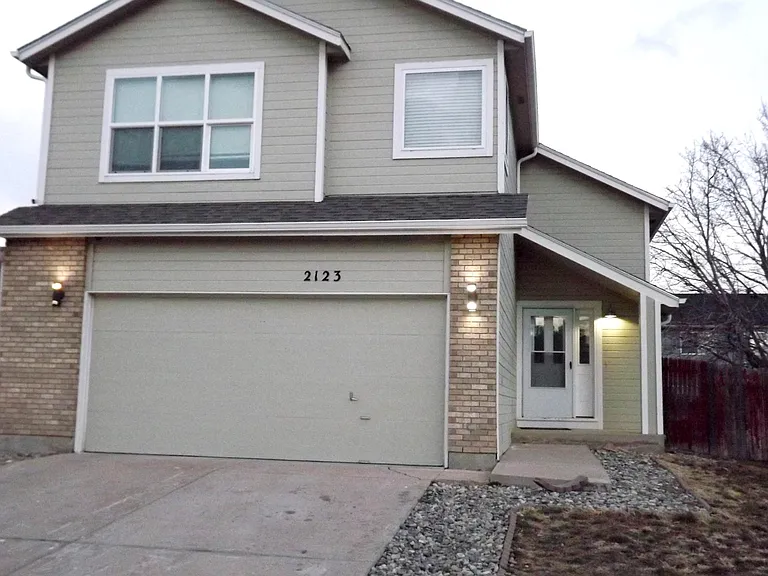
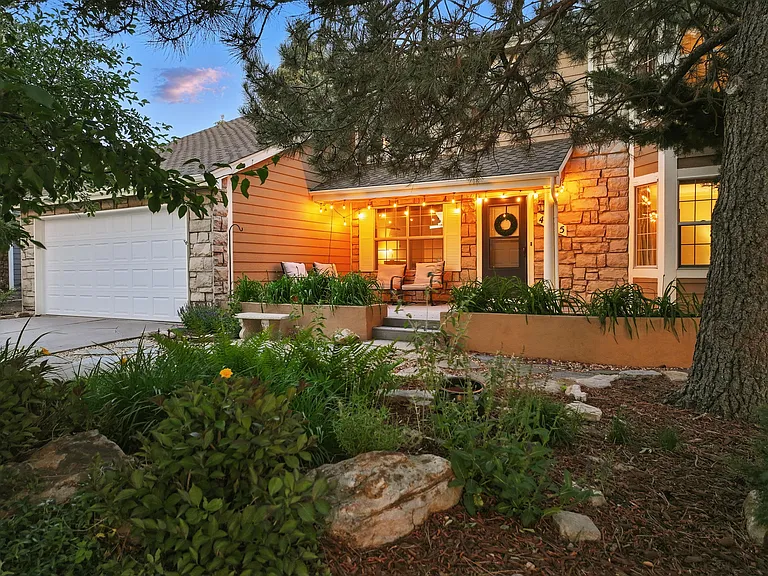
5072 Krueger Rd

5072 Krueger Rd — Photo 1
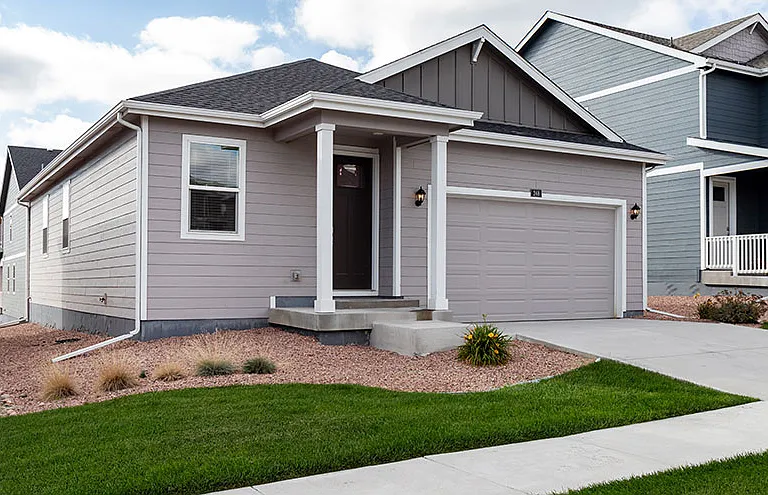
5072 Krueger Rd — Photo 2
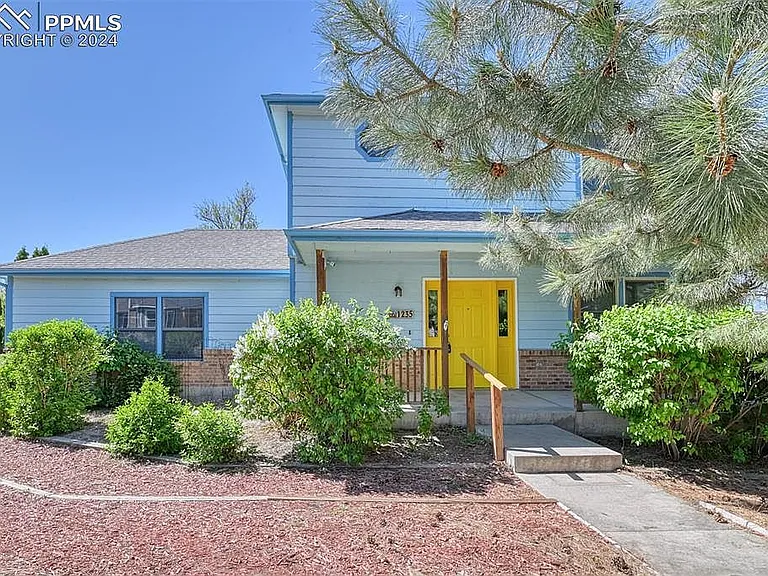
5072 Krueger Rd — Photo 3
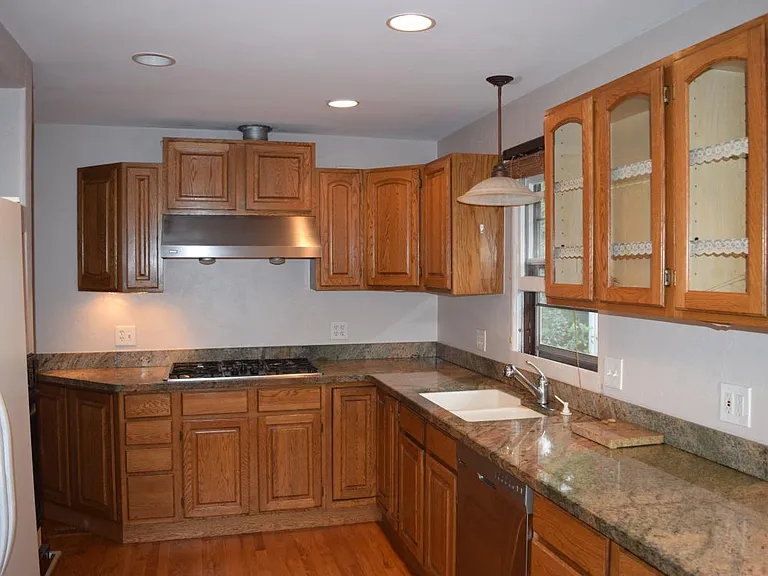
5072 Krueger Rd — Photo 4
5072 Krueger Rd — Photo 5
5072 Krueger Rd — Photo 6
5072 Krueger Rd — Photo 7
5072 Krueger Rd — Photo 8
5072 Krueger Rd — Photo 9
5072 Krueger Rd — Photo 10
5072 Krueger Rd — Photo 11
5072 Krueger Rd — Photo 12
5072 Krueger Rd — Photo 13
5072 Krueger Rd — Photo 14
5072 Krueger Rd — Photo 15
5072 Krueger Rd — Photo 16
5072 Krueger Rd — Photo 17
5072 Krueger Rd — Photo 18
5072 Krueger Rd — Photo 19
5072 Krueger Rd — Photo 20
5072 Krueger Rd — Photo 21
5072 Krueger Rd — Photo 22
5072 Krueger Rd — Photo 23
5072 Krueger Rd — Photo 24
5072 Krueger Rd — Photo 25
5072 Krueger Rd — Photo 26
5072 Krueger Rd — Photo 27
5072 Krueger Rd — Photo 28
5072 Krueger Rd — Photo 29
5072 Krueger Rd — Photo 30
5072 Krueger Rd — Photo 31
5072 Krueger Rd — Photo 32
5072 Krueger Rd — Photo 33
5072 Krueger Rd — Photo 34
5072 Krueger Rd — Photo 35
5072 Krueger Rd — Photo 36
5072 Krueger Rd — Photo 37
5072 Krueger Rd — Photo 38
5072 Krueger Rd — Photo 39
5072 Krueger Rd — Photo 40
5072 Krueger Rd — Photo 41
5072 Krueger Rd — Photo 42
5072 Krueger Rd — Photo 43
5072 Krueger Rd — Photo 44
5072 Krueger Rd — Photo 45
5072 Krueger Rd — Photo 46
5072 Krueger Rd — Photo 47
5072 Krueger Rd — Photo 48
5072 Krueger Rd — Photo 49
5072 Krueger Rd — Photo 50
5072 Krueger Rd — Photo 51
5072 Krueger Rd — Photo 52
5072 Krueger Rd — Photo 53
Verified

$3,250/ mo
Doesn't include deposits and fees
5 beds3.5 baths3190 sqft house
Available September 10
5072 Krueger Rd

Your booked tour

What you get

Dog-friendlyParkingAir conditioning

Costs, fees, and lease terms

Lease terms

Lease: Initial 11 Month Lease Non Furnished, Max of 2 dogs allowed - 50 lbs or less Deposit: Equal to one month's rent unless a double deposit required.

Pets

  • Dogs

    Allowed
  • Cats

    Not allowed

The neighborhood

About the building

Be among the first to enjoy this beautiful 2025-built home offering approximately 3,190 square feet of thoughtfully designed living space. With five bedrooms, three full bathrooms, one half bathroom, and a finished walk-out basement, this spacious home combines modern finishes with a functional floor plan designed for today's lifestyle. The main level features an open-concept design that seamlessly connects the kitchen, dining area, and great room, creating an inviting space for everyday living. The kitchen offers generous cabinet and countertop space, a pantry, modern appliances, and plenty of room for meal preparation and gathering. Upstairs, the spacious loft provides additional flexible living space that can be used as a media room, home office, study area, or recreation space. The primary suite features a walk-in closet and a private en-suite bathroom with dual vanities and a spacious shower. Two additional upstairs bedrooms, each with walk-in closets, share a full bathroom. The conveniently located upstairs laundry room adds to the home's practical layout. The finished walk-out basement expands the living space with a large recreation room, two additional bedrooms, and another full bathroom, providing additional flexibility for guests, hobbies, remote work, or extra living space. Home Features: Approximately 3,190 square feet 5 bedrooms 3 full bathrooms and 1 half bathroom Finished walk-out basement Spacious loft Open-concept main living area Modern kitchen with pantry Upstairs laundry room Walk-in closets Central air conditioning Attached two-car garage Conveniently located in southeast Colorado Springs, this home offers easy access to shopping, dining, parks, schools, military installations, and major commuter routes while providing the comfort and convenience of a newer home in a growing community. Rental Information: Monthly Rent: $3,250 Security Deposit: $3,250 Tenant is responsible for all utilities. Renters insurance is required for the duration of the lease. This is a non-smoking property. Smoking, vaping, and cannabis products are not permitted inside the home. Initial lease term is 11 months. All occupants 18 years of age and older must submit an application. Minimum credit score requirement: 600. Applicants must meet all screening criteria in accordance with applicable federal, state, and local fair housing laws.

The property manager

Sage Dream Homes
Verified listing

Nearby schools

Students who live in 5072 Krueger Rd attend the following School District No. 3 in the County of EL Paso and State Of (Unified School District) public schools:

GreatSchools ratings are based on test scores and additional metrics when available.

5072 Krueger Rd

Verified listing

By contacting this property, you agree to our Terms of Use. Visit our Privacy Portal for more information. When you click “Send message”, we’ll send your inquiry to the property manager so they can reach out and answer your questions.

Find similar homes

Frequently asked questions

What is this home's pet policy?

There are dogs allowed at 5072 Krueger Rd. Please contact the property manager for up to date pet policy and fee information.

Is there laundry in the house?

Please contact 5072 Krueger Rd for information regarding laundry amenities.

Does the home offer parking?

Yes, 5072 Krueger Rd provides parking.

What Colorado Springs neighborhood is 5072 Krueger Rd in?

Your new apartment would be located in the Falcon neighborhood.

What school district is this home in?

5072 Krueger Rd is within the School District No. 3 in the County of EL Paso and State Of. Check out the additional Nearby Schools for more boundary details.

When was this listing last updated?

The property manager updated this rental listing 2 hours, 5 minutes ago.

Spot something off?Good catch. Flag it and help keep listings legit.