507 Woodfern Ct

507 Woodfern Ct — Photo 1
507 Woodfern Ct — Photo 2
507 Woodfern Ct — Photo 3
507 Woodfern Ct — Photo 4
507 Woodfern Ct — Photo 5
507 Woodfern Ct — Photo 6
507 Woodfern Ct — Photo 7
507 Woodfern Ct — Photo 8
507 Woodfern Ct — Photo 9
507 Woodfern Ct — Photo 10
507 Woodfern Ct — Photo 11
507 Woodfern Ct — Photo 12
507 Woodfern Ct — Photo 13
507 Woodfern Ct — Photo 14
507 Woodfern Ct — Photo 15
507 Woodfern Ct — Photo 16
507 Woodfern Ct — Photo 17
507 Woodfern Ct — Photo 18
507 Woodfern Ct — Photo 19
507 Woodfern Ct — Photo 20
507 Woodfern Ct — Photo 21
507 Woodfern Ct — Photo 22
507 Woodfern Ct — Photo 23
507 Woodfern Ct — Photo 24
507 Woodfern Ct — Photo 25
507 Woodfern Ct — Photo 26
507 Woodfern Ct — Photo 27
507 Woodfern Ct — Photo 28
507 Woodfern Ct — Photo 29
507 Woodfern Ct — Photo 30
507 Woodfern Ct — Photo 31
507 Woodfern Ct — Photo 32
507 Woodfern Ct — Photo 33
507 Woodfern Ct — Photo 34
507 Woodfern Ct — Photo 35
507 Woodfern Ct — Photo 36
507 Woodfern Ct — Photo 37
507 Woodfern Ct — Photo 38
507 Woodfern Ct — Photo 39
507 Woodfern Ct — Photo 40
507 Woodfern Ct — Photo 41
507 Woodfern Ct — Photo 42
507 Woodfern Ct — Photo 43
507 Woodfern Ct — Photo 44
507 Woodfern Ct — Photo 45
507 Woodfern Ct — Photo 46
507 Woodfern Ct — Photo 47
507 Woodfern Ct — Photo 48
507 Woodfern Ct — Photo 49
507 Woodfern Ct — Photo 50
507 Woodfern Ct — Photo 51
Verified

$5,900/ mo
Doesn't include deposits and fees
3 beds2.5 baths3105 sqft house
507 Woodfern Ct
Your booked tour

What you get

No petsIn-unit laundryParkingAir conditioning

Costs, fees, and lease terms

Pets

  • Dogs

    Not allowed
  • Cats

    Not allowed

The neighborhood

About the building

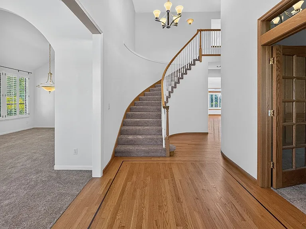
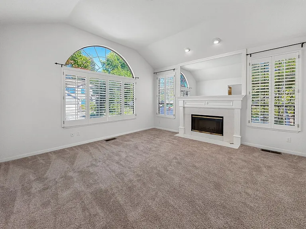
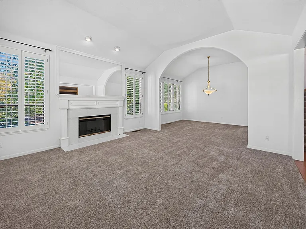
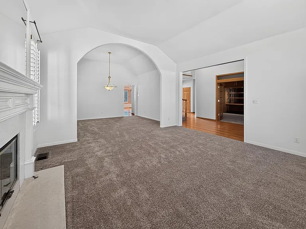
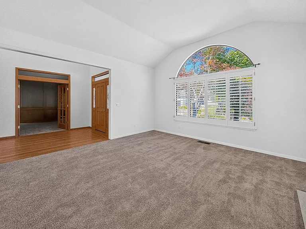
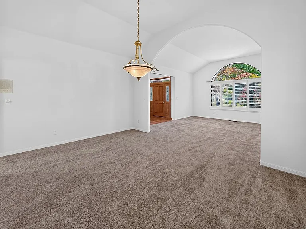
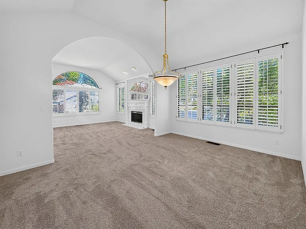
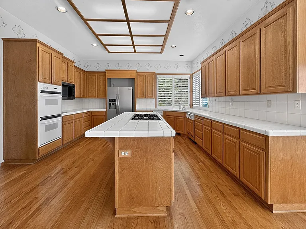
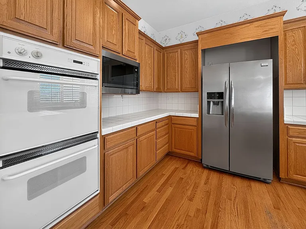
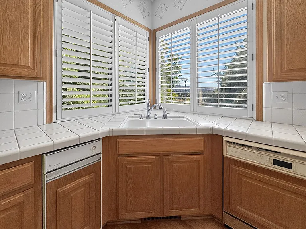
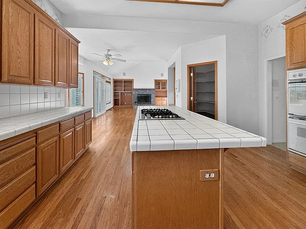
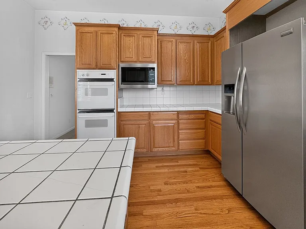
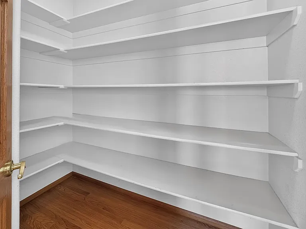
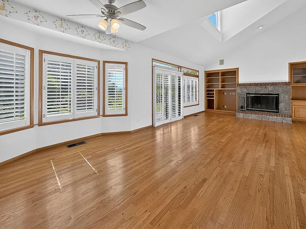
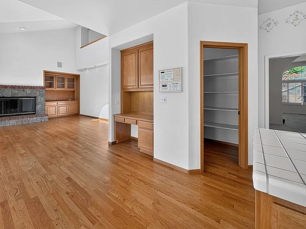
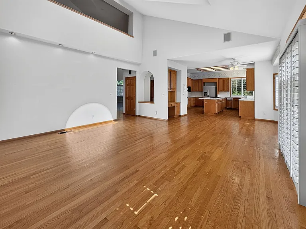
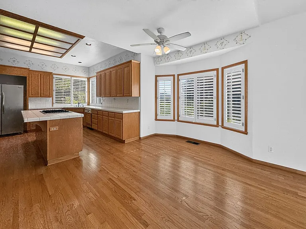
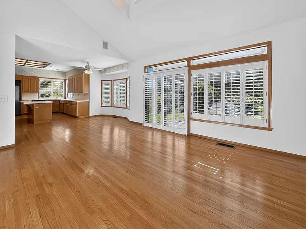
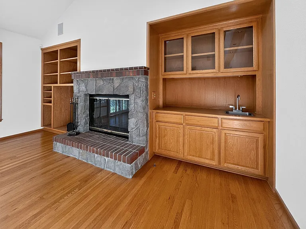
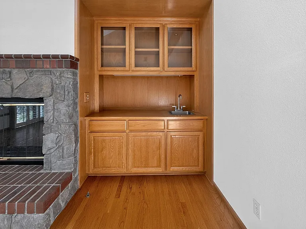
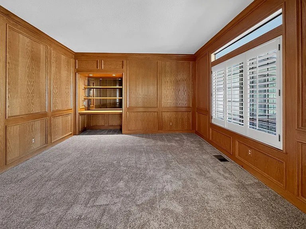
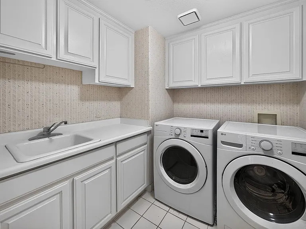
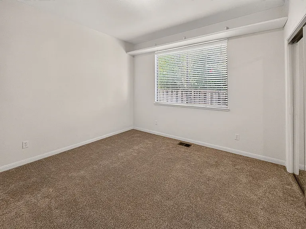
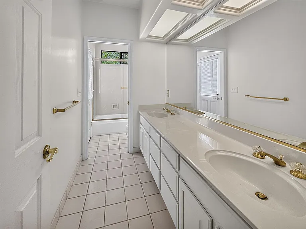
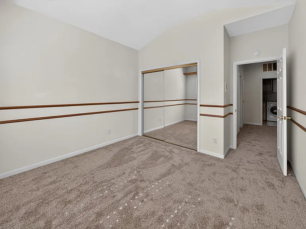
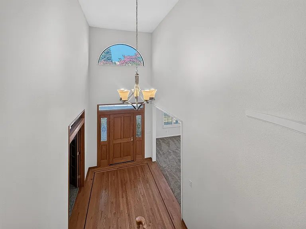
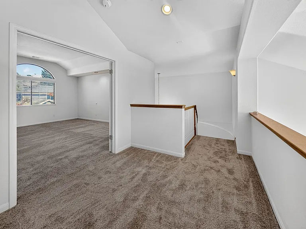
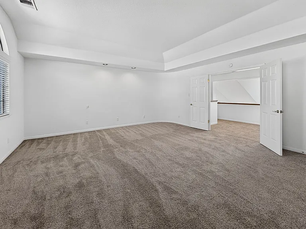
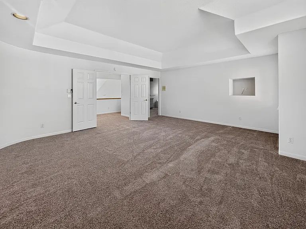
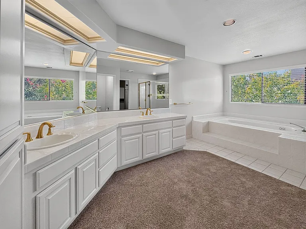
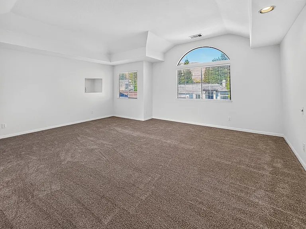
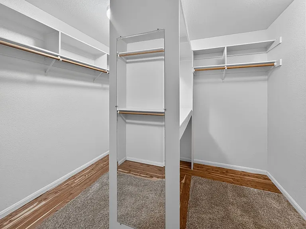
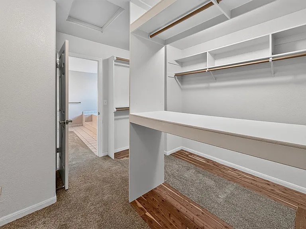
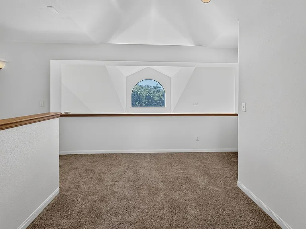
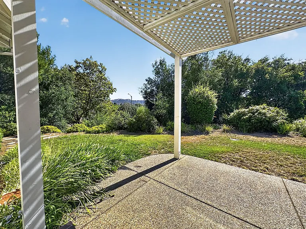
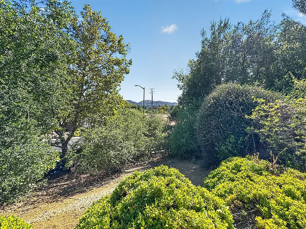
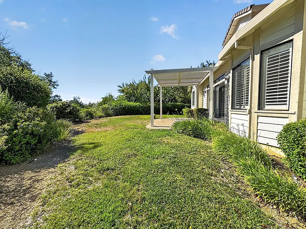
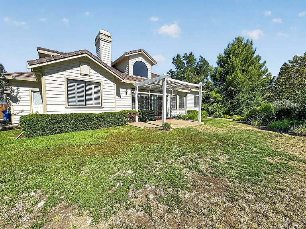
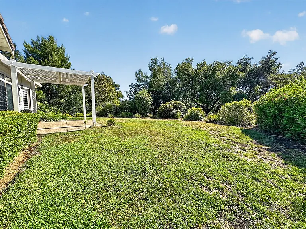
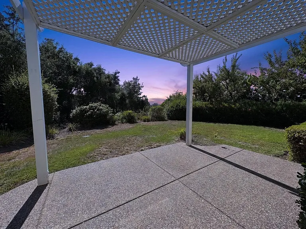
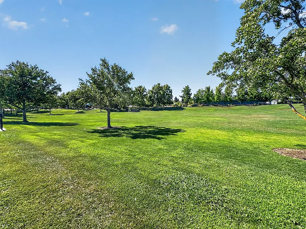
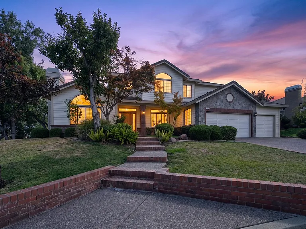
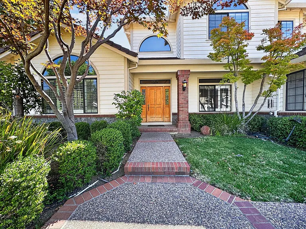
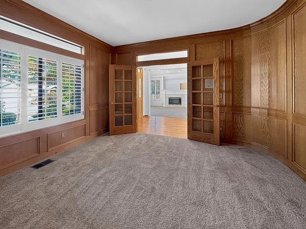
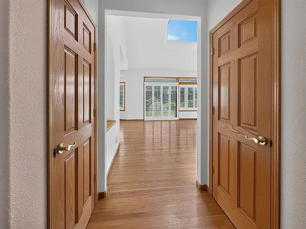
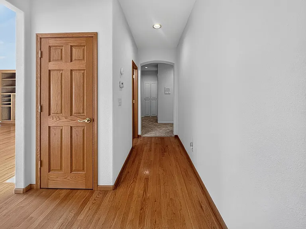
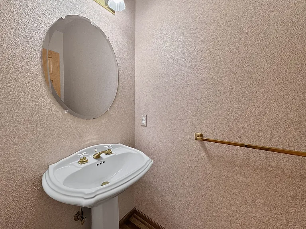
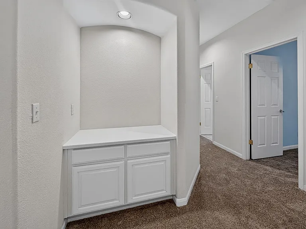
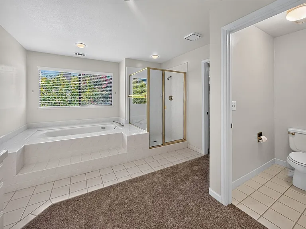
Spectacular 2 story Rancho Paraiso home is available now. This 3 bedroom PLUS office with 2.5 bathrooms has approximately 3105 sf. of living space. Some additional features of this home include built-in cabinetry, abundance of storage, high ceilings, crown molding and wood shutters. All of the carpet inside the home is new! Formal living and dining room as you enter the home. The living room has fireplace and adjoins dining room with pocket door to kitchen. Spacious kitchen features hardwood flooring, tile countertops, large center island with 5-burner gas cooktop (brand new cooktop being installed soon), double oven, microwave, stainless fridge, trash compactor, dishwasher, double sink, large pantry, and a great view of the backyard from windows. The eating area features a built-in desk area. Adjoining family room off the kitchen has hardwood flooring, built-in cabinetry, fireplace and slider leading to the backyard. Main level of this home: Office, half bathroom, Bedrooms 1 and 2, full-size bathroom with shower over tub, and laundry room with washer/dryer. Second level of this home: The primary bedroom and separate loft area are upstairs. Double doors lead to the spacious primary bedroom. The luxurious primary bathroom has double-sink tiled vanity, walk-in shower, oval soaking tub and large walk-in closet. The backyard is perfect for entertaining. Covered patio area and large grass area overlooking Arbolado park. Gardener and HOA included in rent. Attached 3 car garage. Please note the third garage has carpet and would be a great gym. This home is a must see with a perfect blend of comfort and convenience located in the desired Rancho Paraiso Northgate neighborhood. Rental Criteria: - Tenant(s) must have a minimum credit score of 675. No bankruptcy within five years, unlawful detainers, or evictions on record allowed. 2 years minimum rental history & income history required. Combined gross income of all applicants must be at least 3x's the monthly rent. - The Tenant must carry renter's insurance & present proof of renter's insurance by the time of move-in. - No Smoking will be allowed in the unit. - Tenant is to pay all utilities and Cable/Internet services. Gardener and HOA included in rent. - There is a non-refundable $50.00 application processing fee. WE WILL ONLY PROCESS APPLICATIONS SENT VIA OUR OFFICE. Do *NOT* fill out any online applications unless instructed to do so by Premium Properties, even if you are asked to do so within online advertisements. - No pets. However, Current Service Animals specifically trained to aid a person with a disability or Emotional Support Animals are welcome with proper documentation. - Monthly Rent $5900.00 - Security Deposit $11,800

The property manager

Premium Properties
Verified listing

Nearby schools

Students who live in 507 Woodfern Ct attend the following Mt. Diablo Unified School District public schools:
GreatSchools ratings are based on test scores and additional metrics when available.

507 Woodfern Ct
Verified listing

By contacting this property, you agree to our Terms of Use. Visit our Privacy Portal for more information. When you click “Send message”, we’ll send your inquiry to the property manager so they can reach out and answer your questions.

Find similar homes

Frequently asked questions

What is this home's pet policy?

There are no pets allowed at 507 Woodfern Ct. Please contact the property manager for up to date pet policy and fee information.

Is there laundry in the house?

This building offers in unit, shared laundry.

Does the home offer parking?

Yes, 507 Woodfern Ct provides parking.
What Walnut Creek neighborhood is 507 Woodfern Ct in?
Your new apartment would be located in the Walnut Creek neighborhood.

What school district is this home in?

507 Woodfern Ct is within the Mt. Diablo Unified School District. Check out the additional Nearby Schools for more boundary details.
When was this listing last updated?

The property manager updated this rental listing 4 hours, 6 minutes ago.

Spot something off?Good catch. Flag it and help keep listings legit.