507 Heartwood Dr

507 Heartwood Dr — Photo 1
507 Heartwood Dr — Photo 2
507 Heartwood Dr — Photo 3
507 Heartwood Dr — Photo 4
507 Heartwood Dr — Photo 5
dining room
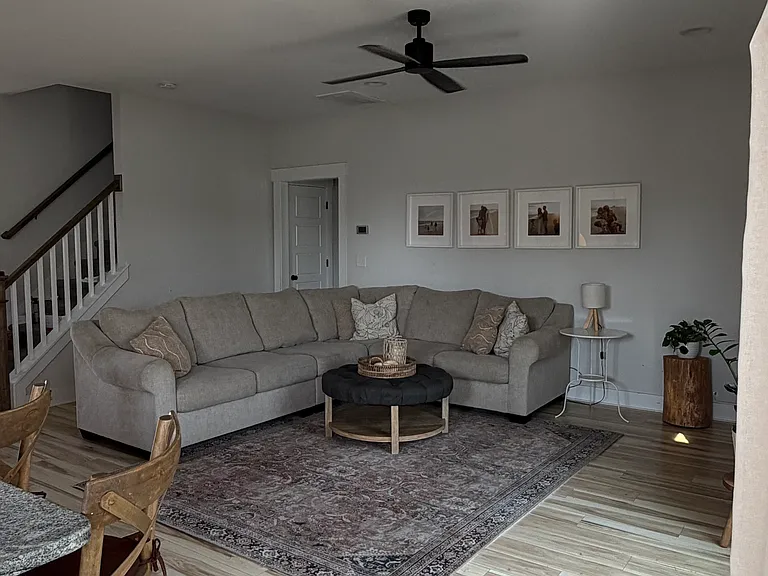
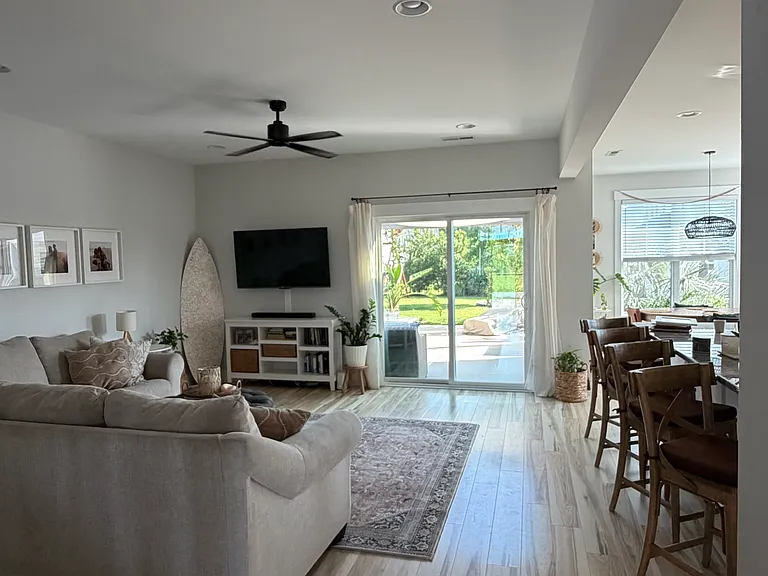
living room
507 Heartwood Dr — Photo 8
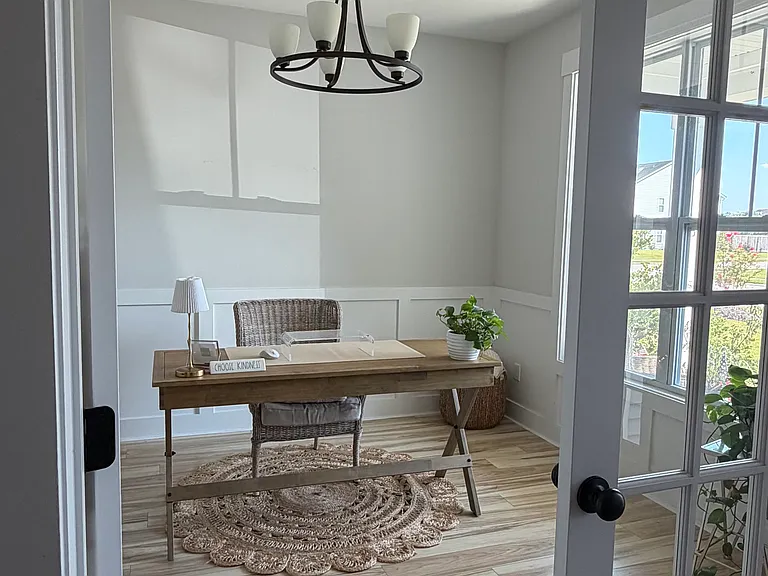
formal dining or downstairs office
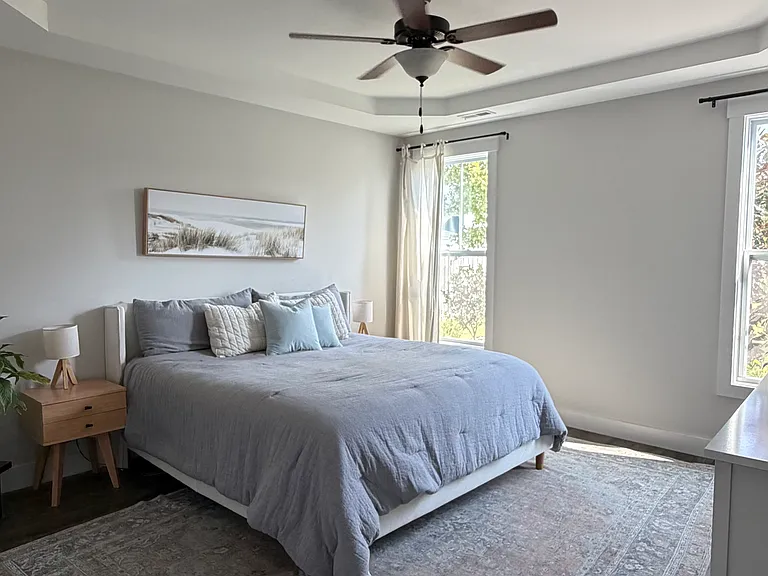
master
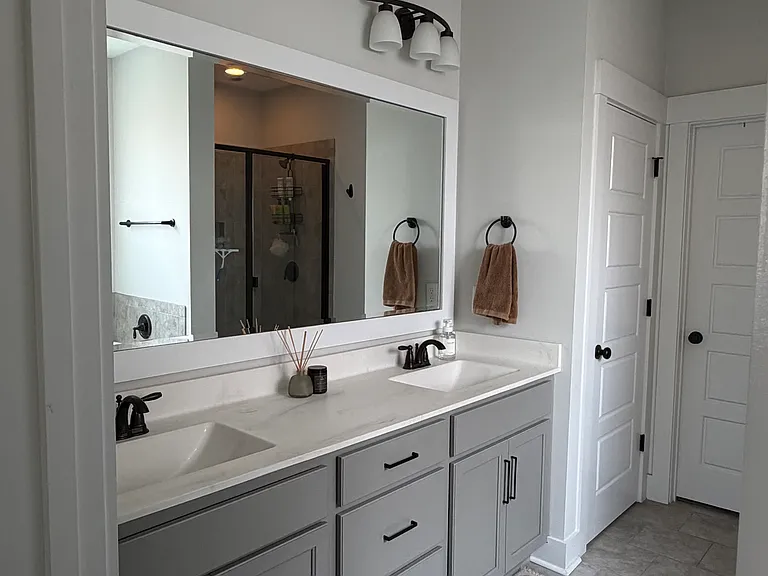
master bath
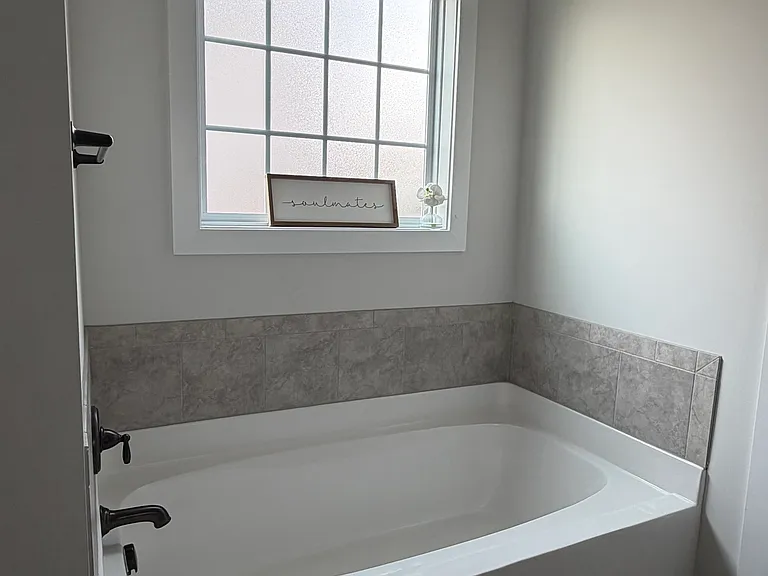
master tub
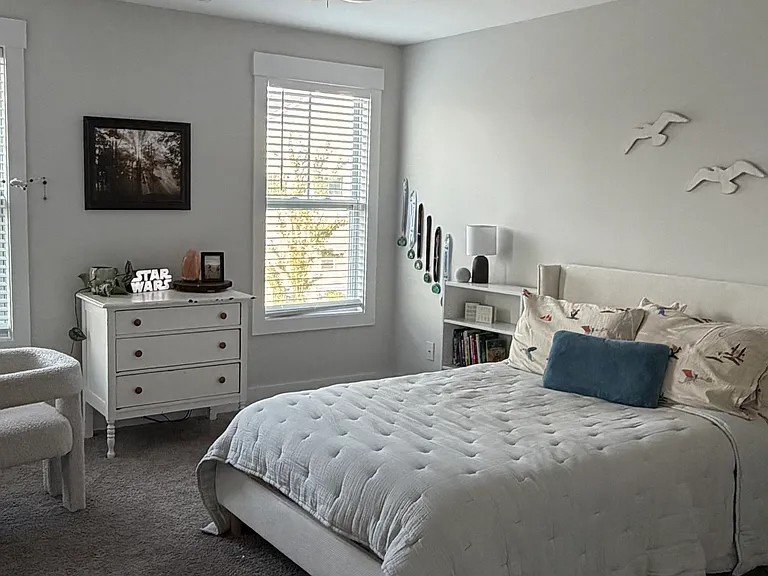
upstairs bedroom
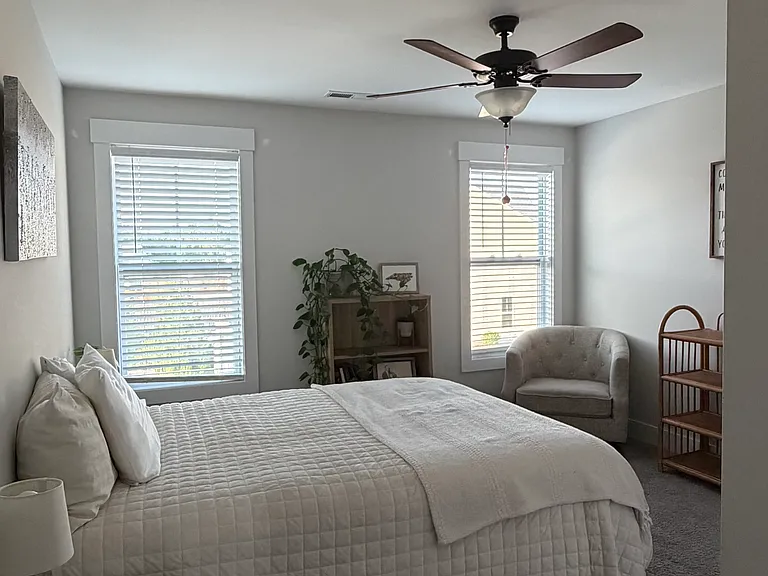
upstairs bedroom 2
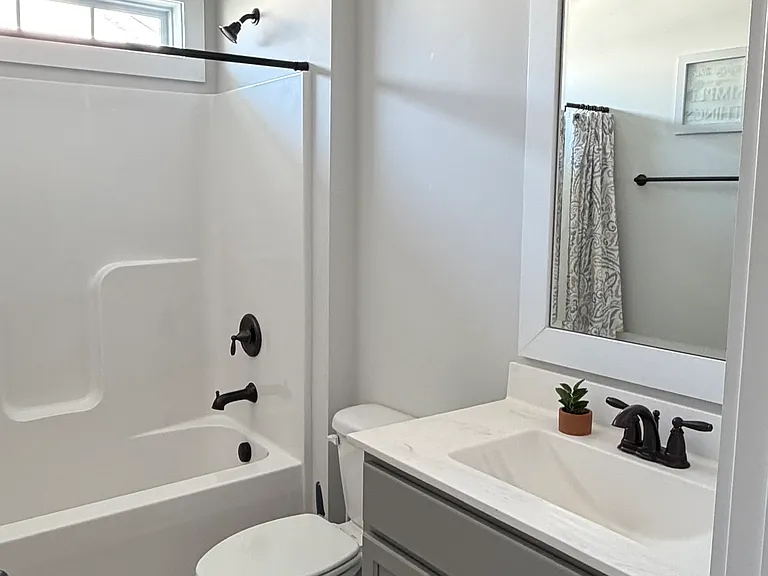
upstairs bath
507 Heartwood Dr — Photo 16
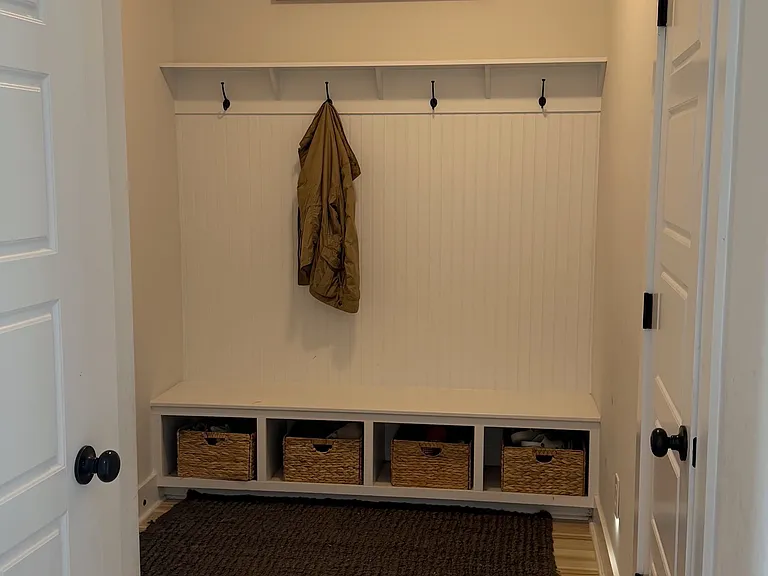
drop zone, garage entrance
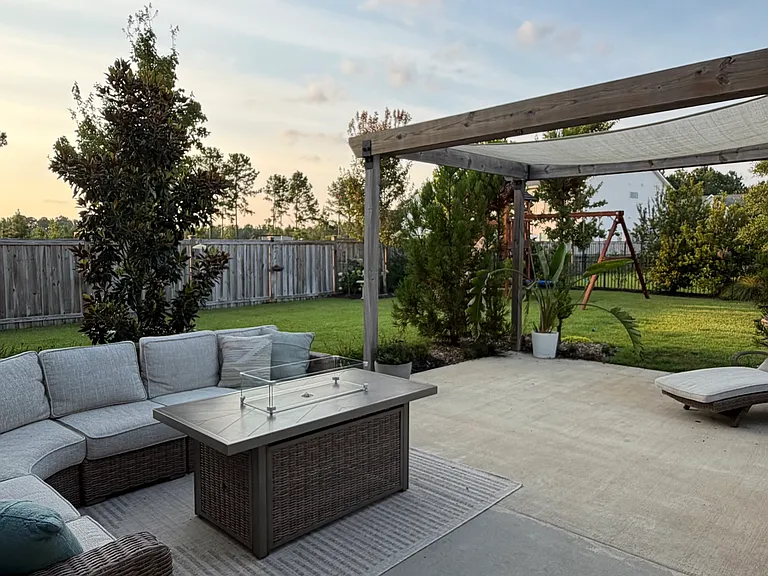
backyard
507 Heartwood Dr — Photo 19
507 Heartwood Dr — Photo 20
507 Heartwood Dr — Photo 21
507 Heartwood Dr — Photo 22
507 Heartwood Dr — Photo 23
507 Heartwood Dr — Photo 24
507 Heartwood Dr — Photo 25
507 Heartwood Dr — Photo 26
507 Heartwood Dr — Photo 27

$2,600/ mo
Total price
Now includes required monthly fees in total price
4 beds3.5 baths2635 sqft house
Available October 2
507 Heartwood Dr
Your booked tour

What you get

Pet-friendlyIn-unit laundryParkingAir conditioning

Costs, fees, and lease terms

Special offer!
$100 off per month for the first 3 months with a 12 month lease signed by the end of August

Lease terms

Lease term: 12 months, with the option to renew and stay long term. Monthly rent: $2,600, due on the 1st of each month. Security deposit: $2,600. Application fee: Applicants apply through Zillow. If your application is approved and you sign a lease, I will reimburse your Zillow application fee. Utilities: Tenant is responsible for electric, water/sewer, and internet. Trash service is provided at no additional cost. Lawn care: Tenant is responsible for routine lawn mowing. Owner will handle other necessary landscape/irrigation maintenance. Pets: Pets considered. A $200 non-refundable pet fee applies; other pet arrangements are negotiable depending on the circumstances. Smoking: No smoking inside the home. Amenities: Full access to Mallory Creek's community amenities is included with rent. Tenant is responsible for following all HOA/community rules. Availability: Target move-in date is October 2, 2026, but timing is somewhat flexible and can be discussed with the right tenant.

Pricing comparison

$170

At $2,600, this listing is priced $170 more than the current market rate for a 4 bedroom home in Leland.

Pets

  • Dogs

    Allowed
    Number allowed1
  • Cats

    Allowed
    Number allowed1

The neighborhood

About the building

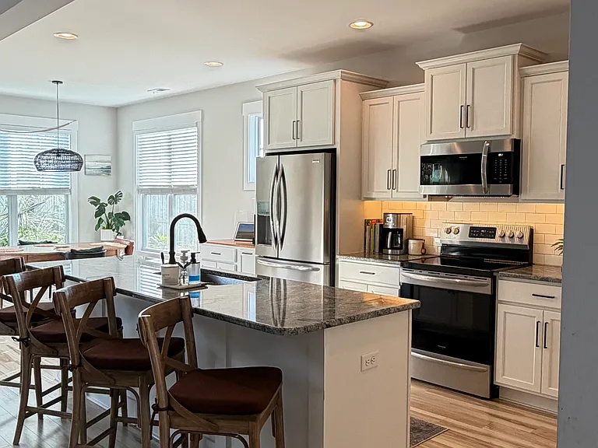
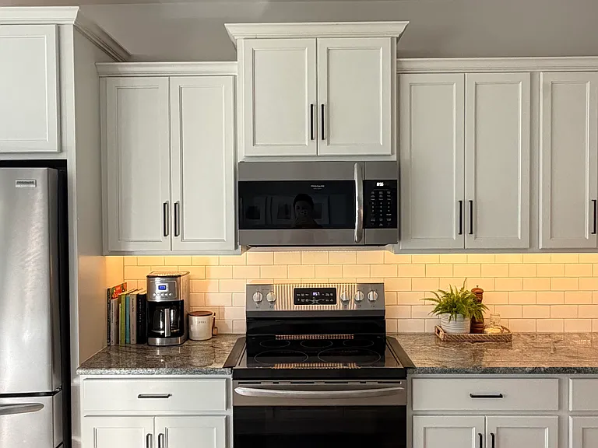
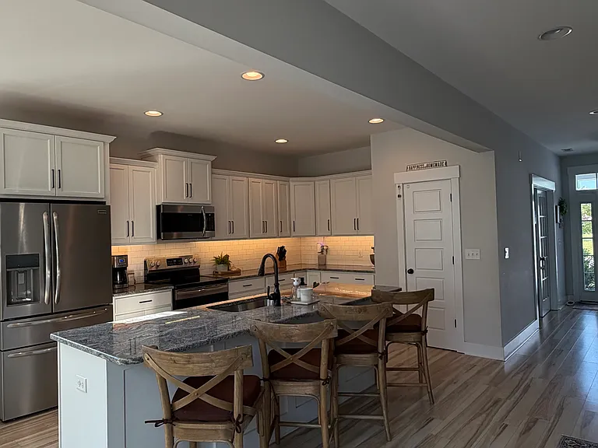
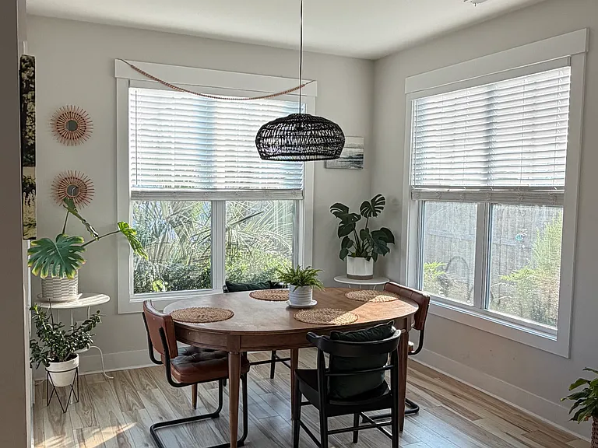
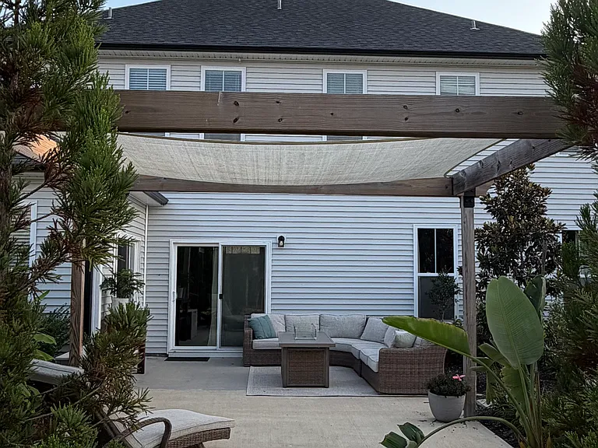
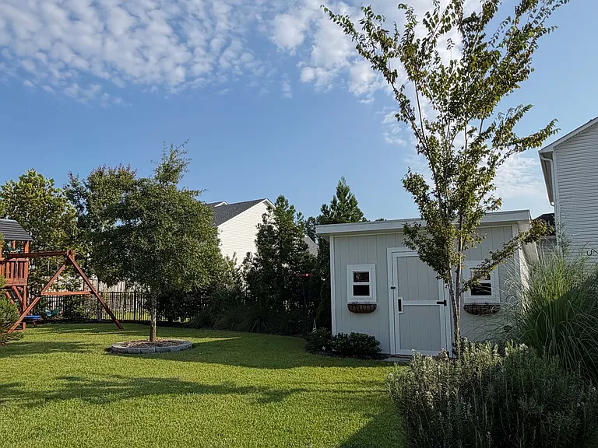
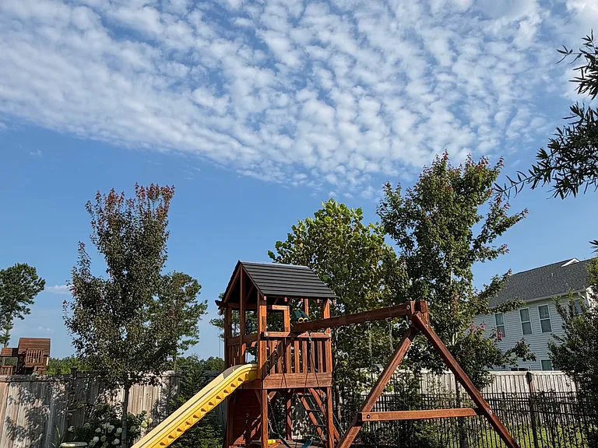
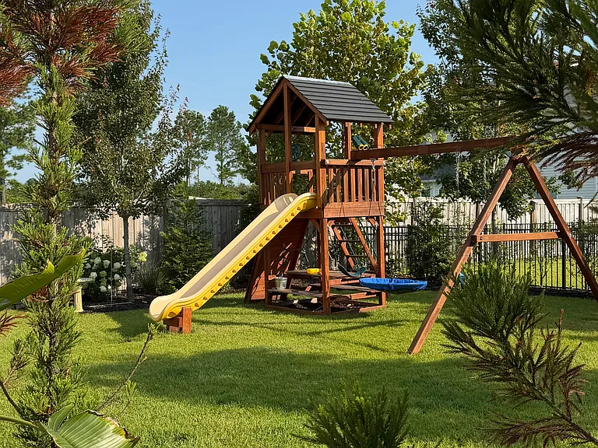
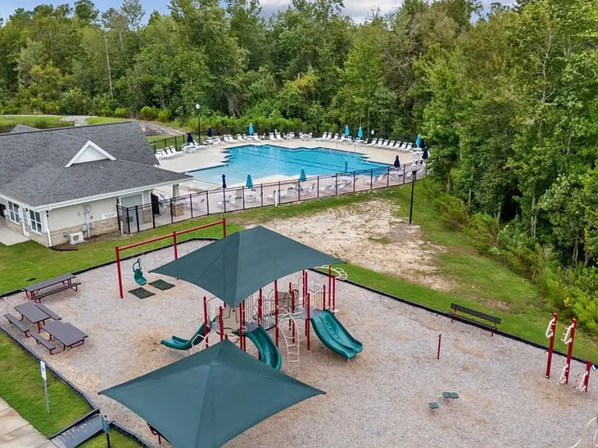
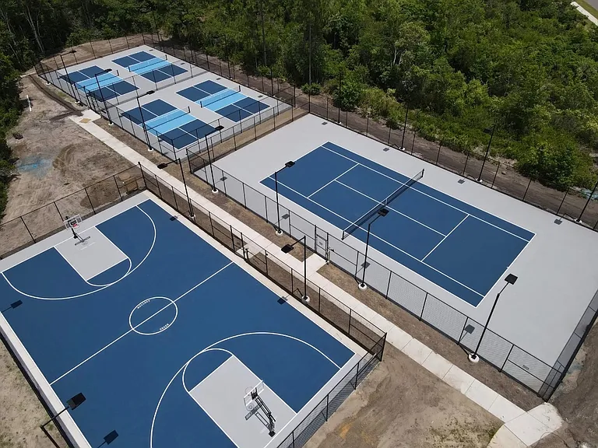
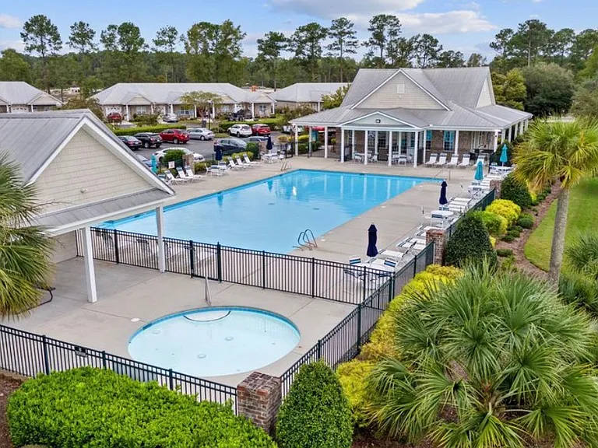
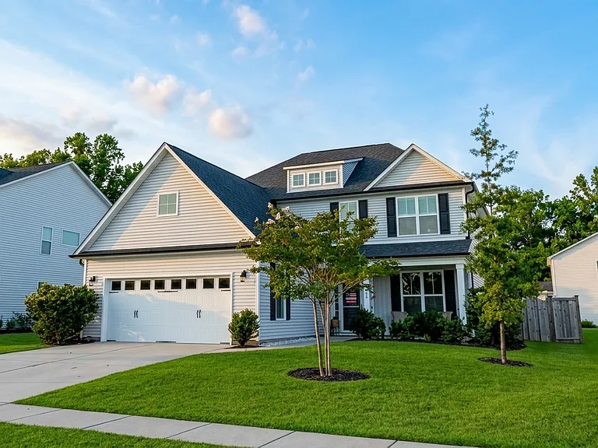
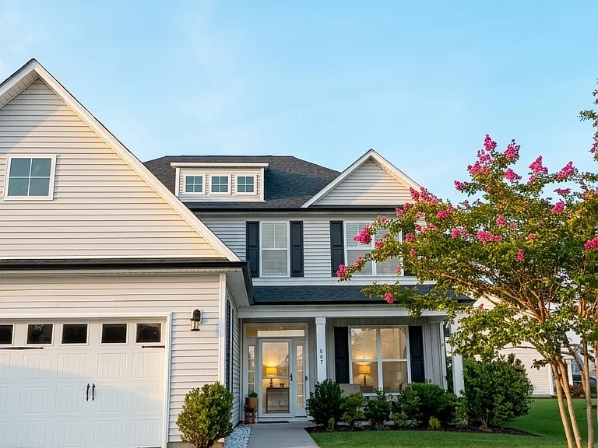
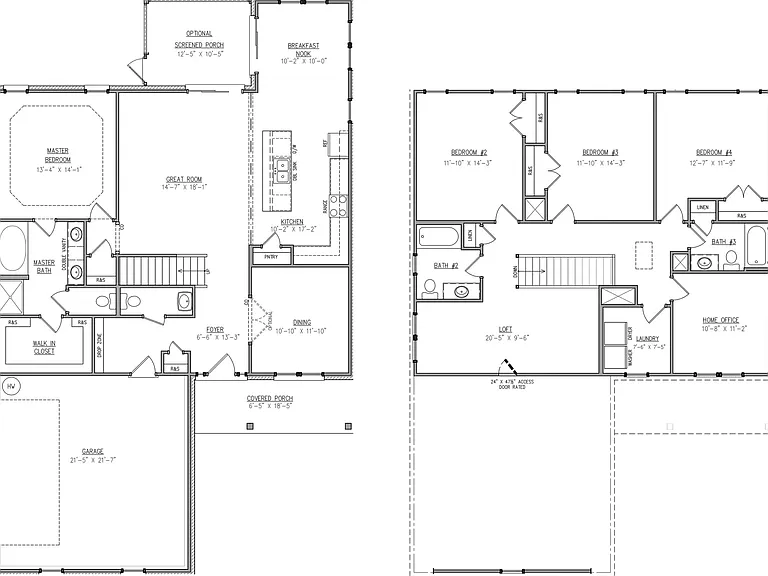
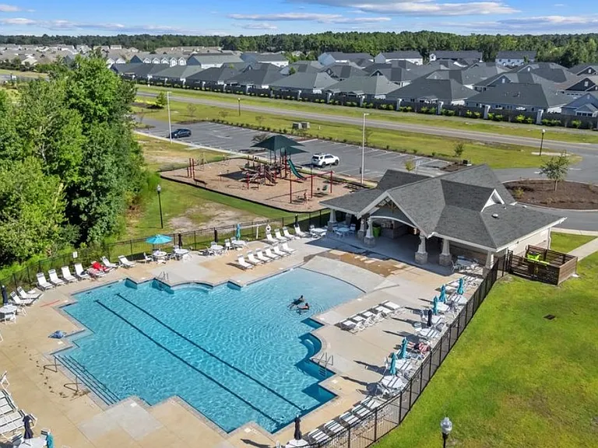
4 Bedrooms | 3.5 Bathrooms | 2021 Construction | First-Floor Primary | Office | Loft | Fenced Yard Well-maintained home in Mallory Creek with a floor plan that offers some features that are hard to find in the neighborhood. Main Level: First-floor primary suite with walk-in closet Primary bath with tile finishes, dual vanity and extra-large soaking tub Open-concept living area with tall ceilings Large kitchen island with seating for 4 Granite countertops, stainless steel appliances and pantry Custom dining-area bump-out Formal dining/office with French doors Custom garage-entry drop zone Upstairs: 3 large bedrooms, each with generous closets 2 full bathrooms with tub/shower combinations Dedicated office Large open loft Large storage room over the garage Garage & Storage: 2-car garage Built-in shelving Workbench Large backyard storage shed Outdoor Space: Fully fenced backyard Extensive landscaping with trees, palms, flowering plants and shrubs Irrigation Raised garden bed and dedicated pollinator garden Large patio with pergola/sun shade Dedicated concrete grill pad Playground set with elevated clubhouse, climbing wall, slide and picnic table Mallory Creek: Community pools, including the newest neighborhood pool Tennis courts Pickleball courts Basketball court Sidewalks throughout the neighborhood HOA and all neighborhood amenities included with rent at no additional cost Home located on a quiet dead-end street Location: Easy access to Wilmington Close to Leland shopping and restaurants Schools: Belville Elem, Leland Middle, North Brunswick High The first-floor primary is one of the less common features of this floor plan, while the combination of the upstairs office, large loft, three bedrooms, two full bathrooms and oversized storage room gives the home a lot of flexibility. The home has been kept in excellent, like-new condition. We are local owners and will manage the property ourselves.

The property manager

Nearby schools

Students who live in 507 Heartwood Dr attend the following Brunswick County School District (Unified School District) public schools:
GreatSchools ratings are based on test scores and additional metrics when available.

507 Heartwood Dr
By contacting this property, you agree to our Terms of Use. Visit our Privacy Portal for more information. When you click “Send message”, we’ll send your inquiry to the property manager so they can reach out and answer your questions.

Find similar homes

Spot something off?Good catch. Flag it and help keep listings legit.