5065 Casa Dr

5065 Casa Dr — Photo 1
5065 Casa Dr — Photo 2
5065 Casa Dr — Photo 3
5065 Casa Dr — Photo 4
5065 Casa Dr — Photo 5
5065 Casa Dr — Photo 6
5065 Casa Dr — Photo 7
5065 Casa Dr — Photo 8
5065 Casa Dr — Photo 9
5065 Casa Dr — Photo 10
5065 Casa Dr — Photo 11
5065 Casa Dr — Photo 12
5065 Casa Dr — Photo 13
5065 Casa Dr — Photo 14
5065 Casa Dr — Photo 15
5065 Casa Dr — Photo 16
5065 Casa Dr — Photo 17
5065 Casa Dr — Photo 18
5065 Casa Dr — Photo 19
5065 Casa Dr — Photo 20
5065 Casa Dr — Photo 21
5065 Casa Dr — Photo 22
5065 Casa Dr — Photo 23
5065 Casa Dr — Photo 24
5065 Casa Dr — Photo 25
5065 Casa Dr — Photo 26
5065 Casa Dr — Photo 27
5065 Casa Dr — Photo 28
5065 Casa Dr — Photo 29
5065 Casa Dr — Photo 30
5065 Casa Dr — Photo 31
5065 Casa Dr — Photo 32
5065 Casa Dr — Photo 33
5065 Casa Dr — Photo 34
5065 Casa Dr — Photo 35

$8,200/ mo
Doesn't include deposits and fees
4 beds2.5 baths3070 sqft house
5065 Casa Dr

Your booked tour

What you get

Pet-friendlyIn-unit laundryParkingAir conditioningPool

Costs, fees, and lease terms

Lease terms

12 Months,24 Months,6 Months

Pets

  • Dogs

    Allowed
  • Cats

    Allowed

The neighborhood

About the building

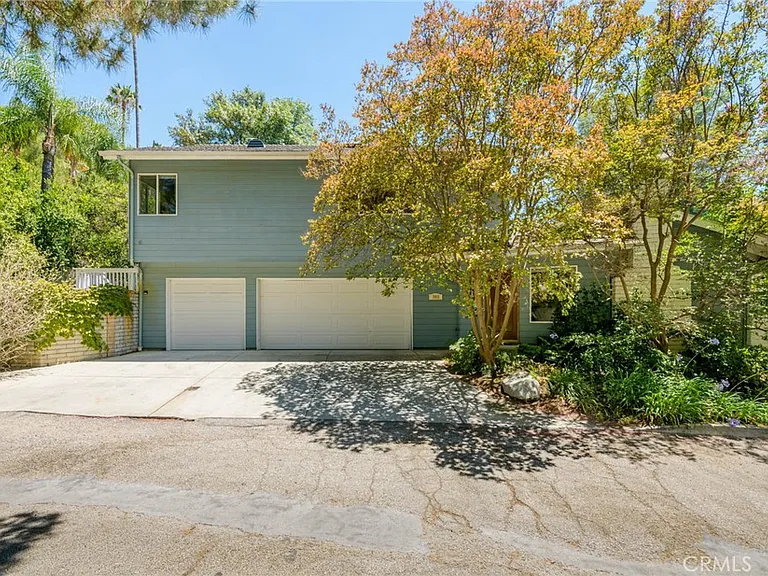
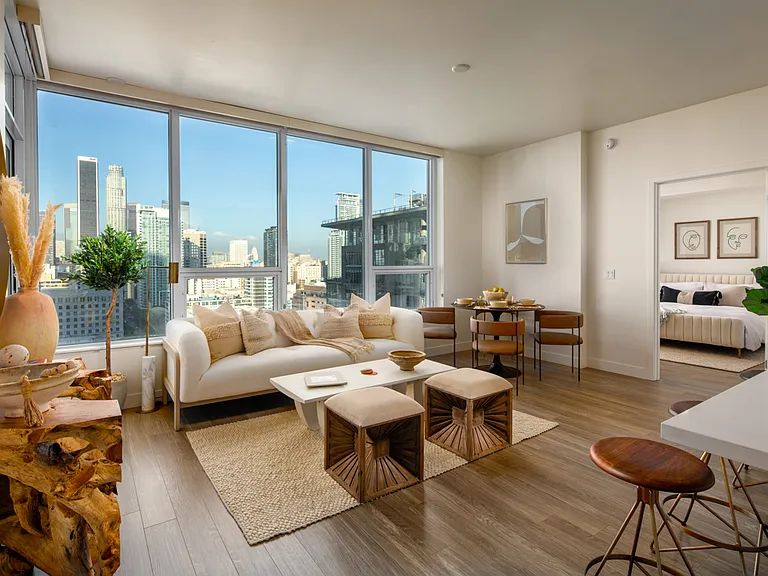
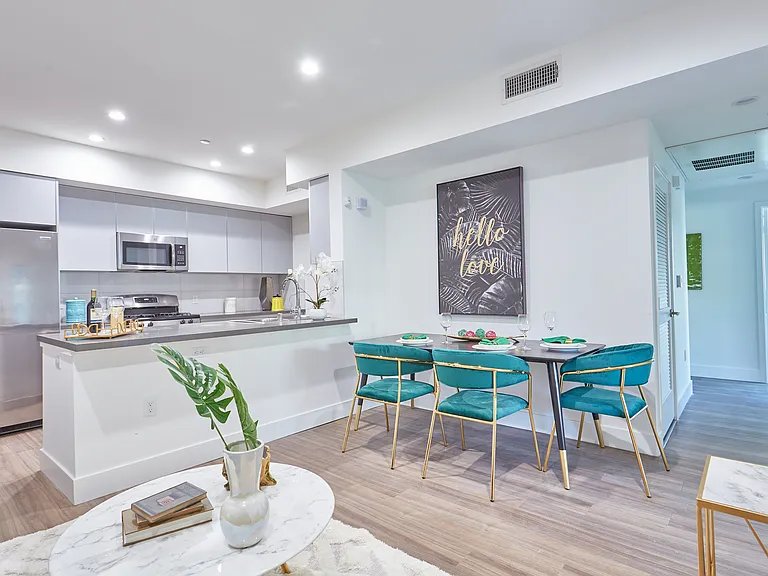
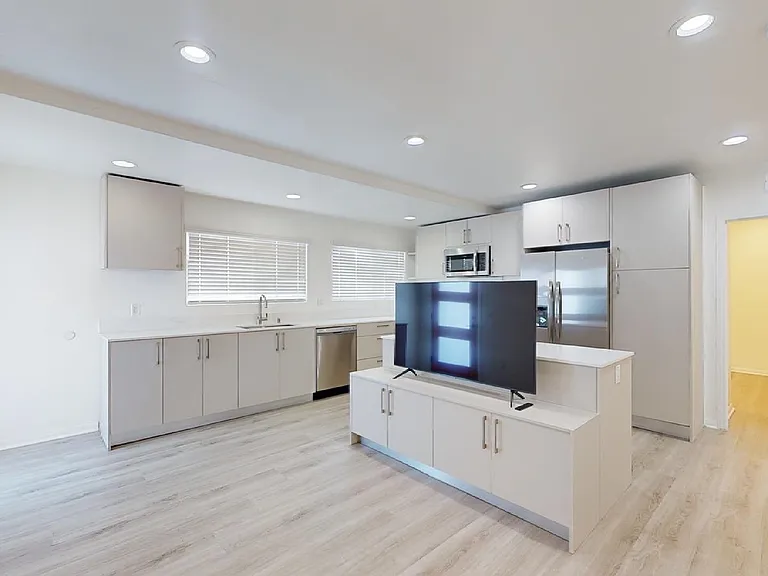
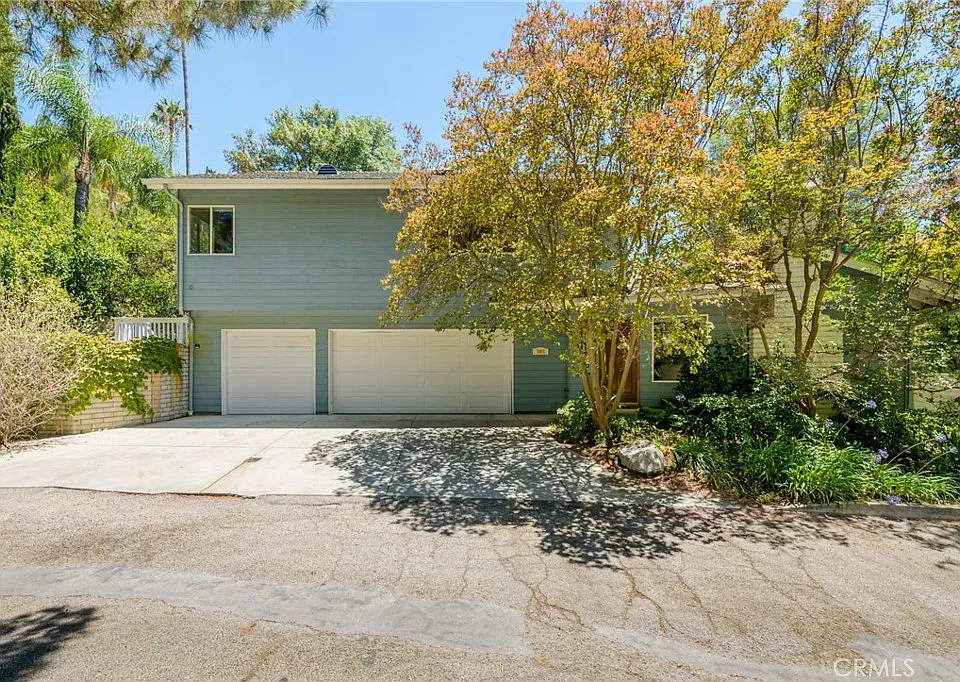
Classic mid-century character meets exceptional versatility in this approximately 3,070 sq. ft. Tarzana home set on a 14,153 sq. ft. corner lot. Thoughtfully expanding the second story in 2005, this one-of-a-kind property offers timeless architectural details including high wood-beamed ceilings, rich wood accents, a statement fireplace, and an inviting open floor plan designed for comfortable everyday living and effortless entertaining. The first floor primary bedroom is large, with multiple closets, including a large walk-in and French doors to the backyard. The owners have utilized the 745 sq. ft. second story as private guest quarters, complete with its own bedroom, bathroom, living area, and kitchen, creating an ideal space for extended family and guests, or as a private retreat. The flexible floor plan can continue to function as a 3-bedroom, 3-bath main home with guest quarters, or easily be enjoyed as a spacious 4-bedroom, 4-bath residence featuring a den or office and second kitchen. Outside, the backyard is made for Southern California living, complete with a sparkling pool, generous patio space, and room to relax or entertain. A rare three-car garage provides abundant parking and storage. Offering the warmth of mid-century design, the flexibility to fit a variety of living arrangements, and a desirable Tarzana location, this exceptional home is a rare lease opportunity. Ideally situated close to Ventura Boulevard's shops, restaurants, and everyday conveniences, and located near well-regarded schools including Taft High School, Portola Middle School, and Wilbur Elementary, this home combines comfort, convenience, and community.

The property manager

Nearby schools

Students who live in 5065 Casa Dr attend the following Los Angeles Unified School District public schools:

GreatSchools ratings are based on test scores and additional metrics when available.
5065 Casa Dr

By contacting this property, you agree to our Terms of Use. Visit our Privacy Portal for more information. When you click “Send message”, we’ll send your inquiry to the property manager so they can reach out and answer your questions.

Find similar homes

Spot something off?Good catch. Flag it and help keep listings legit.