5062 San Martino Dr

5062 San Martino Dr — Photo 1
5062 San Martino Dr — Photo 2
5062 San Martino Dr — Photo 3
5062 San Martino Dr — Photo 4
5062 San Martino Dr — Photo 5
5062 San Martino Dr — Photo 6
5062 San Martino Dr — Photo 7
5062 San Martino Dr — Photo 8
5062 San Martino Dr — Photo 9
5062 San Martino Dr — Photo 10
5062 San Martino Dr — Photo 11
5062 San Martino Dr — Photo 12
5062 San Martino Dr — Photo 13
5062 San Martino Dr — Photo 14
5062 San Martino Dr — Photo 15
5062 San Martino Dr — Photo 16
5062 San Martino Dr — Photo 17
5062 San Martino Dr — Photo 18
5062 San Martino Dr — Photo 19
5062 San Martino Dr — Photo 20
5062 San Martino Dr — Photo 21
5062 San Martino Dr — Photo 22
5062 San Martino Dr — Photo 23
5062 San Martino Dr — Photo 24
5062 San Martino Dr — Photo 25
5062 San Martino Dr — Photo 26
5062 San Martino Dr — Photo 27
5062 San Martino Dr — Photo 28
5062 San Martino Dr — Photo 29
5062 San Martino Dr — Photo 30
5062 San Martino Dr — Photo 31
5062 San Martino Dr — Photo 32
5062 San Martino Dr — Photo 33
5062 San Martino Dr — Photo 34

$2,500/ mo
Doesn't include deposits and fees
3 beds2.5 baths1827 sqft townhouse
5062 San Martino Dr
Your booked tour

What you get

Pet-friendlyIn-unit laundryParkingAir conditioningGym

Costs, fees, and lease terms

Pricing comparison

$96

At $2,500, this listing is priced $96 more than the current market rate for a 3 bedroom home in Wesley Chapel.

Pets

  • Dogs

    Allowed
  • Cats

    Allowed

The neighborhood

About the building

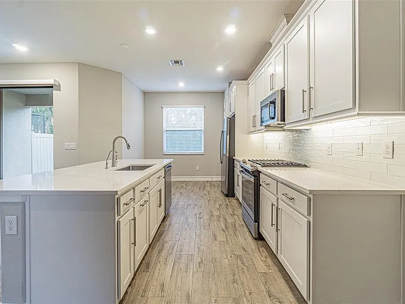
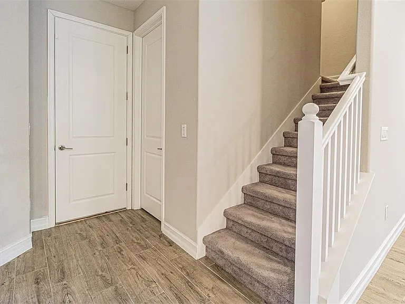
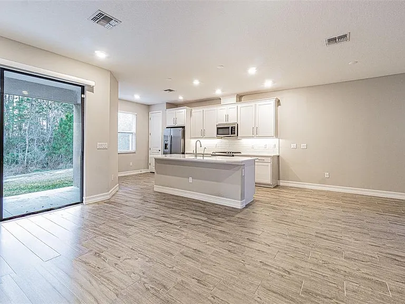
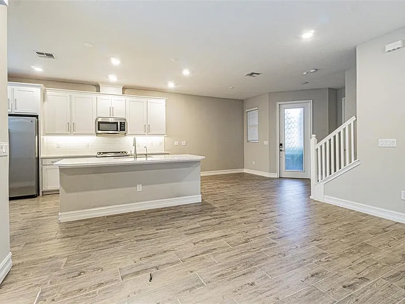
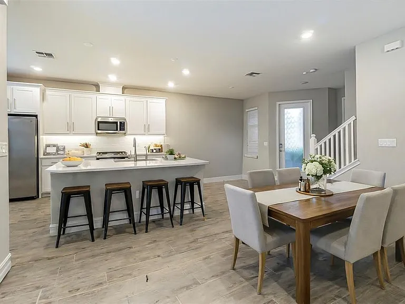
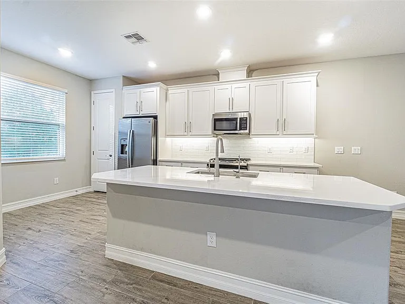
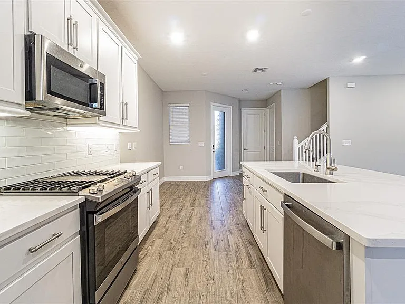
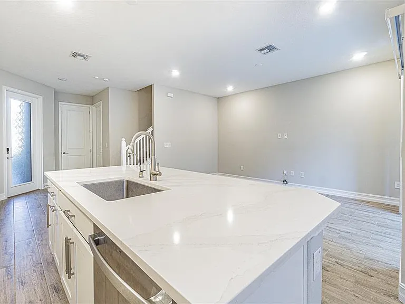
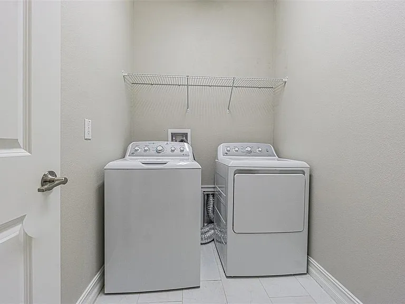
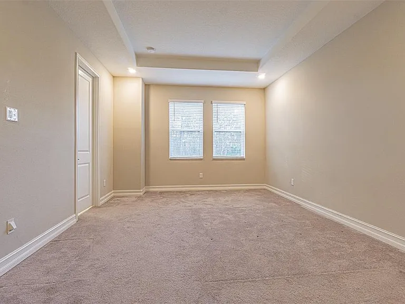
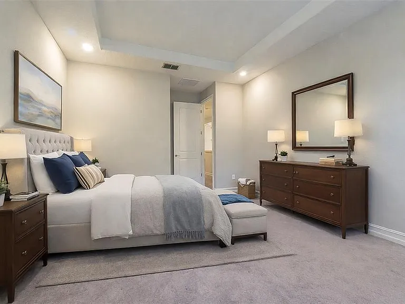
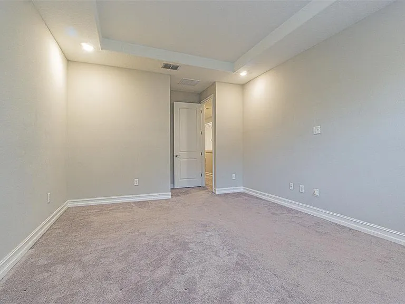
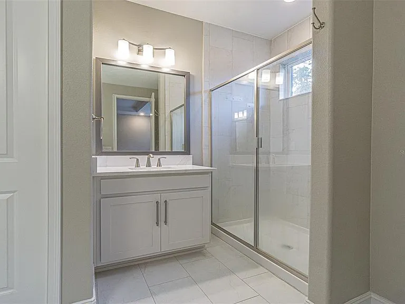
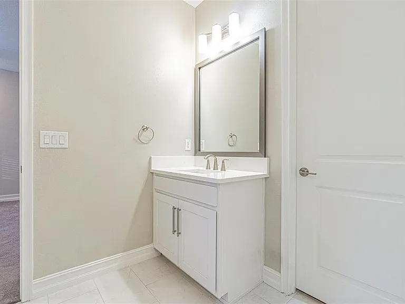
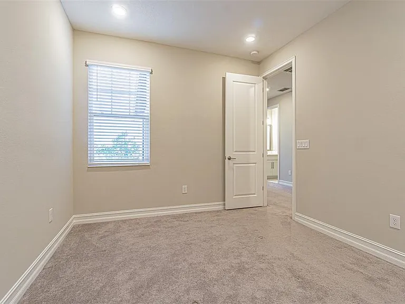
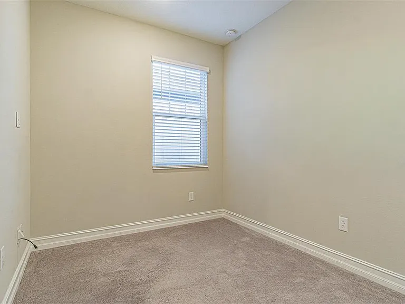

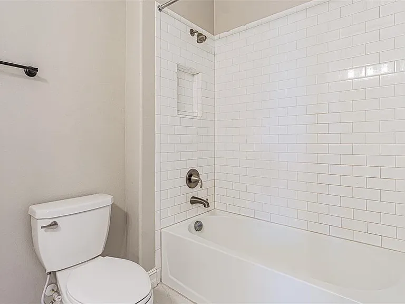
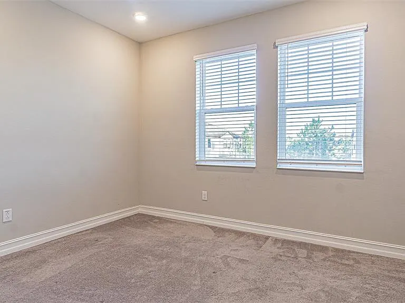
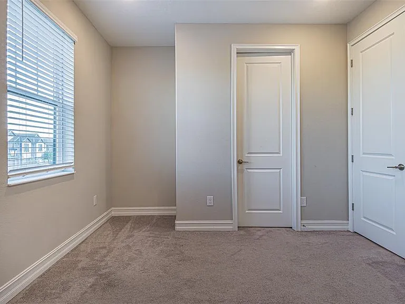
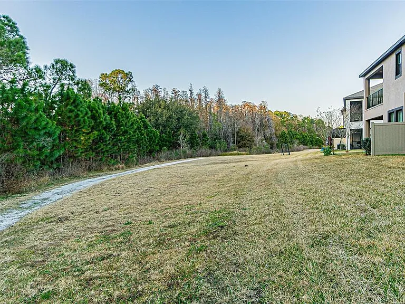
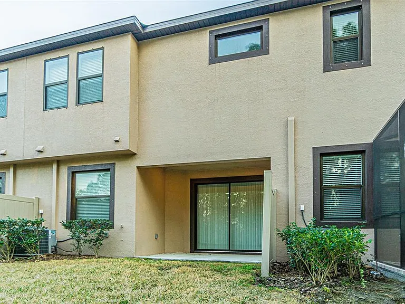
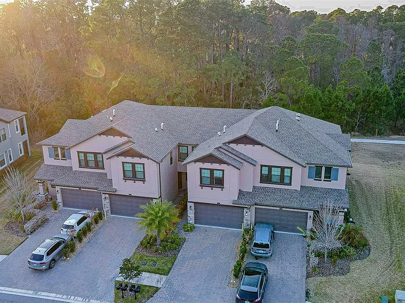
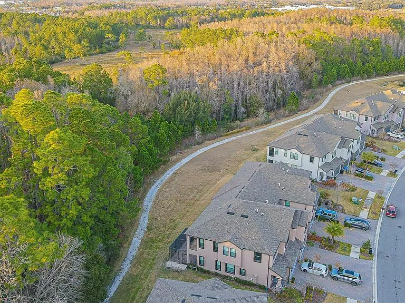
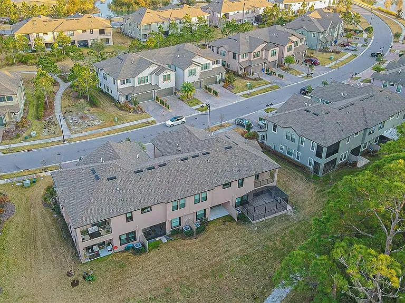
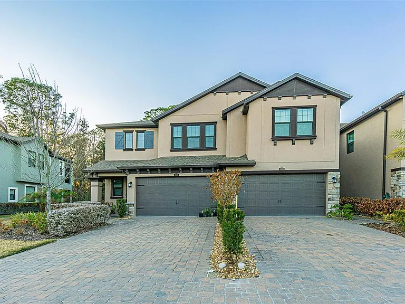
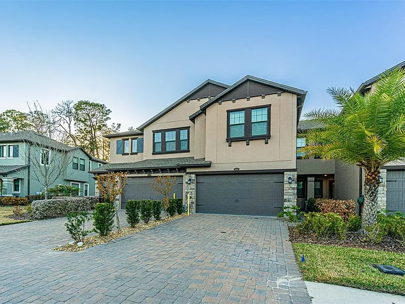
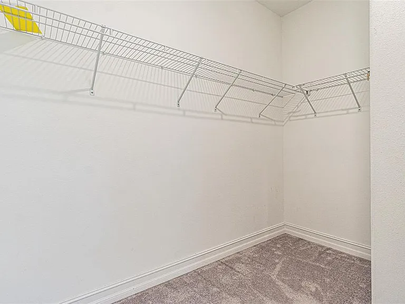
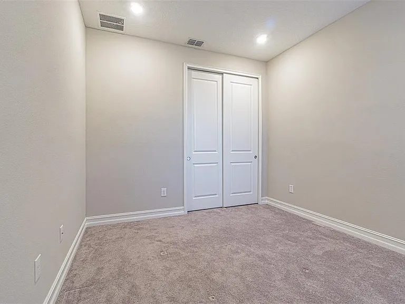
Virtually Staged. Virtually Staged. Luxury 3-Bedroom Rental in Estancia Welcome to 1827 square feet of pristine living space in Wesley Chapel's highly sought-after Estancia community. The first floor features a wide-open concept with ceramic tile that seamlessly connects the living area to a chef-ready kitchen equipped with quartz counters, a massive island with bar seating, premium cabinetry, and stainless steel appliances. Sliding glass doors open directly to your private covered lanai for easy indoor-outdoor living. Upstairs offers a thoughtful split-bedroom layout designed for maximum privacy with three spacious bedrooms and two and a half baths. The primary suite acts as a true retreat with its tray ceilings, massive walk-in closet, private balcony, and a spa-like en-suite bathroom featuring a dual-sink quartz vanity and an oversized glass walk-in shower. Two generously sized secondary bedrooms share a full bath, and the second-floor laundry room removes the friction of hauling clothes up and down stairs. Living in Estancia grants you full access to resort-style amenities, including a zero-entry pool with a towering slide, a heated lap pool, a state-of-the-art fitness center, Har-Tru clay tennis courts, basketball courts, dog parks, and miles of scenic trails. The location puts you minutes from the Shops at Wiregrass, Tampa Premium Outlets, AdventHealth, and I-75 for a seamless commute, while zoning you for top-rated schools like Wiregrass Ranch High School. Renting often comes with the blind spot of unpredictable landlord communication, but this home is structured for stability and ease. Bright Realty Group professionally manages the property, routing everything through AppFolio so your rent payments and maintenance requests are handled digitally and immediately. The HOA covers all exterior maintenance, entirely removing yard work from your weekends. Schedule your private showing today to secure a space built for effortless living.

The property manager

Nearby schools

Students who live in 5062 San Martino Dr attend the following Pasco (Unified School District) public schools:
GreatSchools ratings are based on test scores and additional metrics when available.

5062 San Martino Dr
By contacting this property, you agree to our Terms of Use. Visit our Privacy Portal for more information. When you click “Send message”, we’ll send your inquiry to the property manager so they can reach out and answer your questions.

Find similar homes

Spot something off?Good catch. Flag it and help keep listings legit.