50605 Deer Ridge Ct

50605 Deer Ridge Ct — Photo 1
50605 Deer Ridge Ct — Photo 2
50605 Deer Ridge Ct — Photo 3
50605 Deer Ridge Ct — Photo 4
50605 Deer Ridge Ct — Photo 5
50605 Deer Ridge Ct — Photo 6
50605 Deer Ridge Ct — Photo 7
50605 Deer Ridge Ct — Photo 8
50605 Deer Ridge Ct — Photo 9
50605 Deer Ridge Ct — Photo 10
50605 Deer Ridge Ct — Photo 11
50605 Deer Ridge Ct — Photo 12
50605 Deer Ridge Ct — Photo 13
50605 Deer Ridge Ct — Photo 14
50605 Deer Ridge Ct — Photo 15
50605 Deer Ridge Ct — Photo 16
50605 Deer Ridge Ct — Photo 17
50605 Deer Ridge Ct — Photo 18
50605 Deer Ridge Ct — Photo 19
50605 Deer Ridge Ct — Photo 20
50605 Deer Ridge Ct — Photo 21
50605 Deer Ridge Ct — Photo 22
50605 Deer Ridge Ct — Photo 23
50605 Deer Ridge Ct — Photo 24
50605 Deer Ridge Ct — Photo 25
50605 Deer Ridge Ct — Photo 26
50605 Deer Ridge Ct — Photo 27
50605 Deer Ridge Ct — Photo 28
50605 Deer Ridge Ct — Photo 29
50605 Deer Ridge Ct — Photo 30
50605 Deer Ridge Ct — Photo 31
50605 Deer Ridge Ct — Photo 32

$3,000/ mo
Doesn't include deposits and fees
4 beds3.5 baths3167 sqft house
Available August 15
50605 Deer Ridge Ct
Your booked tour

What you get

Pet-friendlyIn-unit laundryParkingAir conditioning

Costs, fees, and lease terms

Pricing comparison

$115

At $3,000, this listing is priced $115 more than the current market rate for a 4 bedroom home in Granger.

Pets

  • Dogs

    Allowed
    Number allowed1
  • Cats

    Allowed
    Number allowed1

The neighborhood

About the building

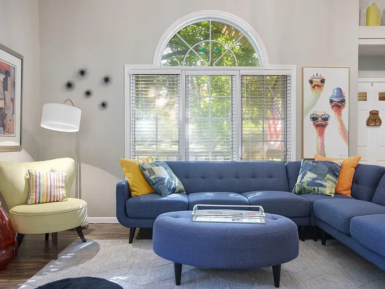
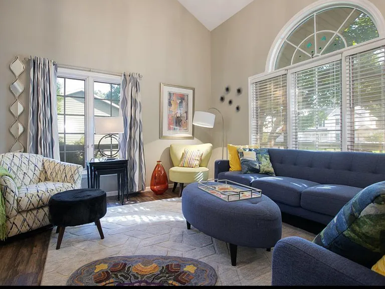
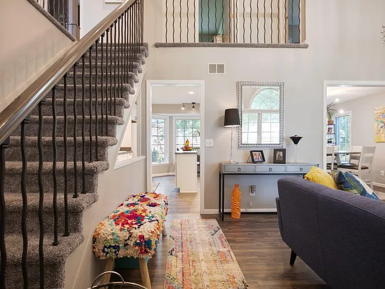
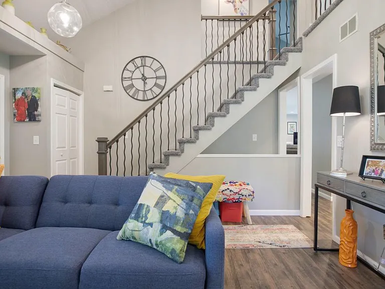
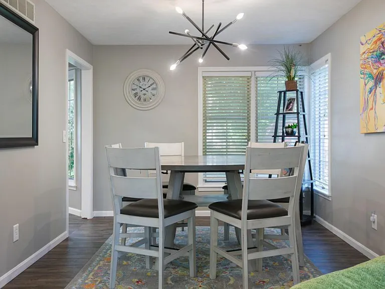
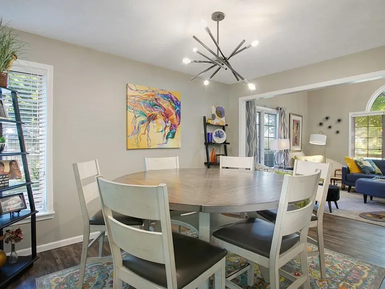
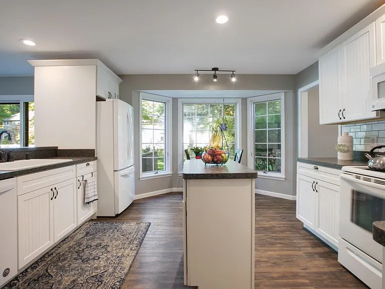
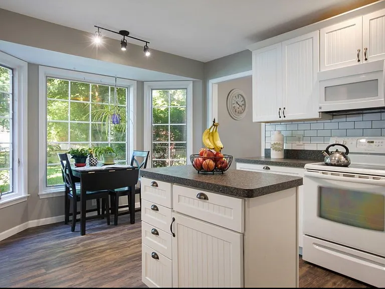
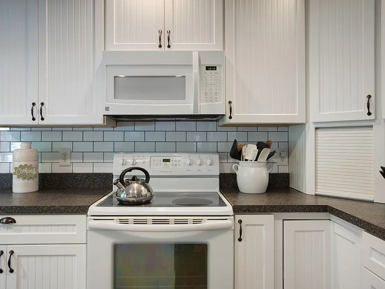
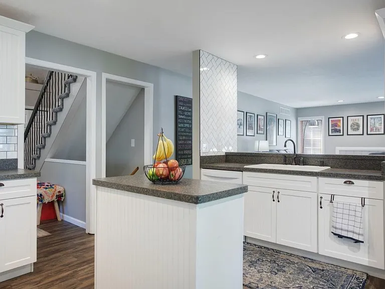
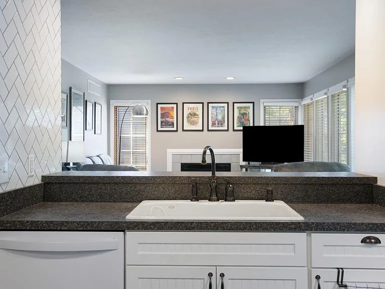
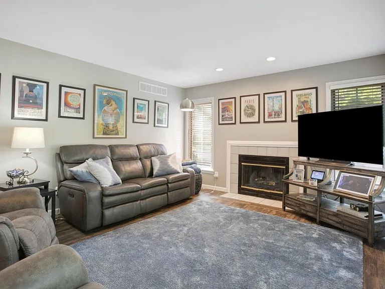
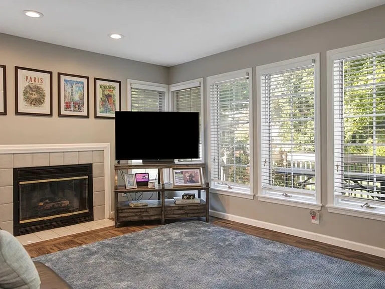
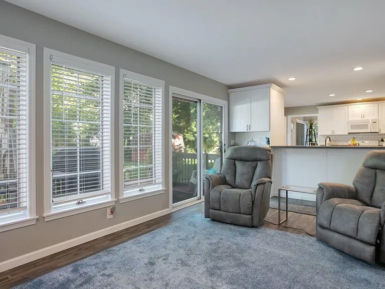
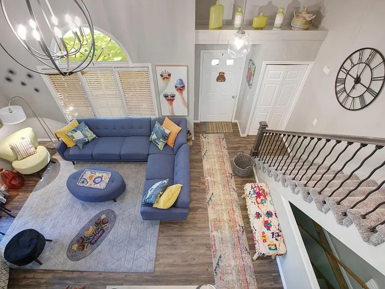
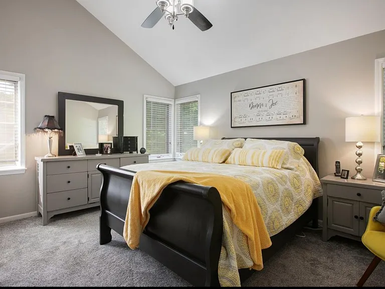
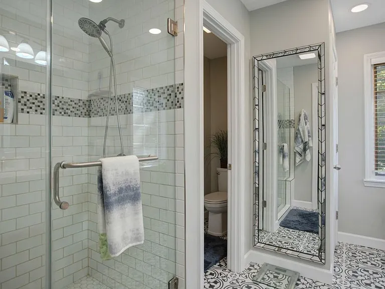
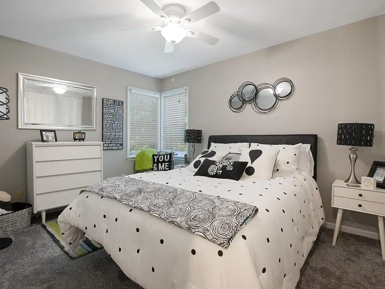
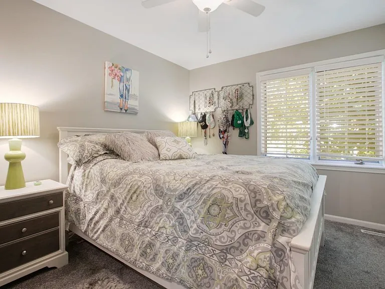
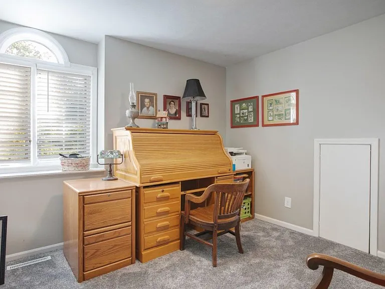
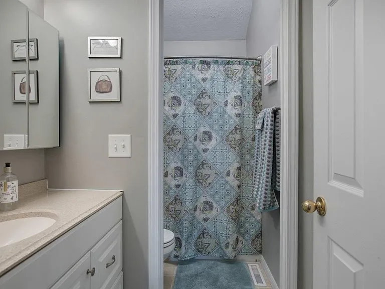
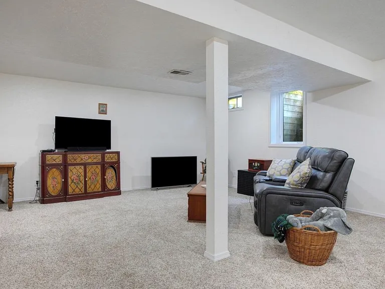
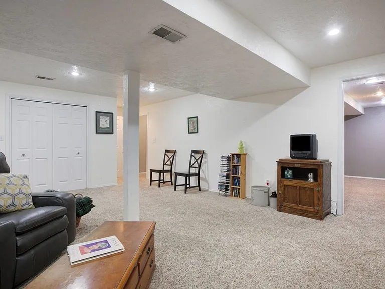
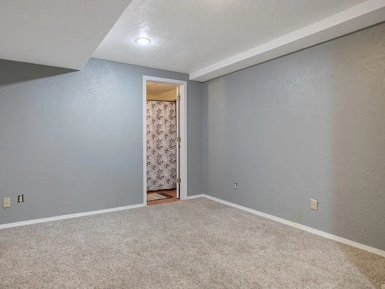
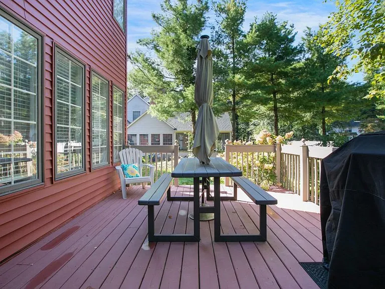
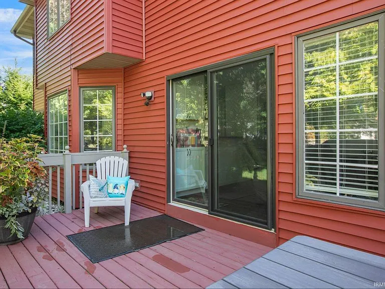
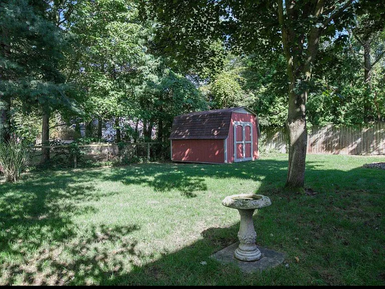
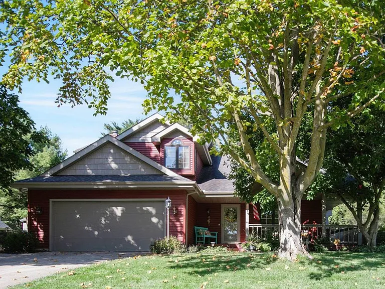
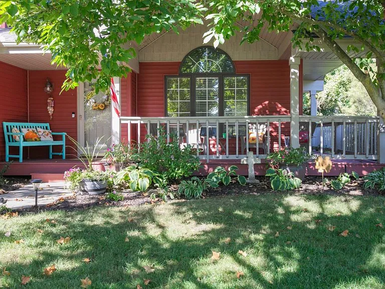
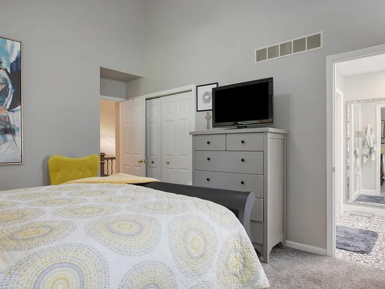
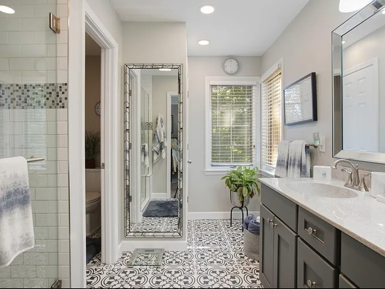
The beautiful wrap around porch is just one of this home's many features that will make you want to call this home! And the moment you walk into this wonderful 4 bedroom, 3.5 bath home in popular Partridge Woods, you'll want to make it yours. Beautiful two story foyer with newly updated staircase. Spacious living room with vaulted ceiling is open to the formal dining. The kitchen features ample cabinet and counter space, an island, an eat in area and breakfast bar. Family room is light, bright and airy with a gas fireplace as well as patio door that leads to the deck and fenced yard. Upstairs you will find the primary suite with vaulted ceiling, an updated bathroom with double sinks and a beautiful tiled stand alone shower. The additional three bedrooms and bath complete the upper level. Lower level has a family room with egress window, den and full bath. Very family friendly neighborhood with great school system (PHM/Horizon/Discovery)! Brand new septic system, reverse osmosis system and washer/dryer.

The property manager

Nearby schools

Students who live in 50605 Deer Ridge Ct attend the following Penn-Harris-Madison Sch Corp (Unified School District) public schools:
GreatSchools ratings are based on test scores and additional metrics when available.

50605 Deer Ridge Ct
By contacting this property, you agree to our Terms of Use. Visit our Privacy Portal for more information. When you click “Send message”, we’ll send your inquiry to the property manager so they can reach out and answer your questions.

Find similar homes

Spot something off?Good catch. Flag it and help keep listings legit.