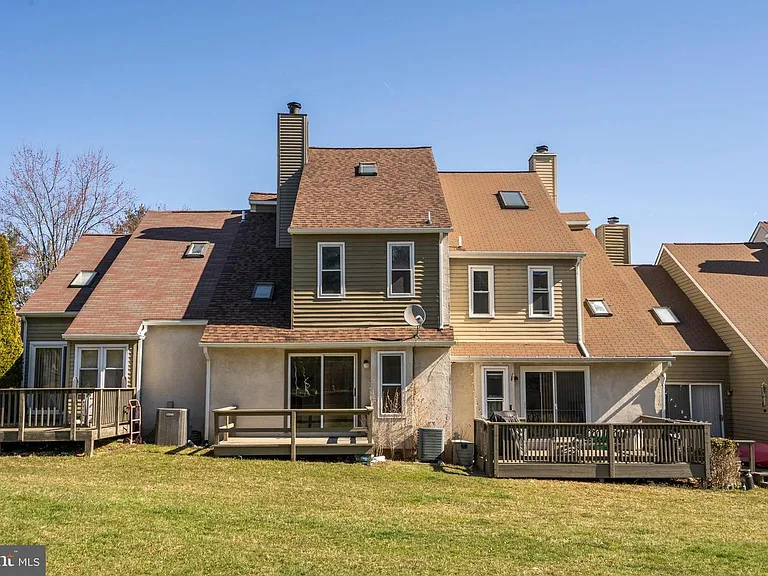
506 Saint Albans Ct

506 Saint Albans Ct — Photo 1
506 Saint Albans Ct — Photo 2
506 Saint Albans Ct — Photo 3
506 Saint Albans Ct — Photo 4
506 Saint Albans Ct — Photo 5
506 Saint Albans Ct — Photo 6
506 Saint Albans Ct — Photo 7
506 Saint Albans Ct — Photo 8
506 Saint Albans Ct — Photo 9
506 Saint Albans Ct — Photo 10
506 Saint Albans Ct — Photo 11
506 Saint Albans Ct — Photo 12
506 Saint Albans Ct — Photo 13
506 Saint Albans Ct — Photo 14
506 Saint Albans Ct — Photo 15
506 Saint Albans Ct — Photo 16
506 Saint Albans Ct — Photo 17
506 Saint Albans Ct — Photo 18
506 Saint Albans Ct — Photo 19
506 Saint Albans Ct — Photo 20
506 Saint Albans Ct — Photo 21
506 Saint Albans Ct — Photo 22
506 Saint Albans Ct — Photo 23
506 Saint Albans Ct — Photo 24
506 Saint Albans Ct — Photo 25
506 Saint Albans Ct — Photo 26
506 Saint Albans Ct — Photo 27
506 Saint Albans Ct — Photo 28
506 Saint Albans Ct — Photo 29

This pad was taken off the market on 05/14/26.Explore listings in the same area.
$2,750/ mo
Doesn't include deposits and fees
3 beds3.5 baths1680 sqft house
No longer available
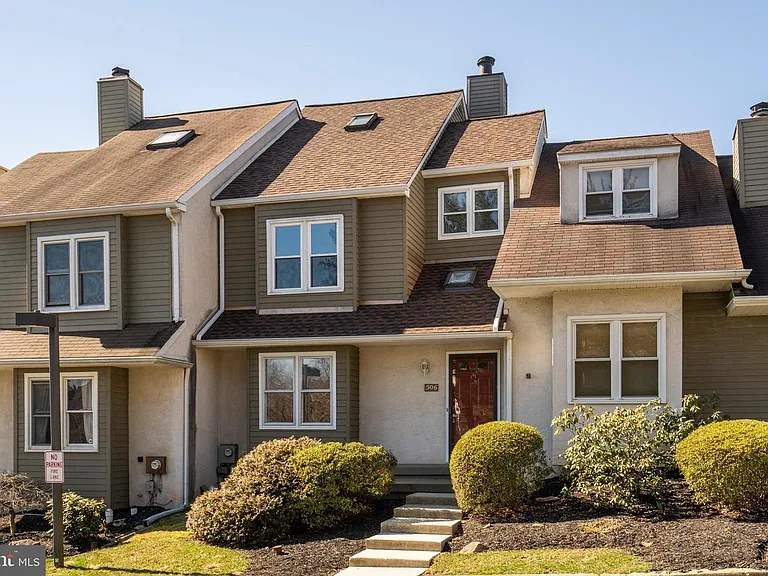
506 Saint Albans Ct
Your booked tour

What you get

No petsLaundryParkingAir conditioning

Costs, fees, and lease terms

Lease terms

First Month, Last Month and Security Deposit due at Signing of Lease. Tenant pays all Utilities including Water, Sewer and Trash

Pets

  • Dogs

    Not allowed
  • Cats

    Not allowed

The neighborhood

About the building

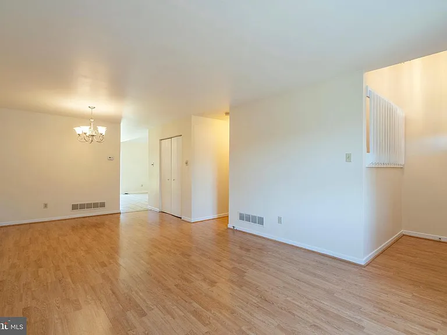
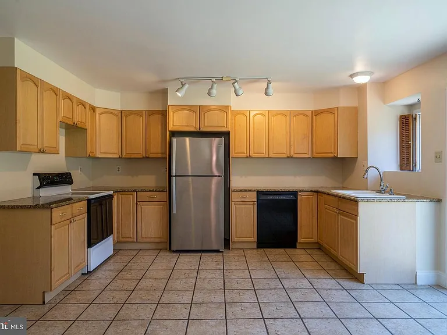
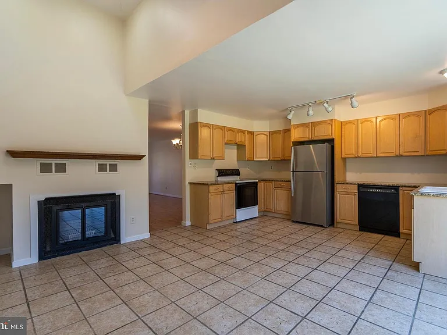
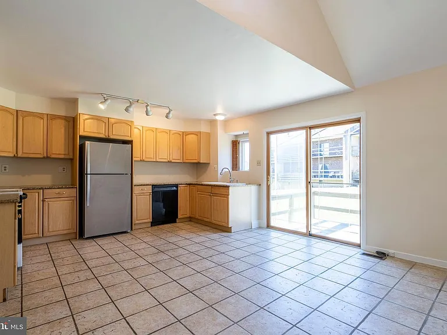
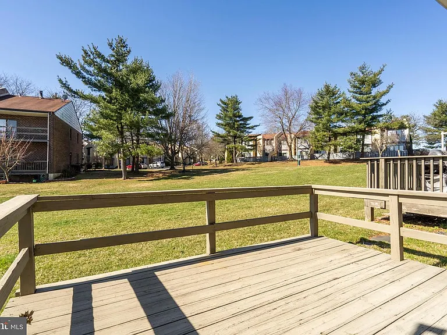
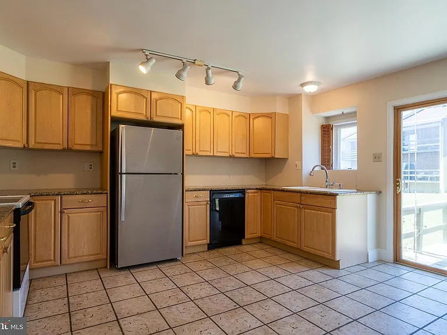
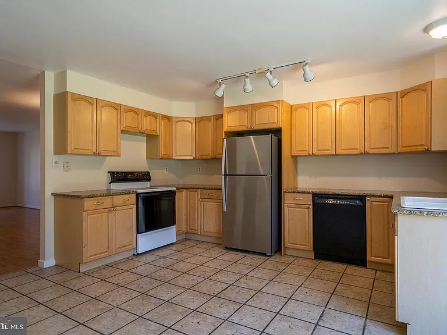
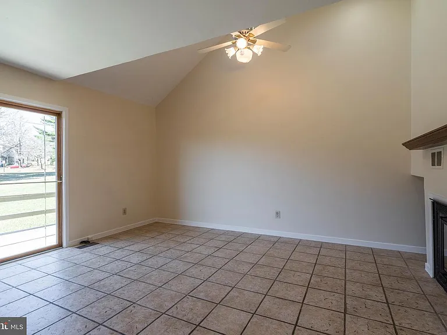
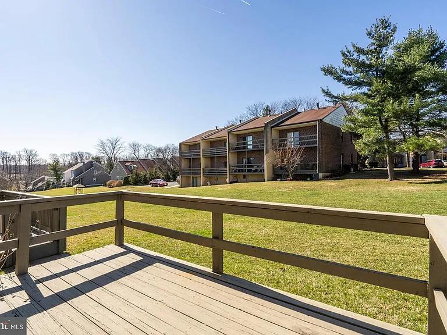
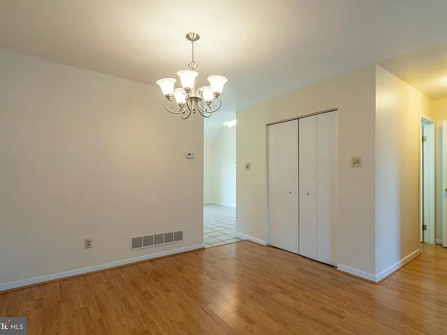
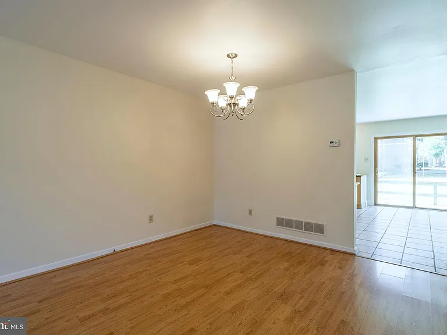
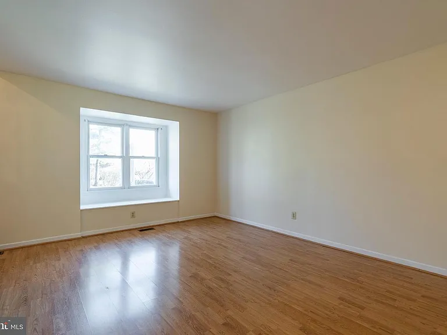
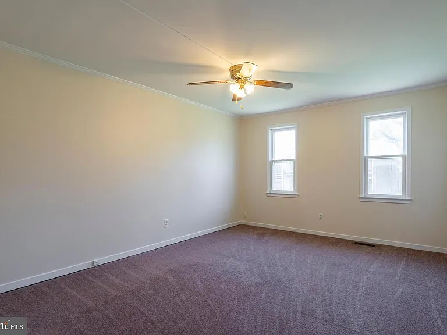
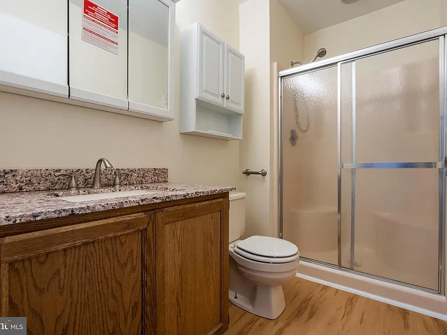
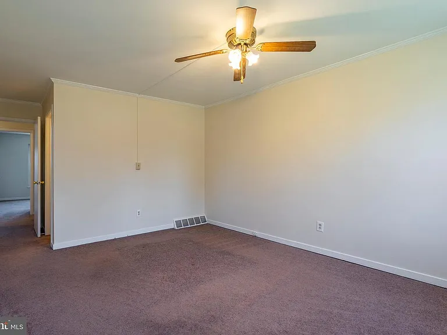
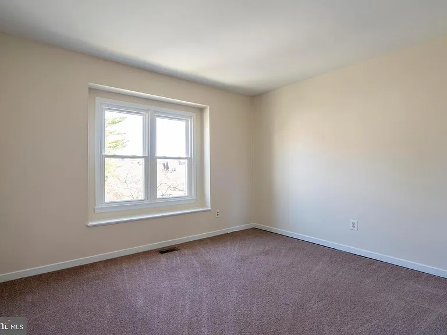
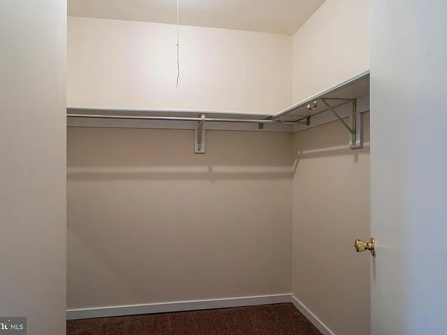
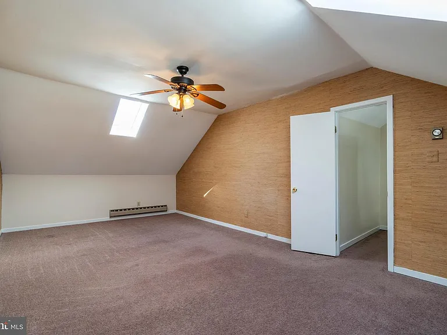
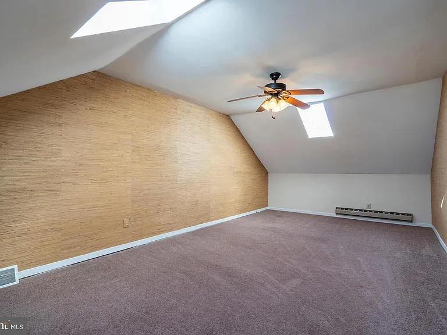
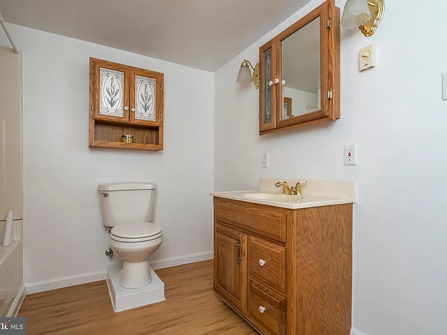
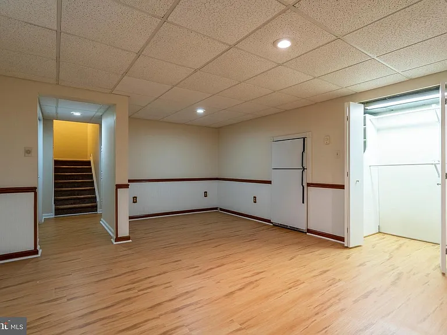
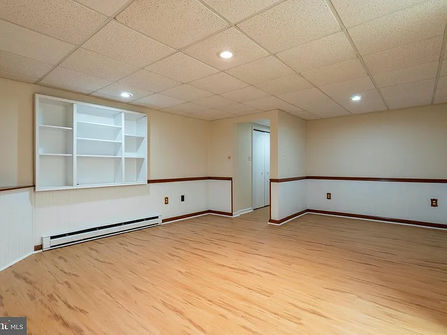
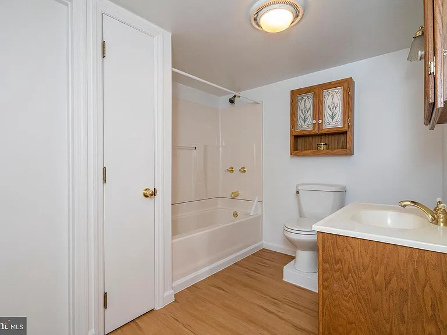
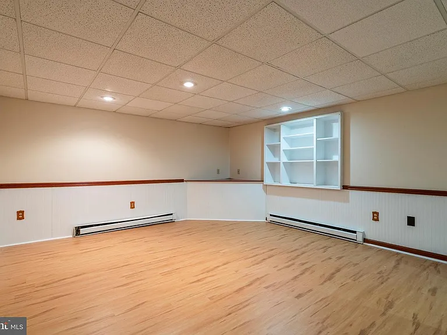
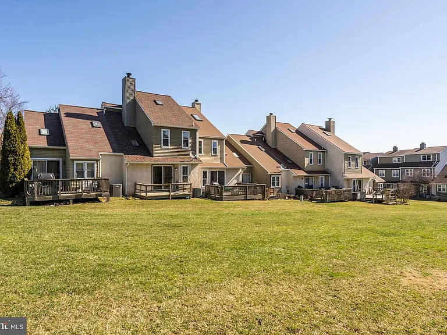
Chester Springs Super Clean Townhome in Award Winning Downingtown School STEM District. Welcome to 506 St Albans Court in Liongate. Nicely Maintained, Turn Key Contemporary with Open Floor Plan, Manufactured Wood Floors and Deep Set Windows. Home Features: Two Story Foyer with Vaulted Ceiling, Skylight, Spacious Living Room with Combo Dining Room and Window Seat, Large Gourmet Country E-I Kitchen with Granite Countertops, Tile Floor, New Appliances, Nook with Vaulted Ceiling, Skylight and Fireplace, Sliders to 9'X 12' Deck and Powder Room. Second Floor Features: Master Bedroom with Master Bath and Walk in Closet, 1 Additional Bedroom with Deep Set Window and Hall Bath. Third Floor Features: 3rd Bedroom with Vaulted Ceiling & Skylight. Finished Basement and Great Room with Recessed Lighting or 4th Bedroom Suite, 3rd Full Bathroom, Laundry Room & Ample Storage. NEW: Central Heat Pump, Roof, Hot Water Heater and Freshly Painted. Conveniently Located to Shopping, Restaurants, Parks, Marsh Creek Park, PA Turnpike and all Major Routes. First Month, Last Month and Security Deposit due at Signing of Lease. Tenant pays all Utilities including Water, Sewer and Trash

The property manager

Nearby schools

Find similar homes

Spot something off?Good catch. Flag it and help keep listings legit.