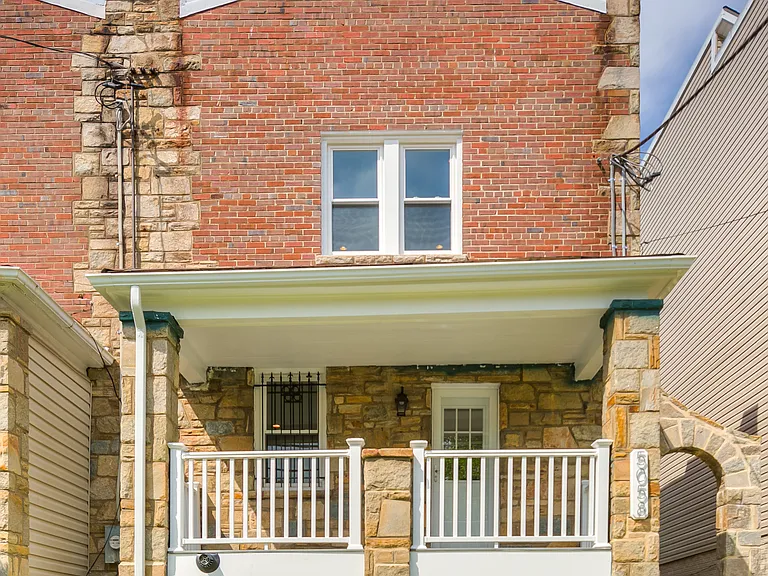
5058 Central Ave SE #A

Front of House
Front porch
5058 Central Ave SE #A — Photo 3
5058 Central Ave SE #A — Photo 4
5058 Central Ave SE #A — Photo 5
5058 Central Ave SE #A — Photo 6
5058 Central Ave SE #A — Photo 7
5058 Central Ave SE #A — Photo 8
5058 Central Ave SE #A — Photo 9
5058 Central Ave SE #A — Photo 10
5058 Central Ave SE #A — Photo 11
5058 Central Ave SE #A — Photo 12
5058 Central Ave SE #A — Photo 13
5058 Central Ave SE #A — Photo 14
5058 Central Ave SE #A — Photo 15
5058 Central Ave SE #A — Photo 16
5058 Central Ave SE #A — Photo 17
5058 Central Ave SE #A — Photo 18
5058 Central Ave SE #A — Photo 19
5058 Central Ave SE #A — Photo 20
5058 Central Ave SE #A — Photo 21
5058 Central Ave SE #A — Photo 22
5058 Central Ave SE #A — Photo 23
5058 Central Ave SE #A — Photo 24
5058 Central Ave SE #A — Photo 25
5058 Central Ave SE #A — Photo 26
5058 Central Ave SE #A — Photo 27
5058 Central Ave SE #A — Photo 28
5058 Central Ave SE #A — Photo 29
5058 Central Ave SE #A — Photo 30
5058 Central Ave SE #A — Photo 31

$3,500/ mo
Doesn't include deposits and fees
3 beds1.5 baths1390 sqft condo
Available October 1
5058 Central Ave SE #A

Your booked tour

What you get

Pet-friendlyIn-unit laundryParkingAir conditioning

Costs, fees, and lease terms

Lease terms

Lease is for 18 months and is renewable. Tenant is responsible for all utilities and maintenance of exterior property for lawn care and snow removal. Smoking is not permitted indoors. Pets are limited to a maximum of two. Renters insurance is required for all tenants. Total household income from all sources must be 2 times the rent.

Pets

  • Dogs

    Allowed
    Number allowed2
  • Cats

    Allowed
    Number allowed2

The neighborhood

About the building

Welcome to 5058 Central Avenue SE, a bright and spacious home in Washington, DC's Deanwood neighborhood. This thoughtfully updated residence combines classic character with modern conveniences, offering approximately 1,390 square feet of comfortable living space across the main and upper levels. Hardwood floors extend throughout the home, creating a warm and polished feel. The open main level provides generous living and dining areas with plenty of room for relaxing, entertaining or creating a dedicated work-from-home space. The kitchen features granite countertops, abundant wood cabinetry, stainless steel appliances, a dishwasher and a gas range with a contemporary vent hood. A convenient half bathroom includes a stacked washer and dryer, both provided with the home. Upstairs are three bedrooms with hardwood floors, recessed lighting and closet space. The largest bedroom includes two closets. The full bathroom features a tub and shower combination, along with recessed storage for added convenience. Enjoy coffee, conversation or quiet evenings on the spacious covered front porch. Tenants may also use the rear patio and partially fenced shared backyard. One off-street parking space is available at the rear of the property. Energy-efficient features include a mini-split heating and cooling system, tankless hot-water heater and rooftop solar panels. The tenant is responsible for electricity and all other utilities, while the property owner retains the solar renewable energy credits. The home offers convenient access to I-295, Route 50 and the Baltimore-Washington Parkway. Benning Road Metro Station is approximately five blocks away, and Capitol Heights Metro Station is about one mile from the property. Pets are welcome, with a maximum of two pets and monthly pet rent of $40 per pet. The property is smoke-free, and housing vouchers are accepted. Property Highlights *Three bedrooms and one-and-a-half bathrooms *Approximately 1,390 square feet *Hardwood floors throughout *Spacious open living and dining areas *Granite kitchen countertops *Stainless steel appliances and dishwasher *Gas range with vent hood *Washer and dryer included *Largest bedroom has two closets *Full bathroom with tub, shower and recessed storage *Energy-efficient mini-split heating and cooling *Tankless hot-water heater *Rooftop solar-panel system *Large covered front porch *Rear patio and shared backyard *One rear off-street parking space *Up to two pets permitted *Smoke-free property *Housing vouchers accepted *Lease Information Monthly rent: $3,500 Security deposit: $3,500 Available: October 1, 2026 Utilities: Not included Pet rent: $40 per pet, per month; maximum of two pets Exterior care: Tenant is responsible for lawn care, yard maintenance and snow removal The basement is a separate residential unit and is not included with this rental.

The property manager

5058 Central Ave SE #A
Mar-Woo Properties

Nearby schools

Students who live in 5058 Central Ave SE #A attend the following District Of Columbia Public Schools (Unified School District) public schools:

GreatSchools ratings are based on test scores and additional metrics when available.

5058 Central Ave SE #A

By contacting this property, you agree to our Terms of Use. Visit our Privacy Portal for more information. When you click “Send message”, we’ll send your inquiry to the property manager so they can reach out and answer your questions.

Find similar homes

Spot something off?Good catch. Flag it and help keep listings legit.