5057 Hollowtop Way

5057 Hollowtop Way — Photo 1
5057 Hollowtop Way — Photo 2
5057 Hollowtop Way — Photo 3
5057 Hollowtop Way — Photo 4
5057 Hollowtop Way — Photo 5
5057 Hollowtop Way — Photo 6
5057 Hollowtop Way — Photo 7
5057 Hollowtop Way — Photo 8
5057 Hollowtop Way — Photo 9
5057 Hollowtop Way — Photo 10
5057 Hollowtop Way — Photo 11
5057 Hollowtop Way — Photo 12
5057 Hollowtop Way — Photo 13
5057 Hollowtop Way — Photo 14
5057 Hollowtop Way — Photo 15
5057 Hollowtop Way — Photo 16
5057 Hollowtop Way — Photo 17
5057 Hollowtop Way — Photo 18
5057 Hollowtop Way — Photo 19
5057 Hollowtop Way — Photo 20
5057 Hollowtop Way — Photo 21
5057 Hollowtop Way — Photo 22
5057 Hollowtop Way — Photo 23
5057 Hollowtop Way — Photo 24
5057 Hollowtop Way — Photo 25
5057 Hollowtop Way — Photo 26
5057 Hollowtop Way — Photo 27
5057 Hollowtop Way — Photo 28
5057 Hollowtop Way — Photo 29
5057 Hollowtop Way — Photo 30
5057 Hollowtop Way — Photo 31
5057 Hollowtop Way — Photo 32
5057 Hollowtop Way — Photo 33
5057 Hollowtop Way — Photo 34

$3,195/ mo
Doesn't include deposits and fees
4 beds3 baths2463 sqft house
Available September 1
5057 Hollowtop Way
Your booked tour

What you get

Pet-friendlyIn-unit laundryParkingAir conditioning

Costs, fees, and lease terms

Lease terms

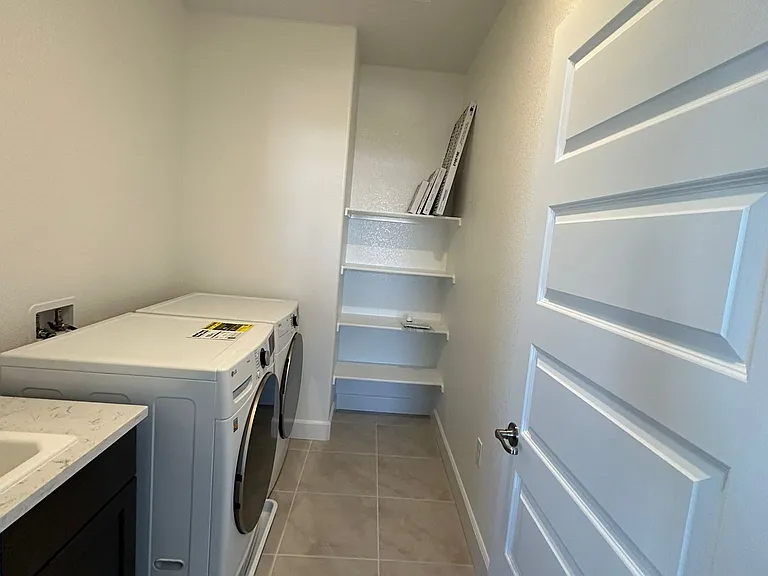
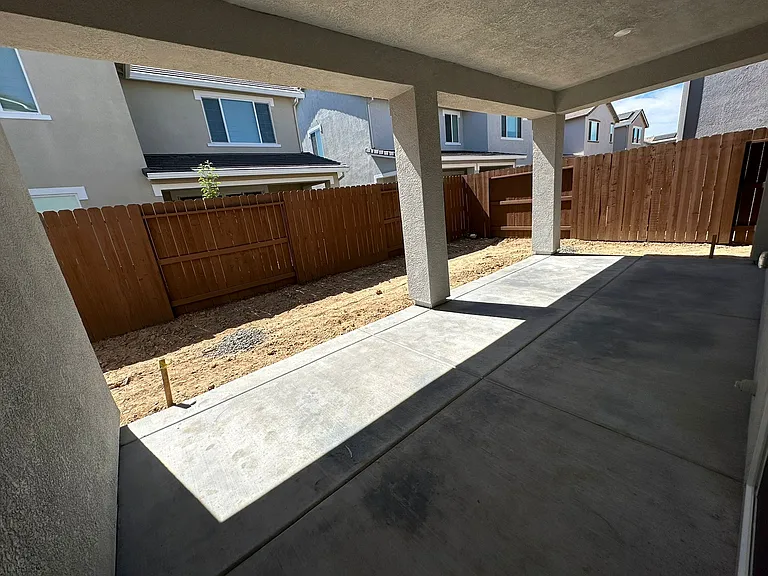
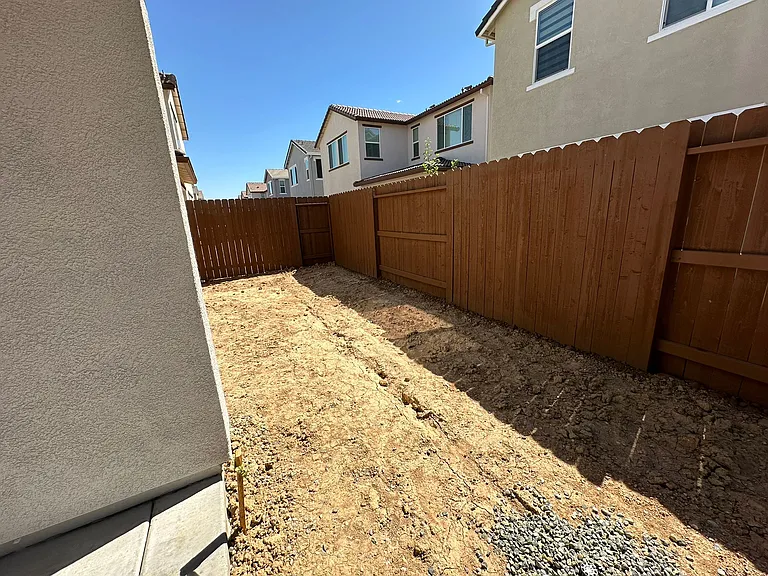
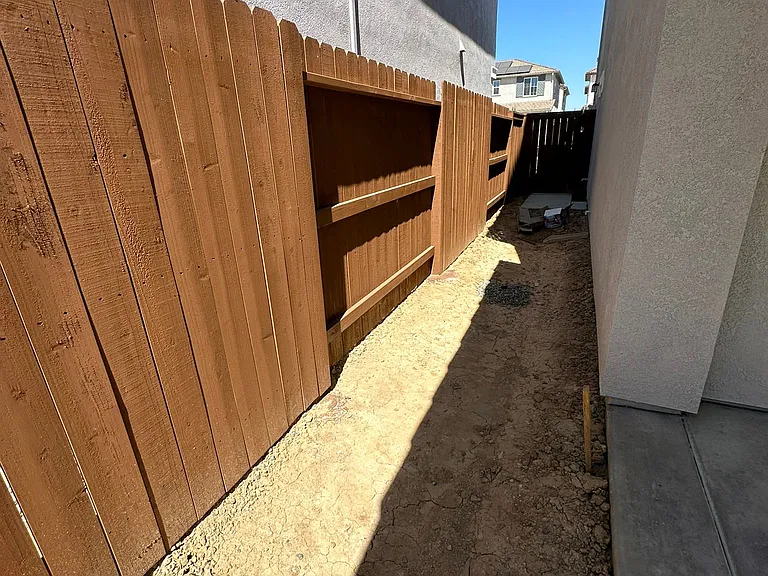
Open house Timings: Beautiful huge Backyard A refrigerator, washer, and dryer are included. Pets allowed & Pet fee is $25 Landlord pays HOA Tenant pays all utilities, including Solar Premium of $50 One month's rent is required as a security deposit. Transaction fee $9.99 Renters insurance is required.

Pricing comparison

$355

At $3,195, this listing is priced $355 cheaper than the current market rate for a 4 bedroom home in Roseville.

Pets

  • Dogs

    Allowed
  • Cats

    Allowed

The neighborhood

About the building

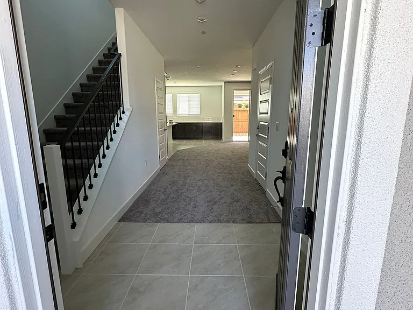
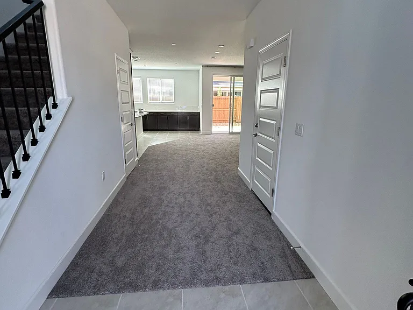
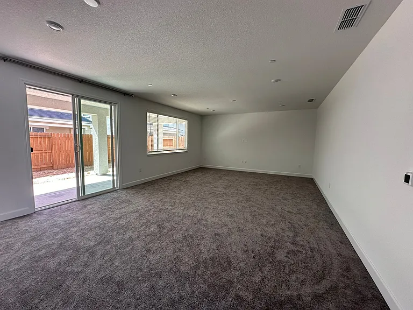
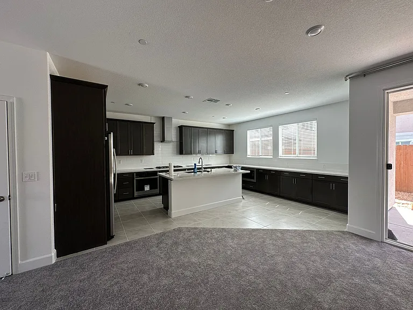
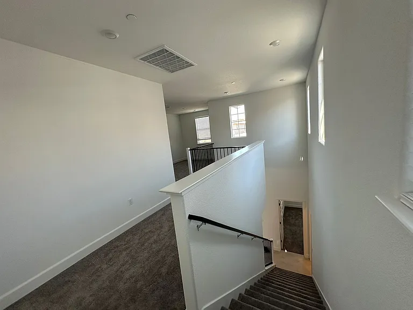
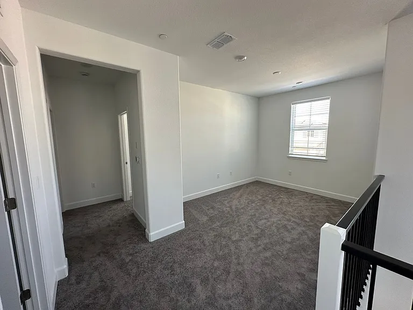
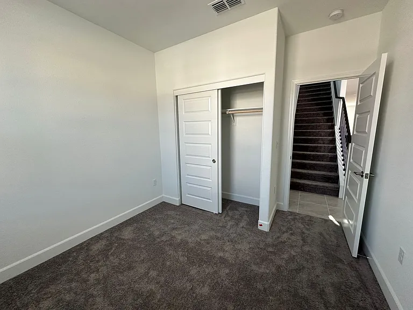
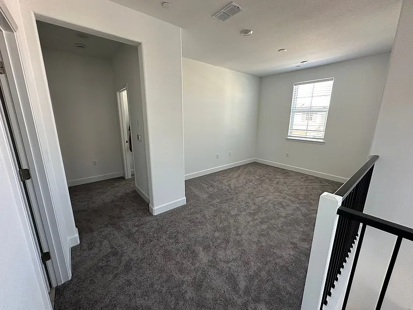
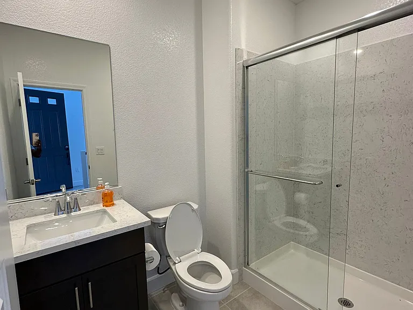
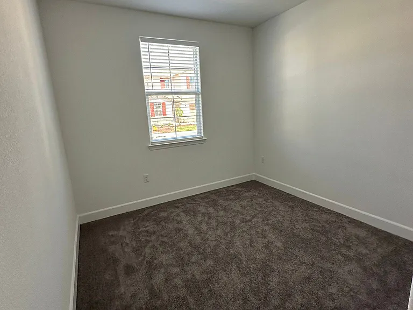
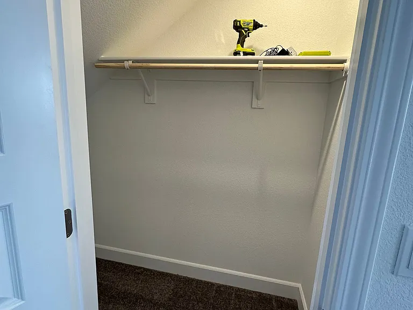
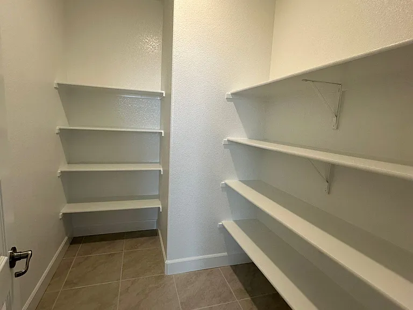
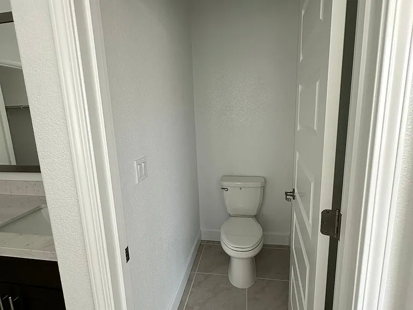
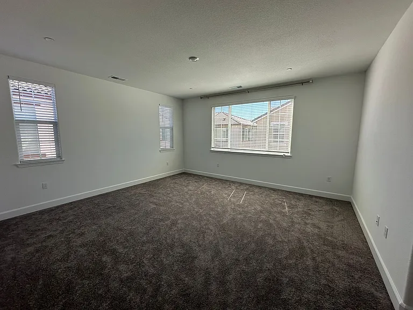
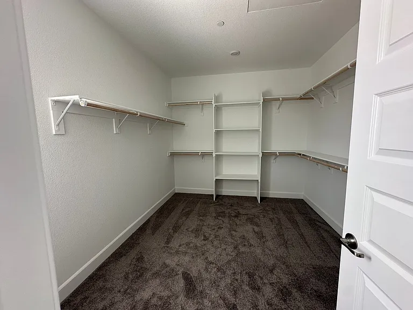
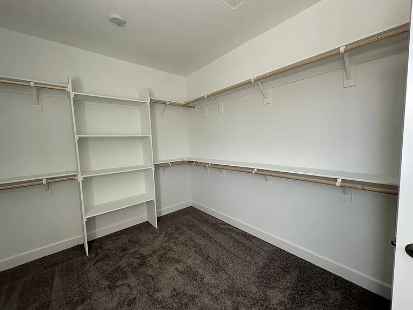
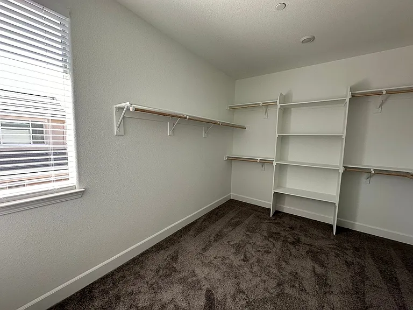
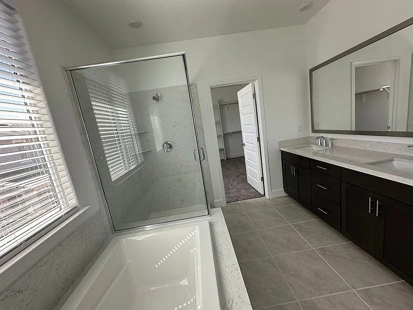
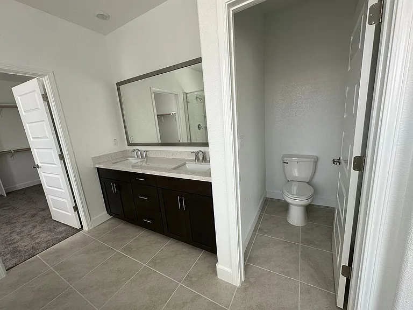
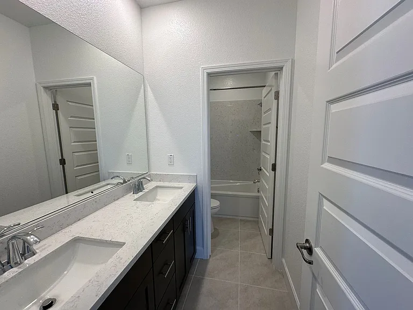
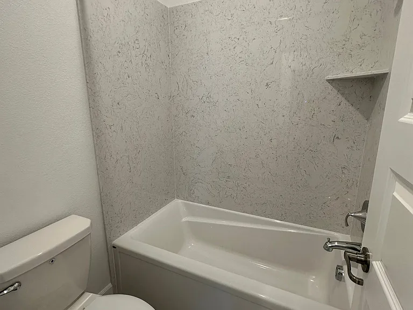
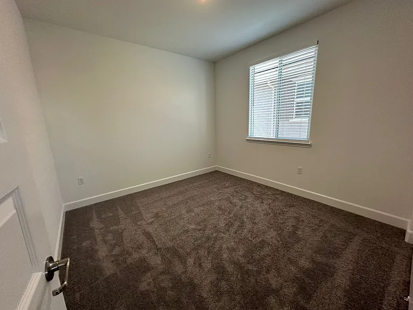
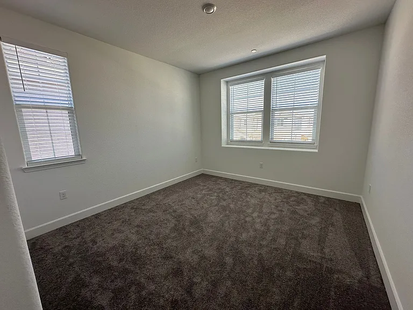
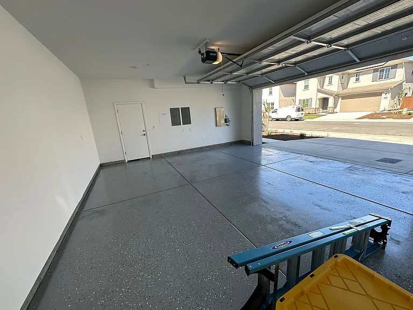
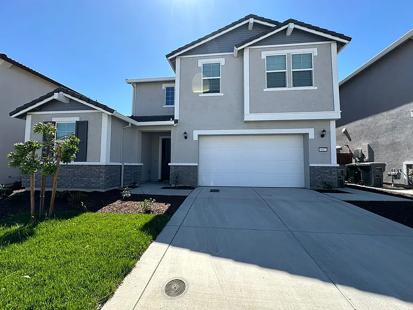
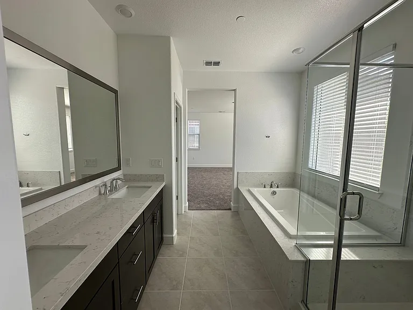
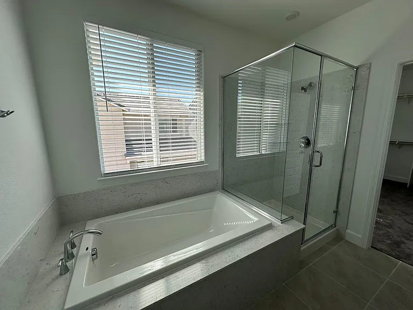
Open house Timings: This stunning Lennar home offers a perfect blend of elegance and modernity. Boasting 4 spacious bedrooms and 3 baths, this home has an open and airy floor plan that provides plenty of natural light. The kitchen is a chef's dream with an expansive island, quartz countertops, and brand new appliances (Refrigerator, Dishwasher, Microwave, Washer, Dryer, double oven, and tankless water heater). With ample cabinets and a walk-in pantry, you'll have plenty of storage for all your culinary needs. The second floor starts with a loft for family gatherings with plenty of windows for sunlight. The second floor spacious master has a walk-in closet, complete with his-and-hers sinks and a tub for relaxing. The other two bedrooms have a walk-in closet. Blinds throughout the entire house for privacy. The laundry has a brand new washer and electric dryer, a soaking sink with shelves to store all essentials. Enjoy the outdoors in the low-maintenance backyard, perfect for gardening or sipping your morning coffee.

The property manager

Nearby schools

Students who live in 5057 Hollowtop Way attend the following Center Joint Unified School District public schools:
GreatSchools ratings are based on test scores and additional metrics when available.

5057 Hollowtop Way
By contacting this property, you agree to our Terms of Use. Visit our Privacy Portal for more information. When you click “Send message”, we’ll send your inquiry to the property manager so they can reach out and answer your questions.

Find similar homes

Spot something off?Good catch. Flag it and help keep listings legit.